19 London Road
Jackson Falls, New Brunswick
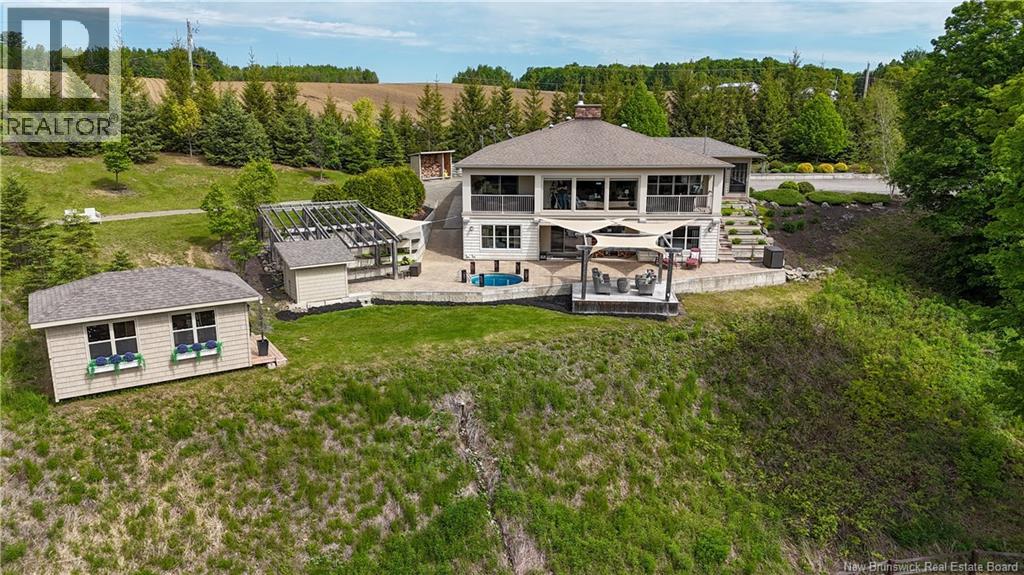
Nestled along the Meduxnekeag River, this waterfront property offers a lifestyle that is as breathtaking as its surroundings. Imagine stepping onto your front lawn to fly fish in the river or peaceful hours watching the majestic eagles that have long been established in the towering pine trees. Beautiful walking trails in the area. Enter the impressive outdoor kitchen that welcomes you into the foyer showcasing the home's warm modern Tuscan aesthetic. Open concept living space has been recently updated featuring quartz countertops and backsplash, Kucht Professional propane stove and striking copper rangehood. Coffee bar area adds convenience & thoughtful design. Living area anchored by a wood-burning fireplace while floor-to-ceiling windows flood frame the incredible river views. Primary bedroom is a true retreat - wake up to serene river views! Laundry and 2nd full bath complete the main level. Walkout basement level features a full kitchen and bath, 2 bedrooms, family room, home office, an incredible home theatre room & ample storage. The space recently has been developed for an Airbnb attracting great interest. It would also lend itself beautifully for an in-law suite. Ground patio ideal for entertaining or simply enjoying the peaceful setting. Plunge pool and raised garden beds add to the outdoor appeal. Charming storage building complements the property and an attached finished and heated garage complete the package. Seller/listing agent is a licensed realtor in the province of NB. (id:19018)
42 Golden Eagle Drive
Hanwell, New Brunswick
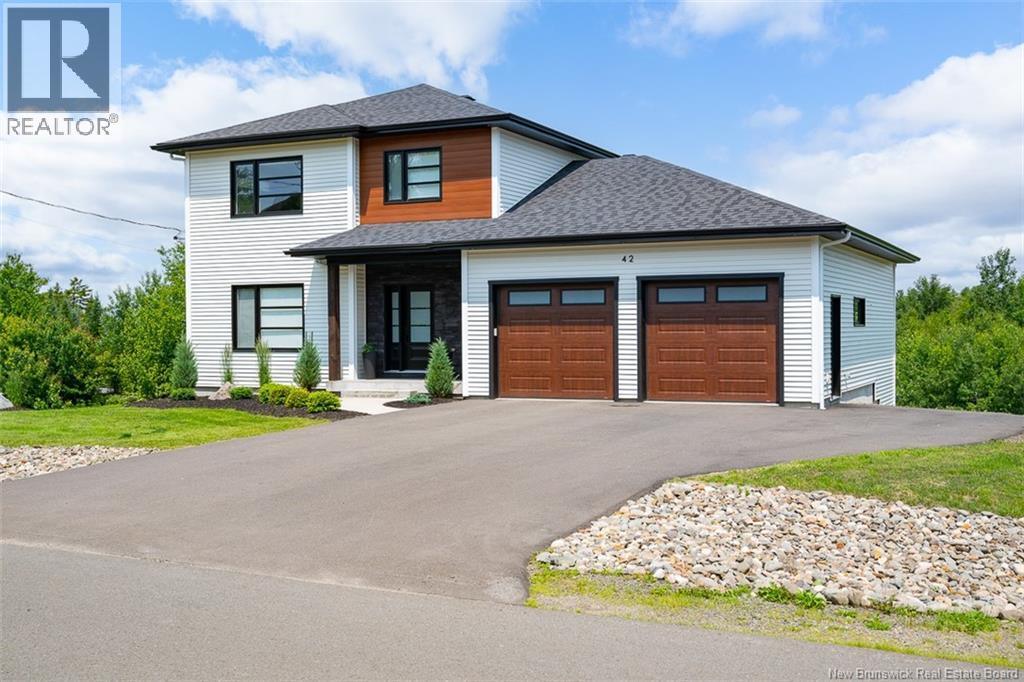
This beautiful 2-storey home for sale in Eaglewood community was constructed in 2023 by Starlite Construction. With 3 bedrooms, 2 bonus rooms, 3.5 bathrooms, and 3 finished levels including a walk-out basement 42 Golden Eagle Drive could be the executive home youve been waiting for. It offers a forced air heat pump, ICF foundation, upgraded millwork and more. With a mix of crisp white finishes, high ceilings, and warm wood tones, the open concept great room feels both modern and cozy. First is the large kitchen with floor-to-ceiling cabinets by 5-Star, quartz counters, a beautiful solid backsplash, and high-end appliances. The kitchen also offers a walk-in pantry with abundant shelving, all behind a pocket door, making it easier to keep the kitchen tidy. The huge island with a drawer microwave features seating for 5. Meanwhile, the adjacent dining offers patio door access to the large balcony. The living room completes this area. It offers an electric fireplace with an elegant, custom mantle, plus large windows to allow plentiful natural light. Automated blinds in this space add to the convenience. Around the corner, youll find a main floor den (with egress window), a powder bath, and the laundry room with AI-powered washer and dryer. Finally, access to heated garage (with EV charger!) with a nearby built-in bench completes the main level. Three more bedrooms are tucked upstairs, including the primary. The primary bedroom offers beautiful millwork, a large walk-in closet, and a spa-like ensuite bathroom featuring heated floors, double vanity, tiled shower, and freestanding tub. This level also offers another full bathroom. The finished basement hosts a den (with egress window), another full bathroom, and spacious family room with a wet bar. Additionally, it offers walkout access to a concrete patio. With its upgraded finishes, desirable community, and proximity to amenities, 42 Golden Eagle Drive could be your family's dream home. (id:19018)
129 Ammon Road
Ammon, New Brunswick
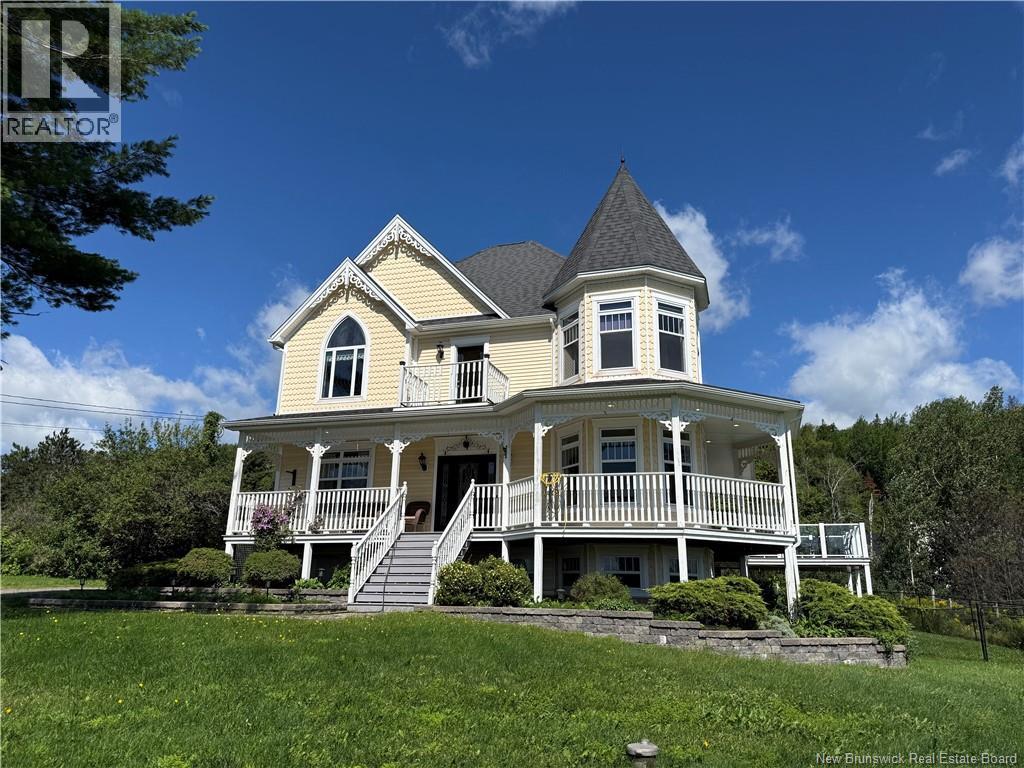
ELEGANT VICTORIAN HOME & EQUESTRIAN PARADISE perfectly poised on nearly 7 acres of land overlooking the City of Moncton! This home is only 11 years old, and was built to the highest quality with no detail spared in craftsmanship. Offering ample character, a discerning taste resonates throughout with extra wide reclaimed 100 year old pine flooring, a true tin ceiling, wainscoting, and so much more! The wrap around front veranda invites you into the front foyer featuring a grand staircase and 9ft ceilings, expansive living room with an impressive propane fireplace, a cozy den/study, lavish kitchen with floor-to-ceiling cabinets and centre island. The adjacent butler's pantry connects to a bright formal dining room. Ascend the staircase, the double French doors open to a beautiful master bedroom with cathedral ceilings, 4pc ensuite bath complete with claw foot tub and walk-in closet. Two additional bedrooms, one atop a turret with stunning views of the property! 4pc family bath and laundry complete this level. The bright downstairs is tasteful with a family room and walk-out basement, a 4th bedroom, 3pc bath, exercise area, craft space and storage room. Without failing to mention, a quaint Juliette balcony, heated tile flooring, bonus room above the double attached garage, and antique style lighting. Additional outbuilding, currently being used as an approved microbrewery. Equestrian amenities: barn with 6 box stalls, heated tack room, 60x100 indoor riding ring, and 2 shelters. (id:19018)
6 Roys Lane
Pennfield, New Brunswick
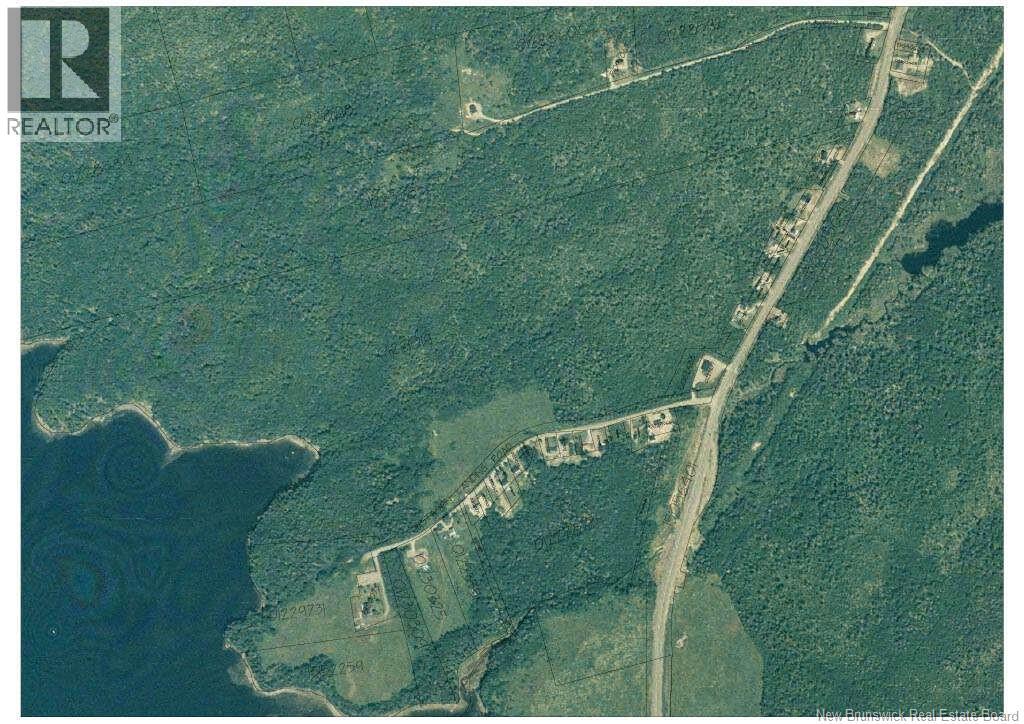
For more information click the brochure button. 110 acres of vacant land, more than a half mile of coast line with three coves along the Bay of Fundy. Less than 3 miles north of Blacks Harbor. (id:19018)
2990 Route 690
Sypher Cove, New Brunswick
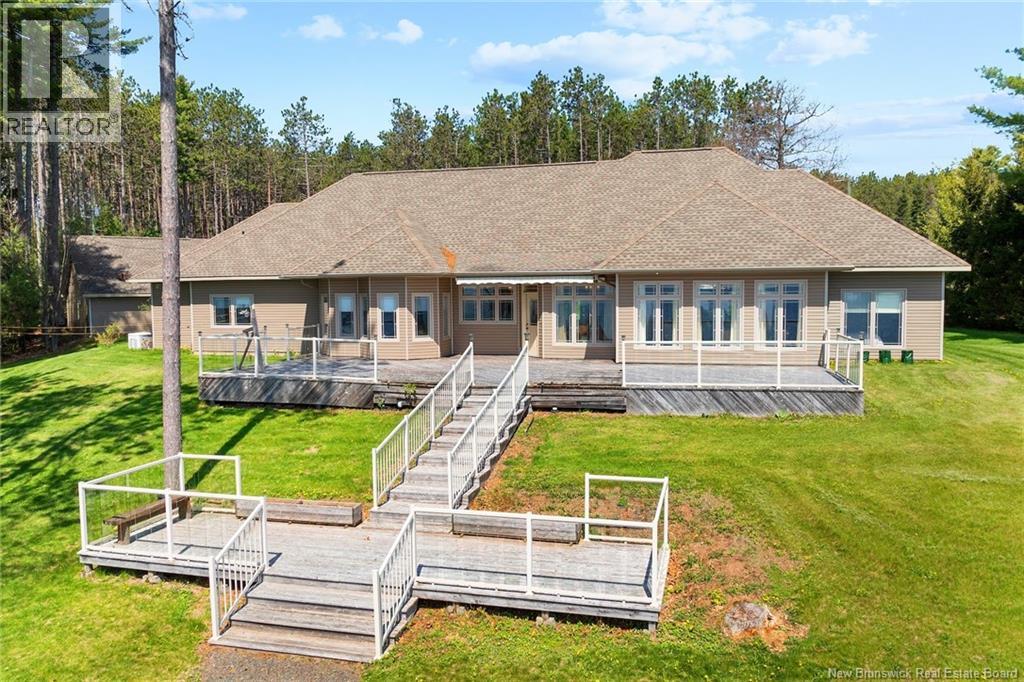
Welcome to The Pines, an extraordinary opportunity to own an executive-style home with panoramic views of Grand Lake. This property boasts 3 acres in one of New Brunswicks most desirable lakefront communities. Ownership includes membership to the exclusive 9-hole golf course and a boat slip at the private marina-the ultimate in luxury, leisure, and lifestyle. As you approach via the stately pine-lined driveway, the beauty of this property reveals itself. Step inside to soaring ceilings, expansive windows, and unobstructed water views from nearly every room. The heart of the home is a grand family room-ideal for gatherings-flanked by a chefs kitchen, formal dining room and grand foyer. Designed with comfort and functionality in mind, the home features a thoughtfully positioned office with garden views. The private master suite with a spa-like ensuite and lake views features his and hers closets. Additional bedrooms and a full bath are located on the opposite wing, ensuring space and privacy. A spacious laundry connects to the attached 3-bay garage, with new epoxy flooring. Outside, you'll find a detached garage with potential for a guest cottage conversion, as well as a clever underground storage unit for your golf cart and toys. For the green-thumbed, enjoy the mature garden featuring fruit bearing trees and perennial veggies. This property is set high and dry-safe from flooding. Whether you're seeking a year-round residence or a show stopping seasonal retreat, this is it. (id:19018)
1-3 Charlotte Street
Saint John, New Brunswick
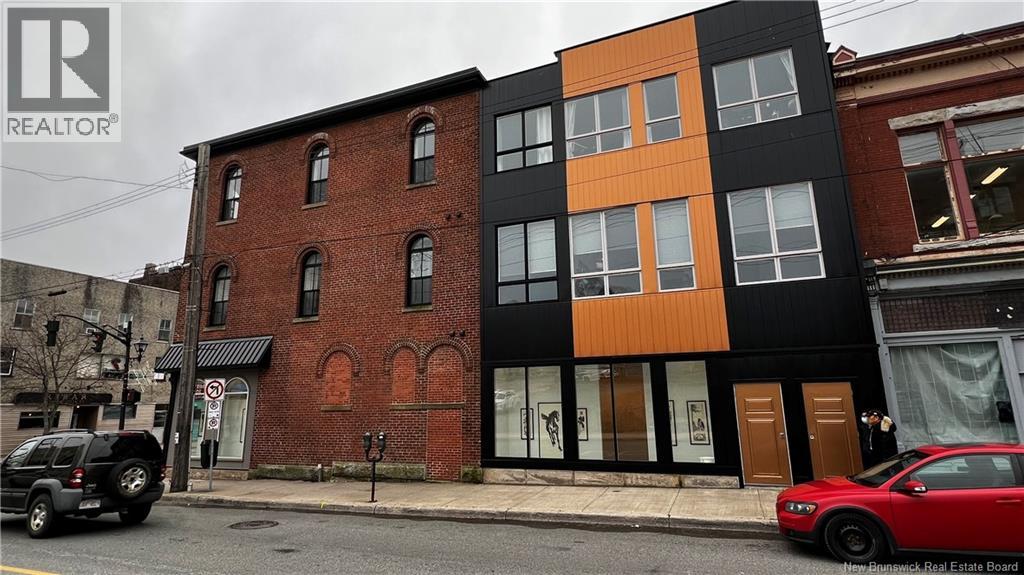
This could be the perfect investment property youve been searching for! Located at the high-exposure corner of Charlotte Street and Union Street in Uptown Saint John, this solid 3-storey brick commercial-residential mixed-use building (circa 1867) offers both historic charm and modern upgrades. Half the structure was rebuilt, with a full renovation completed in 2019, followed by further capital improvements totaling $42,000 in 2021. Just one block from the historic Saint John City Market, the property sits at the gateway to the North of Union project, waterfront redevelopment, and the Uptown Pedway Systema prime location for long-term value and strong rental demand. Commercial Unit: $2,300/month Four Residential Units Upstairs: 1-bedroom: $1,300/month 2-bedrooms: $1,400 and $1,600/month One 2-bedroom unit is currently vacant, with market rent potential above $1,500/month Total Annual Rental Income (fully leased): $97,200 Total Annual Expenses: $22,955 Net Operating Income (NOI): $74,245 Also includes: Private entrances, individual electric panels, and rented heat pumps for each unit In-unit 3-piece bathrooms and laundry Hot water tanks are owned Fire-rated doors and two stairwells Walkable to transit, shopping, and municipal parking Gross floor area is based on appraisers report; buyers are advised to verify all measurements independently. (id:19018)
23 Centennial West
Rexton, New Brunswick
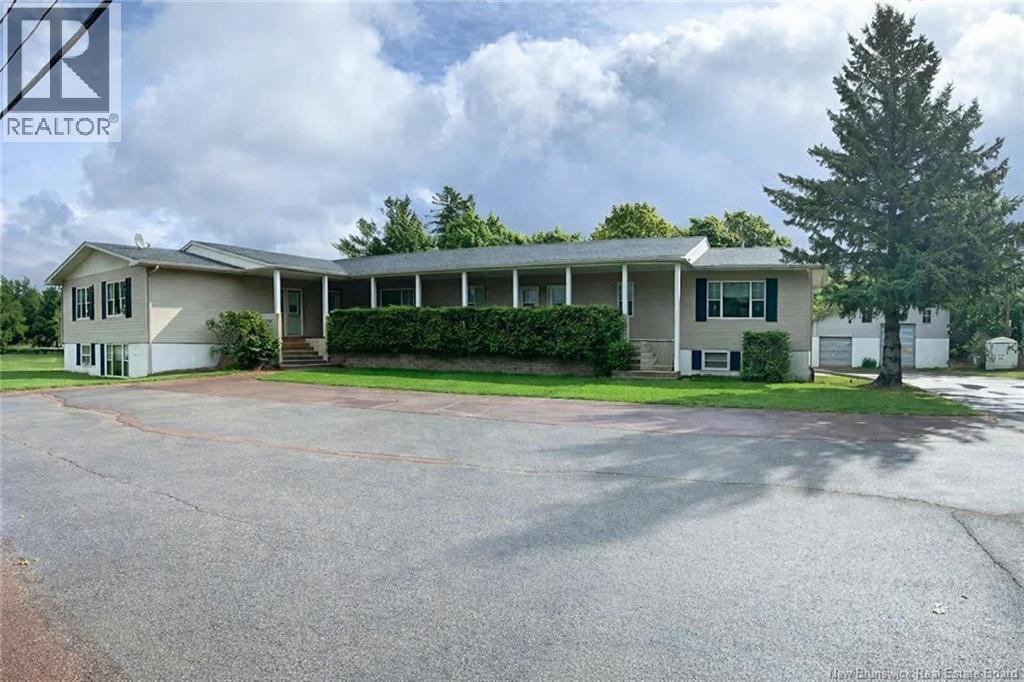
Well-maintained 9-unit apartment building with Creative Financing options and with an excellent rental history located in the heart of Rexton. This property features nine 1-bedroom units, each with its own laundry hookups separate meters and functional layouts that appeal to long-term tenants. The building also includes a large garage that could be purchased separately and ample on-site parking for tenants and guests. Several units are larger than typical 1-bedroom layouts, presenting potential for reconfiguration or the addition of extra units, offering investors a clear opportunity to increase rental income and force appreciation (subject to approvals). Located on Centennial West Avenue, the property is within walking distance to the elementary school, shops, and restaurants, and only 34 km from the Town of Richibucto and approximately 50 minutes to Moncton. This property offers stable income today with strong upside potential. The seller is open to discussing creative financing options, making this an attractive opportunity for investors looking to expand their portfolio with flexible acquisition possibilities. (id:19018)
680 Front Mountain Road
Moncton, New Brunswick
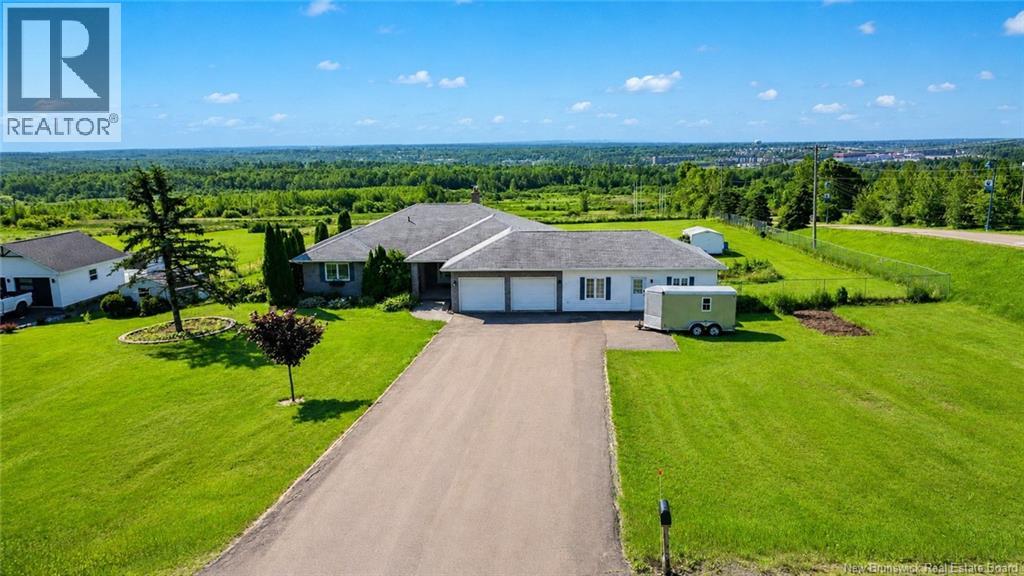
Welcome to 680 Front Mountain, a spacious climate-controlled bungalow with a separate 1-bedroom apartment, perfect for extended family, an in-law suite, or potential extra income. The main level features a bright white kitchen with built-in appliances, island, breakfast nook, and plenty of storage, opening to the dining area and living room with a double-sided stone wood-burning fireplace. Enjoy beautiful city views and southern exposure from the back deck overlooking the manicured yard. The main floor also offers a formal dining room, great room, family bath, three spacious bedrooms, including a primary bedroom with walk-in closet, make-up vanity, and 5-piece ensuite. A convenient mudroom/laundry area provides direct access to the attached double garage. The lower level offers additional living space with a family room, bedroom, sitting area with wood stove, and a 3-piece bathroom, along with plenty of unfinished storage space. Additional features include gleaming hardwood floors throughout the main level, paved driveway, attached double car garage, central air conditioning, economical heating with heat pump, wood stove, and fireplace. Located just a short drive to schools, churches, shopping, and other amenities, this property offers space, functionality, and flexibility in a convenient location. Step outside to the patio and enjoy the stunning views the perfect spot to unwind in the evening. Call your REALTOR® today to schedule your private viewing and see this beautiful property for yourself. (id:19018)
851 Route 970
Baie Verte, New Brunswick
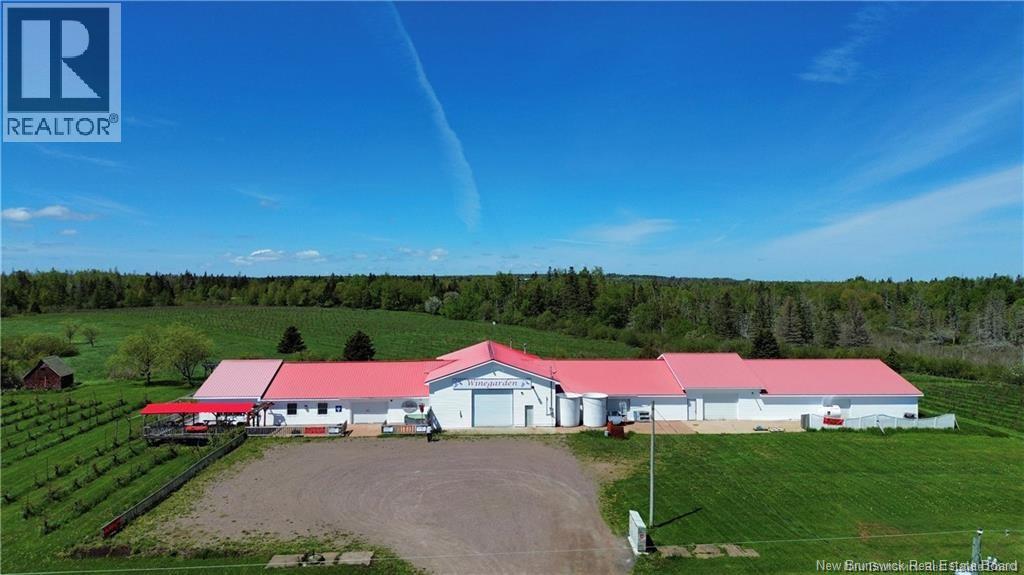
Discover the timeless charm of Winegarden Estate Ltd., New Brunswicks first Cottage Distillery. Established in 1991, this award-winning winery and distillery sits between the warm shores of the Northumberland Strait and the peaceful countryside of southeastern New Brunswick. Set on approximately 10 acres (final land size to be negotiated and subdivided), the property includes nearly 14,000 sq. ft. of quality construction surrounded by scenic vineyard views. Inside, youll find a welcoming boutique and tasting bar, a large function room and kitchen ideal for weddings or private events, a licensed wraparound patio, and full production facilities for distilling, fermentation, bottling, labelling, and storage. This is a rare opportunity to step into a thriving, family-run business with a loyal customer base and strong potential for future growth. With its prime location, respected reputation, and supportive provincial incentives, Winegarden Estate is truly a one-of-a-kind investment in New Brunswicks growing craft wine and spirits industry. (id:19018)
178 Route 535
Notre-Dame, New Brunswick
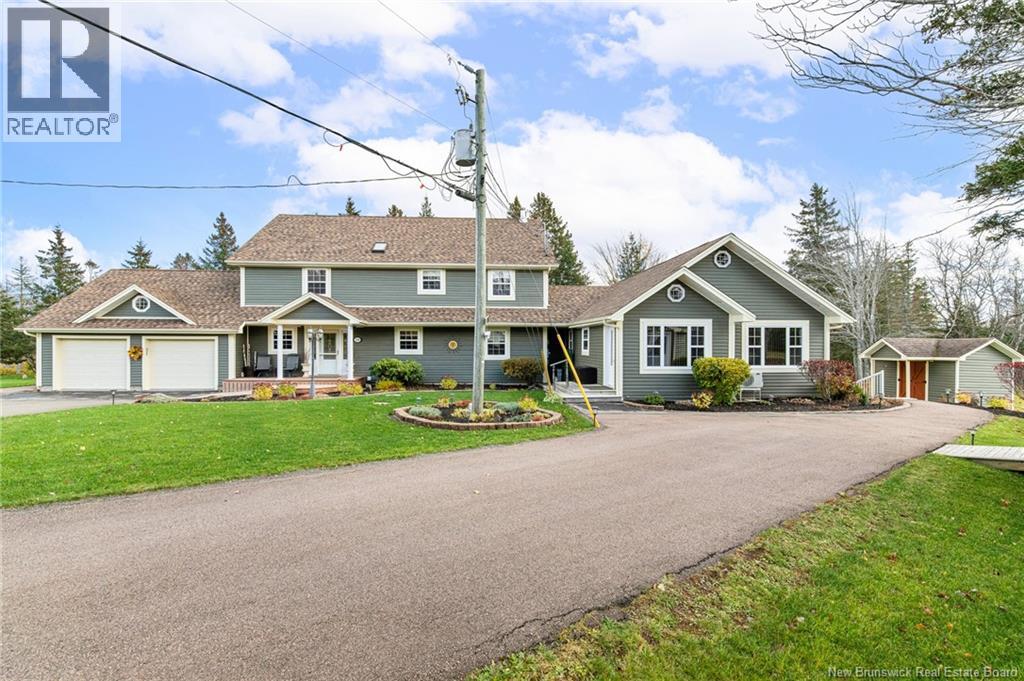
CLICK ON THE LINK TO VIEW YOUTUBE VIDEO! Welcome to this beautiful piece of waterfront heaven on the Cocagne River, offering spectacular year-round water views and TWO ATTACHED IN-LAW SUITES (one 2-bedroom suite above grade and one 2-bedroom suite below grade). Situated on over 3 acres of land, this property truly has it all! Upon entering, youre welcomed by a large foyer and mudroom that open into an open-concept kitchen with a walk-in pantry, a bright living room with an electric fireplace, and a dining area surrounded by windows showcasing the stunning water and tree views. Step out onto the large screened-in porch, perfect for hosting or simply relaxing and soaking in the peaceful surroundings. The main floor also includes a guest bedroom and a 3-piece bathroom with laundry. Upstairs, youll find an extra-large office space (easily convertible into a bedroom), an additional spare bedroom, a 5-piece bathroom, and a luxurious primary suite featuring a Jacuzzi tub, ensuite bath, walk-in closet, and access to a private enclosed balcony. The lower level offers two spacious family roomsone currently used as a non-egress bedroomand plenty of storage. In addition to the attached garage, theres a large detached garage complete with a bathroom, office space, and wood stoveperfect for entertaining, working, or storing all your toys! And finally, a charming gazebo sits right by the water, providing the perfect spot to unwind and enjoy the tranquility of this incredible property. (id:19018)
41 Rue Drapeau
Balmoral, New Brunswick
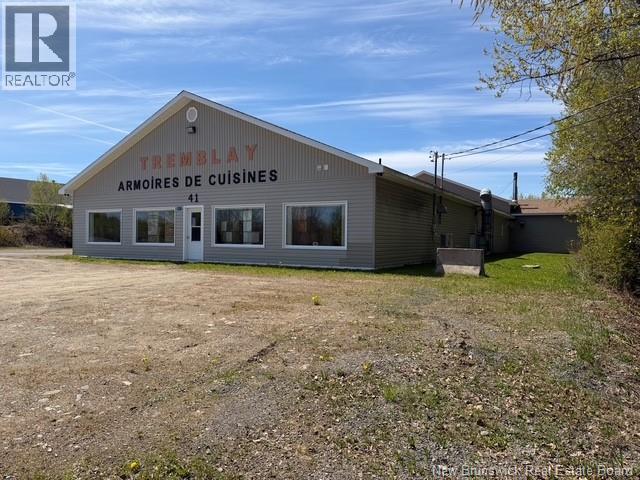
This family-owned business property has been known for producing high-end, custom cabinetry with a reputation for quality craftsmanship. Located in Balmoral, this commercial property offers approximately 9,000 sq. ft. of space on a 4,645 sq. m. lot and is currently home to a long-established cabinet manufacturing operation. The building provides ample room for production, showroom, storage, and business operations, making it suitable for a variety of commercial or industrial uses. With excellent visibility, plenty of parking, and a proven business location, this property presents a unique opportunity for entrepreneurs, investors, or those looking to expand an existing operation. Whether continuing its legacy in custom cabinetry or adapting the space to suit a new venture, the possibilities are numerous. (id:19018)
18 Pelican Court
Hanwell, New Brunswick
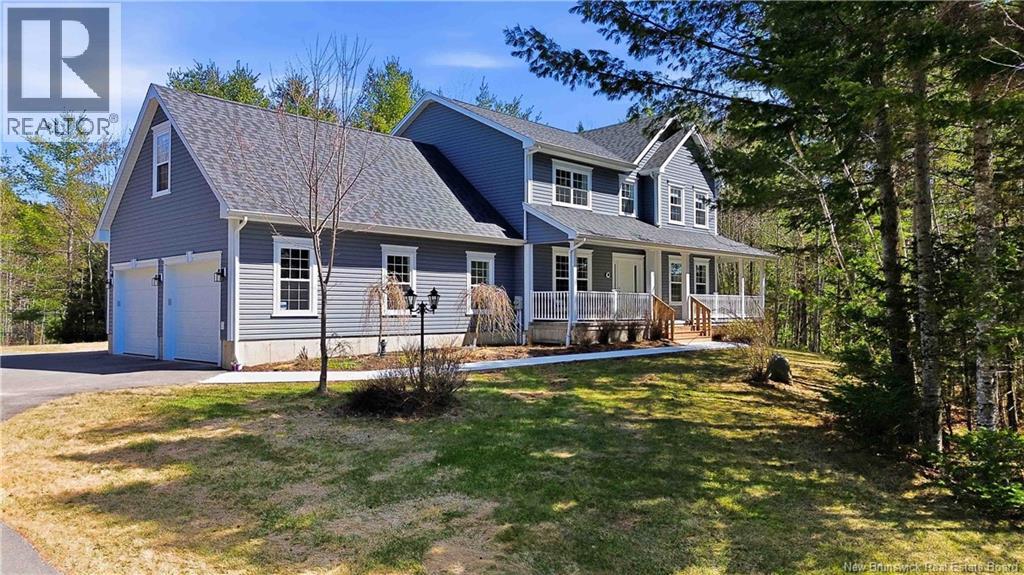
Sitting on 2.15 acres, surrounded by mature trees and positioned on a quiet court in Hanwell NB, this home offers so much privacy. This large 2 storey with wrap-around covered front porch, new back deck overlooking the professionally installed tennis court (multi sport surface), detached single car 22 x 24 ft garage with loft are all just some of the features that make this home a retreat. Step into this home from the front porch and you're greeted with warmth and comfort, immediately to your left is a great little den and adjacent to that is the large living room with custom window seating, fireplace insert, open to the dining area all with massive and bright windows. The kitchen has quartz countertops and the large island a butcher block top all with easy access to the walk in pantry for all your kitchen needs. The hallway between the garage and home has plenty of storage and a half bath. Upstairs you'll find 3 large bedrooms, the upper level bathroom and a bonus room above the garage that could be made into a 4th upper level bedroom. The Primary suite has a walk-in closet and full ensuite bath. In the Basement level you'll find another bedroom, a full bath, storage space, a family room and gym space. Looking for more storage, the detached single car garage has a bright loft space perfect for a multitude of uses. The tennis court/multi sport area is fenced and professionally lit with industrial lighting. This large family home is a one owner custom build perfect for all. (id:19018)
