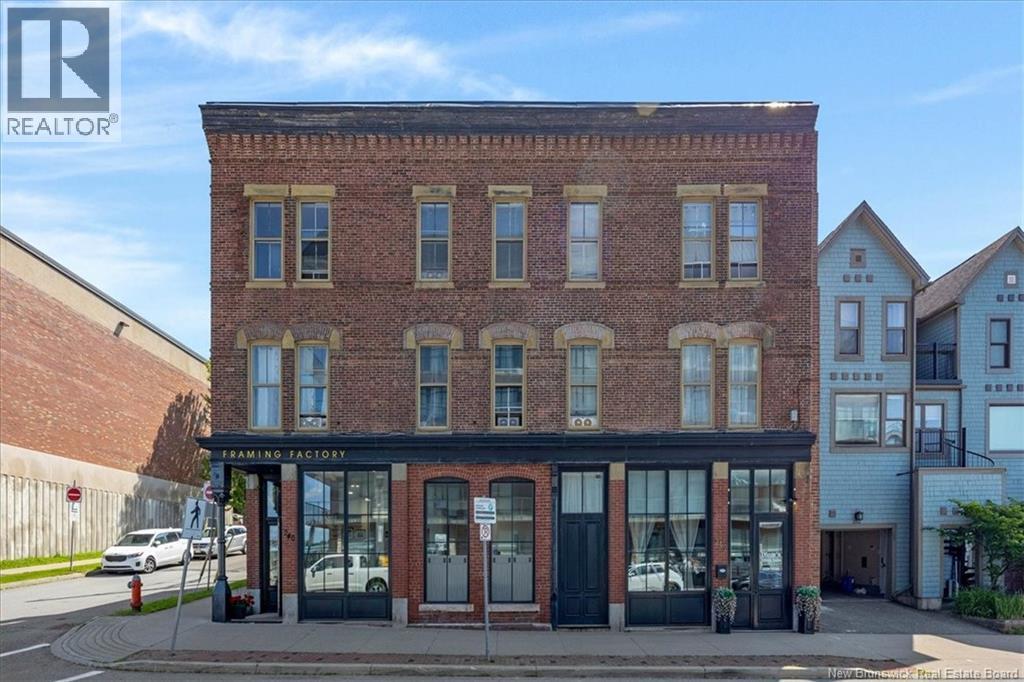
240 Prince William Street
Saint John, New Brunswick
An exceptional opportunity to acquire a distinguished heritage mixed-use investment property in one of Uptown Saint Johns most sought-after locations. Positioned beside Saint John High School, directly across from the prestigious Harbourfront Residences, and steps from the iconic Three Sisters Lamp, this landmark property enjoys water views and seasonal views of the cruise ships while offering convenient access to the citys finest restaurants, boutiques, and waterfront amenities. Meticulously maintained and extensively improved, the property has benefited from approximately $450,000 in capital upgrades over the years, preserving its historic character while enhancing long-term performance and reliability. Significant improvements include roof patching and drainage upgrades, replacement two out of three furnaces in recent years, major electrical upgrades completed and replacement of the original Kitec/copper water lines with durable PEX plumbing in 2018. The building has also undergone a City inspection and is compliant with all current code requirementsan exceptional advantage for a heritage asset. This fully leased investment features two established long-term commercial tenants on the main floor and three fixed-term residential apartments on the upper levels, providing a balanced and diversified income stream. An attached parking lot generates additional revenue, while all tenants pay their own heat and electricity, contributing to efficient operating costs and a current 8.48% cap rate. Rarely does a property combine historic charm, exceptional maintenance, proven income stability, and an irreplaceable Uptown location. This is a true turnkey investment offering strong cash flow today with outstanding long-term appreciation potential. Seller is a licensed real estate salesperson in the Province of New Brunswick. (id:19018)
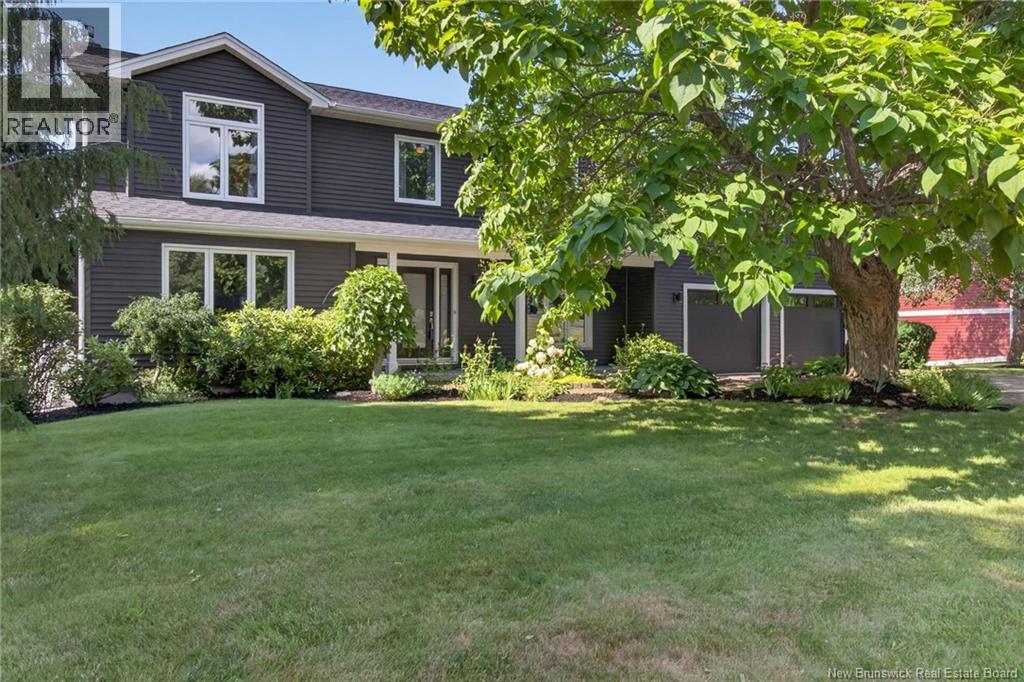
322 Lavoie Street
Dieppe, New Brunswick
*Click on link for 3D virtual tour of this property* Welcome to 322 Lavoie St., an exceptional family home where elegant living, thoughtful design, and a resort-style private backyard come together in one of Dieppe's most desirable neighbourhoods. Set on a beautifully landscaped lot surrounded by mature trees, this impressive property offers over 3,600 sq. ft. of finished living space designed for everyday living and unforgettable entertaining. Step inside to a bright foyer leading to a great room, currently used as a home office, a formal dining room, and an inviting living room with a propane fireplace. The renovated kitchen features quartz countertops, abundant cabinetry, a large centre island, and opens seamlessly to the dining area and sunroom overlooking the backyard. A spacious mudroom with pantry, laundry room, and direct access to the attached double garage complete the main level. Just beyond the sunroom, your private backyard retreat awaits with a heated 40' x 16' saltwater inground pool, hot tub, composite deck with glass railings, and beautifully landscaped grounds, creating the perfect place to gather with family and friends or simply unwind. Upstairs, the primary suite offers a walk-in closet and a generous 5-piece ensuite with a custom glass shower, soaker tub, and double vanity. Two additional bedrooms, a full bathroom, and a versatile office or nursery complete the upper level. The lower level offers a family room, recreation room, home gym, bar area, workshop, a non-conforming bedroom, and multiple storage rooms. Numerous updates, including the kitchen (2018), siding and most windows (2019), roof (2022), three ductless mini-splits (2024), garage doors (2025) Air Exchanger (2026), and the backyard (2023), make this move-in-ready home the perfect place to relax, entertain, and create lasting memories. Lot size: 101x208x99x188 (id:19018)
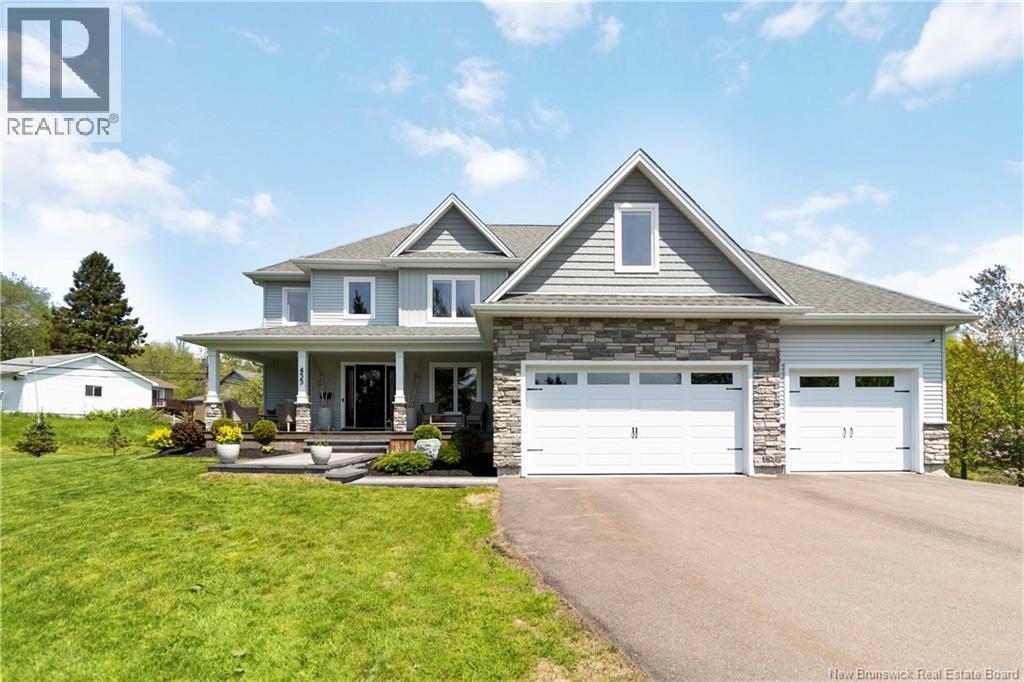
455 Danois Court
Dieppe, New Brunswick
GEOTHERMAL / 1600SQ FT GARAGE / 0.73 ACRES / EXECUTIVE FAMILY HOME ON A QUIET CUL-DE-SAC IN A QUIET, ESTABLISHED NEIGHBOURHOOD. This well-maintained property offers a perfect blend of comfort, space, and thoughtful upgrades. The main floor features a bright open-concept layout with a spacious living room, dining area, and stylish kitchen with white cabinetry, modern backsplash, and stainless steel appliances. This level also includes a half bath, a dedicated office, and a beautifully finished mudroom with a custom walk-in storage area and added pantry space. The upper level offers 4 bedrooms, including a primary suite with a custom walk-in closet and 4-piece ensuite. The remaining bedrooms are served by an additional 4-piece bathroom, along with a convenient laundry area on the same floor. The fully finished basement includes a large family room, a dedicated theatre room, a spacious storage area, a utility room, and a half bath. Recent upgrades (2024) include fresh paint on the main and second floors, two garage mini-split heat pumps, a custom walk-in closet in the primary bedroom, and enhanced mudroom storage with added pantry space. Enjoy a bright sunroom and an oversized lot with potential for a pool or outdoor oasis. GEOTHERMAL SYSTEM, OVERSIZED 4 CAR GARAGE, and extended double paved driveway. Turnkey property. (id:19018)
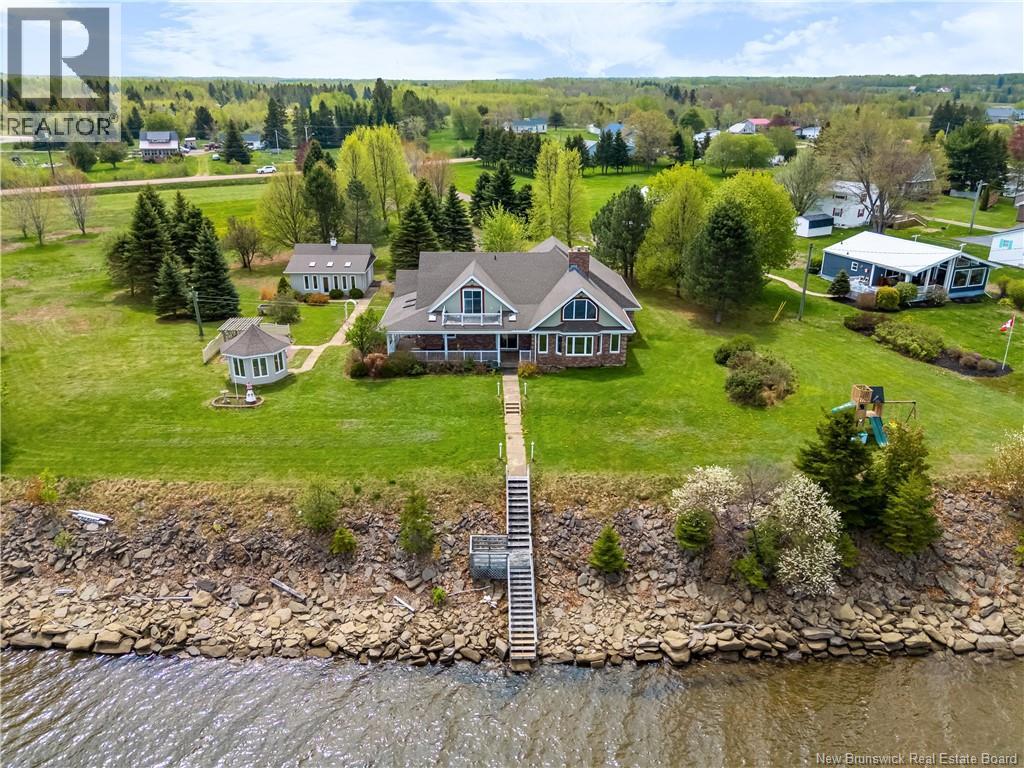
28 Chemin Rive Sud
Cocagne, New Brunswick
BEAUTIFUL WATERFRONT PROPERTY IN COCAGNE Set on an incredible 3.25-acre property with stunning water views and water access, this beautifully designed home offers the perfect blend of space, comfort, and lifestyle. From the moment you arrive via the long private driveway, youll appreciate the sense of peace, privacy, and possibility this property provides. Inside, the main floor features an inviting open-concept layout where the lounge, dining area, and kitchen flow seamlessly together - all perfectly positioned to capture breathtaking water views. Whether youre hosting family gatherings or enjoying a quiet morning coffee, the scenery creates a truly special backdrop every day. The main floor also offers two bedrooms, including one ideal for a home office or guest room, along with two full bathrooms for added convenience. Upstairs, youll find two additional bedrooms, a full bathroom, and a cozy sitting area that opens onto a balcony overlooking the water - the perfect place to unwind. Just imagine starting your mornings watching the sun rise over the water and ending your evenings with spectacular sunsets from the comfort of your own home. The huge finished basement provides endless flexibility, with plenty of space for a family room, games area, home gym, or entertainment space. Outside, the lifestyle continues with a large lawn offering room to play, garden and entertain. The attached double garage provides everyday convenience, while the detached single garage with attached three-season sunroom creates the ideal retreat for your hobbies. A charming gazebo adds yet another space to enjoy the peaceful surroundings. Thoughtful updates include a new sump pump (2025) and new appliances including fridge/freezer (2026), cooker hood (2026), dishwasher (2025), and stove (2025), offering added peace of mind for years to come. This is more than just a home - its a private waterfront lifestyle where space, views, and comfort come together beautifully. (id:19018)
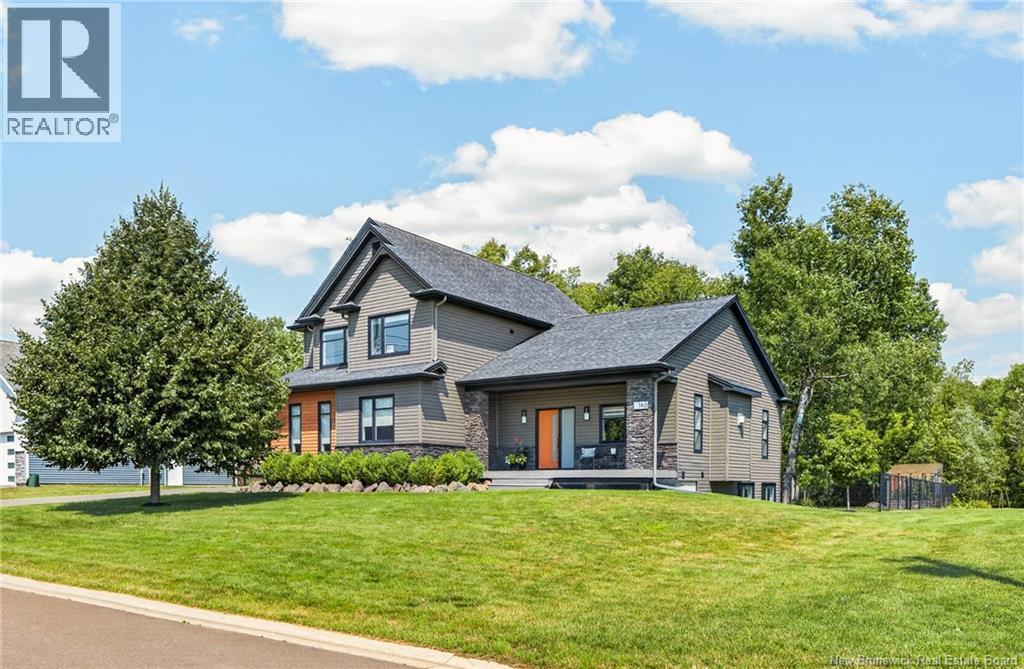
165 Larochelle
Dieppe, New Brunswick
Welcome to 165 Larochelle! Nestled on a quiet cul-de-sac in the heart of Dieppe, this stunning modern two-storey home sits on a private, treed lot and offers the perfect blend of style, comfort, and functionality. Step inside to an impressive open-concept main floor featuring dramatic cathedral ceilings and a cozy propane fireplace that anchors the bright and inviting living space. The chef-inspired kitchen is truly the heart of the home, complete with a large centre island offering ample seating, a prep sink with butcher block, quartz countertops, double wall ovens, and an abundance of cabinetry. A convenient half bath completes the main level. Upstairs, you'll find a spacious primary bedroom featuring a walk-in closet and a luxurious 4-piece ensuite with a jetted tub. Two additional generously sized bedrooms, a 5-piece family bathroom, and a separate laundry room provide exceptional convenience for everyday living. The fully finished lower level offers even more living space with a huge family room, a fourth bedroom, and a full 4-piece bathroom - ideal for guests, teens, or a home office. Outside, enjoy your own private backyard oasis featuring a heated saltwater pool, a fully fenced yard, and mature trees for added privacy. Additional highlights include a central air heat pump, abundant living space, and an unbeatable location close to schools, parks, shopping, and all amenities. Don't miss the opportunity to make this exceptional property your next home. Call today to schedule your private viewing! (id:19018)
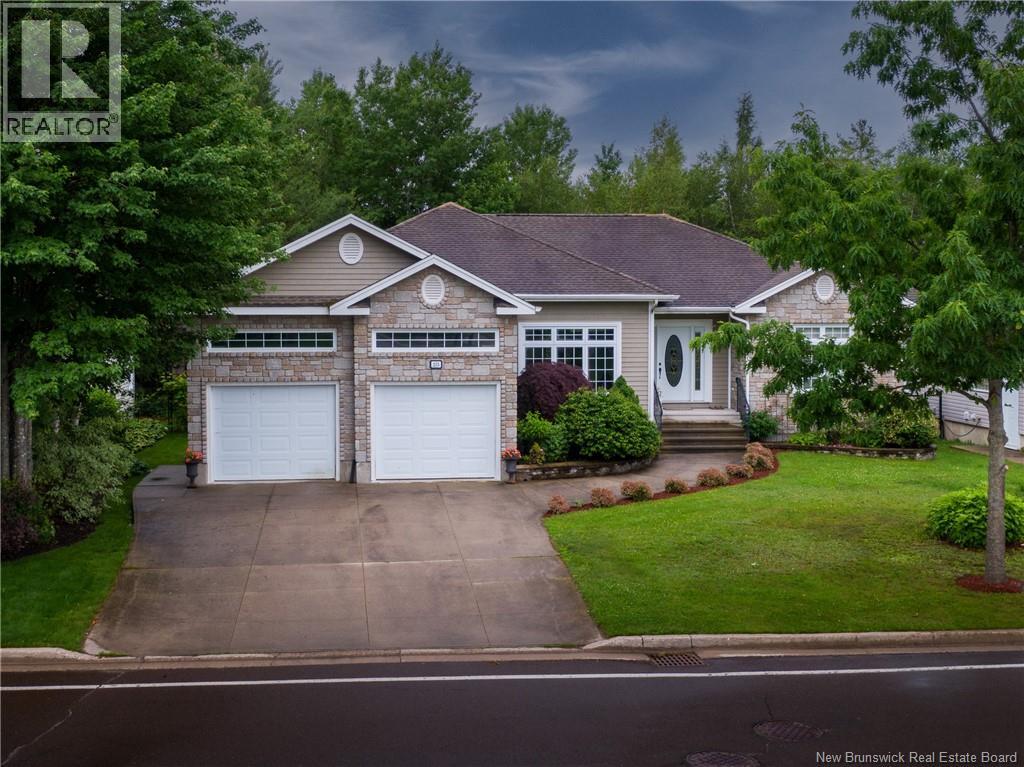
235 Summerhill Row
Fredericton, New Brunswick
Located in Frederictons premier West Hills community, this executive residence boasts excellent curb appeal and a versatile four-bedroom, three-full-bathroom layout. The kitchen is a timeless beauty featuring high end custom cabinetry, generous pantry spaces and efficient work surfaces.The main level features a lovely formal dining room and an expansive great room with soaring ceilings and lovely propane fireplace. The primary suite serves as a soothing retreat, highlighted by a tray ceiling with shadow-boxed accent lighting and a gorgeous ensuite with dual ""mine"" (walk-in) and ""your""(reach in) closets, matching separate vanity spaces, a walk-in shower, a jetted tub, and heated flooring. Two additional bedrooms, a full bath and main floor laundry complete the upper level. The lower level features a fourth bedroom, a large third full bath, and an expansive home office with double glass doors that provides the perfect private workspace. This level also offers large basement spaces with both finished areas and dedicated unfinished storage rooms. A fully ducted heat pump ensures year-round comfort. The backyard is exceptionally private, featuring a covered veranda and a beautifully landscaped yard loaded with perennials, magnolia trees, and a charming log-cabin-style garden shed. The West Hills lifestyle offers unparalleled community attributes, with immediate access to the West Hills Golf Course, fabulous dining at St. James Gate, Brookside Mall, zoned for Park Street School, municipal trails, and Killarney Lake Park. Located just minutes from downtown, this property combines executive elegance with neighborhood convenience. Schedule your private viewing today. (id:19018)
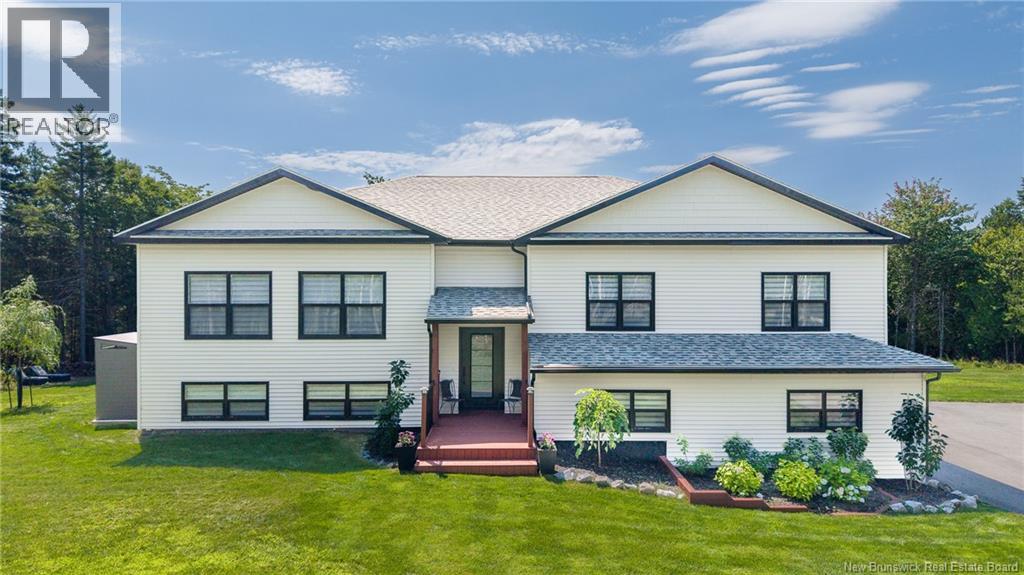
15 Khaki Court
Quispamsis, New Brunswick
Built in 2022, 15 Khaki Court is a thoughtfully designed home on a beautifully landscaped, private lot. Quality construction and attention to detail are evident throughout. An attached two-car garage and paved driveway complete the home's impressive curb appeal. The main entrance opens to a spacious lower level featuring a bright bedroom, full bathroom, and a large family room with walkout access to the covered patio, hot tub, and fenced backyard. A custom-built bar makes this level ideal for entertaining. Upstairs, oversized windows fill the open-concept kitchen, dining, and living area with natural light. The kitchen features quartz countertops, custom cabinetry, a large island, and an impressive walk-in pantry. Patio doors off the dining area lead to the back deck. This level also includes a dedicated laundry room, two spacious bedrooms, a full bathroom, and a primary suite with a large walk-in closet and ensuite featuring a soaker tub, walk-in shower, and quartz counters. Outside, you'll enjoy a private yard with mature landscaping, a putting green, covered patio, and plenty of space to relax or entertain. Spacious rooms, excellent storage, and a functional layout make this home as practical as it is impressive. (id:19018)
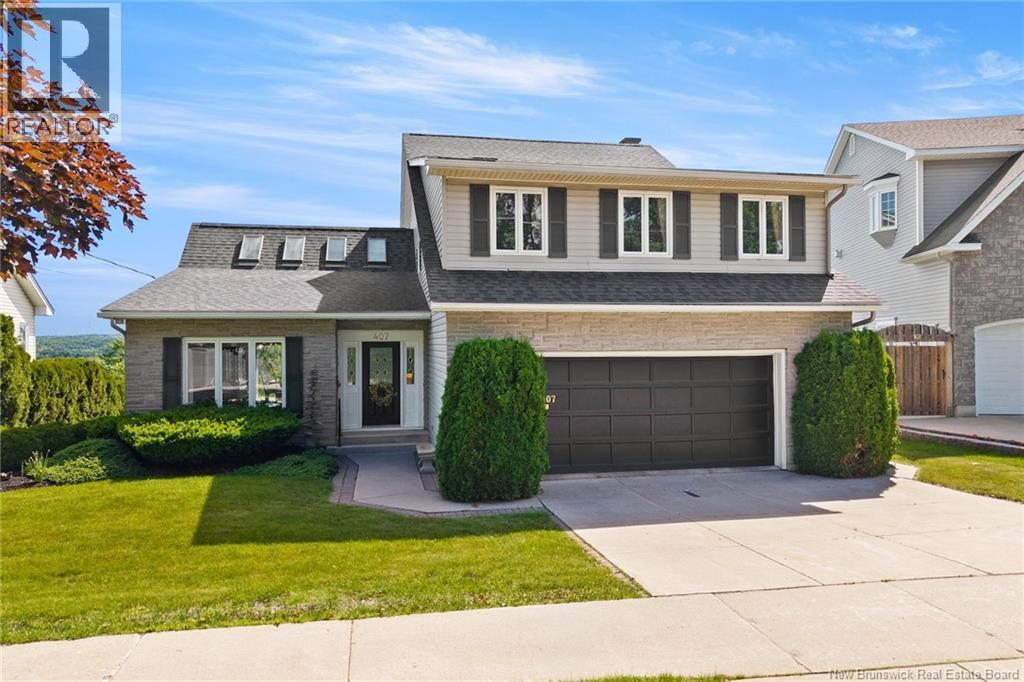
407 Aspendale Lane
Fredericton, New Brunswick
AMAZING RIVER VIEW! Exceptional custom-built two-storey home, offered for sale for the very first time. Perfectly situated on a quiet cul-de-sac in a highly sought-after location, this stunning property boasts breathtaking million-dollar views of the beautiful St John River, incredible curb appeal, and a mature, professionally landscaped lot. Just minutes from Bliss Carman Middle School, this is a rare opportunity to own a very special home. Step through the front door and prepare to be impressed. From the soaring ceilings and multiple skylights that flood the home with natural light and custom stained glass windows, quality craftsmanship is evident throughout. Designed with entertaining in mind, the spacious living room flows into a formal dining room where oversized windows frame the spectacular river views. The well-appointed kitchen features Corian countertops, ample cabinetry, and a bright breakfast nook. The inviting family room with fireplace opens to a beautiful three-season sunroom and back deck. A convenient half bath, separate main-floor laundry room, and direct access to the attached garage complete the main level. Upstairs offers four bedrooms, including an oversized primary suite with a private ensuite bath, plus a second full bathroom to accommodate the rest of the family. The lower level adds even more living space with a finished rec room that could easily serve as a fifth bedroom (window may not meet egress), a dedicated workshop for hobbyists or crafters, multiple storage rooms, and a versatile bonus room ideal for a home theatre, games room, fitness space, or man cave. An attached garage with room for 2 vehicles. Recent updates include a new heat pump installed in 2025, recently resealed skylights, and fresh paint throughout the main living areas and primary bedroom and ensuite. With central heating and air conditioning, exceptional quality, stunning views, and an unbeatable location, this is a home you'll be proud to call your own. (id:19018)
2069 Route 955
Little Shemogue, New Brunswick
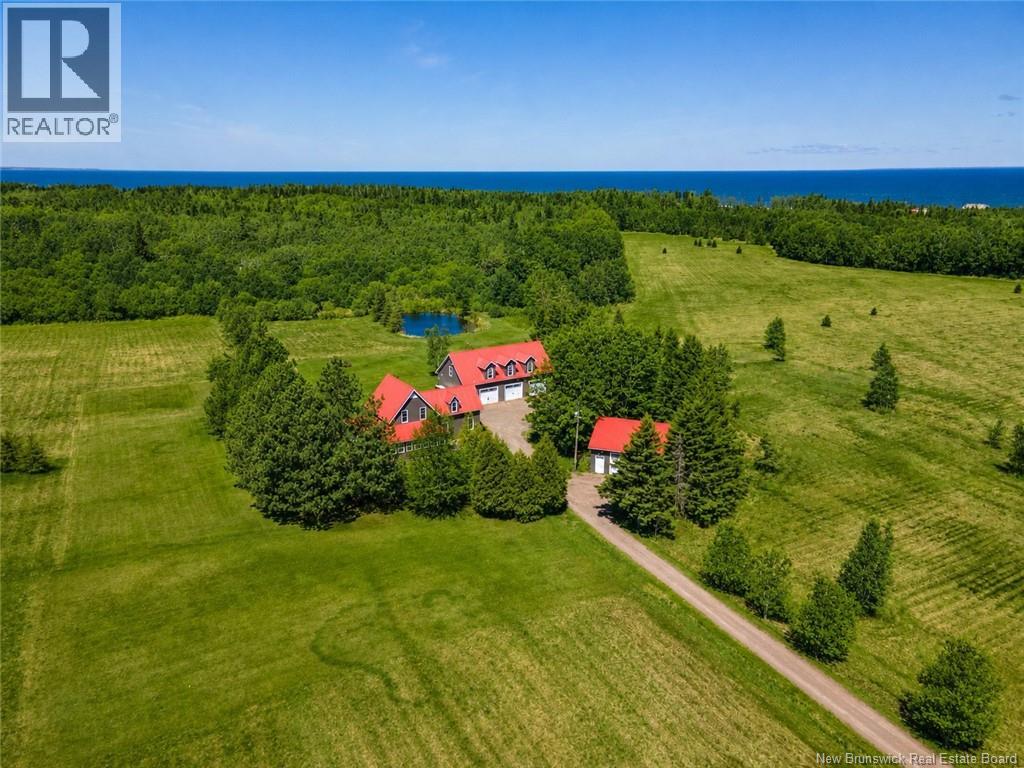
Private. Pristine. Paradise. Here is the needle in a haystack and here she is in all her glory! Tucked away on 63 acres, nestled in mature trees, with a picturesque pond. This thoughtful layout impresses at every turn. Welcomed into a sunroom (possible bedroom),then a large kitchen/dining with high-end appliances, granite counters and adjoining office area w/built-in desk area; and another entrance to a large deck for convenient outdoor bbq area and close proximity to your 3 car garage featuring a second story guest house. The main house provides a bright and spacious living room with soothing nature views and a lovely 3pc bath & laundry complete the first floor. The 2nd floor offers a 4-piece luxury bath with heated floors, 2nd bdrm, and a large primary with an attached versatile space that can serve as a nursery/dressing room/sitting room. The garage interior and a 215 sq ft room are both fully finished, and the upstairs Cape Cod-style guest house has 2 bdrms, a 3 pc bath, and a full kitchen with nice finishes, a mini-split, and a beautiful deck overlooking nature and your property. Meticulously and COMPLETELY redone in 2017 with metal siding and roof, offering separate wells and septic for the main/guest houses as well as Vermont casting stoves in each, composite decking and the comfort of central air heating and cooling as well as an auto propane-powered generator. Bonus - large barn/garage 28x32. Move into quality and excellence. *One virtually rendered photo included. (id:19018)
77 Daniel Drive
Irishtown, New Brunswick
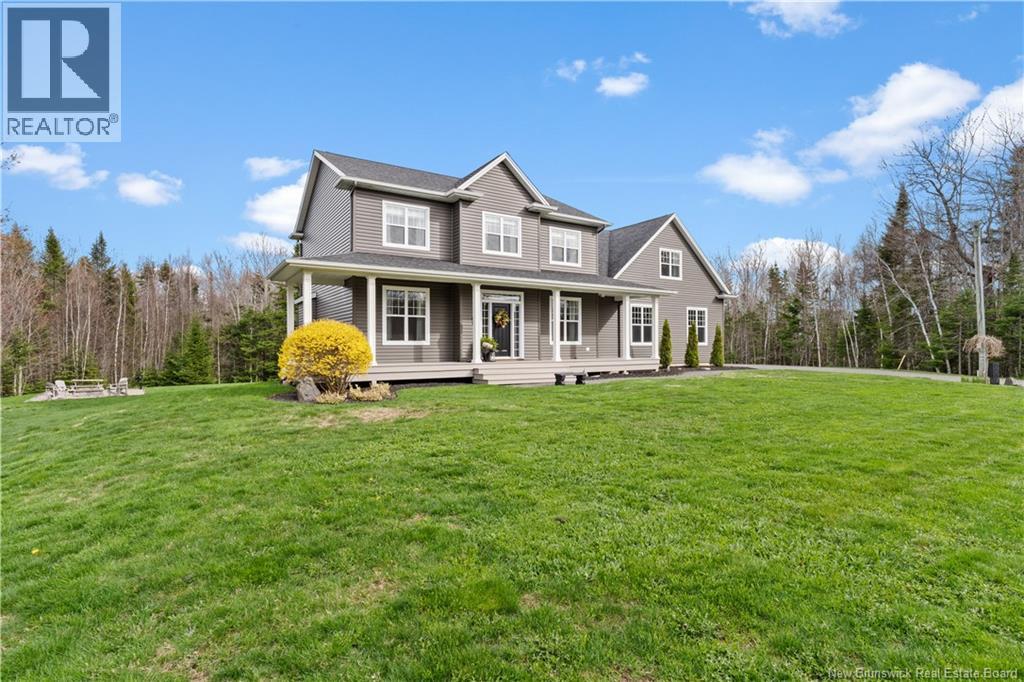
Welcome to 77 Daniel Drive in Irishtown. This stunning executive two-storey home situated on 2.54 acres of beautifully maintained property. Offering meticulous pride of ownership throughout, this impressive residence combines elegance, comfort and functionality. The main level features a welcoming foyer, spacious living room, formal dining area, and a beautifully appointed kitchen with ample cabinetry and workspace, opening into a warm and inviting family room ideal for entertaining or everyday living. A convenient mudroom, powder room, and attached double car garage complete the main floor. Upstairs, youll find a luxurious primary suite featuring a walk-in closet, a 5-piece ensuite, along with two additional generously sized bedrooms, a second full 5-piece bathroom, and a massive upper-level family room offering endless possibilities for a 4th bedroom, media room, playroom or home office space. The large basement adds even more option for living space with a large rec room, full bathroom, multiple utility/storage areas, and plenty of room for hobbies, fitness, entertaining or an option for extra bedrooms if needed. This property has been exceptionally cared for and offers the perfect blend of privacy, space, upscale living, all within a peaceful country setting while still being conveniently located near amenities. A rare opportunity to own a turn-key executive home on a beautifully landscaped acreage. (id:19018)
212 Saint-Andre Road
Saint-André, New Brunswick
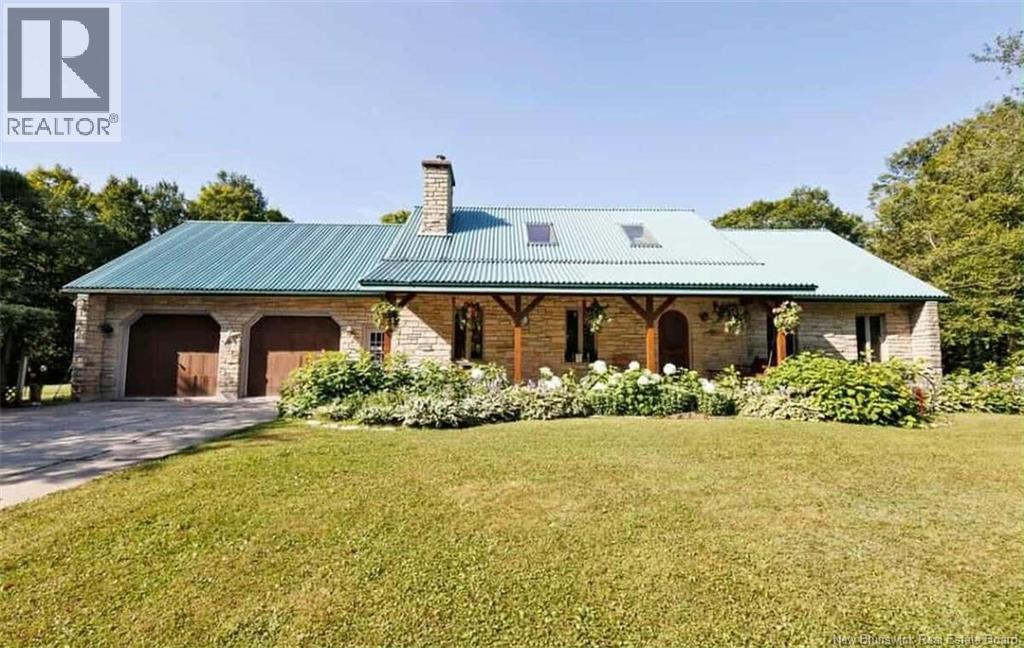
Tucked into the serene woods of St. André, this exceptional stone residence offers a rare blend of privacy, craftsmanship, and refined livingjust minutes from Grand Falls and all major routes. Arriving here is an experience in itself. A long, winding driveway draws you into the trees, creating a sense of escape from the very first moment. Surrounded by nature, with small woodland paths weaving through the property, the approach feels peaceful, private, and almost storybook-likebefore revealing the stunning stone home nestled within. Inside, the home features a warm and inviting open-concept layout, filled with natural light and beautiful forest views. The kitchen flows seamlessly into the dining and living areas, creating the perfect space for both everyday living and entertaining. The main-floor primary suite offers a private retreat with its own ensuite and walk-in closet, while additional bedrooms provide flexibility for family, guests, or workspace. Outdoors, the lifestyle truly shineswhether its enjoying quiet mornings on the front porch, hosting summer evenings on the patio, or simply taking in the peaceful surroundings. Additional highlights include: Large attached garage Small shed 10x10 Cozy fireplaces Workshop and generous storage space 22X32 Private guest cabin with wood stove 120x13 Spacious shop for hobbies, equipment, or business use A shoot in the garage for easy storage of you wood for the furnace Also a trap door from the garage for main level fireplace This is more than a homeits a lifestyle. Private, spacious, and timeless. (id:19018)
8 Galmorgan
Quispamsis, New Brunswick
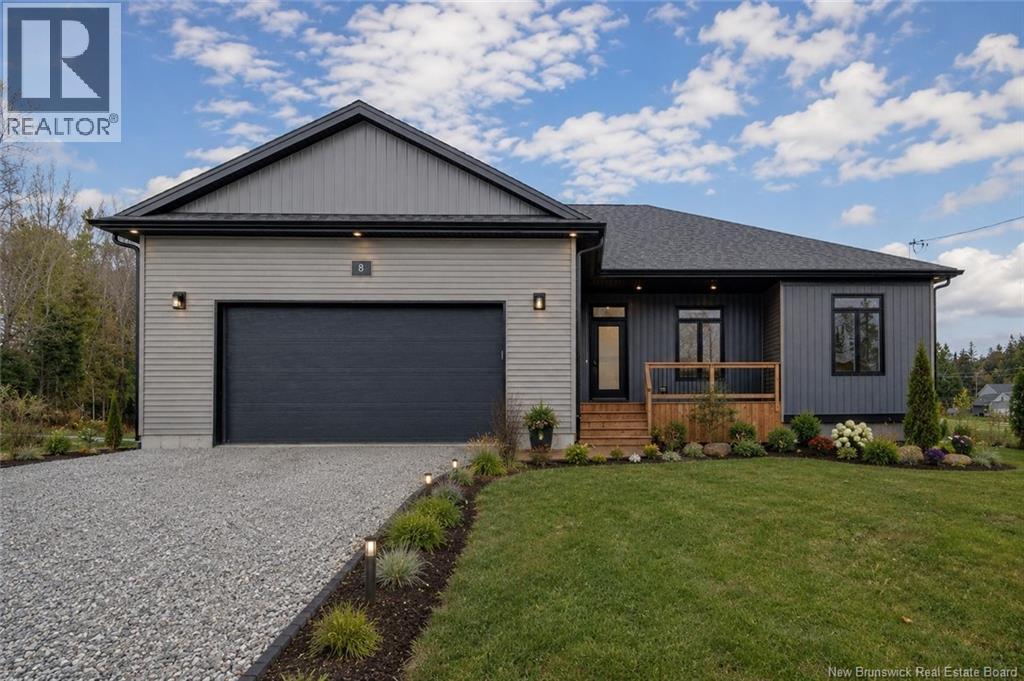
Welcome to 8 Galmorgan, a stunning modern bungalow nestled in the heart of sought-after Quispamsis. Thoughtfully designed with upscale finishes and an exceptional layout, this home offers the perfect blend of luxury, comfort, and functionality. The striking exterior with double attached garage and covered front entry creates incredible curb appeal from the moment you arrive. Step inside to a bright and airy open-concept main level featuring soaring ceilings, oversized windows, and beautiful hardwood flooring throughout. The chef-inspired kitchen is truly the centerpiece of the home, showcasing quartz countertops, a large island, custom cabinetry, stainless steel appliances, and stylish modern lighting. The spacious living and dining areas are perfect for entertaining or relaxing while enjoying the natural light pouring in from the back windows and patio doors leading to the covered deck. The main floor offers 3 generous bedrooms and 2 full bathrooms, including a gorgeous primary suite complete with a spa-like ensuite featuring a tiled shower, freestanding soaker tub, and elegant finishes. The finished basement provides incredible additional living space with 2 more bedrooms, a dedicated office, a large family room, and another full bathroom ideal for guests, growing families, or multi-generational living. Located in a desirable neighborhood close to schools, amenities, walking trails, and recreation, this beautifully crafted home offers style, space, and quality throughout. A must-see property that delivers modern living at its finest. (id:19018)
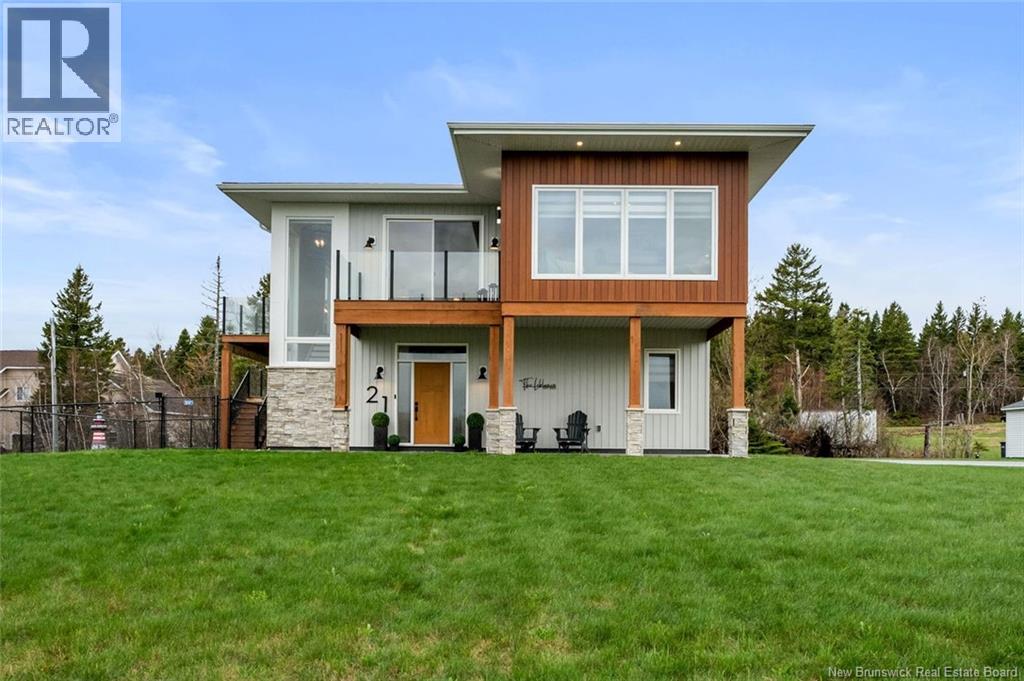
21 Alyre Lane
Bouctouche, New Brunswick
Welcome to 21 Allée Alyre in Bouctouche, a stunning contemporary-style home built in 2021 and set on a beautifully landscaped 1-acre lot with breathtaking unobstructed WATER VIEWS! Stamped concrete walkways and patio areas wrap from the front entrance around the sides of the home, adding to its impressive curb appeal. The main floor features a bright foyer, a combined laundry and 2-piece bath with industrial-style sink, built-in storage, and hanging space, along with a spacious bedroom. Upstairs, 9-foot ceilings throughout and a cathedral ceiling in the living room enhance the open-concept layout filled with natural light from expansive windows and two sets of patio doors overlooking the water. The living room features a shiplap electric fireplace with a rustic wood mantle and opens to a shared balcony with the 4-season sunroom. The sunroom includes its own electric fireplace and convenient office nook. The modern kitchen offers ceiling-height white cabinetry, granite countertops, stainless steel appliances, farmhouse sink, and a large island with breakfast bar. The dining area is surrounded by windows showcasing the breathtaking views. The primary suite features a walk-in closet and mini split, while the luxurious 4-piece bath includes granite countertops, dual sinks, and a tiled glass shower with rain showerhead, detachable wand, niches, and a large feature window. A third bedroom completes this level. The heated attached double garage offers epoxy floors, mini split, built-in bar, screened overhead doors for the summer, and an additional 7x7 side overhead door for added convenience. Outside, enjoy the fenced backyard with a two-tier deck, baby barn, stone fire pit, and incredible scenery. A rare opportunity to own a modern, move-in-ready home with breathtaking water views in one of Bouctouches most beautiful settings!! (id:19018)

Lot 2-2020 O'leary Road
Beaver Dam, New Brunswick
Welcome to peaceful country living, minutes from the city. This to be built Craftsman-style bungalow offers the perfect balance of privacy, and comfort and located less than 15 minutes from Fredericton. The thoughtfully designed main level features bright, open-concept living with a spacious great room, kitchen, and dining area enhanced by abundant natural light. The kitchen offers a large island, ample cabinetry, and a walk-in pantry, ideal for everyday living and entertaining. Just off the dining area, a rear deck extends the living space outdoors, creating the perfect place to relax and take in the surroundings. The primary suite includes a walk-in closet and a well-appointed ensuite with dual vanities and a custom tile shower. Two additional bedrooms and a full bathroom are positioned in a split-bedroom layout for added privacy. A functional mudroom connects directly to the attached double garage. The basement is unfinished with excellent potential. Photos are Simulated. HST Rebate Back to Builder. Vendor is related to listing agent who is a Licensed REALTOR® with Province of New Brunswick. (id:19018)
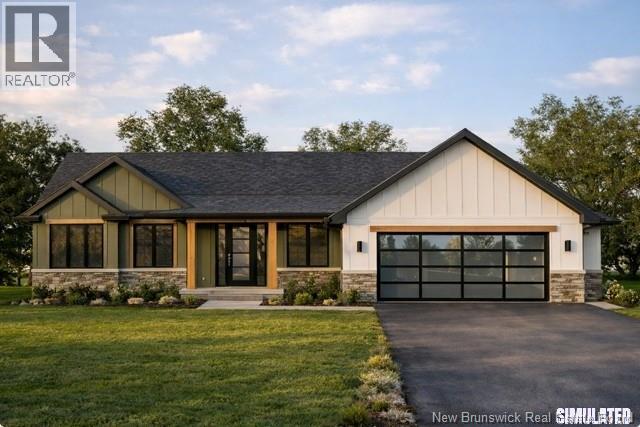
1-2020 O'leary Road
Beaver Dam, New Brunswick
Welcome to peaceful country living just minutes from the city. This beautifully designed new construction bungalow offers the perfect balance of privacy, comfort, and convenience, located less than 15 minutes from the heart of Fredericton while enjoying the tranquility of a scenic rural setting. Set on a beautiful property with a brook running along the rear of the lot, this home is located in the New Maryland school district. The thoughtfully designed main level features bright open-concept living with great room, kitchen, and dining area. The spacious kitchen includes a large island, ample cabinetry, and a walk-in pantry, making it ideal for both everyday living and entertaining. The primary suite offers a walk-in closet and ensuite with dual vanities, while two additional bedrooms and a full bathroom provide comfortable space for family or guests. A convenient mudroom connects to the two-car garage. The walkout basement offers potential for future finished space, including additional bedrooms and rec room. Vendor is related to listing agent who is a Licensed REALTOR® with the Province of New Brunswick. Photos are Simulated. (id:19018)
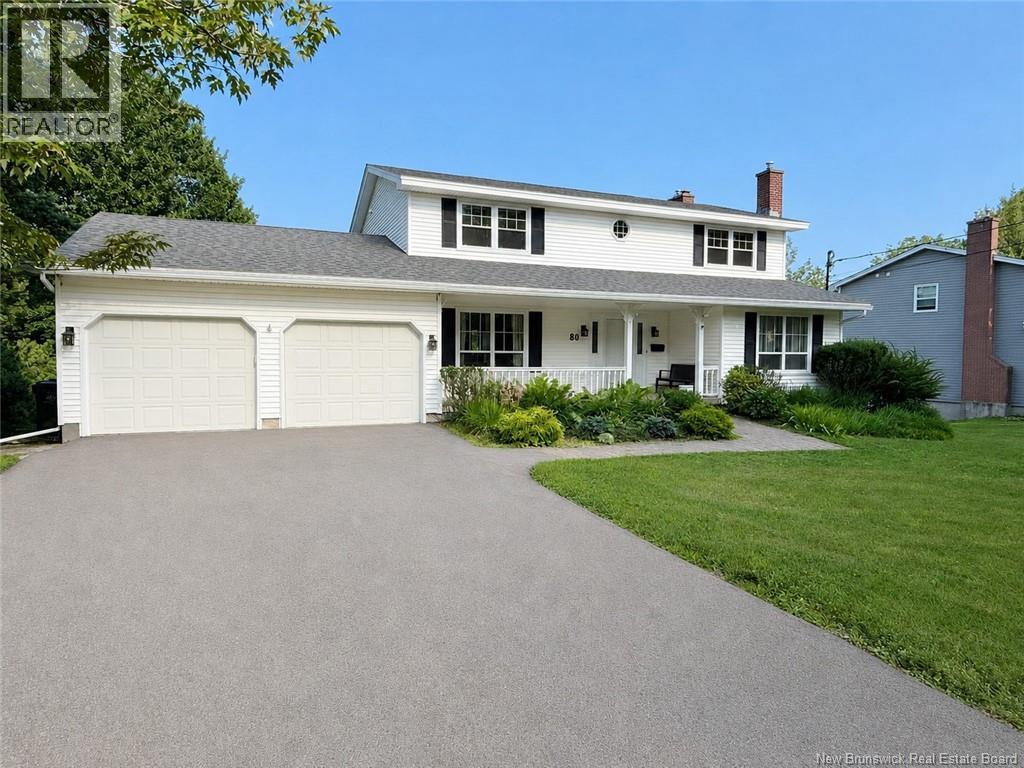
80 Park Drive
Rothesay, New Brunswick
Nestled along the shores of the Kennebecasis River, this waterfront property offers an exceptional lifestyle where nature, recreation, and year round enjoyment are right outside your door. Launch your kayak or paddleboard from your backyard, spend summer days exploring the river, or embrace winter with cross-country skiing and snowshoeing across the frozen landscape. This spacious 3-bedroom, 2.5-bath home has been thoughtfully designed for comfortable family living, offering generous room sizes and a layout that is both functional and inviting. Hardwood floors flow throughout the home, featuring a welcoming living room, formal dining room, and a bright sunroom that showcases the ever changing river views. The kitchen opens seamlessly to the cozy family room, where a charming beach stone fireplace creates the perfect gathering place after a day on the water. A newer deck extends the living space outdoors, providing an ideal setting for summer barbecues overlooking the river. The main level also includes a dedicated home office, convenient laundry area, and powder room, making everyday living effortless. Upstairs, the spacious primary suite offers a peaceful retreat with a private ensuite, oversized walk-in closet, and its own waterfront deck, perfect for enjoying your morning coffee or unwinding at the end of the day. Two additional bedrooms share a full Jack&Jill bathroom, completing the second level. While the home would benefit from cosmetic updating, it presents an outstanding opportunity to add your own style and significantly enhance its value. The insulated lower level offers even more potential with a ground-level walkout to the expansive backyard, complete with plenty of room for family fun and a charming children's playhouse. Whether you're searching for your forever home or a waterfront property with incredible upside, this is a rare opportunity to create your dream home while investing in one of the region's most desirable waterfront neighbourhoods. (id:19018)
1 St Anne Street
Bathurst, New Brunswick
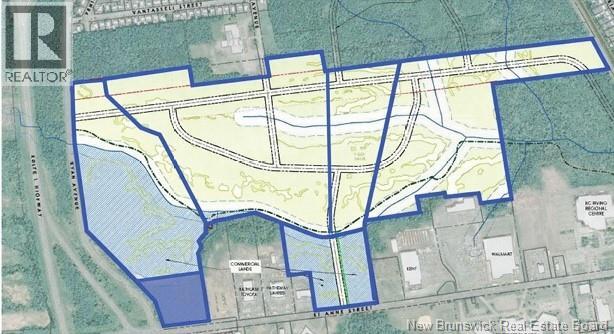
A commercial development opportunity is available in a highly visible location just off Route 11, offering strong exposure from the highway. This approximately 4.14 acre parcel forms part of the larger Dawson Brook Development, totaling approximately 179.8 acres, which is planned for a mix of commercial, residential, and multi unit uses. With approximately 800 feet of frontage along St. Anne Street and a corner position at Ryan Road, the property benefits from clear access and strong traffic presence. The site is surrounded by established national retailers including Kent, Walmart, and Dollarama, creating a well established commercial setting. It is also located near the CCNB Campus and École Secondaire Népisiguit, supporting demand from both the local population and surrounding communities. Municipal water is available from St. Anne Street, supporting future development and servicing requirements. Located in Bathurst, the largest city in Northern New Brunswick and the provinces fourth largest metropolitan area, the property benefits from its position within a growing urban area. The combination of frontage, visibility, and surrounding development supports a range of commercial development opportunities, including retail, service commercial, or a business headquarters location. Additional development opportunities include approximately 75 acres zoned R2, 12.4 acres zoned R3, and 19 acres of commercial land, with the option to acquire the entire land holding. (id:19018)
1 St Anne Street
Bathurst, New Brunswick
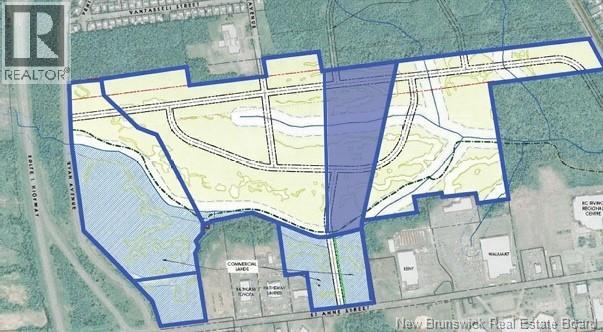
An excellent multi unit development opportunity is available in the St. Anne Street area, just minutes from Route 11 and in close proximity to schools, retail, and everyday amenities. This approximately 12.4 acre parcel forms part of the larger Dawson Brook Development, totaling approximately 179.8 acres, which supports a mix of commercial, residential, and multi unit uses. The property is currently zoned R3 and is intended to be accessed via the adjoining commercial lot on St. Anne Street. The site is surrounded by established retailers including Kent, Walmart, and Dollarama, providing a convenient and well serviced setting. It is also located near the CCNB Campus and École Secondaire Népisiguit, making it well suited for future residents. Municipal water is available from St. Anne Street, supporting development planning and servicing requirements. Located in Bathurst, the largest city in Northern New Brunswick, the property benefits from a growing population and proximity to the waterfront along Nepisiguit Bay and Chaleur Bay. The combination of zoning, location, and surrounding development activity supports a strong multi unit development opportunity. Additional development opportunities include approximately 75 acres zoned R2, approximately 19 acres of commercial land, and an additional 4.14 acres of commercial land, with the option to acquire the entire land holding. (id:19018)
72-78 Beaulieu Street
Saint-Quentin, New Brunswick
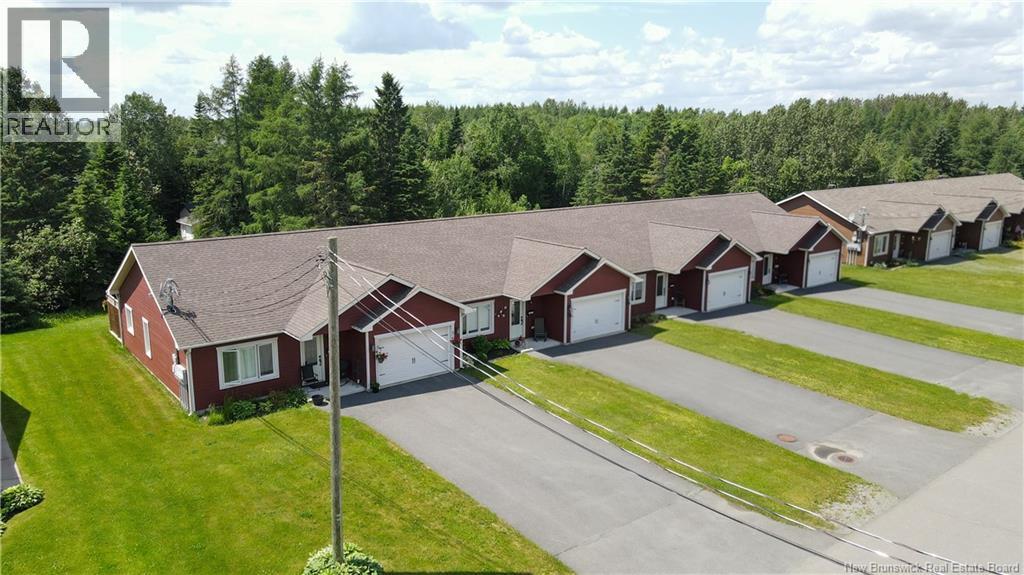
Welcome to 72-78 Beaulieu Street in St. Quentin. This multi-residential property includes four units, each with two bedrooms and one bathroom. You'll also find heated floors in every room, concrete outdoor patios, plus an attached insulated garage for each unit. Dont hesitate to call for details on income, expenses, or any other information! (id:19018)
63-69 Beaulieu Street
Saint-Quentin, New Brunswick
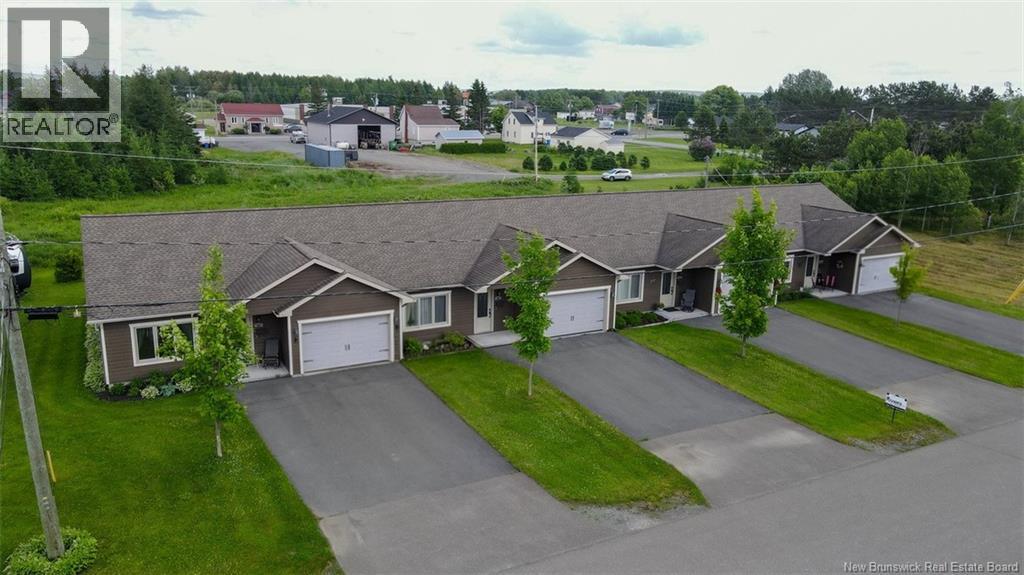
Welcome to 63-69 Beaulieu Street in St. Quentin. This multi-residential property includes four units, each with two bedrooms and one bathroom. You'll also find heated floors in every room, concrete outdoor patios, plus an attached insulated garage for each unit. Dont hesitate to call for details on income, expenses, or any other information! (id:19018)
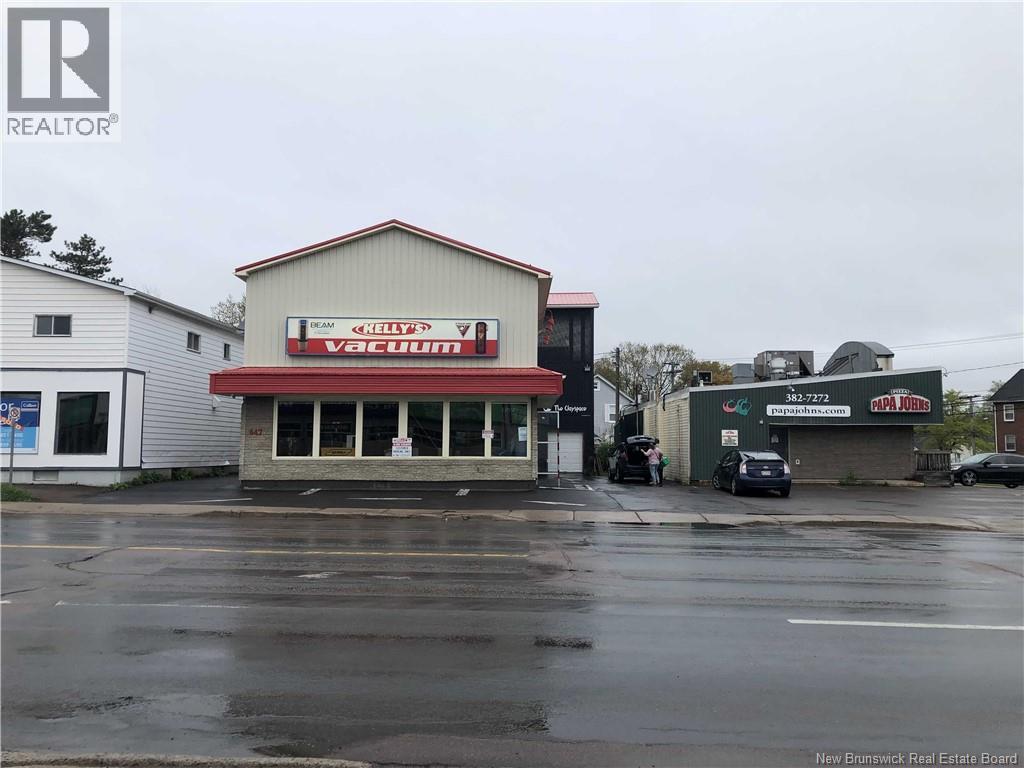
647 Mountain Road
Moncton, New Brunswick
Location meets opportunity! Welcome to 647 Mountain RD. Storefront with workshop & warehouse! Opportunity to take over a well established business or begin your next commercial investment. The main building has a seperate entrance to the top floor where. 20x40 Warehouse has 3 levels and a garage door access. For more information reach out to your REALTOR®. (id:19018)
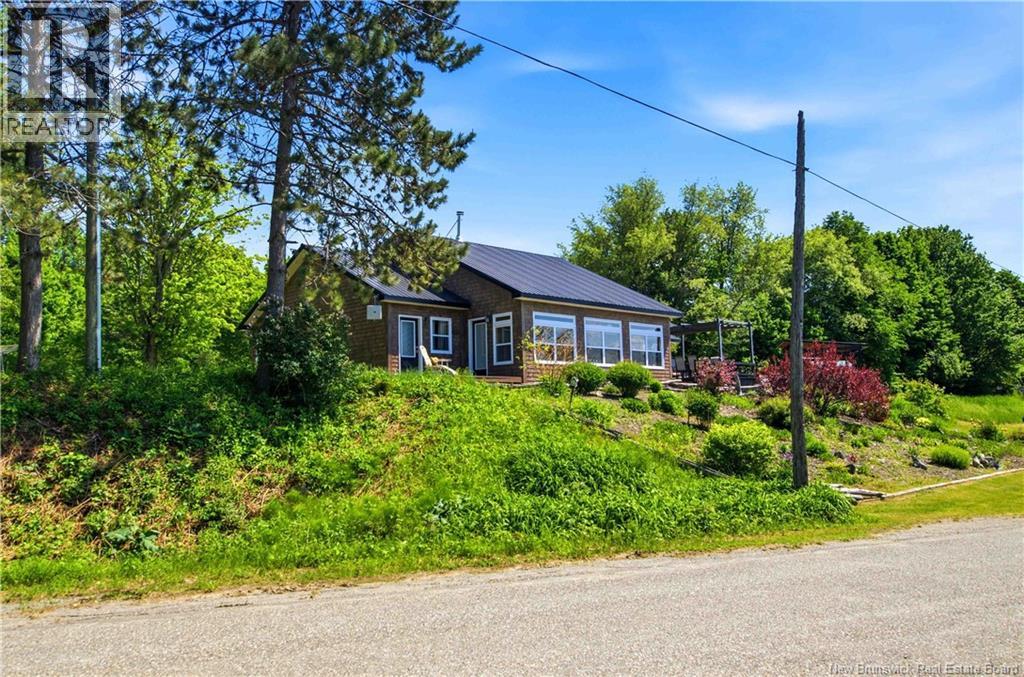
31 Hawkshaw Road
Hawkshaw, New Brunswick
Welcome to your East Coast Dream Life. Enjoy Waterside Comfort, One Level Living with Spa Like Amenities & Income Potential. Perfect for Retirement, this 3 bedroom, 2 bath Custom Built Bungalow holds gorgeous sunsets over the Saint John River with nature's playground at your doorstep and the added bonus of a stand alone Luxury Cottage - 2 bedrooms a full bath with open concept kitchen & living area, a private hot tub, steam sauna, & outdoor shower. With combined 2500 sq ft of finished space both dwellings were built with timeless style & comfort in mind. The main home is Authentic Atlantic Shaker Style and centres around an open concept kitchen, living room with vaulted ceiling, exposed beam, cozy Pacific Energy Wood Stove, and hardwood floors throughout. The front of the home offers panoramic water views with access to multiple decks for dining, leisure and relaxation in a second covered hot tub. The kitchen has abundant storage with beautiful glass cabinetry, large centre island, walk-in pantry, & double farmhouse sink. The main bath is a real dream with heated floors, spacious barrier free tiled shower & double soaker bathtub. This property offers a lifestyle where you can relax using your own spa like amenities, launch your boat right from your front yard and never worry about flooding as it is located above the Mactaquac Dam & only 30 minutes from Capital City Fredericton. Vendors are related to the listing sales person who is licensed with the province of New Brunswick (id:19018)
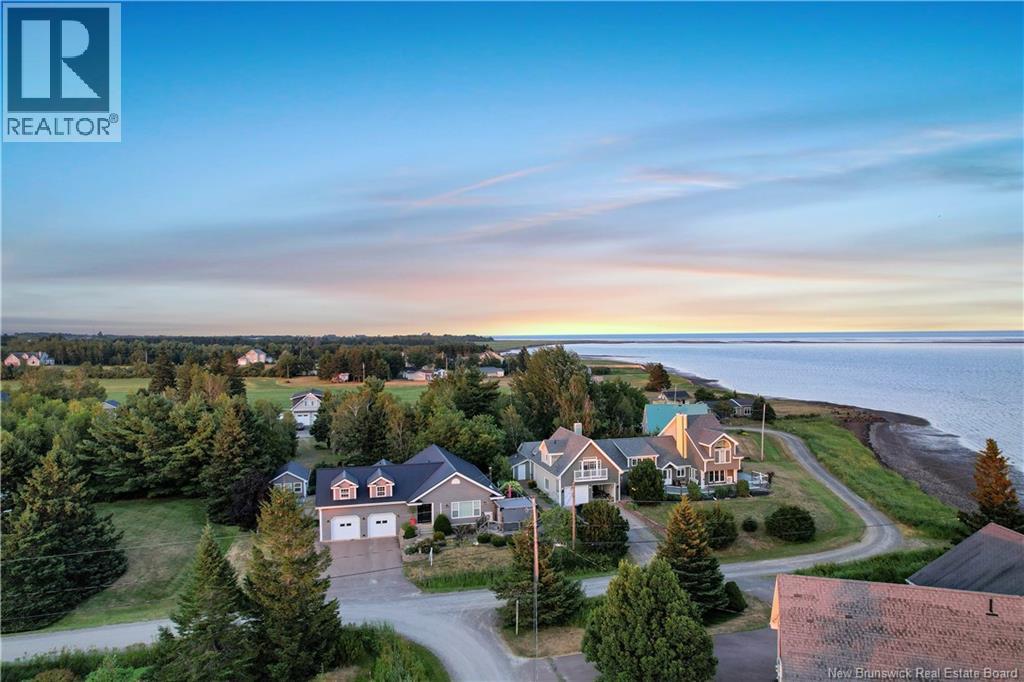
75 Louis-A-Charles Street
Grande-Digue, New Brunswick
Welcome to 75 Louis A Charles, where coastal living meets exquisite design!! Boasting 3600+ of living space, double attached garage, 3 bedrooms & 3.5 bathrooms, this home has recently gone under extensive renovations. The gourmet kitchen is a chef's dream with stylish & convenient walk in pantry. Equipped with a propane stove, custom cabinets with waterfall quartz countertop and a 6 ft island!! The main living area offers an inviting open concept with well defined spaces displaying beautiful views of the bay. The hallway leads you to sleeping quarters which includes a newly finished spa like bathroom a good sized bedroom and a primary bedroom featuring an ensuite bathroom with jetted tub and walk in closet. The lower level is fully finished and offers a spacious games room, a non-conforming bedroom, wine cellar, mechanical room, workshop with laundry and a half bathroom. The spacious bonus room (a flex space), is located over the garage. Filled with natural light and equipped with a full bathroom, perfect for guests. The fully fenced yard offers privacy with low maintenance gardening so you can fully enjoy and relax! The property also features a large outbuilding, great for storage and hobbies. Steps away from beautiful sandy beaches, this home is a dream! Recent updates include : Roof, floors, heating system, kitchen & appliances, main bathroom, wood stove, landscaping & pergola & fence, all window coverings, light fixtures, generator hook-up and more!!! Call for a viewing! (id:19018)
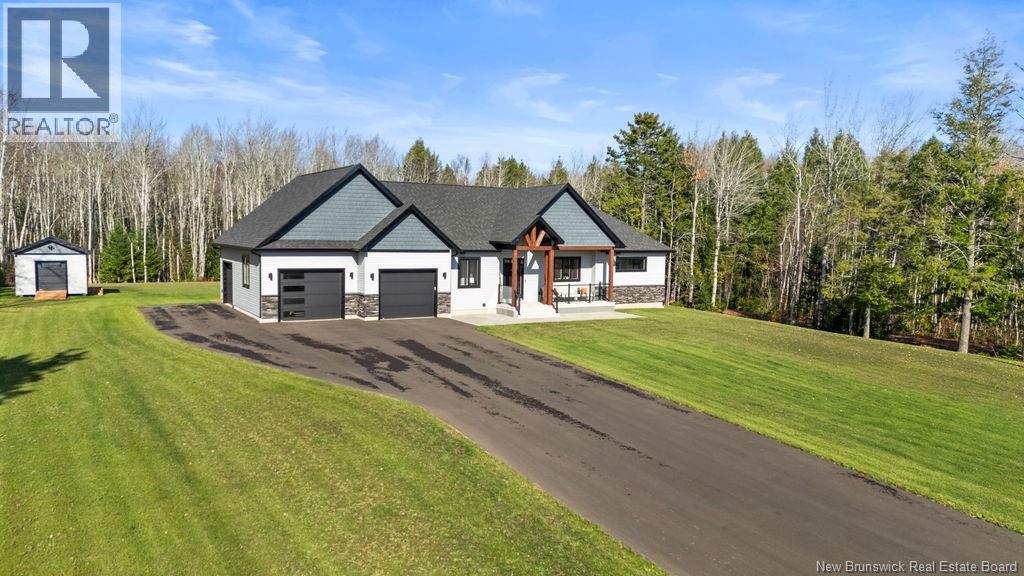
154 Pit Melanson Cross Road
Saint-Antoine, New Brunswick
MODERN COMFORT...COUNTRY LIVING! This exceptional custom-built bungalow seamlessly blends modern design with the serenity of country living. Thoughtfully designed with an open-concept layout, this elegant one-storey home offers a perfect balance of comfort, functionality, and refined style. Situated in a peaceful rural setting just minutes from nearby ATV trails, the property is ideal for outdoor enthusiasts or anyone seeking a relaxed, nature-inspired lifestyle. Enjoy your morning coffee on the covered front patio or entertain effortlessly on the expansive composite back deck overlooking the beautifully maintained 1.06-acre lot. At the heart of the home is a gourmet kitchen featuring a walk-in pantry and a seamless connection to the bright and inviting living area, highlighted by soaring ceilings and a sleek modern fireplace. The home offers three bedrooms and two full bathrooms, including a spacious primary suite with a luxurious 5-piece ensuite and walk-in closet. Convenient main-floor laundry further enhances everyday practicality. The basement has been professionally drywalled, primed, and trimmed, providing nearly 2,000 sq. ft. of flexible living space ready for your personal vision. Prepped for finishing, it is ideally suited for a home gym, media room, additional bedroom, or potential in-law suite. Completing the package is an oversized triple garage with an additional side entrance, offering ample space for vehicles, ATVs, snowmobiles, and recreational equipment. Dont miss this one! (id:19018)
