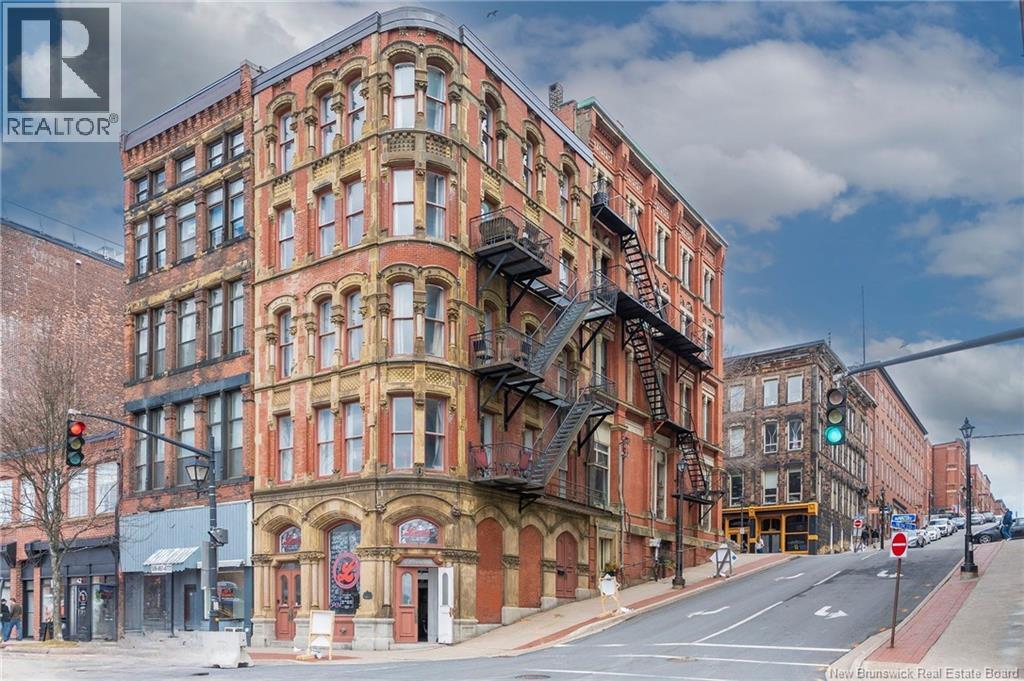
1 Princess Street
Saint John, New Brunswick
Welcome to 1 Princess Streetan iconic heritage property established in 1879 and widely recognized as the historic Thomas Furlong Building. Ideally located in the heart of uptown, this exceptional mixed-use property offers both commercial and residential space, all within steps of the Harbour Passage and showcasing views of the Bay of Fundy. The primary residence is a beautifully appointed two-storey unit featuring a spacious, well-designed kitchen, one-and-a-half bathrooms, a whirlpool tub, and in-unit laundry. Thoughtfully finished throughout, this unit offers both comfort and character, making it a standout living space. Total rental income can be higher (dependant on how much the owner resides in any of the units). Approx. total income $107,907 Approx. expenses: Taxes $13,781, insurance $4,800, garbage $240, Other $360, electricity $7,920, water/sewer $420, and maintenance $2,400. Approx. total expenses $29,921. Approx. net income $77,986. In addition to the main unit, the property includes two fully furnished residential flats and a lower-level commercial space, creating a versatile and income-generating opportunity. Currently operating as a turnkey Airbnb, this property is perfectly positioned directly across from Area 506 and the ongoing Fundy Quay transformationplacing it at the center of one of the citys most exciting and rapidly evolving areas. Each unit highlights quality craftsmanship and timeless charm, while the common areas feature beautiful built-in cabinetry. With exceptional curb appeal and evident pride of ownership throughout, this landmark property has been meticulously maintained. An opportunity to own one of the citys most recognizable heritage properties, offering strong income potential and unmatched characterthis is an investment that truly stands apart. (Note: Ground Floor recently rented out for $2,800 annual lease) (id:19018)
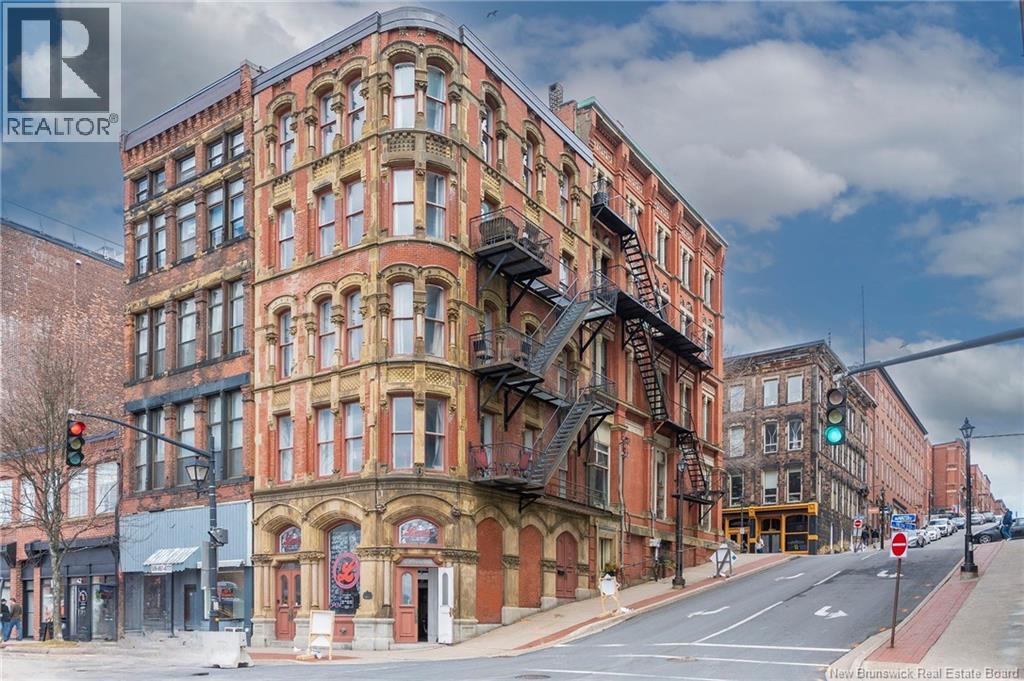
1 Princess Street
Saint John, New Brunswick
Welcome to 1 Princess Streetan iconic heritage property established in 1879 and widely recognized as the historic Thomas Furlong Building. Ideally located in the heart of uptown, this exceptional mixed-use property offers both commercial and residential space, all within steps of the Harbour Passage and showcasing views of the Bay of Fundy. The primary residence is a beautifully appointed two-storey unit featuring a spacious, well-designed kitchen, one-and-a-half bathrooms, a whirlpool tub, and in-unit laundry. Thoughtfully finished throughout, this unit offers both comfort and character, making it a standout living space. Total rental income can be higher (dependant on how much the owner resides in any of the units). Approx. total income $107,907 Approx. expenses: Taxes $13,781, insurance $4,800, garbage $240, Other $360, electricity $7,920, water/sewer $420, and maintenance $2,400. Approx. total expenses $29,921. Approx. net income $77,986. In addition to the main unit, the property includes two fully furnished residential flats and a lower-level commercial space, creating a versatile and income-generating opportunity. Currently operating as a turnkey Airbnb, this property is perfectly positioned directly across from Area 506 and the ongoing Fundy Quay transformationplacing it at the center of one of the citys most exciting and rapidly evolving areas. Each unit highlights quality craftsmanship and timeless charm, while the common areas feature beautiful built-in cabinetry. With exceptional curb appeal and evident pride of ownership throughout, this landmark property has been meticulously maintained. An opportunity to own one of the citys most recognizable heritage properties, offering strong income potential and unmatched characterthis is an investment that truly stands apart. (Note: Ground Floor recently rented out for $2,800 annual lease) (id:19018)
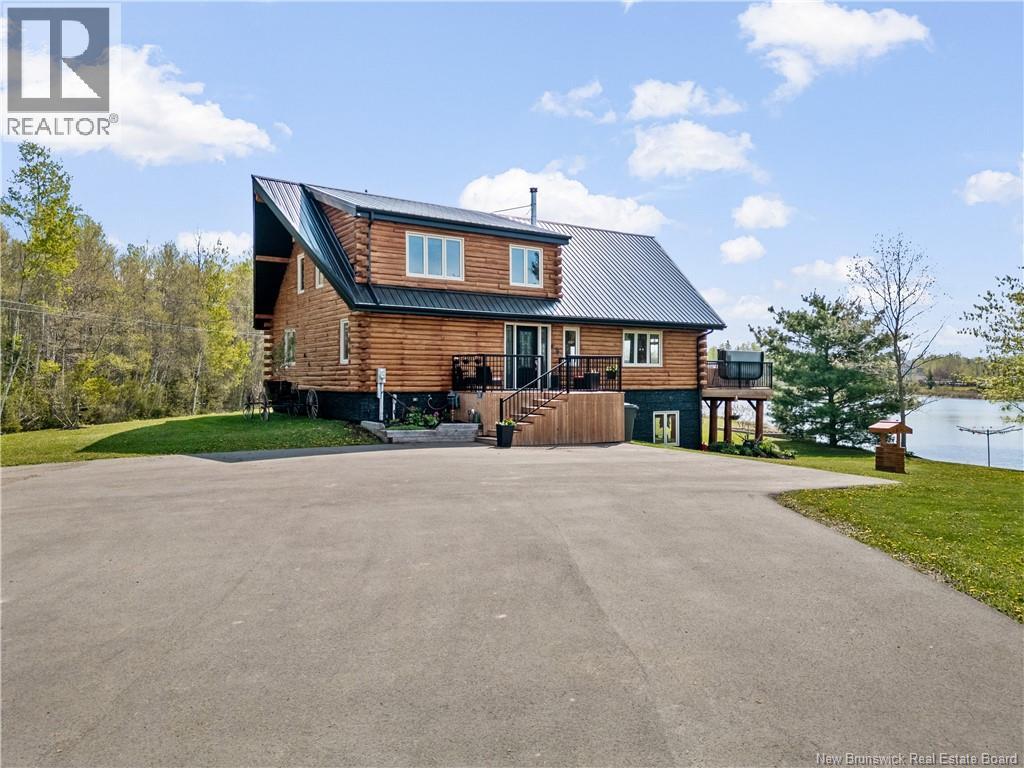
31 Clear View Road
Grand-Barachois, New Brunswick
Welcome to 31 Clear View Rd in the beautiful Grand Barachois! Located beside the Aboujagane River, this house is a must-see. With over 3,000 sq ft of living space, it features a primary bedroom on the main floor and two bedrooms upstairs. High ceilings showcase the views and let natural sunlight fill your home. The second floor also has a cozy sitting area, perfect for relaxing, reading, or chatting with friends and family. The lower level is ideal for playing billiards, watching a game or movie, and leads out to the outdoor deck where you can unwind, enjoy a drink, and fire up the BBQ. The large lot offers plenty of space to host friends and family. (id:19018)
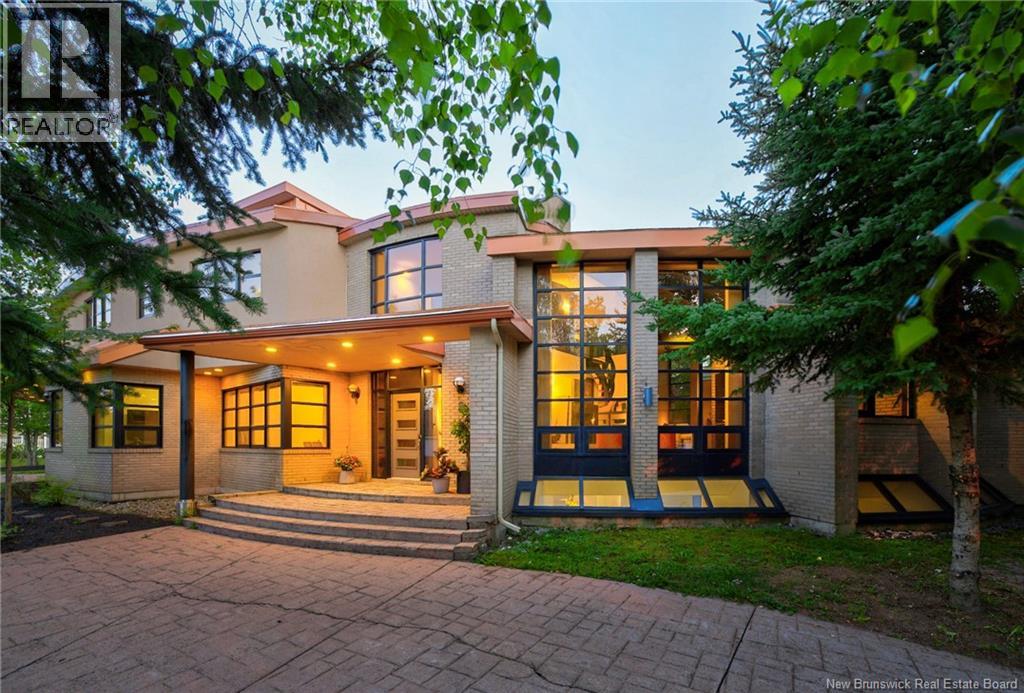
6 Brandywood Court
Moncton, New Brunswick
Built in 1999 and designed by an architect, 6 Brandywood Court is a house defined by structure, scale, and material. The curved exterior, circular driveway, exposed steel beams, brick, and natural wood give it a character unlike anything else in Moncton. Set on a treed 0.78-acre double lot at the end of a quiet cul-de-sac, it offers nearly 8,000 sq. ft. of finished living space, five bedrooms, four full bathrooms, two half bathrooms, and a triple attached garage. The 3,159 sq. m. lot may offer subdivision potential, subject to municipal approval. Inside, the main living area opens beneath soaring vaulted ceilings with a spiral staircase, floor-to-ceiling windows, and a wood-burning fireplace insert. The kitchen includes a large island, extensive cabinetry, and a pantry corridor, with the dining room, office, den, mudroom, and laundry all located on the main level. An 18 x 30 indoor heated pool has its own full bathroom and direct access to the patio. The upper level includes a large primary suite with a walk-through closet, ensuite, and private balcony. Four additional bedrooms are arranged around two Jack and Jill bathrooms, and one bedroom opens to a second balcony. A ladder between two of the rooms leads to a rooftop lookout. A second staircase connects all three levels. The finished lower level includes a rec room with tall ceilings and fireplace, games room, playroom, studio, and mechanical room. Two geothermal systems provide heating and cooling, and the home is equipped with an 800-amp electrical system. A rare example of late-1990s residential architecture, built with a level of individuality that would be difficult to reproduce today. (id:19018)
Wright & Main Street
Sackville, New Brunswick
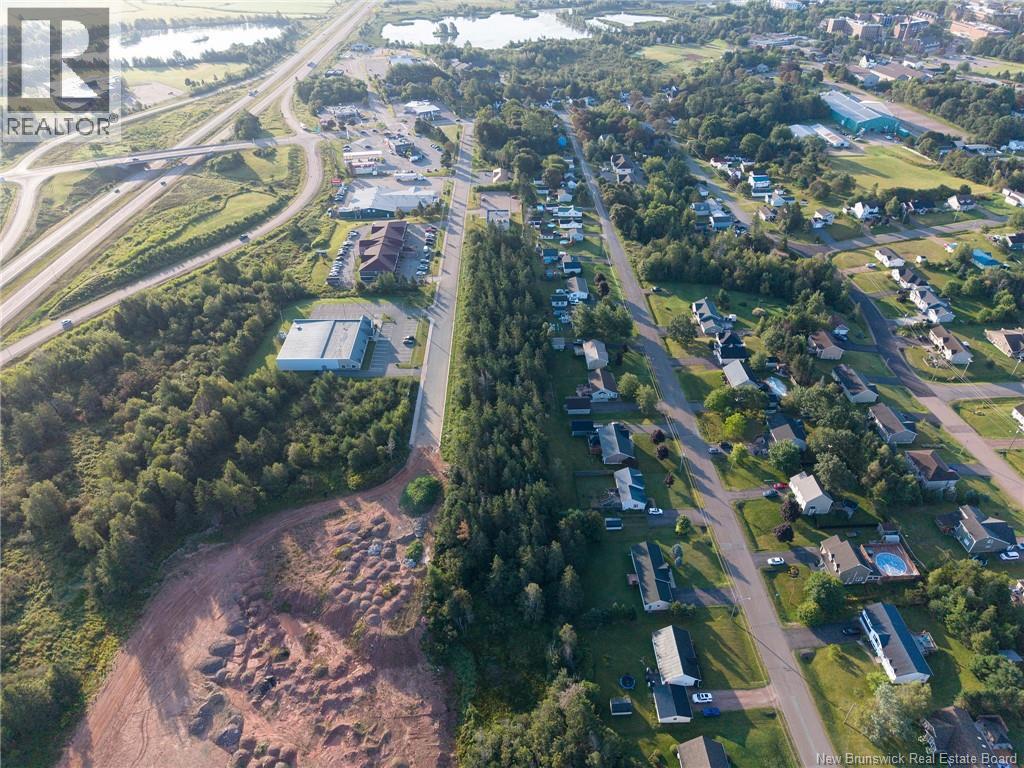
Prime 18.75-Acre Highway Commercial Development Opportunity Sackville, NB Asking $1,100,000 (~$58,667 per acre) Secure a rare larger-acreage highway commercial site with strong development potential in Sackville, New Brunswick. This 18.75-acre assemblage of five lots is located right off the Trans-Canada Highway (Highway 2) at Exit 504, immediately next to McDonalds. Two lots offer high-visibility frontage on Main and corner of Wright Street, while the remaining parcels are accessed via Wright Street a paved public road providing approximately 1,200 feet of depth. The flexible configuration supports single-user projects, multi-pad development, or phased builds. Key highlights: Direct highway access and excellent visibility on the Trans-Canada corridor Combination of Main Street frontage + deep interior parcels Raw land ready for retail, service commercial, automotive, hospitality, logistics, or multi-tenant concepts Limited comparable large-acreage highway commercial opportunities in the area This site is well-positioned for businesses serving local traffic, highway travellers, and the broader region between Moncton and the Nova Scotia border. PIDs: 00893230, 70300520, 70542675, 70542683 Contact for the site plan, further details, or to arrange a viewing. (id:19018)
357 Pabineau Falls Road
Big River, New Brunswick
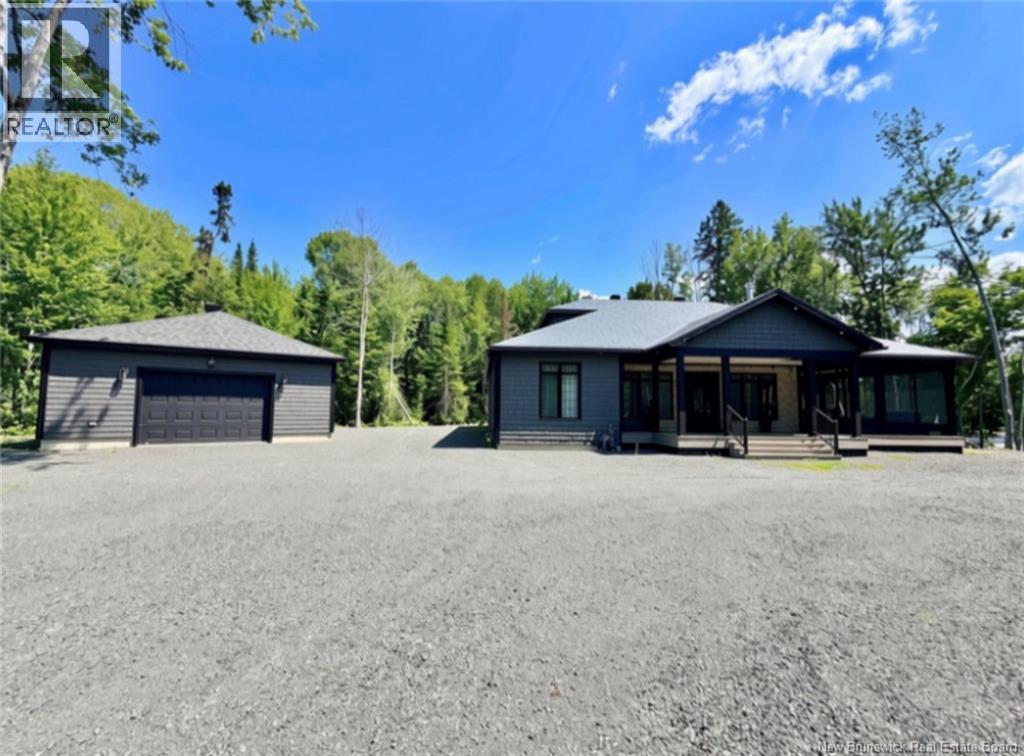
If you have ever dreamed of owning a property on the Nepisiguit River, here is your chance. This home is only 4.5 years old. Quality-built construction throughout.Large kitchen with island and quartz countertops. Three nice-sized bedrooms with the primary bedroom having a 3-piece ensuite bath. Main bathroom has a large shower and a deep soaking tub. Flooring is engineered hardwood and ceramic which all feature in floor heating. Home is equipped with two mini-splits which offer heating and cooling.Living room has a built-in wood-burning fireplace. Outside, a covered and screened-in deck offers approximately 1000 sq ft of outdoor enjoyment, also another 300 sq ft of decking at the front entrance. All composite decking, maintenance-free. This area offers a peaceful and beautiful view of the Nepisiguit River. Outside of the home is also maintenance-free, with vinyl shingles and a metal roof. Large detached 26x30 garage which is insulated and also features a mini split. A Generac generator, which runs off of propane insures that you will always have power. One-of-a-kind property. (id:19018)
6054 Route 105
Waterborough, New Brunswick
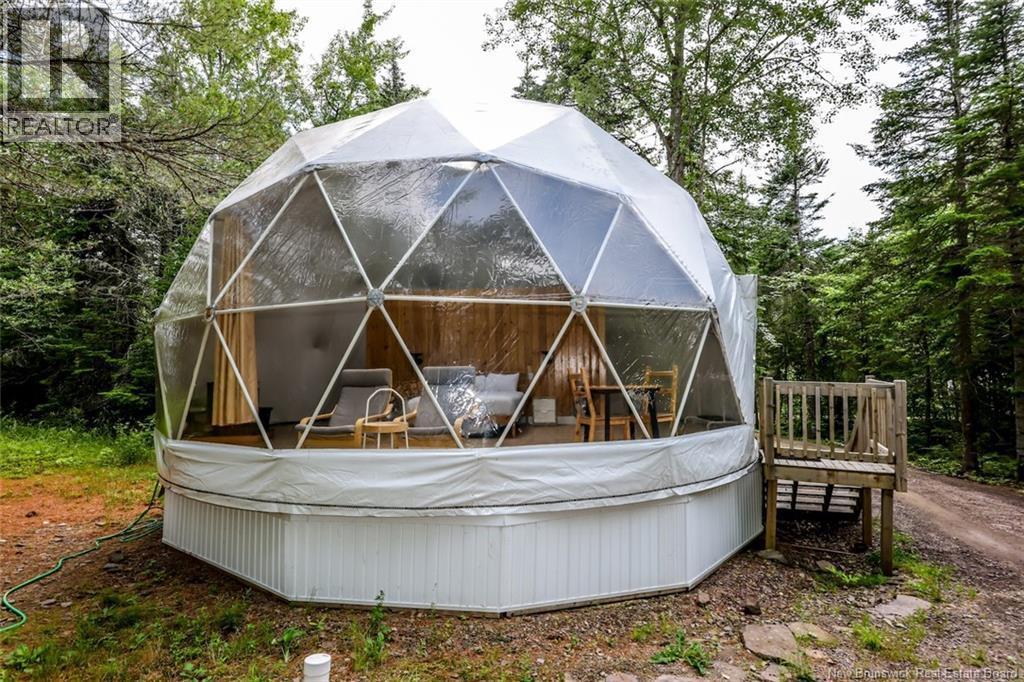
Embrace a unique and lucrative opportunity to own a fully operational glamping business set on approximately 85 acres of picturesque land with breathtaking views of Grand Lake. This property offers the perfect blend of luxury and nature, making it an ideal destination for those seeking a memorable and relaxing getaway. The property consists of 3 domes (411 sq ft each), 7 domes (539 sq ft each) and 1 large dome (1901 sq ft). The large dome offers flexibility for future expansion or additional guest accommodations. Each dome comes fully equipped with a heat pump, pellet stove, wood-burning hot tub, full kitchen, and full bathroom. An equipment and tool storage garage ensures all maintenance needs are met. Dedicated laundry and electrical buildings provide added convenience. Enjoy 3.5 km of scenic hiking and snowshoeing trails winding through the property. Take advantage of the public beach and boat launch just across the road for endless water activities. Don't miss this chance to own a thriving glamping business in a prime location. Whether you're looking to invest in a profitable venture or seeking a lifestyle change surrounded by nature, this property is an exceptional find. (id:19018)
Lakeside Road
Smithtown, New Brunswick
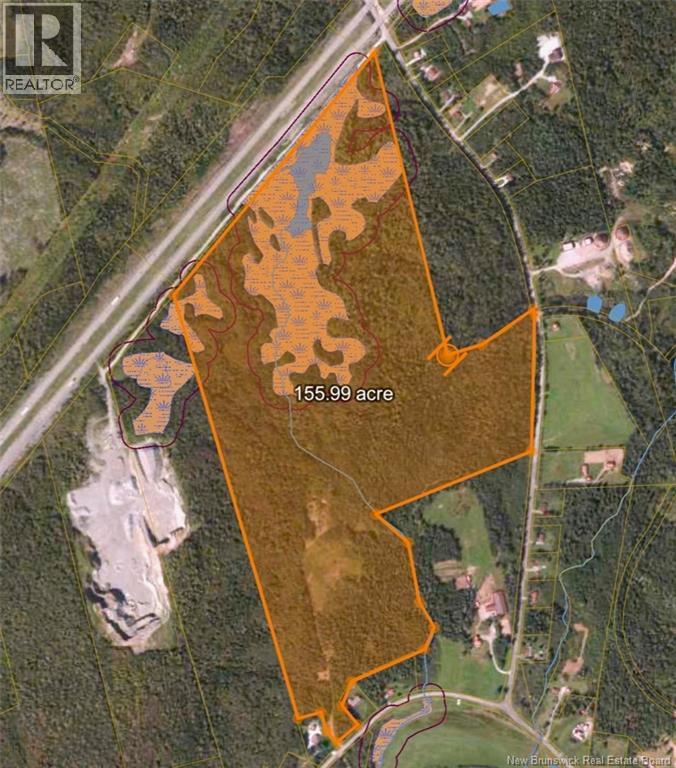
Unlock the potential of this expansive 155± acre parcel, offering a rare opportunity for investors, developers, and visionaries alike. With approximately 104± acres of potentially usable land, this property presents incredible possibilities for future development, subdivision, or a large-scale business venture. Ideally situated with convenient access to major highways and nearby urban centres, this versatile property is perfectly positioned for growth. Whether you're envisioning a multi-phase residential subdivision, a new community development, recreational retreat, or another investment project, the flexibility and scale of this land provide the foundation to bring your plans to life. With ample space for expansion and long-term value appreciation, this is an exceptional opportunity to secure a substantial land holding in a growing area. Explore the possibilities and imagine the future that could be built here. (id:19018)
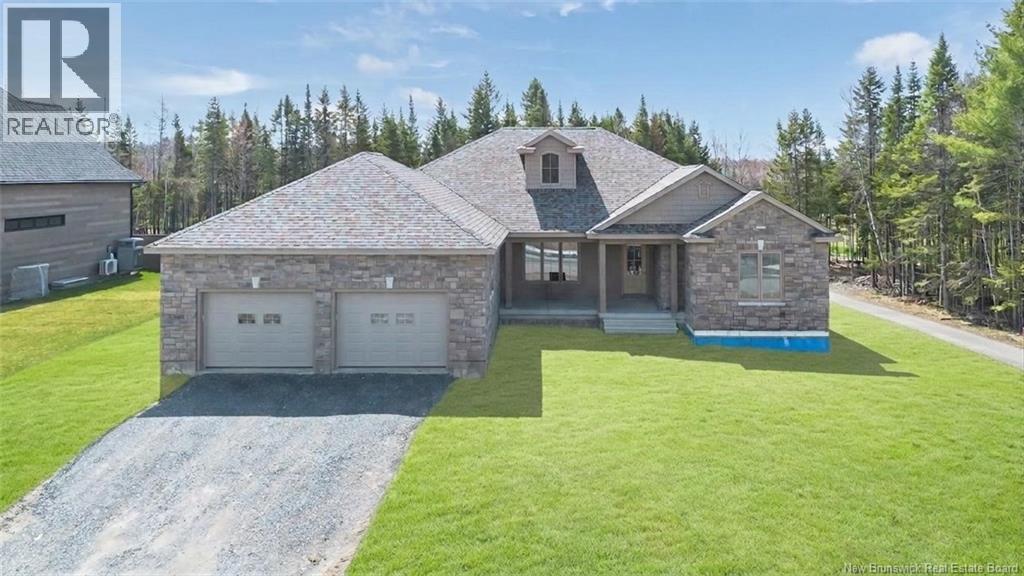
158 Stonehill Lane
Fredericton, New Brunswick
Luxury doesnt shout, it lingers. In the materials, the setting, the quiet confidence of something built the right way. Welcome to 158 Stonehill Lane, set along the 1st hole of West Hills Golf Course. Built by Hill Brothers, this brand new executive ranch-style bungalow pairs classic Craftsman architecture with clean, modern finishes & a layout built for family life. Inside, the main living space is anchored by a chefs kitchen complete with a 10-foot island, custom 5-Star cabinetry, a double-bowl Franke apron front sink with brushed chrome Delta faucet, quartz surfaces and a seamless quartz slab backsplash from Countertop Creations. Opposite the kitchen is your open concept living & dining space with gorgeous trayed ceiling, stately pillars, and stunning feature wall with built in Napoleon fireplace. A rare find: 4 bedrooms and 3 baths on the main level. The primary suite feels like an escape with a soaker tub, custom tiled walk-in shower, double vanity with American walnut base, and a walk-in closet built for extensive wardrobes. The main bath also offers a double vanity and timeless brushed chrome faucets. Built with intentionfeaturing an all-weather Mitsubishi Electric Heat Pump, heat pump hot water heater, Energy-Star HRV, ICF foundation, and R60 insulation. Heated double garage, dedicated laundry with half bath, and basement access with rough-in for a future suite or rental. Backing onto the golf course for privacy, pace, and lifestyle. *Exterior photos are virtually simulated to reflect summer landscaping (id:19018)
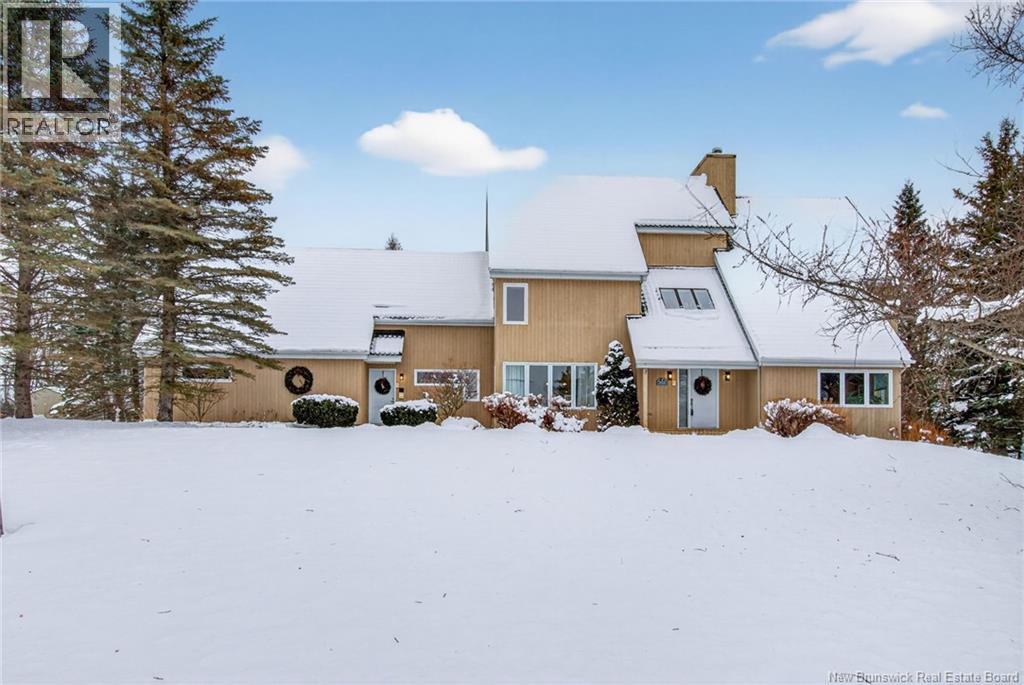
353 Lavoie Street
Dieppe, New Brunswick
CENTRAL HEAT PUMP - LARGE PRIVATE LOT - METAL ROOF. Discover this executive masterpiece on the prestigious Lavoie Street in Dieppe. This large family home sits on a manicured 0.8 acre private lot with a beautiful garden, featuring custom architectural details and unique finishes throughout. The main level offers a sophisticated open concept layout with a double-sided wood fireplace in the family room/sitting room, gourmet kitchen with massive island, side by side built-in fridge and gas stove, formal dining room, solarium and an office. The top floor boasts a primary bedroom presenting a luxurious retreat with walk-through closet, private balcony, and 5-piece ensuite, 3 more bedrooms, a full bathroom and a large office. The basement recently refinished is half finished and features another family room, a fifth bedroom, another full bathroom, a bonus room and a lot of storage that could be converted into more living space. Additional improvements: fresh paint, new garage doors, quartz countertops in the bathrooms, mini split heat pump in the garage and more...ask your REALTOR® for the full list and to schedule your private viewing! (id:19018)
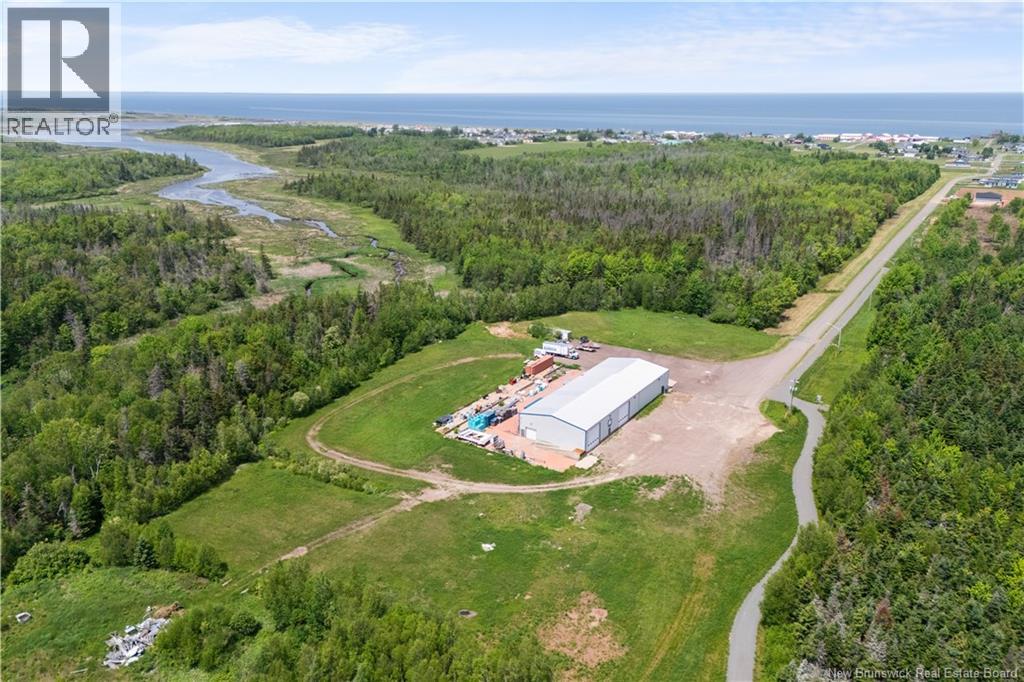
625 Ch Bas Cap-Pele Street
Cap-Pelé, New Brunswick
COMMERCIAL INDUSTRIAL WAREHOUSE WITH EXCEPTIONAL POTENTIAL / 9600 Sq Ft. / 31 ACRES OF LAND / 2018 BUILT / MINUTES AWAY FROM HIGHWAY / Unlock the possibilities with this impressive industrial warehouse and expansive commercial property package. Situated at 625 Ch. Bas-Cap-Pelé, this exceptional opportunity includes a 9,600 sq. ft. steel-frame warehouse built in 2018, with the entire property spanning approximately 31 acres. Designed for versatility and efficiency, the warehouse measures 160' x 60' and features a cathedral-style ceiling with heights ranging from 20 feet at the sides to 22 feet at the center, providing ample clearance for a wide range of commercial and industrial operations. The building is equipped with four oversized 20' x 18' overhead doors and an additional 10' x 10' door, ensuring easy access for large equipment, transport vehicles, and inventory management. This well-maintained facility offers endless possibilities, including warehousing, distribution, manufacturing, fabrication, storage, transportation services, and more. Interior features include 3-phase electrical service, four heating systems including two propane heat pumps, a bathroom with sink and toilet, air systems, security camera and alarm systems, and a separate exterior office/break room area for staff convenience. Adding to its value, the property includes a substantial 40' x 160' exterior concrete pad, ideal for future expansion, additional storage, or operational space. The exterior is finished with durable metal siding and insulated wool walls, complemented by a paved front yard and gravel access surrounding the building for excellent maneuverability. This is a rare opportunity to acquire a large-scale industrial property with significant expansion potential and multiple revenue possibilities. Contact your REALTOR® today to schedule a private viewing. (id:19018)
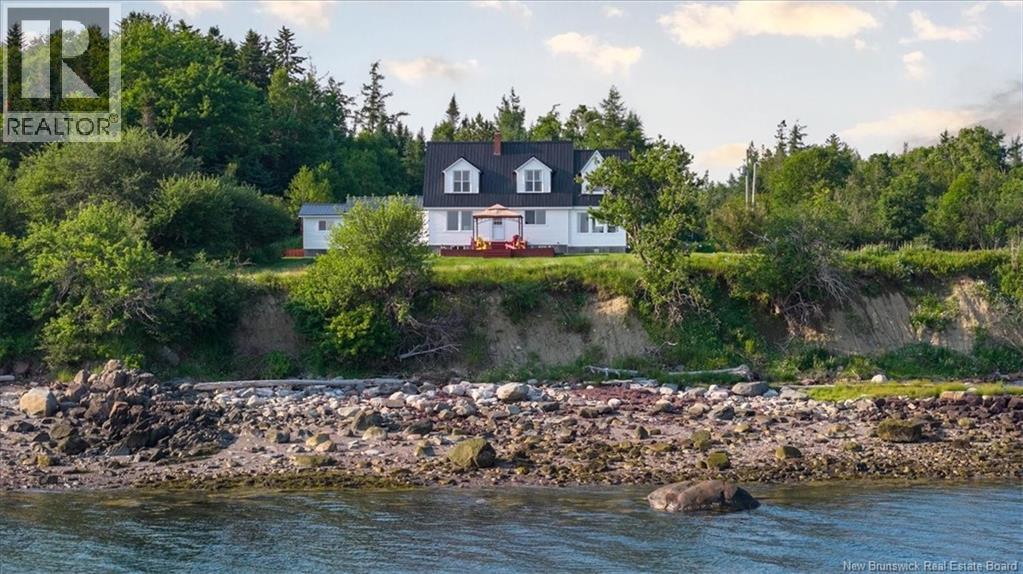
280 Holts Point Road
Bocabec, New Brunswick
Welcome to an extraordinary coastal retreat on the tip of the Holts Point Peninsula, where 7.7 acres of pristine land and more than 550 feet of private Bay of Fundy shoreline create an unparalleled waterfront lifestyle. Located just 15 minutes from the charming resort town of St. Andrews By-The-Sea, this exceptional property offers breathtaking island views, spectacular sunrises and sunsets, and the peace and privacy you've been searching for. Whether you envision a family estate, a seasonal retreat, guest cottages, or future development opportunities, this property offers endless possibilities with ample space to bring your vision to life. The home is warm and welcoming, beginning with a practical mudroom before flowing into a spacious kitchen, dining area, and convenient powder room. Large windows throughout the main living spaces capture the incredible ocean views, while the comfortable living room provides the perfect place to unwind after a day by the water. The main floor also features a generous primary bedroom complete with a cozy sitting area. Upstairs, you'll find two additional bedrooms and a versatile bonus room, ideal for guests, a home office, or additional sleeping space. The home also includes an unfinished basement, providing excellent storage or the opportunity to create additional living space tailored to your needs. A double-bay garage offers plenty of room for vehicles, boats, kayaks, and outdoor equipment. Step outside to enjoy direct beach access, explore the shoreline, launch a paddleboard, or simply relax while taking in the ever-changing tides of the Bay of Fundy. Offering incredible privacy, unforgettable scenery, and limitless potential just minutes from the shops, restaurants, golf courses, and waterfront attractions of St. Andrews By-The-Sea, this remarkable property is more than a home, it's your own private coastal sanctuary. (id:19018)
