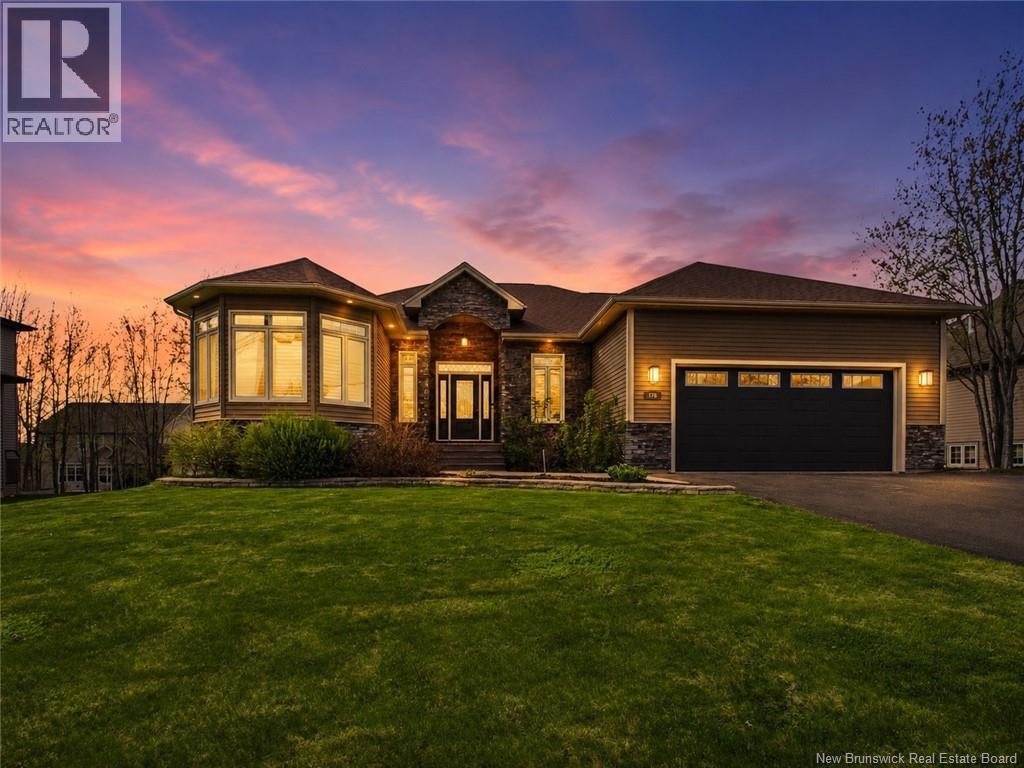
178 Yvonne Street
Dieppe, New Brunswick
Welcome to 178 Yvonne Street in Dieppes highly sought after Fox Creek Golf Community. This beautifully updated executive bungalow offers style, comfort, and exceptional living space with over 3,600 finished square feet designed for both everyday living and entertaining. Set on a generous 1,123 square metre lot, this home has seen extensive upgrades throughout. The stunning kitchen has been refreshed with new countertops and a brand new oversized island, creating a modern gathering space at the heart of the home. Fresh paint on both levels gives the entire property a bright and polished feel, while updated pot lighting and modern light fixtures enhance the homes contemporary design and atmosphere. The spacious primary suite offers a fully redesigned ensuite featuring a new vanity, custom shower, luxurious tub, and elegant finishes designed to create a spa inspired retreat. The guest bathroom has also been updated with a new vanity and plumbing fixtures, while additional plumbing fixtures have been upgraded throughout the home. Offering 3 bedrooms above grade plus an additional lower level bedroom, 3 full bathrooms, and a fully finished basement, this property provides flexibility for families, guests, and entertaining. Premium features include hardwood, cork and porcelain flooring, natural gas fireplace, ducted heat pump, central air conditioning, central vacuum, attached double garage, and main floor laundry. Step outside to enjoy the impressive newly fenced backyard with approximately $20,000 invested in creating a more private outdoor setting complete with hot tub, built in BBQ area, and spacious deck. Located minutes from Fox Creek Golf Course, schools, shopping, and amenities, this exceptional Dieppe property delivers luxury, updates, and location in one outstanding package. Please note that furnished photos have been virtually staged using AI to illustrate the potential use and layout of the space. (id:19018)
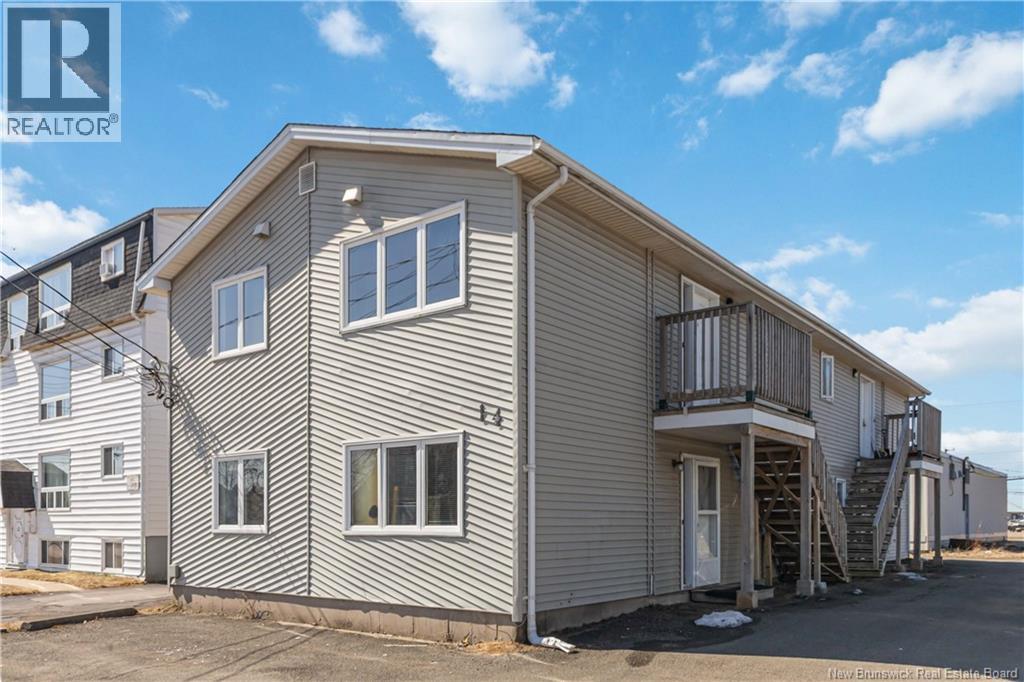
14 Winnipeg Street
Moncton, New Brunswick
FOURPLEX! GREAT LOCATION! Welcome to 14 Winnipeg! This well-maintained fourplex is ideally located near Oulton College, the YMCA, restaurants, and banks, just a 5-minute drive to Downtown Moncton and a short drive to Mountain Road. The property has undergone many renovations and offers a strong rental history, making it a solid investment opportunity. All four units feature 2 bedrooms. Ample parking is available for tenants, and the building has been well cared for over the years. With its highly convenient location, this property makes it easy to attract tenants and also presents excellent potential for short-term rental use. (id:19018)
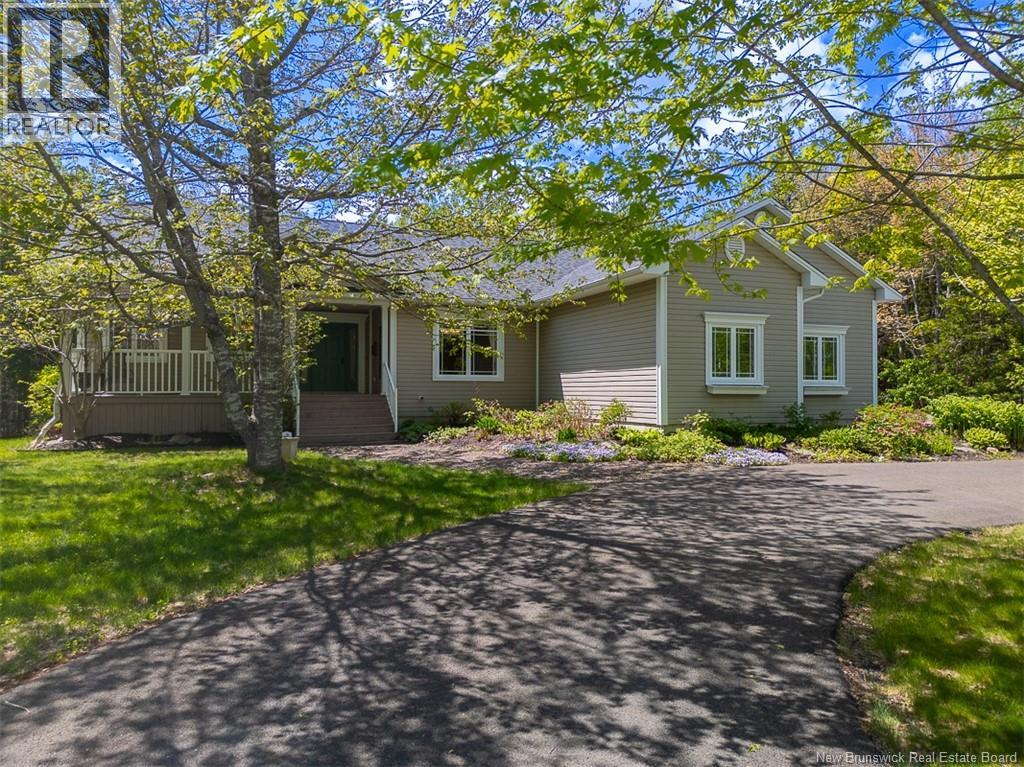
49 Starling Crescent
Hanwell, New Brunswick
Nestled in the desirable Eaglewood community, this spectacular 4-bed, 3-bath bungalow is far more than just an executive house. It is the sophisticated backdrop for your familys next chapter. With elegant design & effortless functionality, it invites a lifestyle where you can live comfortably, entertain, & savour the quiet moments in between. It features custom millwork & built-ins to the in-floor heating. The open concept great room overlooks the backyard. The living room offers built-in TV console & a propane fireplace in a custom mantle. Whether you are hosting a lively game night or settling in for a quiet evening, the ductless heat pump & in-floor heat ensure comfort year-round. Directly adjacent, the kitchen transforms meal preparation into a joyful experience rather than a chore. Every detail here has been thoughtfully engineered, from the pot filler over the stove & the custom spice drawers to the elegant glass-front cabinetry. A granite topped island & large pensinsula with a breakfast bar add extra work space. For casual daily dining, a bright eating nook sits surrounded by windows, offering direct access to one of the property's highlights: the 3-season sunroom. When the occasion calls for more space, the formal dining room at the front of the home sets a sophisticated stage. With a split layout, one side of the home houses the side-load garage, laundry/mudroom, full bathroom & a bedroom. On the opposite side lies the primary suite, offering a propane fireplace, impressive walk-in closet with custom built-ins & a luxurious ensuite bathroom with a walk-in shower & soaker tub. The finished lower level adds further versatility. A large family room, 2 more spacious bedrooms (with walk-in closets), a full bathroom & great storage complete this level. The lifestyle continues outside, with beautiful curb appeal, a new deck, storage shed & paved circular driveway. Ultimately, 49 Starling Crescent is more than just a place to live: it's a home to be proud of. (id:19018)
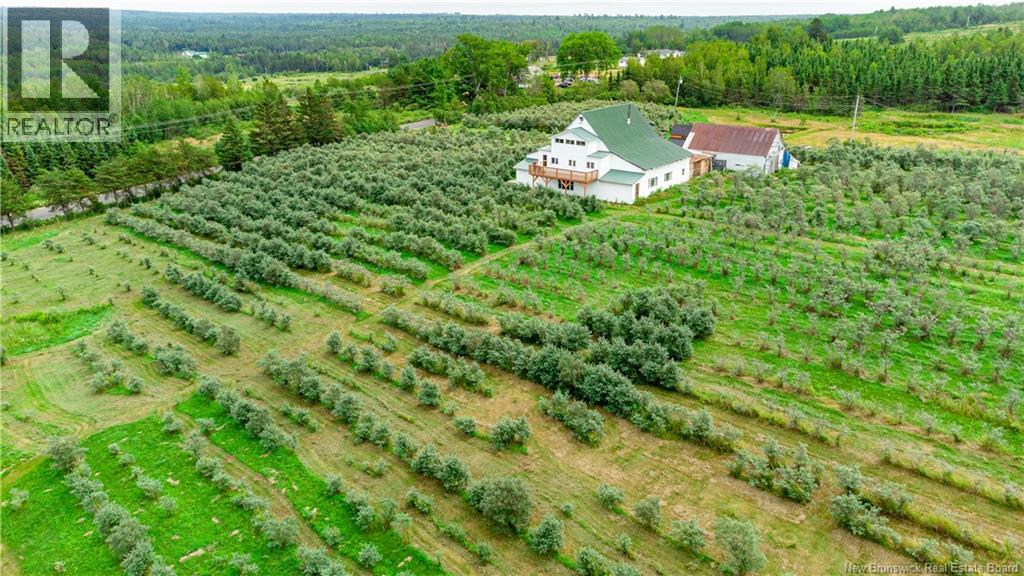
320 Red Bank Road
Chipman, New Brunswick
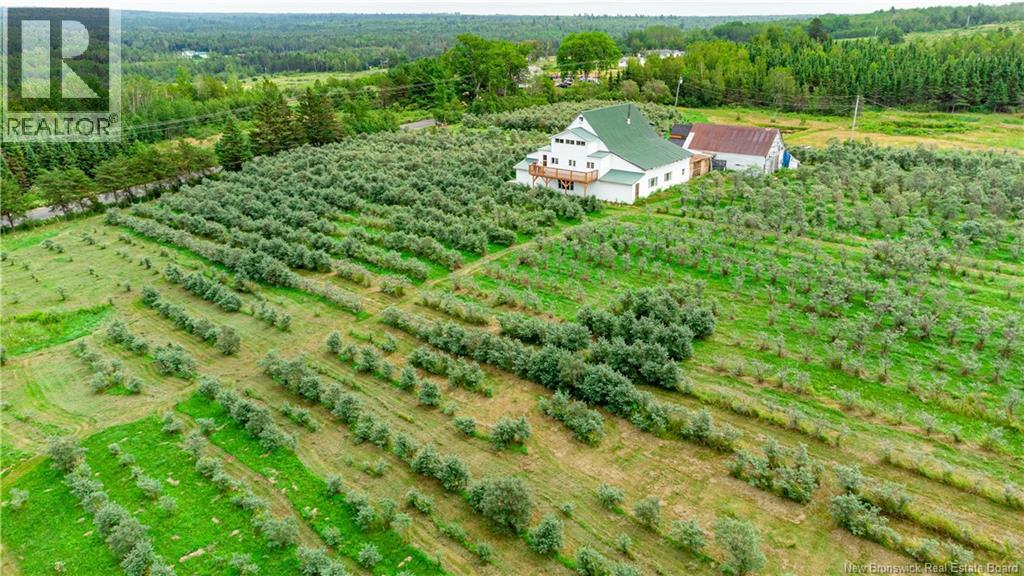
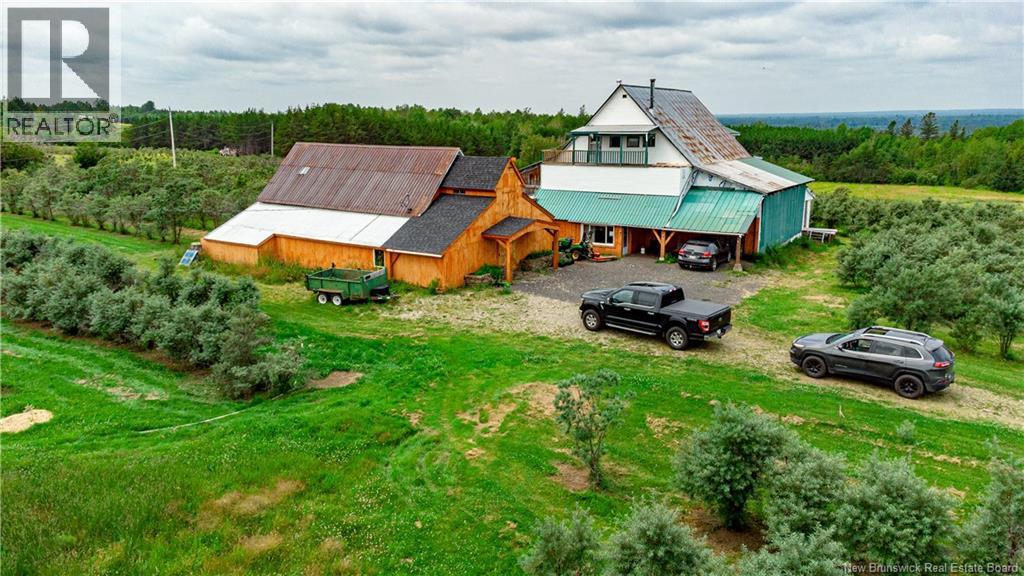
Business facility with living spaces, Beautiful home and managed 163 acre farm near Chipman, NB. Currently, operating Big Sky Ventures, a certified organic sea-buckthorn berry orchard and licensed cottage winery, is New Brunswick's only commercial citrus farm. The 3-level 4700 sq. ft rustic lodge has 5 bedrooms, 2 full baths, processing, new class-5 kitchen + license, cold storage, lounge/display area and a separate huge outbuilding with dedicated freezer/processing room. Possibilities are endless. 6000 berry trees with potential for more, 50 acres of hay fields, approximately 8000 softwood trees that are over 35 years old, maple trees, walking trails, irrigation ponds, springs and McKinney Brook. Sea buckthorn berries are is one of the worlds 5 true super fruits. Currently no zoning regulations. Tons of road frontage with potential to subdivide into building lots. 3D tour and walk thru video available. (id:19018)
320 Red Bank Road
Chipman, New Brunswick
Business facility with living spaces, Beautiful home and managed 163 acre farm near Chipman, NB. Currently, operating Big Sky Ventures, a certified organic sea-buckthorn berry orchard and licensed cottage winery, is New Brunswick's only commercial citrus farm. The 3-level 4700 sq. ft rustic lodge has 5 bedrooms, 2 full baths, processing, new class-5 kitchen + license, cold storage, lounge/display area and a separate huge outbuilding with dedicated freezer/processing room. Possibilities are endless. 6000 berry trees with potential for more, 50 acres of hay fields, approximately 8000 softwood trees that are over 35 years old, maple trees, walking trails, irrigation ponds, springs and McKinney Brook. Sea buckthorn berries are is one of the worlds 5 true super fruits. Currently no zoning regulations. Tons of road frontage with potential to subdivide into building lots. 3D tour and walk thru video available. (id:19018)
320 Red Bank Road
Chipman, New Brunswick
Business facility with living spaces, Beautiful home and managed 163 acre farm near Chipman, NB. Currently, operating Big Sky Ventures, a certified organic sea-buckthorn berry orchard and licensed cottage winery, is New Brunswick's only commercial citrus farm. The 3-level 4700 sq. ft rustic lodge has 5 bedrooms, 2 full baths, processing, cold storage, lounge/display area and a separate huge outbuilding with dedicated freezer/processing room. Possibilities are endless. 6000 berry trees with potential for more, 50 acres of hay fields, approximately 8000 softwood trees that are over 35 years old, maple trees, walking trails, irrigation ponds, springs and McKinney Brook. Sea buckthorn berries are is one of the worlds 5 true super fruits. Currently no zoning regulations. Tons of road frontage with potential to subdivide into building lots. 3D tour and walk thru video available. (id:19018)
50 Meunier Street
Dieppe, New Brunswick
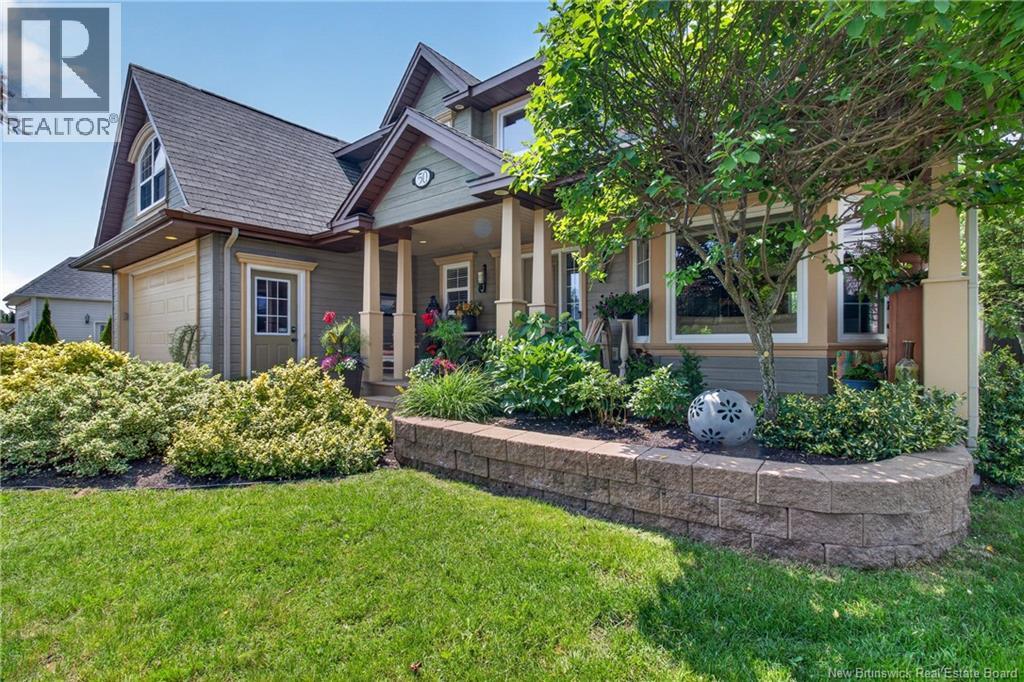
Spacious 2-storey home offering 6 bedrooms plus a walk-out one-bedroom in-law suite, making it ideal for a large or multi-generational family, or for potential rental income. The property features a 22' x 24' attached front double garage, an additional 20' x 40' attached rear garage, and a generous 40' x 50' paved parking area behind. Exterior finished in durable CanExel siding, two recently installed heat pumps, and two separate electrical entrances. Beautiful hardwood and ceramic flooring, wide crown mouldings, and a stunning foyer with a hardwood staircase, wrought iron balusters, and an open balcony create an elegant first impression. The formal living and dining rooms are separated by a striking three-sided cultured stone propane fireplace. The renovated kitchen features updated cabinetry, a large centre island with a quartz countertop, and black granite countertops throughout. French door lead to the patio and a bright four-season sunroom, while the inviting family room is conveniently located just off the kitchen. Upstairs, the spacious primary suite offers a private ensuite complete with a Jacuzzi tub and heated ceramic floors. Additional features include a built-in 4-channel surround sound system throughout the home. The walk-out in-law suite offers one bedroom, durable laminate flooring, a private interlocking brick patio entrance, and its own separate paved parking area. Outside, the large level lot enjoys ideal southwest exposureperfect for adding a pool. The private backyard backs onto a protected greenbelt with a city-maintained walking trail. Retaining walls were redone in the summer of 2026, and the home has benefited from numerous upgrades completed over the past year. Book your private showing today! (id:19018)
14 Aline Avenue
Shediac Bridge, New Brunswick
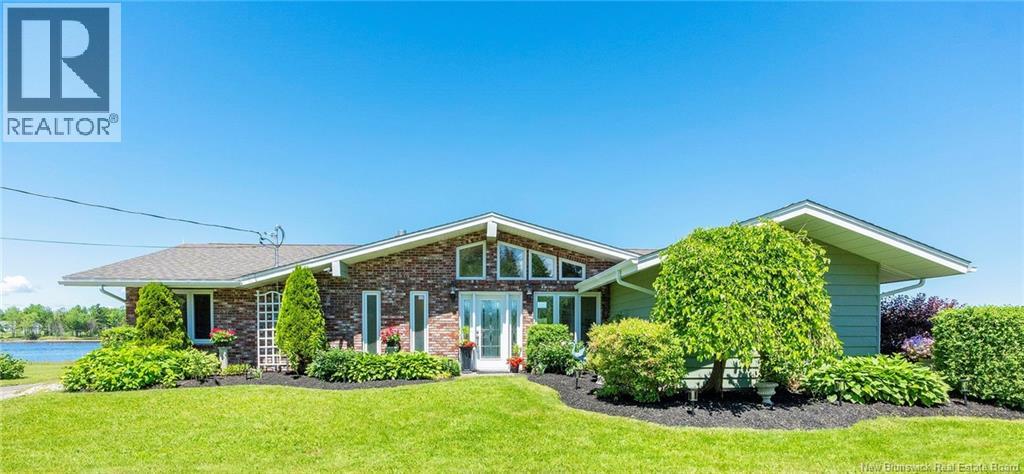
LOVE WHERE YOU LIVE Incredible 1 Level Living Offers Picturesque Water Views Of The Shediac River, Boating, Beach, Fishing, Relaxing In Your 20 x 40 Inground Pool and Much More. Open Concept Main Living Area Highlighted By An Impressive Great Room With Propane Fireplace, An Entire Wall of Windows and Cathedral Ceiling Which Is Sure To Impress. Adjacent Is A Very Spacious Dining Area, and Stylish White Kitchen. There Are Three Bedrooms, Including The Primary Which Has Direct Access Out To The Deck and Pool. The Main Bathroom Features A Double Vanity With Granite Countertop, Separate Tiled Shower and Soaker Tub, There Is A Second 3 Piece Bathroom With Glass Shower, and A Tastefully Appointed Powder Room Off The Front Entry With Vessel Sink and Granite Top. Laundry Room Includes A Wash Basin, Upper Storage Cabinets, Space For A Small Deepfreeze, All Ideally Behind A Pocket Door. Oodles of Closet Space and Storage Options, Whether In The Bedrooms Or A Step-In Pantry Off The Hall. Enjoy Loads of Natural Light and Beautiful Scenery Through All Of The Oversized Windows. In-Floor Radiant Heat Throughout and A Ductless Heat Pump Provides Efficient Heat and A/C. Outside There Is A Quality Pool Shed and Another Big Storage Shed With Loft. Breathtaking Sunsets and Sunrises, Plus Your Close To Shediac (10 min) and Moncton (15-20min). THERE ARE VERY FEW OPPORTUNITIES LIKE THIS ONE THAT COME AROUND, BOOK YOUR PRIVATE TOUR TODAY BEFORE ITS TOO LATE (id:19018)
30 Stillwater Road
Digdeguash, New Brunswick
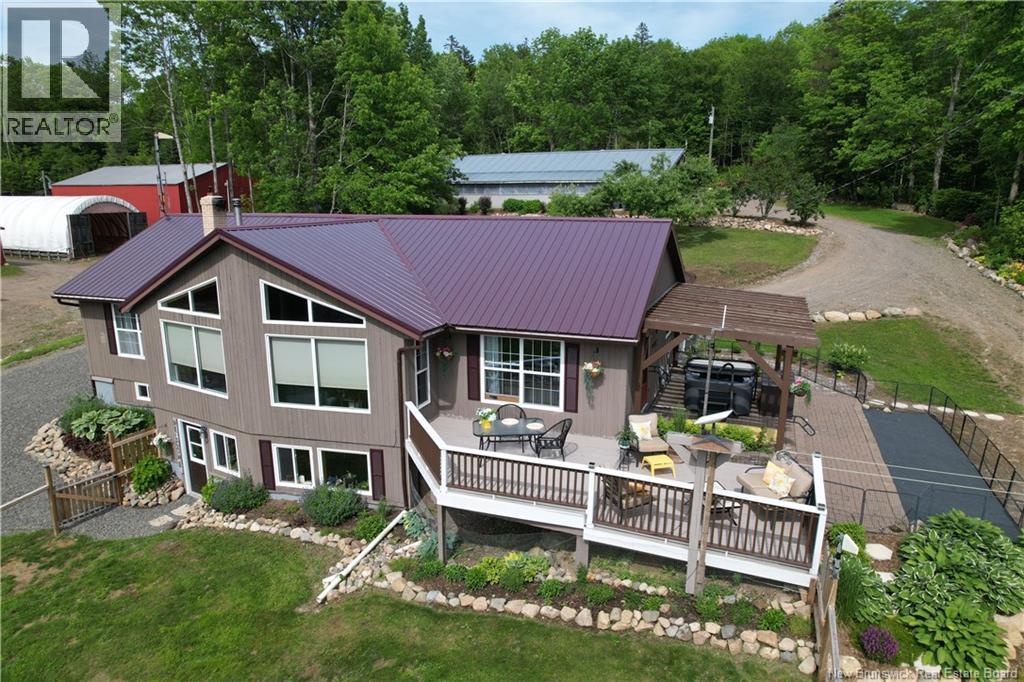
A rare opportunity to own a beautifully renovated riverside property with privacy, space, and endless potential. Set on approximately 59.60 acres with roughly 2,000 feet of frontage on the Digdeguash River, this property consists of three parcels of land, one of which was purchased after the initial home purchase, adding even more value and opportunity. The main level features a spacious eat-in kitchen, comfortable great room, two bedrooms, a full bathroom, and a laundry area with potential for an additional bedroom. Step outside to the side patio and hot tub area, where you can relax and enjoy the peaceful sound of the nearby stream. The lower level offers a self-contained walk-out apartment with one bedroom, a bright living room, large kitchen, and combined bathroom/laundry area. This space is ideal for extended family, guests, multi-generational living, or potential rental income. The home includes wood stoves on both levels, a heat pump on the lower level, and a generator panel. Separate hydro meters service the outbuildings, adding flexibility for future use. Outbuildings include a heated barn/shop, a large roadside building with potential for a farm stand, market space, workshop, studio, or home-based business, a cattle barn, tarp barns/sheds, and a spacious machine shop with in-floor heat and RV-ready electrical hookups. Whether you are looking for a private homestead, hobby farm, business opportunity, or peaceful riverside retreat, this property offers incredible versatility in a beautiful natural setting. (id:19018)
457 Rennie Road
Miramichi, New Brunswick
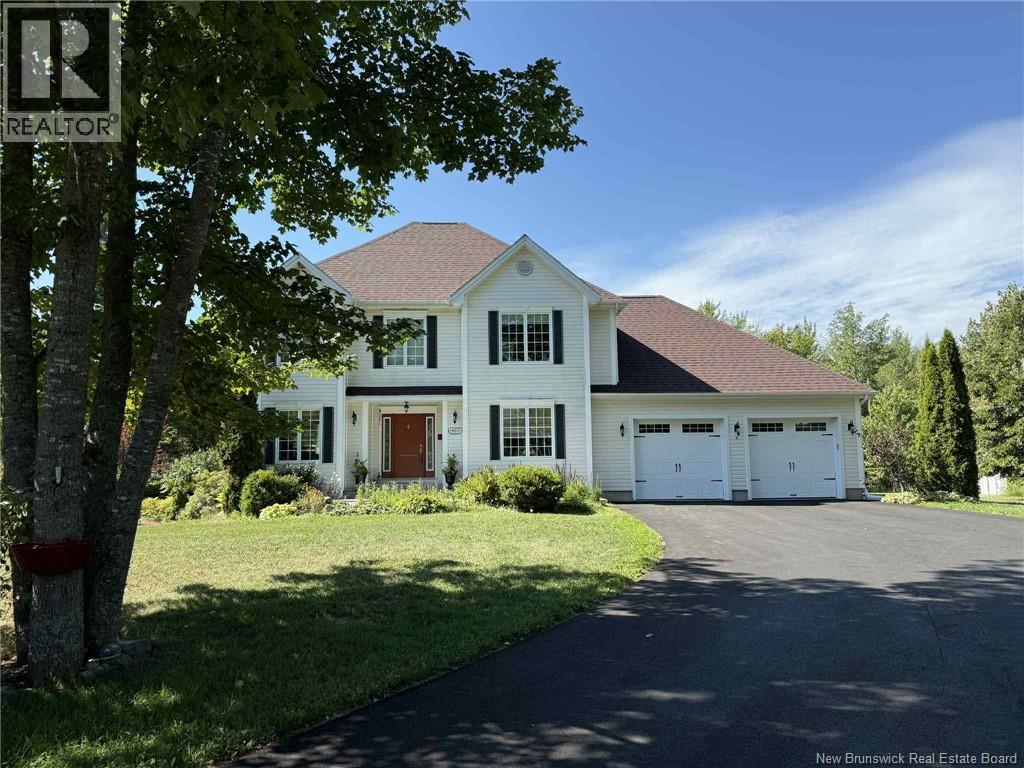
FULLY FURNISHED EXECUTIVE HOME FOR SALE. Welcome Home...As you drive past the gates and along the paved driveway, you are greeted by a stunning custom-built home surrounded by park-like landscaping. Mature perennial gardens showcase a beautiful array of flowers and trees, creating a peaceful, private retreat. Step inside to a spacious foyer filled with natural light, leading to a bright living room with an electric fireplace, a formal dining area, and a welcoming eat-in kitchen. The kitchen offers ample cabinetry, a sink overlooking the backyard gardens, and patio doors opening to a multi-level deck with pergola-perfect for entertaining or relaxing. A powder room and access to the attached double-car garage complete the main level, which features elegant crown moulding throughout. A beautiful staircase with a large landing window overlooking the gardens leads to the upper level. Here you will find a primary suite with a walk-in closet and ensuite bath, plus two additional spacious bedrooms with large closets and a full bath. The finished basement features home theatre room with surround sound system, two additional rec areas, a spare room (not egress window), and laundry & storage. Attention to detail continues outside with cement walkways around the home and charming paths winding through the flower gardens. ***Move in ready...All furniture and lawn care equipment included.*** This could be your dream home - call today to arrange a private viewing, you will fall in love! (id:19018)
11 Amber Ridge
Berry Mills, New Brunswick
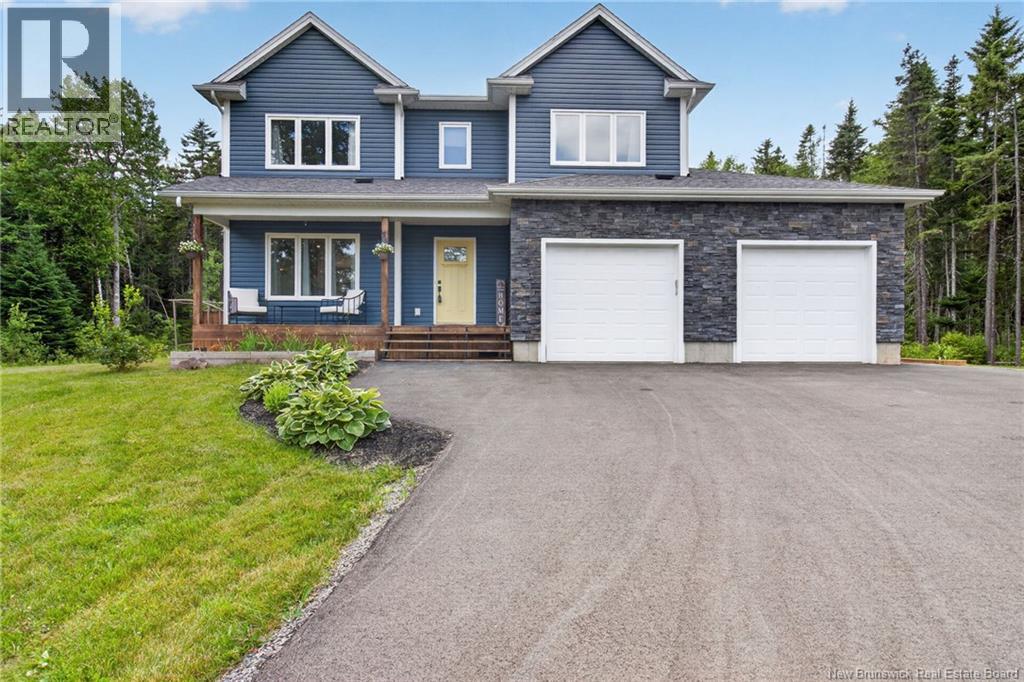
MAIN LEVEL IN-LAW SUITE / ENERGY EFFICIENT // Welcome to 11 Amber Ridge Court, an exceptional custom-built home offering the perfect blend of luxury, privacy and multi generational living on a beautifully private 1.43-acre lot just minutes from Moncton. Designed with flexibility in mind, this rare property features a fully self-contained, main level in-law suite built to code with enhanced soundproofing and a complete 400AMP electrical system. Complete with soaring cathedral ceilings, granite countertops, a bright open concept living area, full kitchen, spacious bedroom, large accessible bathroom with oversized walk-in shower, private entrance and its own outdoor living space, it provides true independence while remaining connected to the main home. The main residence offers approximately 2,800 sq ft of above grade living space with four generous bedrooms, two full bathrooms, a convenient half bath, a spacious mudroom off the attached double garage, and an inviting open concept kitchen (Quartz Countertops), dining and living area perfect for entertaining or everyday family life. The large partially finished basement with bathroom rough-in offers endless possibilities for additional living space, bathroom, a home theatre, gym, games room or future bedrooms. Efficient year round comfort is provided by a central heat pump with air conditioning. Outside, enjoy a large paved driveway with abundant parking, separate outdoor living areas for both residences, and an expansive backyard with plenty of room for a detached garage, pool or workshop. Combining exceptional craftsmanship, privacy and versatility, this one-of-a-kind property is ideal for extended families, aging parents, caregivers or anyone seeking flexible living in one of Berry Mills' most desirable locations. (id:19018)

350 Water Street
Saint Andrews, New Brunswick
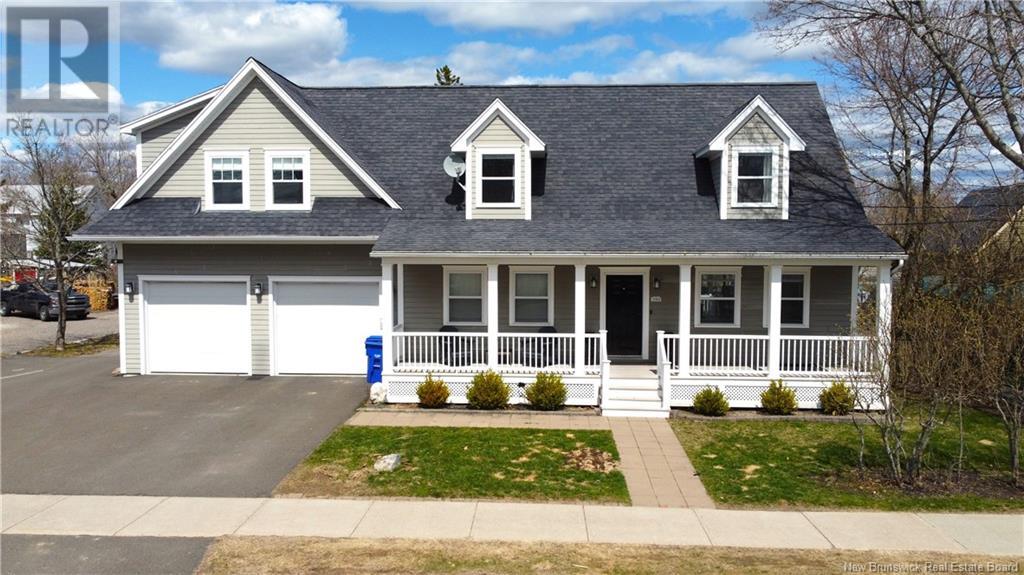
Located in a very desirable location in St. Andrews is this traditional looking Cape Cod home with an attached double garage and detached workshop on a nicely landscaped large level lot. While appearing to be the traditional cape, the interior is actually three income producing dwellings which could easily be brought back to a beautiful single family dwelling. The main section of the home has, on the main floor, kitchen/dining room, living room, mudroom, two bedrooms, laundry and a full bath. Upstairs in the main section is the primary bedroom and another full bath. The loft above the garage, a spectacular apartment, has the kitchen/dining room, living room, laundry room, bedroom and full bath. The one bedroom basement apartment has an eat in kitchen, living room, full bath, as well as a bonus room. The attached double car garage compliments the home beautifully. At the rear of the property is a very well built, nicely sized workshop with a wood stove, as well as a shed. This is an ideal opportunity for those looking to have others assist with the mortgage while enjoying a beautiful home within the original plat in St. Andrews. The loft apartment and basement apartment generate $1650/$1600 per month. That said, this home could very easily be brought back to a single family home. This property is in an excellent location-an easy walk to the public beach at the end of Augustus St, to a spectacular walking/biking trail and to the shops and restaurants downtown. Call today! (id:19018)
350 Water Street
Saint Andrews, New Brunswick
Located in a very desirable location in St. Andrews is this traditional looking Cape Cod home with an attached double garage and detached workshop on a nicely landscaped large level lot. While appearing to be the traditional cape, the interior is actually three income producing apartments. The main section of the home, a three bedroom apartment, has, on the main floor, kitchen/dining room, living room, mudroom, two bedrooms, laundry and a full bath. Upstairs in the main section is the primary bedroom and another full bath. The loft above the garage, a spectacular one bedroom apartment, has the kitchen/dining room, living room, laundry room, bedroom and full bath. The one bedroom basement apartment has an eat in kitchen, living room, full bath, and a bonus room. The attached double car garage compliments the property beautifully, and is perfect for storage. At the rear of the property is a very well built, nicely sized workshop with a wood stove, as well as a tool shed. The main apartment generates approximately $2500 monthly, while the loft apartment and basement apartment generate $1650 and $1600 per month. This is an excellent opportunity for those looking for a home with income potential. The property is in an excellent location being an easy walk to the public beach at the end of Augustus St, to a spectacular walking/biking trail that surrounds St. Andrews and leads to Katy's Cove, and to the shops and restaurants downtown. Call today to schedule your private viewing. (id:19018)
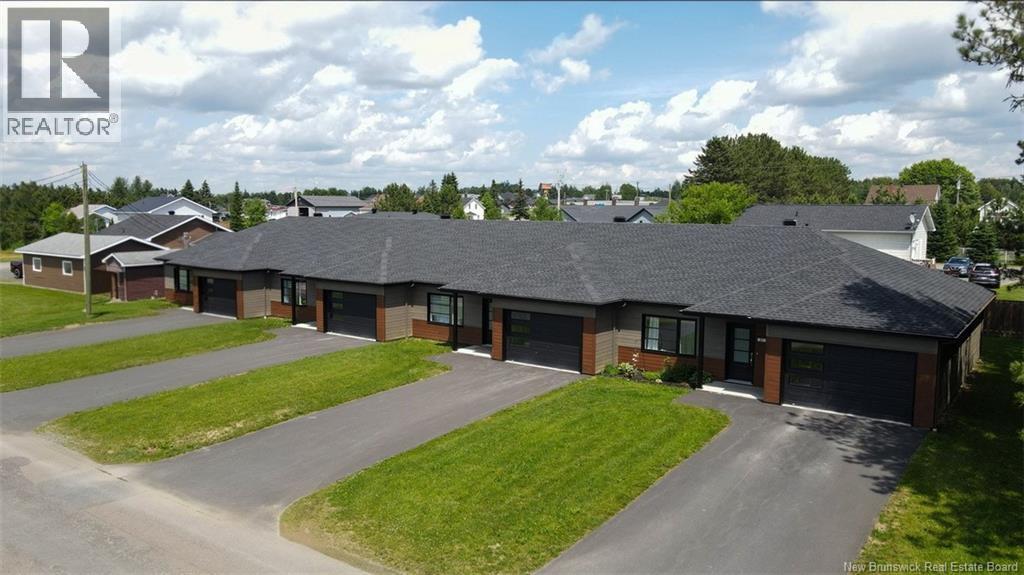
51-57 Beaulieu Street
Saint-Quentin, New Brunswick
Welcome to 51-57 Beaulieu Street in St. Quentin. This multi-residential property includes four units, each with two bedrooms and one bathroom. You'll also find heated floors in every room, concrete outdoor patios, plus an attached insulated garage for each unit. Dont hesitate to call for details on income, expenses, or any other information! (id:19018)
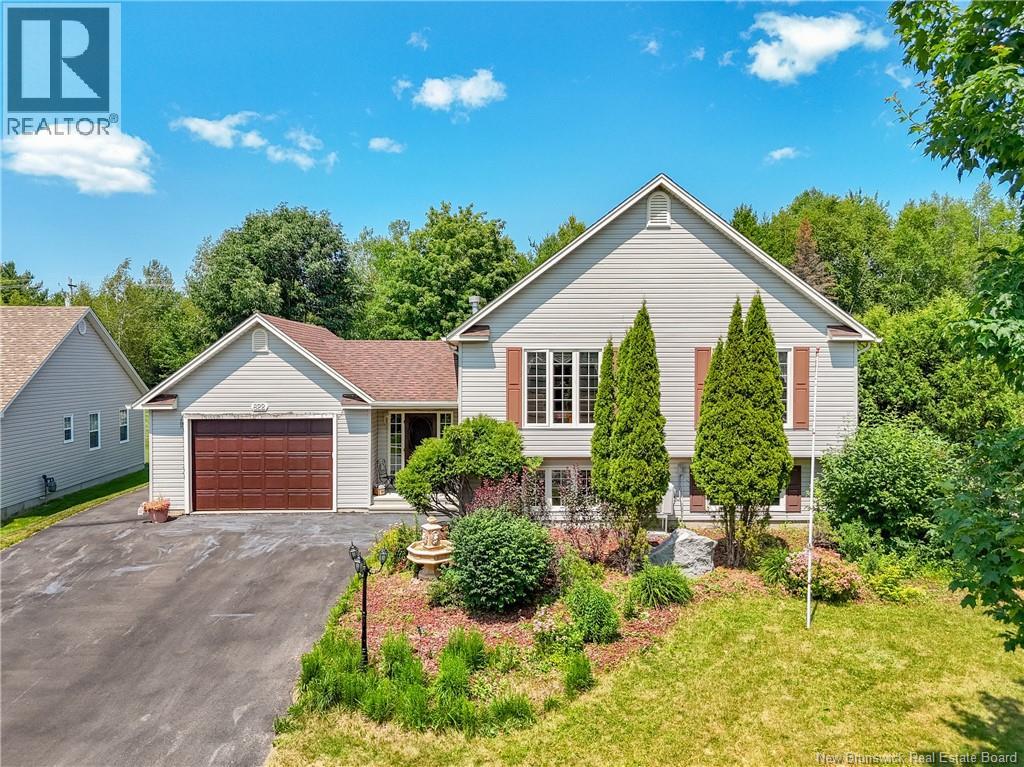
822 Douglas Avenue
Fredericton, New Brunswick
Looking for a property with strong income potential? Welcome to this beautifully updated home on desirable Douglas Avenue, offering style, space and versatility. The main level features a bright open-concept design with a stunning cathedral ceiling and 3 bedrooms, along with updated like-new appliances for a modern kitchen. The fully renovated lower level offers 3 additional bedrooms, a full kitchen with appliances, a full bathroom and laundry, making it an ideal in-law suite or mortgage helper. This home has seen extensive updates throughout 2025, providing exceptional value and peace of mind. Recent improvements include new roof shingles (2025), a brand new backyard deck (2025), new main-level appliances (2025), an updated air exchanger (2025), a new garage motor rails (2025), shed updates (2025) and a fully renovated finished basement (2025). (id:19018)

2 King Kristian Road
New Denmark, New Brunswick
Welcome to this one-of-a-kind brand brand-new, built property! This 8,674 sq.m. lot with panoramic mountain views offers a meticulously maintained bungalow and a large detached garage, workshops, storage buildings, AND MORE! The main residence offers an open-concept layout with a modern kitchen with an eating area, a huge walk-in pantry, a living room, and 2 generously sized bedrooms with double clothes closets. Enjoy the spacious bathroom with a laundry area showcasing lots of extra storage and counter space. It offers a heat pump, central air conditioning, and heat. Wheelchair access throughout. Hook-up for generator available. The exterior of this property has been thoroughly manicured and has lots of space for summer entertaining! An attached insulated & heated double-car garage (30x30) with inside/exterior entry and epoxy finished floors for easy maintenance. The paved driveway wraps around a separate detached garage (120x34) offering a 14ft high automatic door and 2 other 12 ft high automatic doors. It's also insulated and heated with oil, a wood furnace & mini split heat pump. In addition, there is a large storage building (50x20 + 10x40) that is ideal for storing recreational vehicles. Contact for more details. (id:19018)
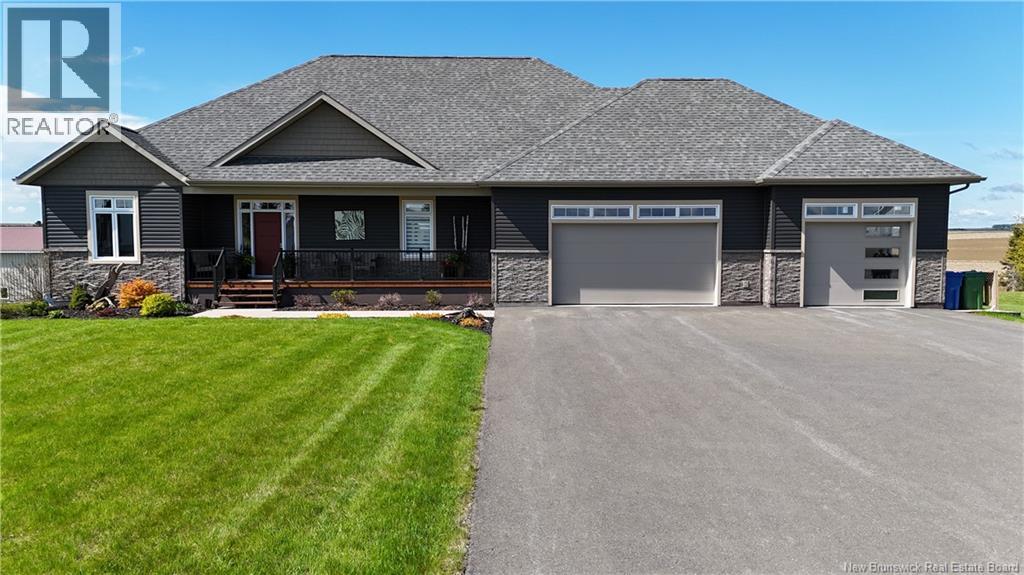
1047 Route 108
Dsl De Drummond/dsl Of Drummond, New Brunswick
Built in 2020 with exceptional attention to detail, this stunning custom home with beautifully finished living space packed with upscale features and modern design. From the moment you step inside, the quality craftsmanship and stylish finishes are impossible to miss. The bright open-concept main floor features gorgeous hardwood flooring, heated ceramic tile, and a show-stopping kitchen complete with custom cabinetry, open shelving, built-in stainless-steel appliances, and a large island with cooktop perfect for entertaining. The living room showcases a dramatic floor-to-ceiling electric fireplace while the dining area leads to an incredible two-tier patio featuring a custom wet bar, built-in BBQ area, and outdoor entertainment space. The spacious primary suite offers custom built-ins, a walk-in closet, and a beautiful ensuite with luxurious soaker tub and stand-alone shower. Two additional bedrooms with custom built-in beds and cabinetry, a full bath, laundry room, pantry space, and access to the attached triple-car garage complete the main level. The fully finished lower level adds even more functional living space with walk-out access, a large family/games room with wet bar and electric fireplace, an additional bedroom, office/storage area, half bath, and access to the lower-level garage. Outside, the property continues to impress with tasteful landscaping, a heated and insulated 34x30 workshop, and a massive 20x50 heated RV garage. A rare opportunity to own a truly impressive property where style, comfort, and functionality come together seamlessly. (id:19018)
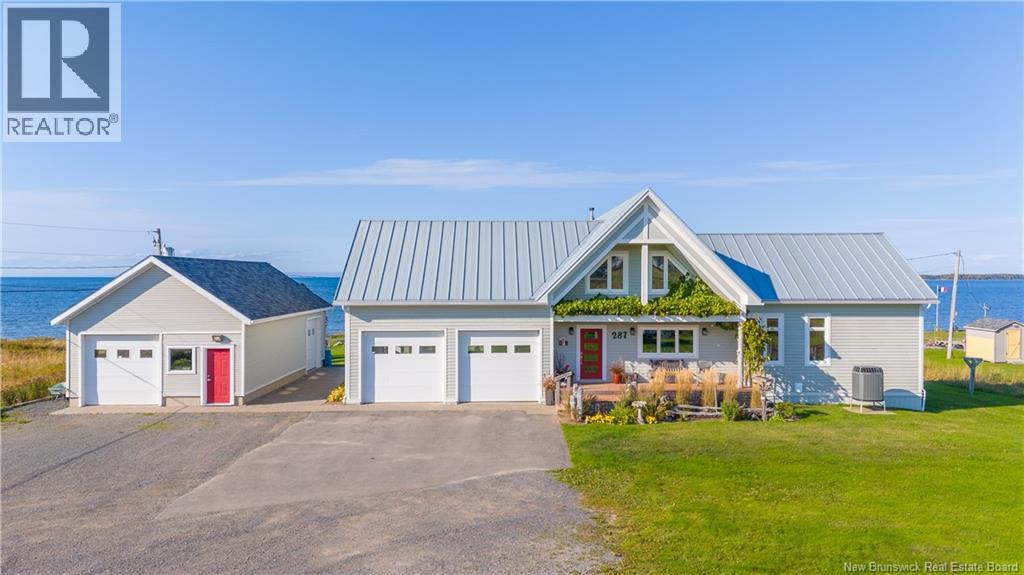
287 Rue De L'ile Street
Caraquet, New Brunswick
DREAM HOUSE BY THE SEA! Discover this exceptional property, a prestigious residence where luxury and comfort meet in an idyllic setting. This unique property is nestled on the shores of Chaleur Bay, in the beautiful cultural town of Caraquet, just minutes from all services, the marina, and the bike path! This 4-bedroom, 2-bathroom home sits on a vast 2-acre lot offering privacy and direct access to the beach with nearly 150 feet of waterfront. Recent construction, quality materials, sleek design, and a modern style will charm you. On the main floor, a spacious entrance with storage, a splendid kitchen open to the dining room, and a living room that invites you to relax with a cathedral ceiling, a wood-burning fireplace, and the most beautiful sunsets. The master suite, a true haven of peace with its podium bath and walk-in closet, offers breathtaking views of the sea. An office area and a bathroom with a laundry area complete the upper floor. The mezzanine will delight you with its guest bedroom overflowing with natural light. The basement has two other bright and comfortable bedrooms, ideal for welcoming family and friends with their private bathrooms. As a bonus, there's storage space and a large workshop. An attached, insulated double garage and a detached garage provide even more storage. Superb landscaping and breakwater along the coastline. Treat yourself to an incomparable living experience! (id:19018)
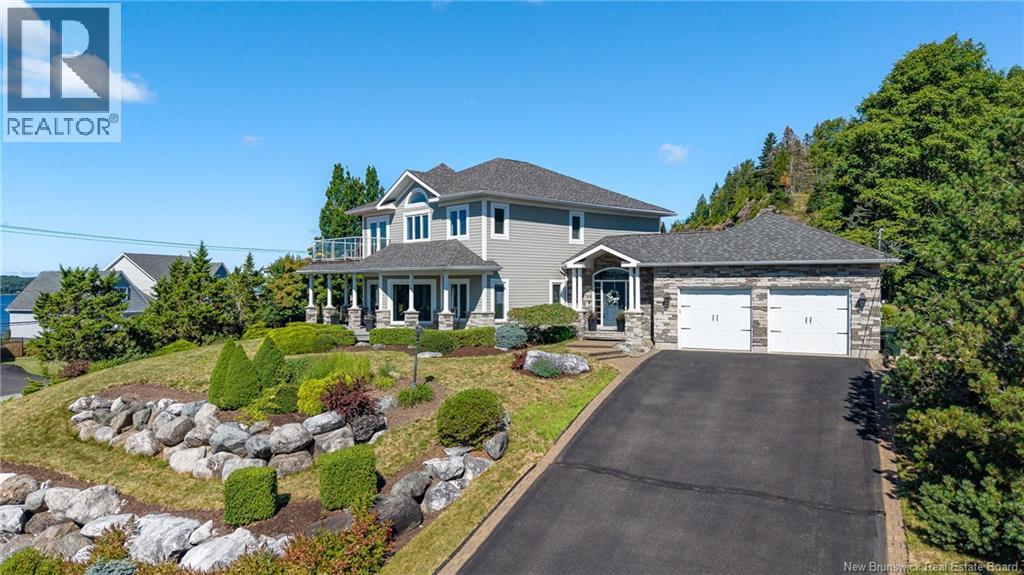
5 Admiralty Drive
Saint John, New Brunswick
Exceptional suburban waterfront neighbourhood .. there is something wonderfully different about a home that was conceptualized with intention rather than simply built from a conventional floor plan. This one-of-a-kind residence designed by Architect Robert L.Boyce embraces its setting capturing riverviews, the iconic Greenhead lighthouse & beautiful natural light while maintaining a wonderful sense of privacy. Inside, youll immediately take note of tall windows, angled walls and thoughtfully shaped rooms that create an architectural character rarely found in todays more traditional square-box, centre-hall designs. Every angle has a purpose, drawing your eye outward and allowing the home to connect beautifully with its surroundings. Rich hardwood floors run through this 3 bedroom/4 bath 2 storey with a private primary retreat that enjoys its own balcony; a peaceful place to begin the morning with a coffee or unwind as the evening sky changes colour. Main level layout is for gracious living & entertaining, with an inviting kitchen featuring an island & walk-in pantry, a dramatic 2-way fireplace shared by the great room & dining room & walk outs to a covered verandah. Generous 13x13 den/home office offers a beautiful space to work! Finished lower level with its walk out takes entertaining & wellness to another level, an impressive home theatre area & wet bar, a home gym room large enough for all your equipment. A private stone patio with fireplace creates an intimate setting for evening gatherings & star gazing. Huge attached garage 35x25 boasts space for all your outing equipment including the kayaks which is a must around here! Sophisticated, private & distinctly personal created for both professional couples or active family, the Cedar Point neighbourhood in Millidgeville sits 5 minutes from beaches, 18 hole golf course, yacht club & marina, university, schools & hospital! Take back more time for yourself; transitioning from work to play takes only minutes here. (id:19018)
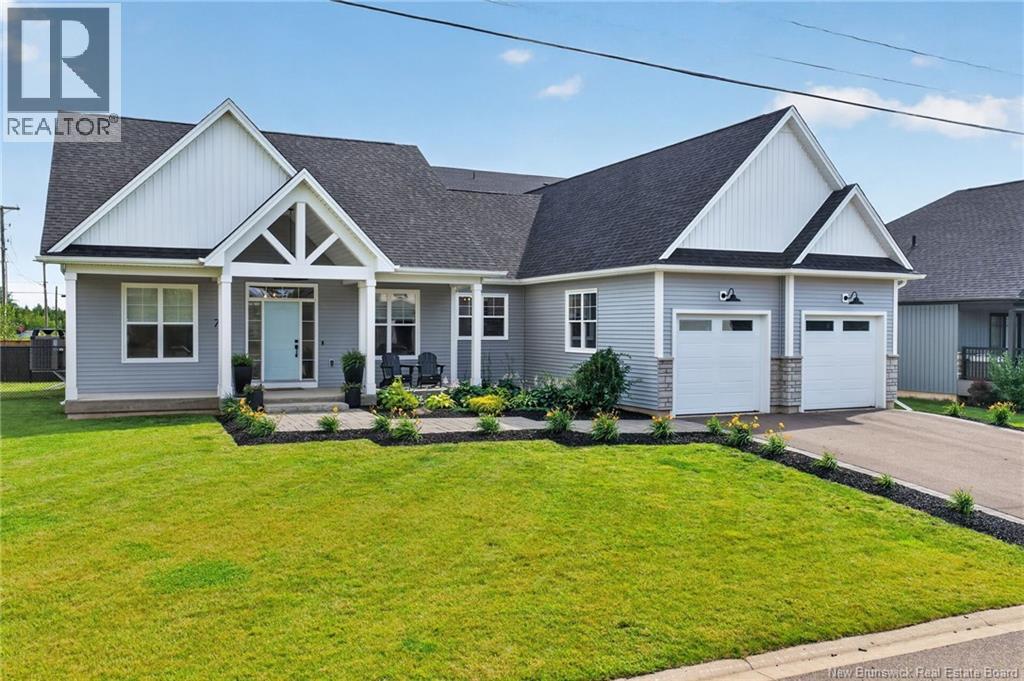
78 Bouchard Street
Dieppe, New Brunswick
WELCOME HOME! This stunning property is sure to impress and offers the perfect setting to create lasting memories with family and friends. Located in one of the area's most sought-after, prestigious neighbourhoods, this home combines exceptional style, comfort, and functionality. From the moment you arrive, you'll appreciate the beautifully landscaped yard and charming covered front porchthe perfect spot to enjoy your morning coffee, rain or shine. Step inside to a spacious foyer that welcomes you into the heart of the home. The bright, open-concept living room features a cozy fireplace and flows seamlessly into the beautiful kitchen, making entertaining effortless. The oversized island is ideal for meal prep, casual dining, or gathering with loved ones, while the walk-in pantry provides plenty of storage for all your needs. The kitchen is truly ""chefs kiss"". The thoughtfully designed main floor offers 3 generous bedrooms and a stylish 4PC bathroom. Just off the kitchen, you'll find a practical mudroom, convenient laundry area, and direct access to the walk-in closet in the primary suite. Privately tucked away from the main living space, the spacious primary bedroom features a large walk-in closet and a luxurious 5PC ensuite, creating the perfect retreat. The home also features tray ceilings and 9ft ceilings throughout. The unfinished basement is a blank canvas, ready to be transformed into additional living space to suit your family's needs. Conveniently located close to shopping, restaurants, parks, Fox Creek Golf Course, and both English and French schools, this exceptional home offers the lifestyle you've been waiting for. BONUS: Electric Vehicle Charger. Don't miss your chance to make it yours! Call your REALTOR® today. (id:19018)
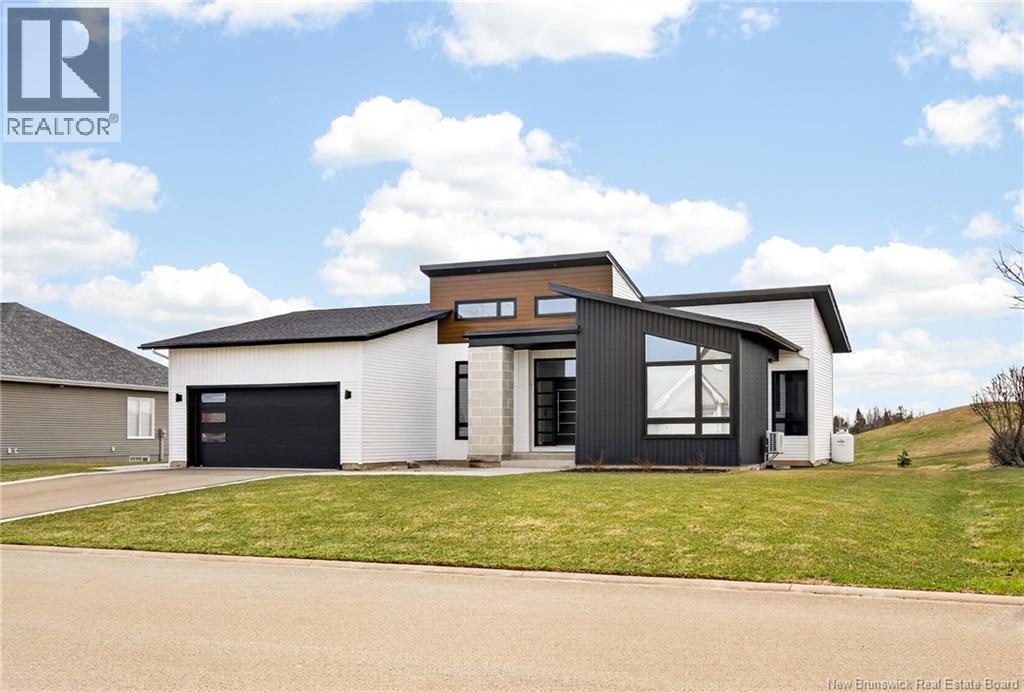
42 Kervin
Moncton, New Brunswick
Built in 2022 on one of the last lots backing onto Royal Oaks Golf Course, this modern bungalow offers over 3,000 sq ft of finished living space in one of Monctons most desirable neighbourhoods. The bright, open-concept main floor features expansive rear windows, cathedral ceilings, and a contemporary kitchen with GE Café appliances, vented range hood, large quartz island, pantry, and butlers bar. The primary suite includes a walk-in closet and ensuite with tiled shower and soaker tub. A second bedroom and full bath complete the main level. The fully finished basement offers a large family room, home gym area, storage, laundry, and a room roughed-in for a future bathroom, plus potential for a third bedroom. The double garage features epoxy flooring and rear storage. A stamped concrete walkway leads to the backyard with hot tub, propane fireplace, and golf course views. Located within Moncton city limits near Moncton High School, Irishtown Nature Park, Costco, and amenities, this home offers peaceful golf course living with city convenience. A rare opportunity in Royal Oaks. (id:19018)
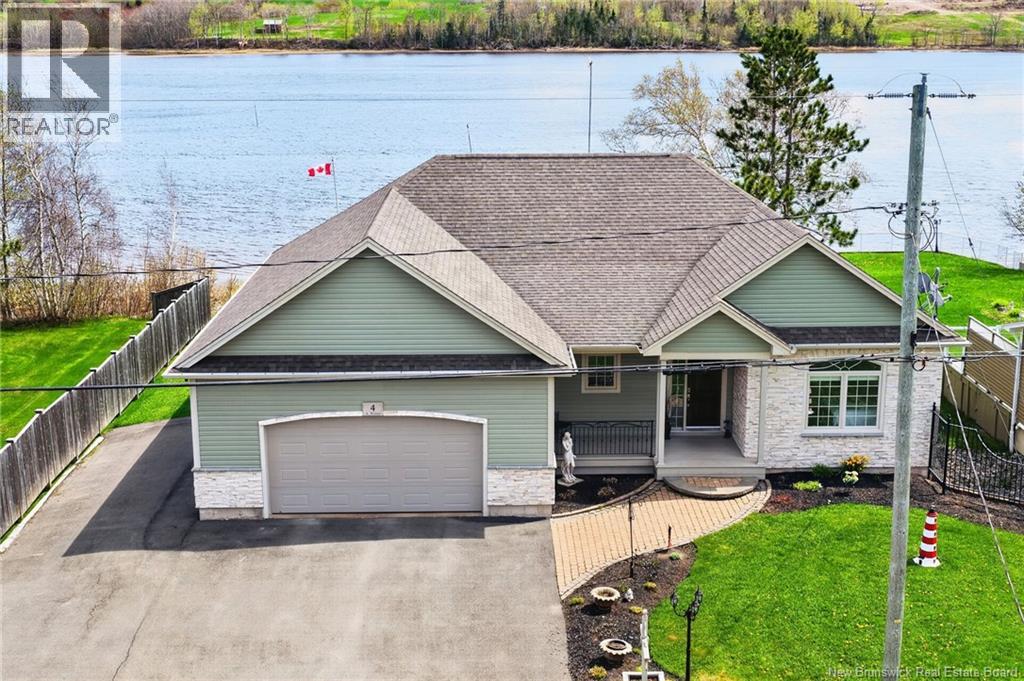
4 Hilaire Street
Sainte-Marie-De-Kent, New Brunswick
Welcome to your dream waterfront retreat in beautiful Ste-Marie-de-Kent! This stunning home offers breathtaking water views and the perfect blend of comfort, elegance, and lifestyle. From the moment you arrive, youll appreciate the curb appeal, paved driveway, attached garage, and an additional detached garageideal for extra storage, hobbies, or all your recreational toysset on a picturesque lot overlooking the water. Step inside to a bright and inviting main level featuring an open-concept layout, perfect for both everyday living and entertaining. The spacious kitchen is a true showstopper with its white cabinetry, large island, and stainless steel appliances, flowing seamlessly into the dining and living areas. Large windows throughout the home capture natural light and showcase the incredible waterfront views. The primary suite offers a true retreat, complete with a spa-like ensuite featuring a beautiful soaker tub perfectly positioned to take in the scenery. Additional bedrooms and well-appointed spaces provide comfort for family and guests alike. The fully finished basement adds exceptional living space with a dedicated home theatre room and a custom bar/wine areaperfect for entertaining or enjoying cozy nights in. Outside, take in peaceful mornings and breathtaking sunsets by the water, creating the ultimate setting for relaxation and outdoor enjoyment. This is a rare opportunity! Don't miss your chance to make it yours. Vendor is a licensed real estate agent (id:19018)
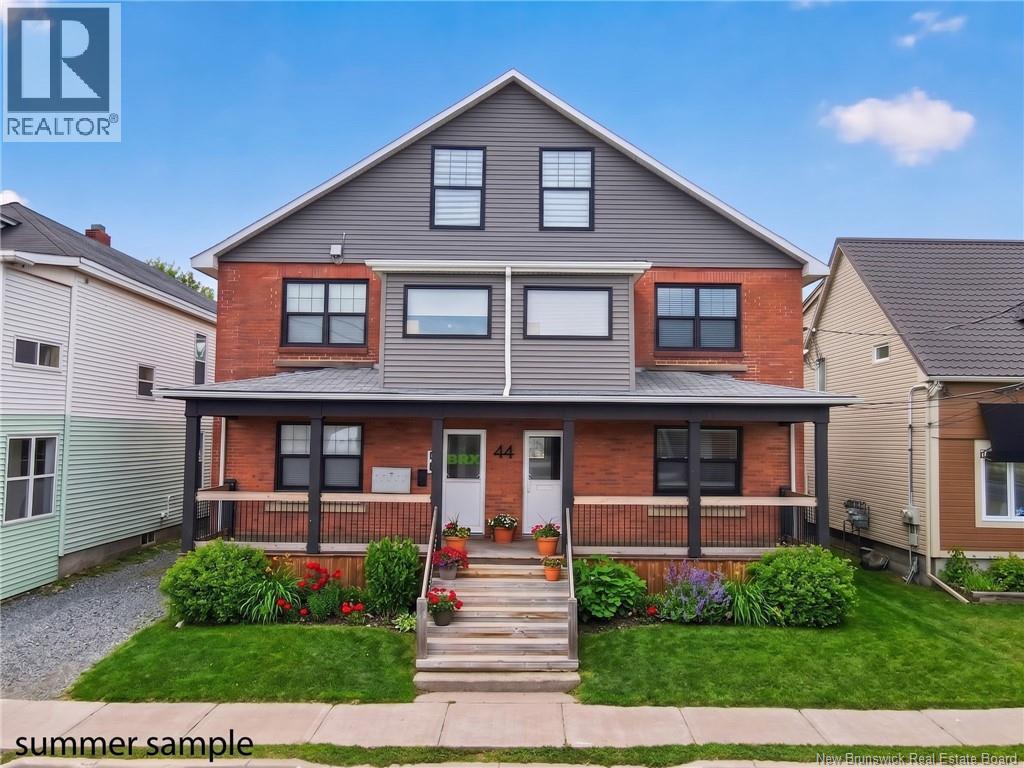
44-46 Harris
Moncton, New Brunswick
Attention investorsthis is a standout opportunity to expand your portfolio. This versatile property features four 1-bedroom units, one 2-bedroom unit, and dedicated office space with a separate entrance. An additional office suite with a meeting room (identified as Unit 7) provides even more income potential. Ideally located close to key amenities, this property offers strong appeal for both residential tenants and commercial use. With multiple revenue streams and excellent positioning, its an investment worth a closer look. Contact your REALTOR® today for more information or to schedule a private viewing. (id:19018)
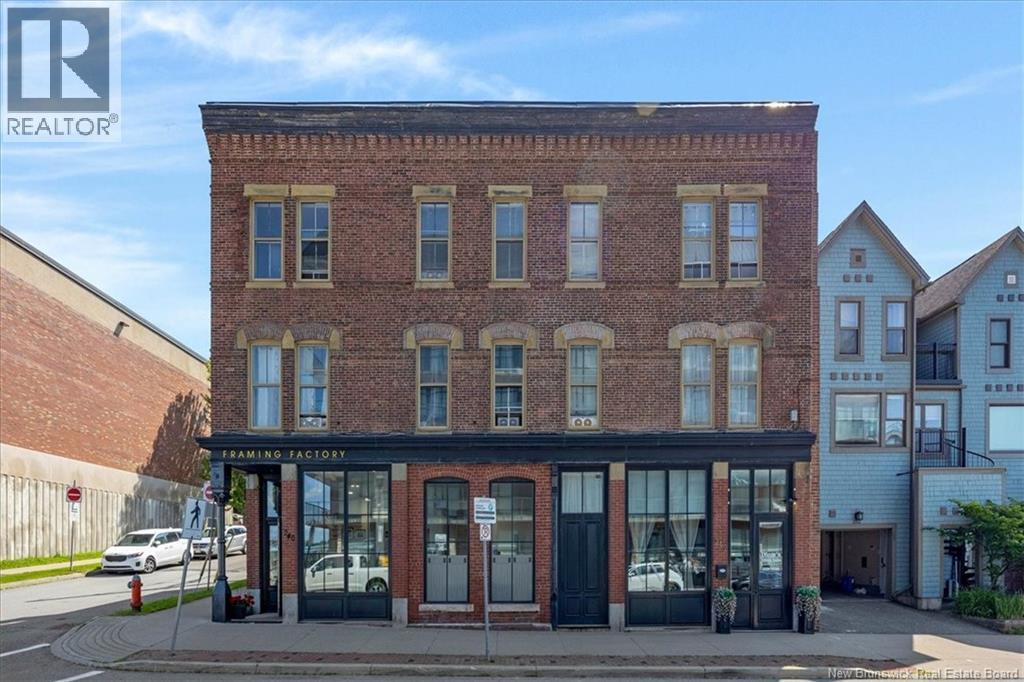
240 Prince William Street
Saint John, New Brunswick
An exceptional opportunity to acquire a distinguished heritage mixed-use investment property in one of Uptown Saint Johns most sought-after locations. Positioned beside Saint John High School, directly across from the prestigious Harbourfront Residences, and steps from the iconic Three Sisters Lamp, this landmark property enjoys water views and seasonal views of the cruise ships while offering convenient access to the citys finest restaurants, boutiques, and waterfront amenities. Meticulously maintained and extensively improved, the property has benefited from approximately $450,000 in capital upgrades over the years, preserving its historic character while enhancing long-term performance and reliability. Significant improvements include roof patching and drainage upgrades, replacement two out of three furnaces in recent years, major electrical upgrades completed and replacement of the original Kitec/copper water lines with durable PEX plumbing in 2018. The building has also undergone a City inspection and is compliant with all current code requirementsan exceptional advantage for a heritage asset. This fully leased investment features two established long-term commercial tenants on the main floor and three fixed-term residential apartments on the upper levels, providing a balanced and diversified income stream. An attached parking lot generates additional revenue, while all tenants pay their own heat and electricity, contributing to efficient operating costs and a current 8.48% cap rate. Rarely does a property combine historic charm, exceptional maintenance, proven income stability, and an irreplaceable Uptown location. This is a true turnkey investment offering strong cash flow today with outstanding long-term appreciation potential.Apt#1 offers 2 bedrooms plus den. Apt# 2 is on the 3rd floor, 1 bedroom plus den, large living room with water view; Apt#3 is a 2-storey apartment from 2nd to 3rd floor with 2 bedrooms and den with water view. (id:19018)
