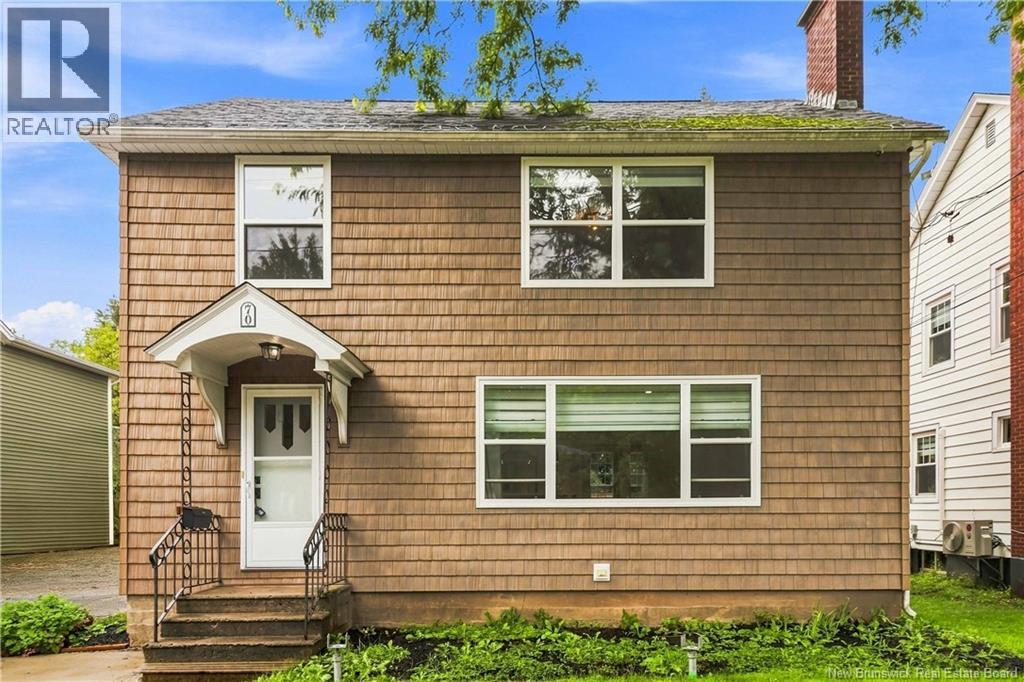
70 Woodland Drive
Moncton, New Brunswick
Welcome to 70 Woodland Drive, a beautifully renovated two-storey home in Moncton's Old West End! Through the front door, you'll be impressed with the open concept living, dining, and kitchen area. The kitchen is equipped with plenty of prep zones, and modern fixtures and appliances. The classic fireplace in the living room is sure to be a highlight of the space! The dining area leads to the expansive back deck where you can enjoy the private and fenced yard with mature trees. On the second floor, the primary bedroom suite contains a generous full bathroom and walk-in closet. Also on this floor are two additional bedrooms and a shared second full bathroom. The unfinished basement is perfect for storage. Contact your REALTOR® today to schedule a showing! (id:19018)
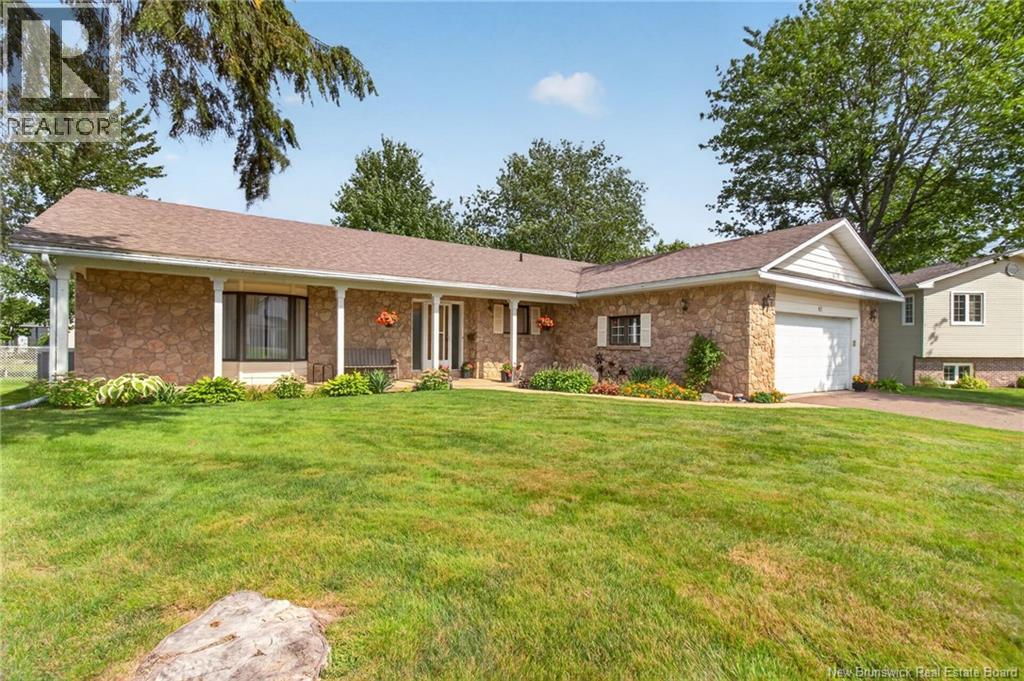
67 Teakwood Way
Moncton, New Brunswick
*** LARGE DIAMOND SHAPED LOT & FENCED BACKYARD // DOUBLE ATTACHED GARAGE // FORCED AIR HEAT PUMP // SCREENED-IN PORCH // MONCTON NORTH KINGSWOOD NEIGHBOURHOOD *** Welcome to 67 Teakwood Way, a charming bungalow nestled on a large, diamond shaped lot with fenced backyard in the established and sought-after Kingswood neighbourhood of Moncton North. Offering attractive curb appeal, an attached double garage, a nicely finished stamped pavement driveway, and a forced air heat pump for year round climate comfort, this home is waiting to welcome its new lucky owners! The main floor invites you in through its large front entrance with closet which leads to a spacious formal living room with bay window that flows seamlessly into the formal dining room. The nicely laid out kitchen features stylish brick accents, ample cupboard space, cooktop, built-in range, designated workspace/organization spot, and a convenient breakfast nook. A cozy den off the kitchen opens to a screened-in porch, a comfortable space for enjoying your morning coffee or relaxing at the end of the day. Down the hall, the primary bedroom includes a walk-in closet and a 5pc ensuite with soaker tub, tiled shower and dual vanity. A spare bedroom, a well-appointed 4pc family/guest bathroom with tiled tub/shower, and a huge garage entrance/mudroom with laundry complete the main level. The fully finished basement offers excellent additional living, guest, and entertaining space, including a huge family room with wet bar, games room, 2 non-conforming bedrooms, 3pc bathroom, and large storage room. The exterior drain tile was redone in 2018 and the roof was redone in 2015. Close proximity to all the amenities and services you need! This home is a great and rare opportunity in the extremely popular Kingswood neighbourhood. Dont miss your chance to view this bungalow! (id:19018)
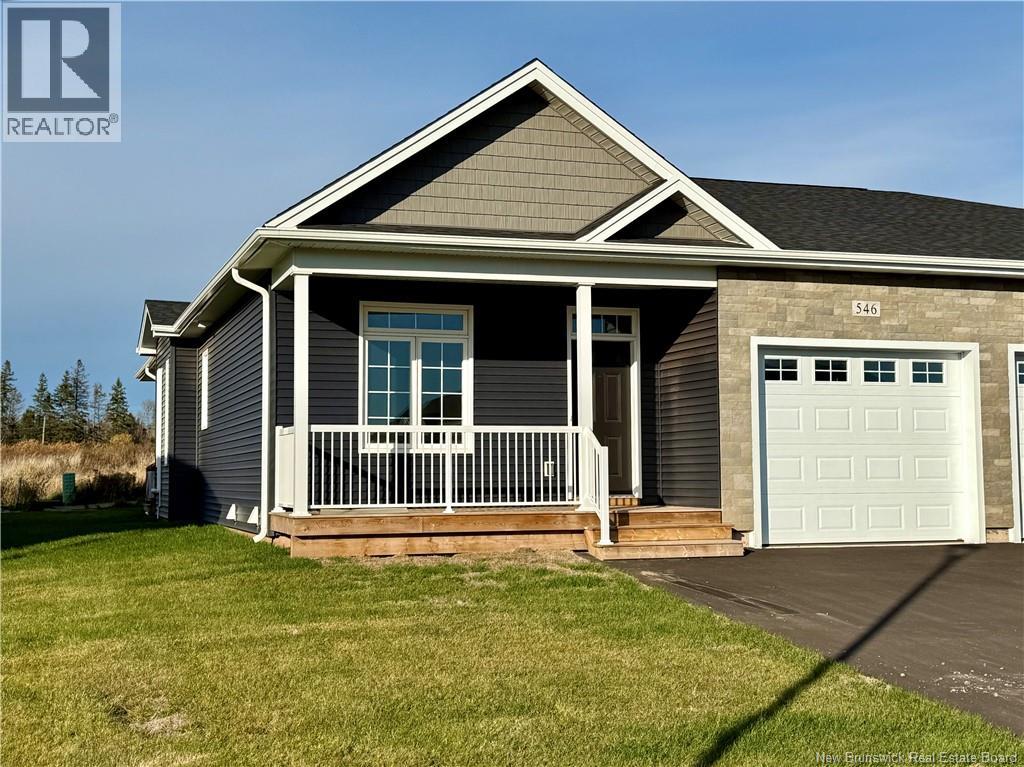
546 Royal Oaks Boulevard
Moncton, New Brunswick
ROYAL OAKS- PHASE V-LIVING YOUR BEST LIFE! Quality One Level Living with Garage by ROYAL OAKS HOMES, in Collaboration with Satinwood Home Creations. This unit is complete and backs onto the newly announced next Phase of development. This is your opportunity to SIMPLIFY YOUR LIFE AND ENHANCE YOUR LIFESTYLE! This unit is 1277 sqft (30'6W x 56'L) and the main floor is ideal for hosting Family and Friends, featuring 9ft ceilings and offering a Custom Kitchen with White, Ceiling high cabinets, pantry closet and open to a spacious Dining Room & Living Room with 10ft tray ceiling and sliding door to the Covered Back Deck; self contained main floor laundry room; spacious master with ensuite and walk-in closet; plus a 2nd bedroom/ Office and a 2nd full bath. The high-quality finishes will not disappoint & the space this home offers allows you to downsize without parting with the things you love. Also includes a covered front porch and back deck; electric baseboard heating with Ductless Heat Pump/AC; downstairs is roughed-in for a 3rd bathroom & offers room for a family room and 2 additional rooms with egress conforming windows. 7 Yr New Home Warranty. HST incl. in price (if owner occupied) with rebate to Seller. Landscaped front & back lawns and paved driveway. Tax Assessment and Property taxes will be updated by SNB following completion. Taxes indicated are based on non-owner occupancy. Owner occupied rate is 50% less. (id:19018)
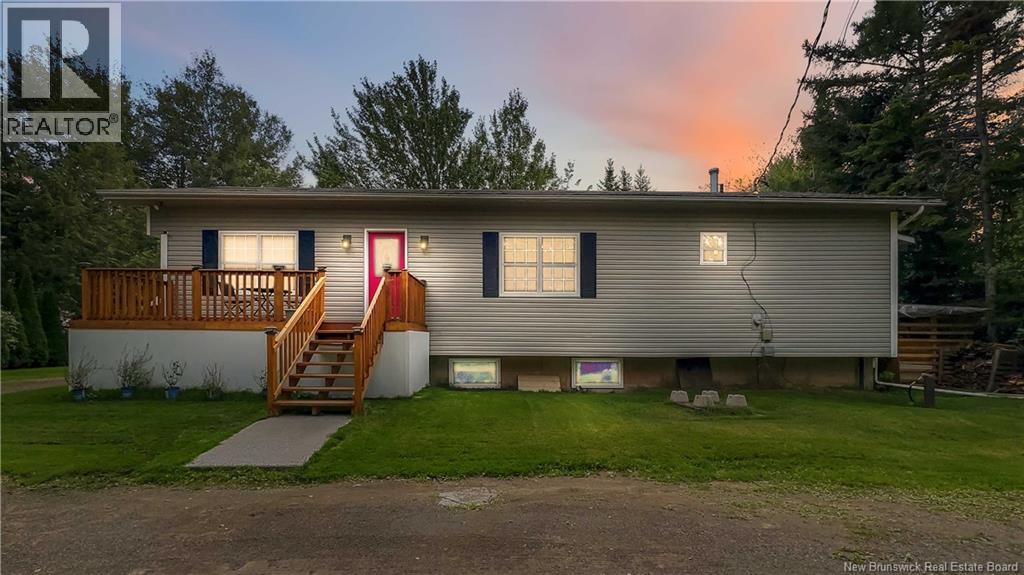
1610 Route 112
Upper Coverdale, New Brunswick
Welcome to this spacious and versatile home offering 5 bedrooms and 3 full bathrooms, including a 2-bedroom in-law suitean ideal setup for extended family or a mortgage helper. The main level features 3 bedrooms, including a primary bedroom with its own ensuite, plus an additional full bathroom. The bright white kitchen offers plenty of cabinetry and workspace and flows into comfortable dining and living areas filled with natural light. New flooring throughout gives the home a fresh, updated feel. The lower level offers a 2-bedroom in-law suite with its own full bathroom, providing additional living space and flexibility for family or guests. Several important updates have already been completed, including a new front deck, new plumbing, a new forced-air wood furnace, and a roof completed approximately 4 years ago. Outside, enjoy a peaceful setting surrounded by mature trees, a spacious yard and a back deck perfect for relaxing or entertaining. Additional outbuildings provide plenty of room for storage, hobbies, tools or recreational equipment. With 5 bedrooms, 3 full bathrooms, an in-law suite and numerous recent upgrades, this property offers plenty of space, versatility and value. Call your favorite REALTOR® to book your private showing today! (id:19018)
125 Inglewood Drive
Grand Bay-Westfield, New Brunswick
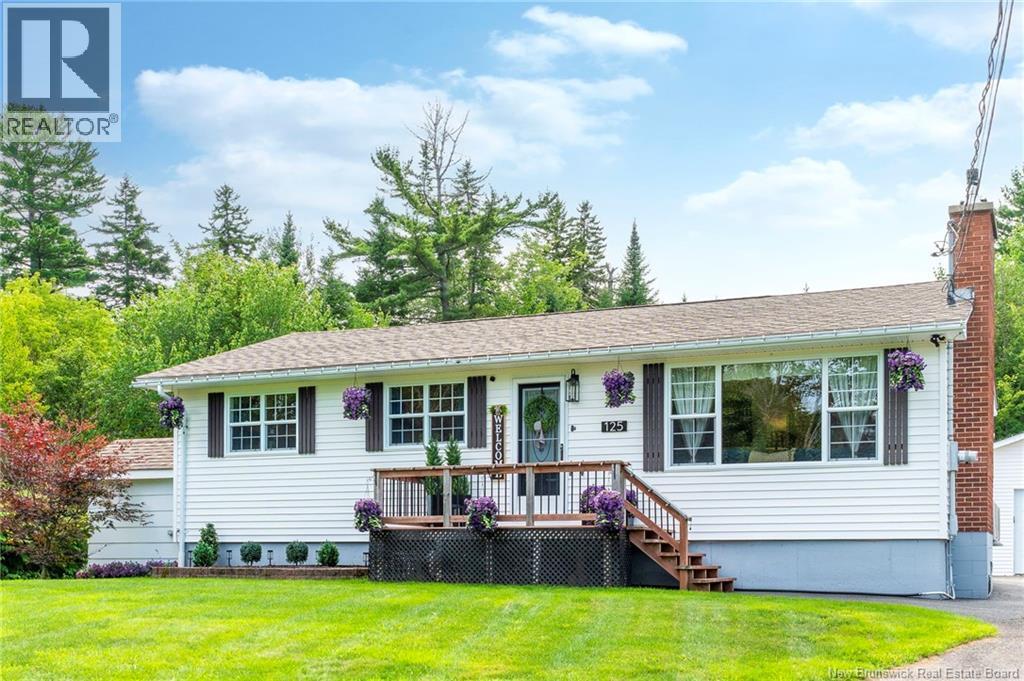
PRISTINE INSIDE AND OUT! This is a perfect family HOME without all the bonuses BUT with all the other features its a standout. Absolutely beautiful top to bottom. Spacious livingroom and dining room featurign gleaming hardwood floors. 3 nice sized bedrooms up and a custom kitchen too. Enjoy family fun in the big rec room in the lower level with a large workshop utilty area that has a walkout too. The spacious treelined yard is level and landscaped with lots of light in the westerly facing backyard. Enjoy your extended pool season with the heated pool! Relax and lounge around the professional landscaped pool area with a covered patio section and pro pool house. This is gonna be party central if you have kids or big kids!! And theres still lots of lawn to play, garden and for pets too! If tinkering on stuff in a 3 car garage and kicking your feet up beside a woodstove sounds like a dream....heres the place to make it a reality! This family home is mint turn key and ready for your and your family! (id:19018)
3140 Route 114
Edgetts Landing, New Brunswick
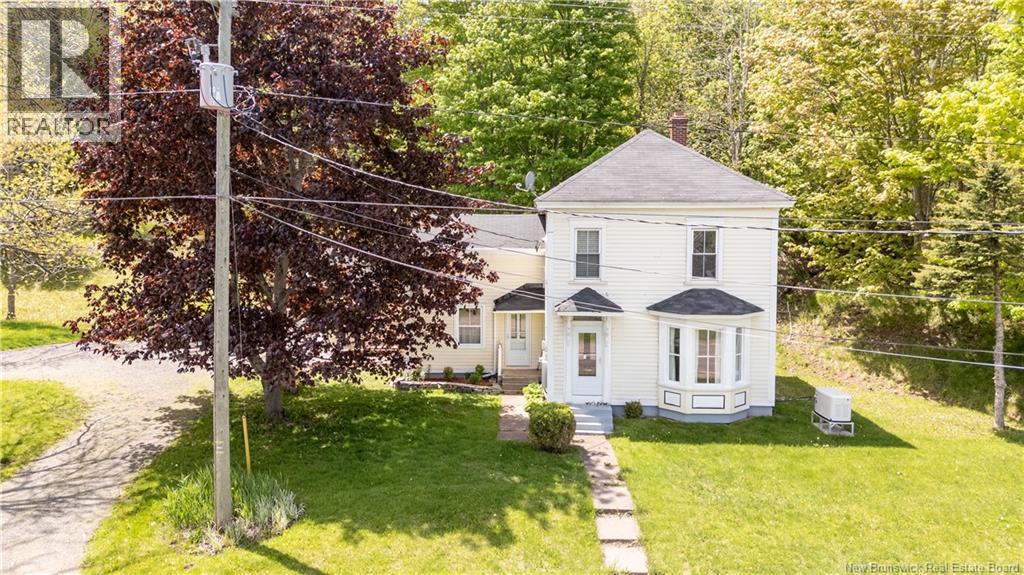
Welcome to 3140 Route 114, where timeless farmhouse charm meets modern comfort. Perched on a picturesque side hill, this lovingly maintained home showcases true pride of ownership and offers a warm, inviting atmosphere both inside and out. The beautifully landscaped property features an attached garage, mature trees, colorful gardens, a private sitting area, and a spacious back deckperfect for relaxing or entertaining. Step inside and be impressed by the home's character and thoughtful updates. Highlights include soaring ceilings, original crown mouldings, refinished hardwood floors, a stunning modern kitchen with a farmhouse sink, solid wood countertops and island, and a large bay window that fills the living room with natural light. Additional features include built-in cabinetry in the den, beautiful stained-glass accents in the front door & stainless steel appliances. The practical mudroom and laundry addition provides convenient access from the attached garage, making everyday living easy and efficient. Over the years, numerous upgrades have been completed, including: Roof (2014) Basement spray foam insulation (2014) Heat pump (2017) New appliances (2020) Septic field replacement and servicing (2021) Sump pump (2022) Electric furnace (2023) Updated 200-amp electrical panel New metal roofs on the garage and sunroom New deck, storm doors, rain gutters, toilets, vanity, bathroom flooring, pressure tank, and propane wall furnace Recently updated kitchen with new ZenFlex flooring. For added peace of mind, the home is equipped with a full Generac backup generator, ensuring you're prepared year-round. Outdoor enthusiasts will love the direct access to ATV and snowmobile trails located behind the property. Conveniently situated in a desirable rural setting, you'll enjoy being close to schools, a pharmacy, golf course, grocery stores, and other local amenities. Contact your REALTOR® today to book your private showing. (id:19018)
416 Hampton Road
Quispamsis, New Brunswick
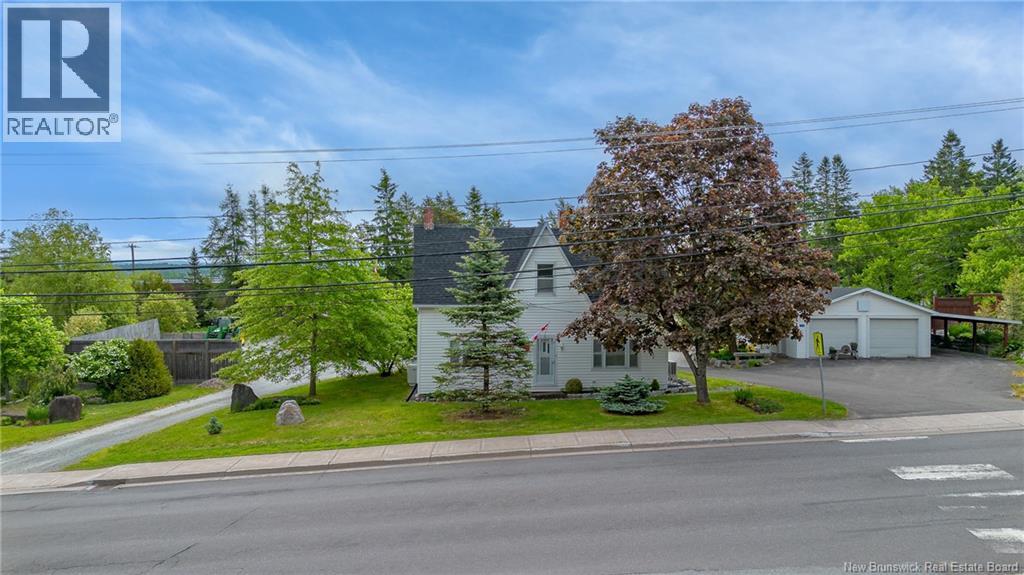
Looking for space, flexibility, and a garage that can handle all your projects, toys, and equipment? This unique 1.2-acre property offers the perfect blend of comfortable family living and exceptional outdoor functionality. The 1.5-storey home features a practical and flexible floor plan with a spacious kitchen, inviting living room, full 4-piece bathroom, and an additional main-floor room that can easily serve as a formal dining room, home office, family room, or playroom. Upstairs, the original four-bedroom layout has been thoughtfully reconfigured into three bedrooms, creating a generously sized primary bedroom along with two additional bedrooms. The home offers year-round comfort with an updated propane furnace and a mini-split heat pump providing efficient heating and cooling. The concrete foundation basement offers excellent storage space and includes a wood stove for an additional heat source. Outside is where this property truly shines. The current owner has invested significant time and effort into developing the grounds, featuring custom rock walls, attractive landscaping, fencing, and extensive level parking areas with room for vehicles, trailers, RVs, boats, and recreational equipment. A heated and insulated carport provides additional sheltered workspace or parking. The standout feature is the impressive 58 x 24 insulated and heated garage; ideal for hobbyists, contractors, mechanics, or anyone needing serious storage and workspace. Adding even more functionality is a 16-foot shed roof running the full length of the garage, providing substantial covered storage for equipment, vehicles, firewood, or seasonal items. Whether youre searching for a family home with room to grow, a property that accommodates your hobbies and business needs, or simply a place with exceptional parking, storage, and workshop space, this versatile property is well worth a closer look. Property taxes reflect non-owner occupied taxes. (id:19018)
47 Tourist Bureau Road
Richmond Corner, New Brunswick
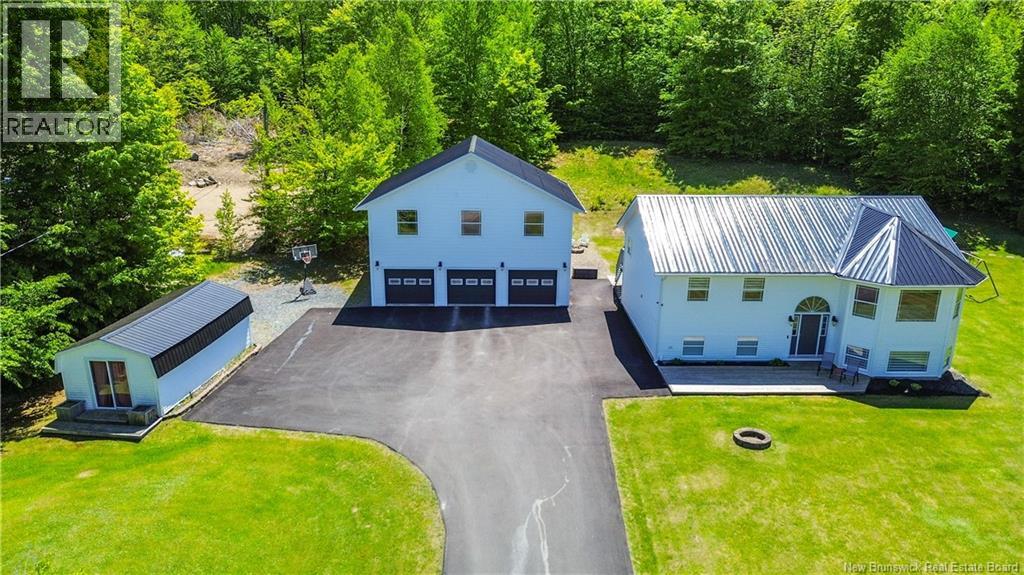
Imagine coming home to a place where theres room to truly live. Whether its family dinners beneath the soaring cathedral ceilings, summer BBQs on the oversized back deck, or watching the kids splash in the above-ground pool while you relax with friends, this home was made for making memories. Built in 2004, this beautifully maintained 4-bedroom, 2-bathroom split-entry offers the perfect balance of open-concept living and practical space. The bright kitchen, dining, and living area flow effortlessly together, creating the ideal setting for both everyday life and entertaining. Patio doors lead directly to the expansive back deck, making indoor-outdoor living a breeze. Downstairs, youll find a spacious rec room, three bedrooms, a full bathroom, and a utility room, giving everyone their own space to unwind. A heat pump provides efficient heating and cooling year-round, while the 200-amp electrical service and Rogers high-speed internet make working from home or streaming effortless. Step outside and youll discover one of this propertys standout features: an incredible three-car garage with a massive loft above. Whether youve dreamed of a workshop, home gym, hobby space, extra storage, or even future development, the possibilities are endless. A paved driveway, large storage shed, and private backyard complete this move-in-ready property. If youve been searching for a home where your family can grow, gather, and enjoy every season, 47 Tourist Bureau Road is ready to welcome you home. (id:19018)
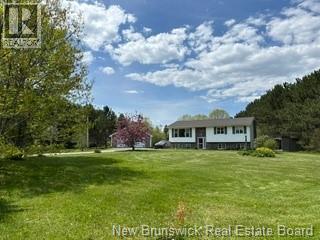
20 Sherwood Drive
South Esk, New Brunswick
When Viewing This Property On Realtor.ca Please Click On The Multimedia or Virtual Tour Link For More Property Info. Welcome to your private escape in sought-after South Eskwhere country living meets convenience. Set on nearly 2 acres, this well-maintained 4-bed, 2-bath split-entry home offers over 2,400 sq. ft. of comfortable living. The bright main level features a spacious kitchen with island, dining area with deck access, and inviting living room, plus three bedrooms and a full bath. The finished lower level adds a large family room with wood stove, fourth bedroom or office, full bath, laundry, and ample storage. Enjoy outdoor living with a 16 x 20 deck, expansive yard, and nearby access to the Miramichi River for boating, fishing, and more. A detached 28 x 36 heated garage with upper storage is perfect for hobbyists. Located in a quiet subdivision just minutes from amenities, this property offers space, comfort, and lifestyleideal for families, outdoor enthusiasts, or anyone seeking a peaceful retreat with room to grow. (id:19018)
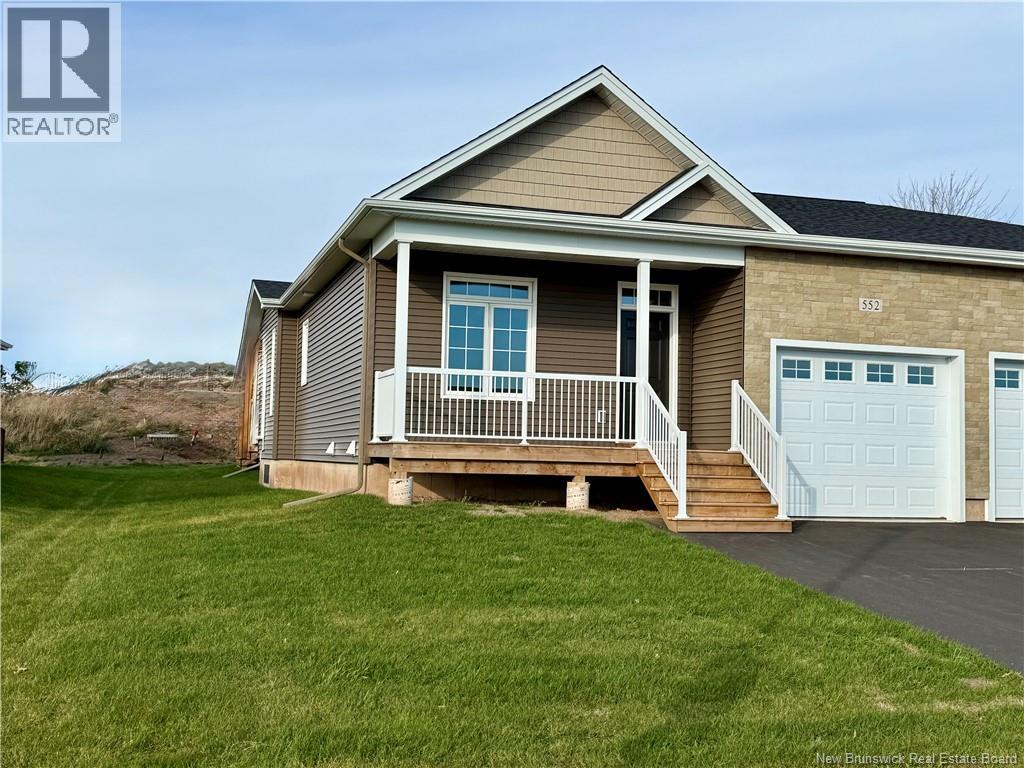
552 Royal Oaks Boulevard
Moncton, New Brunswick
NOW BUILDING PHASE V!!! ROYAL OAKS-LIVING YOUR BEST LIFE! Quality One Level Living with Garage by ROYAL OAKS HOMES, in Collaboration with Satinwood Home Creations. This unit is complete and backs onto the newly announced next Phase of development. This is your opportunity to SIMPLIFY YOUR LIFE AND ENHANCE YOUR LIFESTYLE! This unit is 1277 sqft (30'6W x 56'L) and the main floor is ideal for hosting Family and Friends, featuring 9ft ceilings and offering a Custom Kitchen with White, Ceiling high cabinets, pantry closet and open to a spacious Dining Room & Living Room with 10ft tray ceiling and sliding door to the Covered Back Deck; self contained main floor laundry room; spacious master with ensuite and walk-in closet; plus a 2nd bedroom/ Office and a 2nd full bath. The high-quality finishes will not disappoint & the space this home offers allows you to downsize without parting with the things you love. Also includes a covered front porch and back deck; electric baseboard heating with Ductless Heat Pump/AC; downstairs is roughed-in for a 3rd bathroom & offers room for a family room and 2 additional rooms with egress conforming windows. 7 Yr New Home Warranty. HST incl. in price (if owner occupied) with rebate to Seller. Landscaped front & back lawns and paved driveway. Tax Assessment and Property taxes will be updated by SNB following completion. Taxes indicated are based on non-owner occupancy. Owner occupied rate is 50% less. (id:19018)
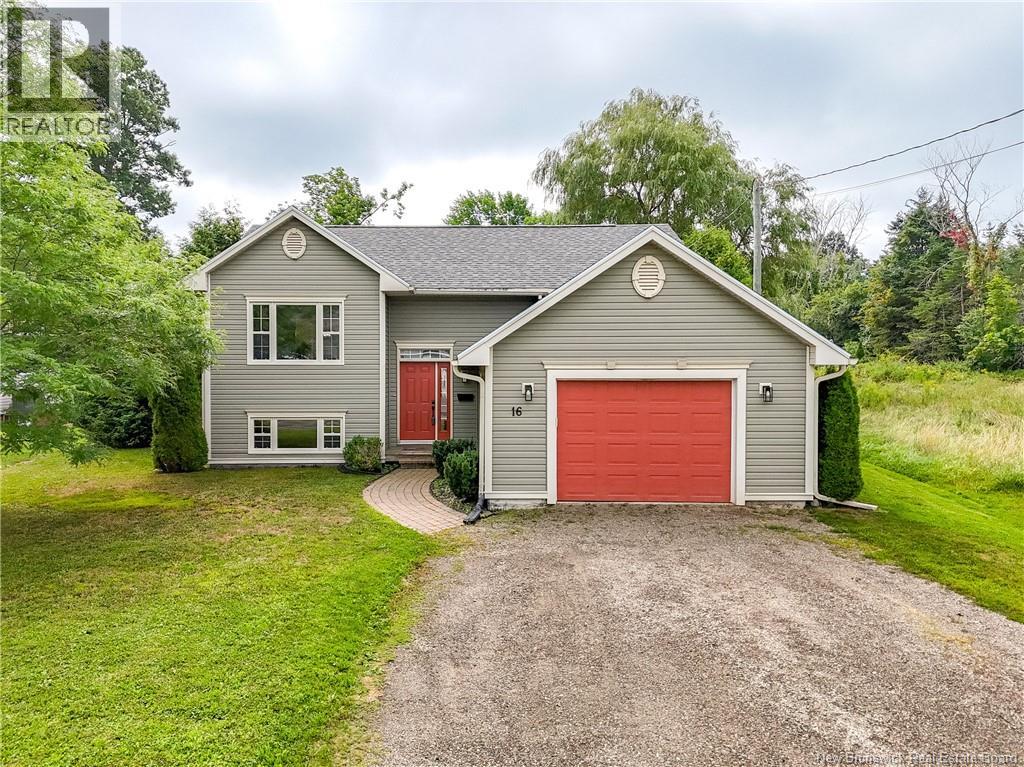
16 Hartford Lane
St. Stephen, New Brunswick
This beautifully maintained property offers comfort, style, and an ideal location on a quiet residential street. Enjoy easy access to the downtown waterfront, shopping and amenities, U.S. border, parks, walking trails, and the Civic Centre. The main floor features an inviting open-concept layout with hardwood flooring. The bright living room offers a propane fireplace and large picture window, while the dining area flows into the well-appointed kitchen with plenty of counter space. A patio door leads to a spacious multi-level deck overlooking the private, fully fenced backyard that is perfect for relaxing or entertaining. A storage shed provides additional convenience. Two bedrooms complete the main level, including a primary bedroom with direct access to the main bathroom. The finished basement adds valuable living space with a comfortable family room, two additional bedrooms (non-conforming), a second bathroom with laundry, and a utility/storage area. A wonderful home offering comfort, privacy, and a fantastic location. (id:19018)
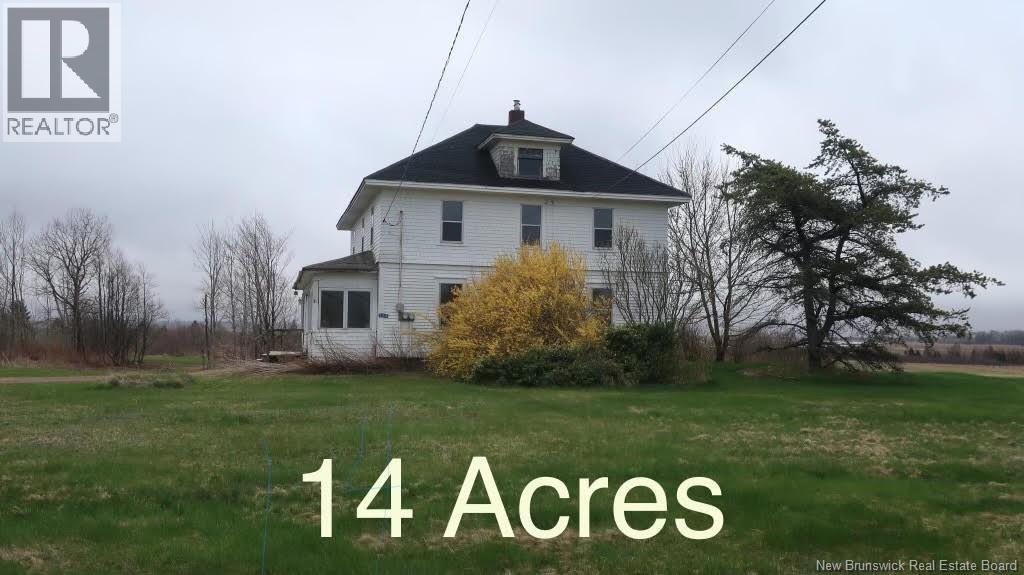
124 Queens Road
Sackville, New Brunswick
14 acres of land with 215 feet of road frontage on Queens Road has the right side of the property bordering the Salem Elementary School. A solid home built in the early 1900s will require major upgrades. This four bedroom, two bath also consists of a large eat in country style kitchen. dining room, living room, office, den and walk up attic. Call for your private viewing. (id:19018)
