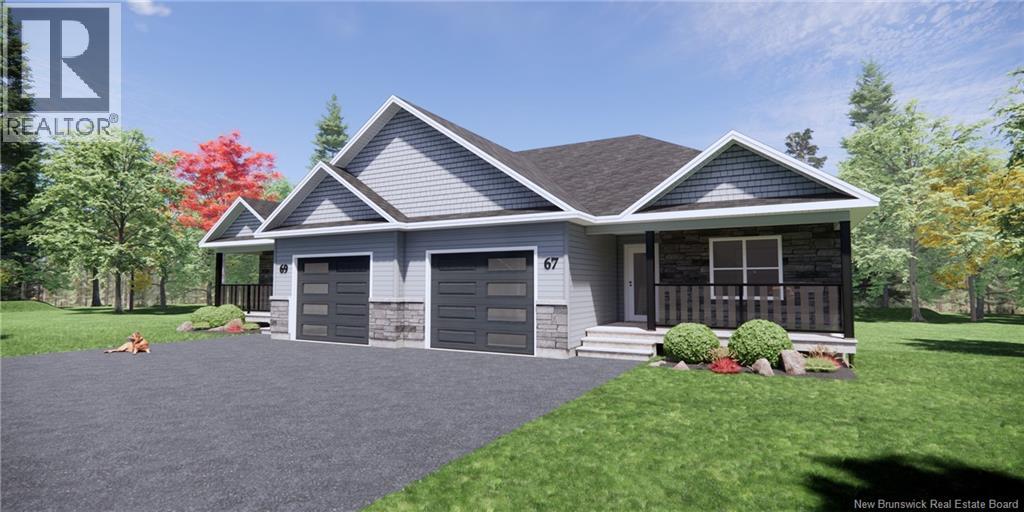
119 Rosebank Crescent
Riverview, New Brunswick
When Viewing This Property on Realtor.ca Please Click on the Multimedia or Virtual Tour Link for More Property Info. Welcome to The Village at the Fairways, Riverview!! High Quality, executive semidetached homes. This is an exclusive community for Atlantic Canadas award-winning custom homebuilder. This is the closest residential development to Downtown Moncton!!!! Our pricing includes Very energy efficient units, with mini split heat pumps, Tray ceiling with crown molding, aluminum railings, Landscaped lawn and paved driveway, attached garage, 10 Year New Home Warranty. we also have a maintenance agreement in place so that all the lawn cutting, and snow removal happens at the same time, keeping the community beautiful! The main floor is perfect for entertaining with an open concept kitchen with island, dining room and living room, master bedroom with walk-in closet and en-suite bath, second bedroom, second full bathroom, mud room off the garage with laundry. This house plans is much larger than most at 1362 Square Feet and options are fully customizable for each customer. We also have options in this development for 2 car garages and fully customized floor plans. (id:19018)
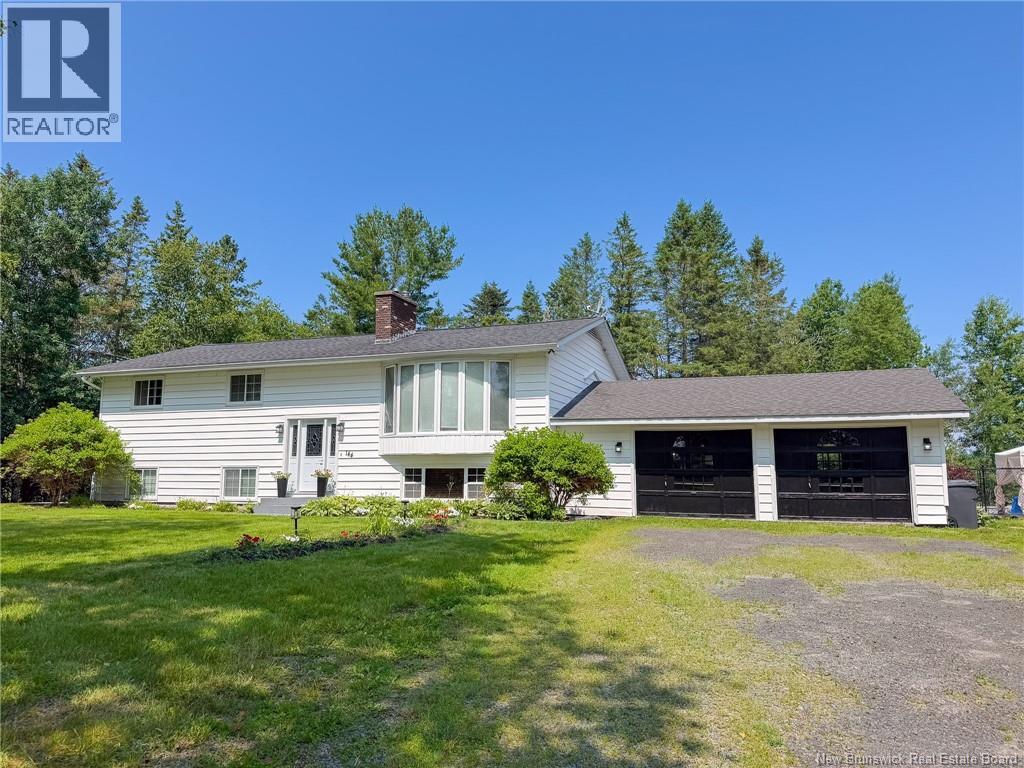
144 Rocky Road
Keswick Ridge, New Brunswick
Nestled on a beautifully landscaped lot, this spacious 4-bedroom split entry home offers the perfect balance of privacy, comfort, and country living in the welcoming community of Keswick. Enjoy the peace and quiet of rural living while being just a short drive from Fredericton, making it easy to commute to work, schools, shopping, and everyday amenities. Step inside to a welcoming foyer that leads to a bright and inviting main level. The living room is highlighted by a stunning floor to ceiling stone fireplace with a electric insert, creating a warm focal point, while the large picture window fills the space with natural light. The kitchen offers plenty of counter space, open shelving, and room for family meals, while the formal dining room is perfect for entertaining. Patio doors lead to a spacious deck overlooking the in ground pool, creating the ideal setting for summer barbecues, family gatherings, or simply relaxing in your own private backyard retreat. The main level features two generous sized bedrooms, including a primary bedroom complete with its own ensuite, as well as a full main bathroom. The lower level provides two additional bedrooms and a cozy family room featuring a custom mantel with a propane fireplace. The unfinished rear portion of the home offers incredible flexibility to create additional living space, a workshop, home gym, or granny suite with a walk out basement. A convenient walk-up leads directly to the attached double-car garage. Living in Keswick Ridge means enjoying a strong sense of community, nearby trails and golf course, marina and a quieter pace of life while remaining within approximately 20 minutes of Fredericton's north and south sides. Whether you're looking for room to raise a family, entertain friends, or simply enjoy the beauty of the countryside, this home offers an outstanding opportunity to make it your own (id:19018)
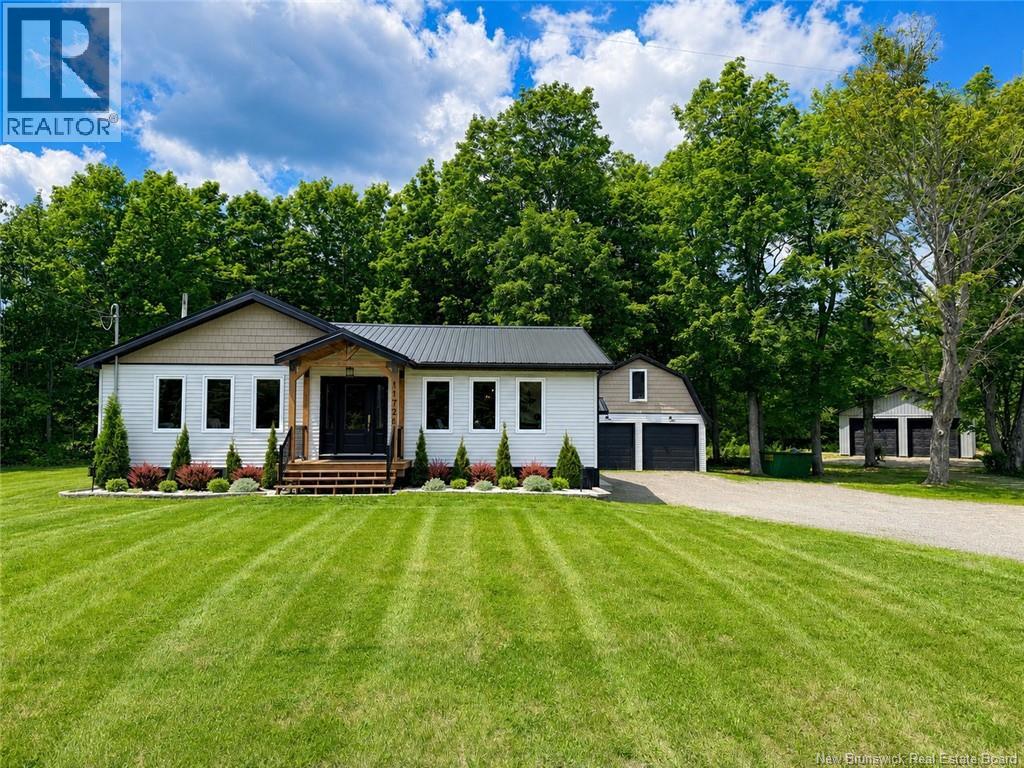
11726 Route 126
Collette, New Brunswick
EXECUTIVE BUNGALOW | IN-LAW SUITE | 2 OVERSIZED DOUBLE DETACHED GARAGES | OVER 3 ACRES EXECUTIVE COUNTRY LIVING AT ITS FINEST! Welcome to 11726 Route 126, a beautifully renovated executive bungalow offering nearly 3,000 sq. ft. of finished living space, a fully finished in-law suite, two oversized double detached garages, and over 3 acres of beautifully maintained property. Effectively rebuilt in 2021, this exceptional home blends modern finishes with timeless warmth. The main level welcomes you with a spacious foyer, elegant dining room with a tucked-away office nook, stunning custom kitchen featuring a large island and abundant cabinetry, bright living room, and a versatile den that could easily serve as a third bedroom. The spacious primary bedroom offers a private 2-piece ensuite, while a second generous bedroom and full bath complete the main floor. The fully finished lower level is perfectly suited for multi-generational living, complete with a spacious family room, large kitchen and dining area, separate laundry, a generous primary bedroom, a second non-conforming bedroom, full 4-piece bath, and ample storage. Step outside and enjoy your own private retreat. Relax under the covered deck with hard-top gazebo, entertain family and friends, or simply take in the peaceful surroundings. The property also features an insulated and heated oversized double garage, a second detached double garage with loft, and over 3 acres of land providing endless space for hobbies, recreation, or future possibilities. Whether you're searching for room to grow, space for extended family, or the perfect property to combine work and lifestyle, this one-of-a-kind home offers a rare opportunity you won't want to miss. Located only minutes away from all local amenities. A short 25-minute drive to Miramichi, 45 minutes to Kouchibouguac National Park & Beach, and within 1 hour from Moncton. Contact your favourite REALTOR® today to book your very own private viewing. (id:19018)
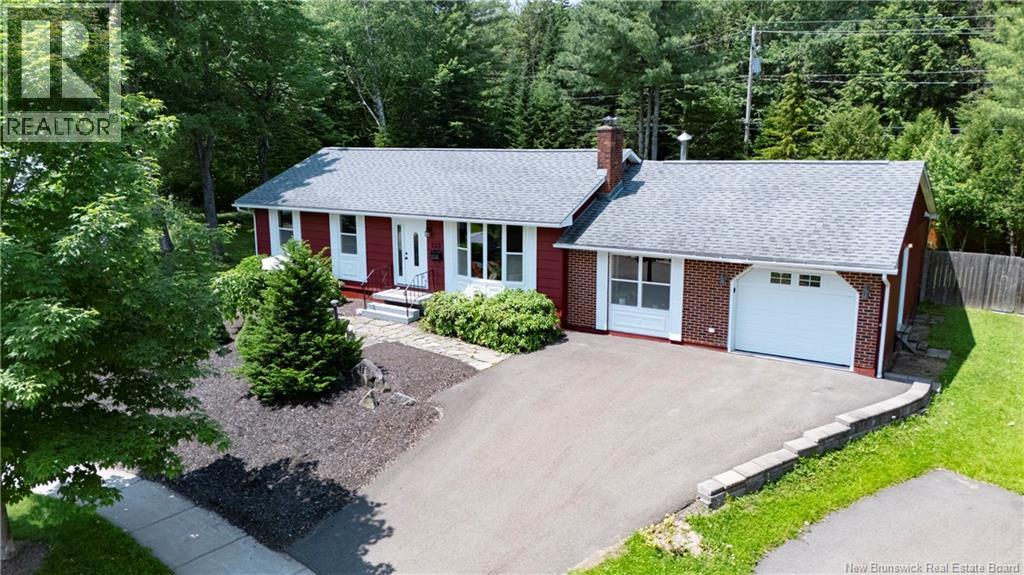
133 Leeds Drive
Fredericton, New Brunswick
Set in sought-after Skyland Acres on an impressive 1,594 sq. m. fenced lot, this spacious bungalow offers privacy, flexibility, and an outdoor setting that is hard to find in the city. Property backs onto Reading Park, where a 1 km hiking trail with seating and playground offer an easy way to enjoy the outdoors right from the neighbourhood. An additional park on Leeds Street, with tennis courts and another playground, is also steps away. Inside, eat-in kitchen is bright and practical with white cabinetry, stainless steel appliances, plenty of counter space, and an island for additional prep and storage. Garden doors provide easy access to the backyard. Spacious living room. Dining room with large window fills the space with natural light. Family room is made for relaxing, featuring wood stove, heat pump, and patio doors leading directly to backyard and patio. Tucked away from other bedrooms, private primary suite offers walk-in closet, ensuite bath with tiled shower, and its own patio doors to backyard. Three additional bedrooms and main bath are located at opposite end of home, creating excellent separation and privacy. Lower level includes laundry area with soaker sink, along with additional unfinished space ready for storage, hobbies, workshop, or future development. Outside is where this property really stands apart. Mature, landscaped backyard feels like private retreat with established trees, garden areas, flowering plants, stone pathways, and plenty of open lawn space to relax, entertain, garden, or play. Fully fenced and surrounded by mature greenery, it offers rare sense of space and privacy in a well-established neighbourhood. (id:19018)
321 Gould Street
Dieppe, New Brunswick
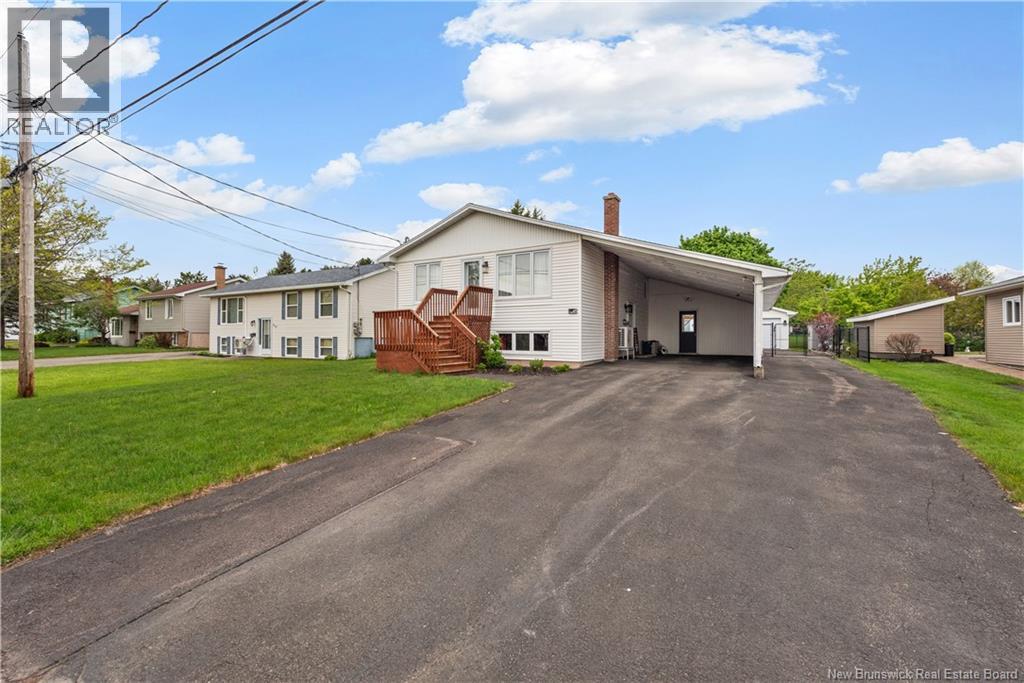
After 22 years of ownership, 321 Gould Street is the kind of home where the pride of ownership is easy to see. Located in a well-established Dieppe neighbourhood, this property offers space for a growing family and a backyard built for making memories. The main level has been opened up to create a bright living space where the kitchen, dining area, and living room flow together naturally. Updated hardwood floors, new stairs and railings, three bedrooms, and a full bathroom complete this level. Downstairs, you'll find the kind of space families appreciate: a generous family room, a large primary bedroom with a walk-in closet, a second full bathroom, and a dedicated laundry room. Out back is where summer happens. The fully fenced yard features a large deck, heated above-ground pool, hot tub, and plenty of room for entertaining, relaxing, or spending the day with family and friends. The detached garage and attached carport add flexibility for vehicles, storage, hobbies, and more. Over the years, the home has seen thoughtful updates throughout, including opening up the main living space, creating the primary suite downstairs, adding the detached garage, updating flooring, and enhancing the outdoor living areas. Call to book your showing today! (id:19018)
16 Cedric Court
Dieppe, New Brunswick
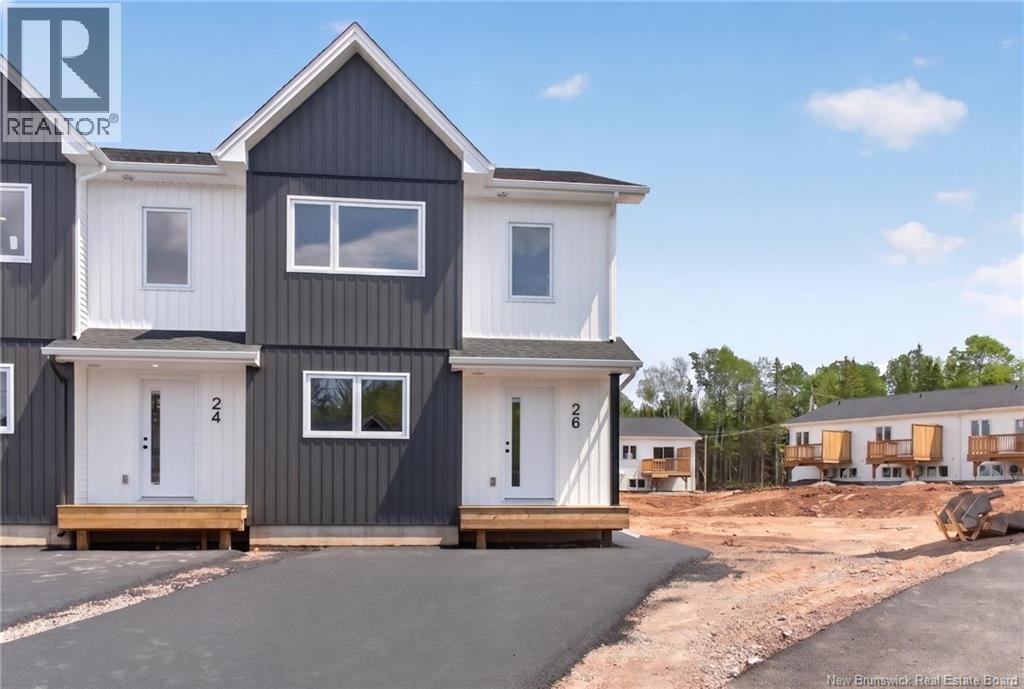
Welcome home! Whether you're an investor looking to expand your portfolio, a family searching for the perfect place to call home, or a buyer seeking additional mortgage support, this brand-new property checks all the boxes. Featuring a separate entrance to the fully finished basement, this home offers exceptional flexibility and value. The main level boasts an inviting open-concept layout, seamlessly connecting the living room, dining area, and kitchenideal for both everyday living and entertaining. The living room is situated at the rear of the home and features patio doors leading to the backyard, extending your entertaining space outdoors. A convenient 2-piece powder room completes this level. Upstairs, you'll find a spacious primary suite complete with a walk-in closet and a private 3-piece ensuite. Two additional bedrooms, a full 4-piece bathroom, and a dedicated laundry area provide comfort and convenience for the whole family. The finished basement offers excellent potential with its separate entrance, kitchenette, living area, two bedrooms, and a 4-piece bathroom. Whether you're looking for a mortgage helper, a comfortable space for extended family, or an attractive rental opportunity, this versatile lower level delivers. PICTURES ARE OF 26 CEDRIC: THE OTHER SIDE. Don't miss your chance to own this exceptional property. Contact your REALTOR® today for more information or to schedule your private viewing. (id:19018)
14 Lorie Lane
Sussex, New Brunswick
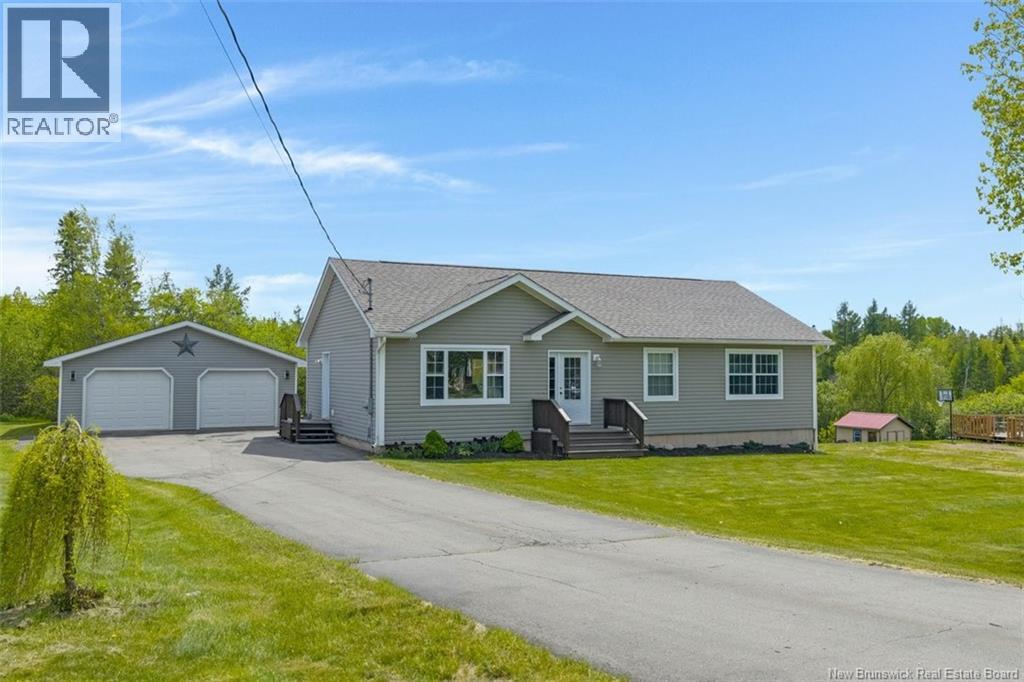
Hello Sussex Corner! Welcome to this charming 3 bedroom, 2 full bath property, ideally situated towards the end of a quiet cul-de-sac. Home offers excellent accessibility, being just a few short minutes to the trans Canada Highway and an equal distance to the heart of Sussex. You'll find not one, but two convenient driveways here. The main paved double-wide driveway leads to a double detached garage with electric overhead doors, while a second driveway provides easy access to the walkout basement, which includes double oversized doors. Outside, you will quickly appreciate the curb appeal including the beautiful landscaping and a brick walkway guiding you to a relaxing hot tub area, great for relaxing and unwinding. A few short steps from the garage you step inside through the side door to a spacious mudroom, which includes a conveniently located laundry area. The open concept living space, features an inviting kitchen with island penisula which allows for extra seating and a dining area. From the dining area a beautiful patio awaits, offering stunning views overlooking the hot tub and the backyard scenery. The living room is spacious and bright with a large window, custom built accent wall, and also offers another door leading to the front yard. The common area full bathroom has its own linen closet, which is sure to be appreciated. For added comfort, the master bedroom offers its own private full ensuite with stand up shower. The basement is currently unfinished, insulated and presents a fantastic opportunity with ample space to create more finished rooms such as an extra bathroom, bedroom and/or a family room, truly allowing you to leave your own footprint! This lower level with its separate entry could also become a Granny suite or an rentable apartment. The home is heated with a central heat and air conditioner unit that was new last year. This heating system is very energy efficient. A new roof was installed on the home this spring. (id:19018)
96 Teakwood Way
Moncton, New Brunswick
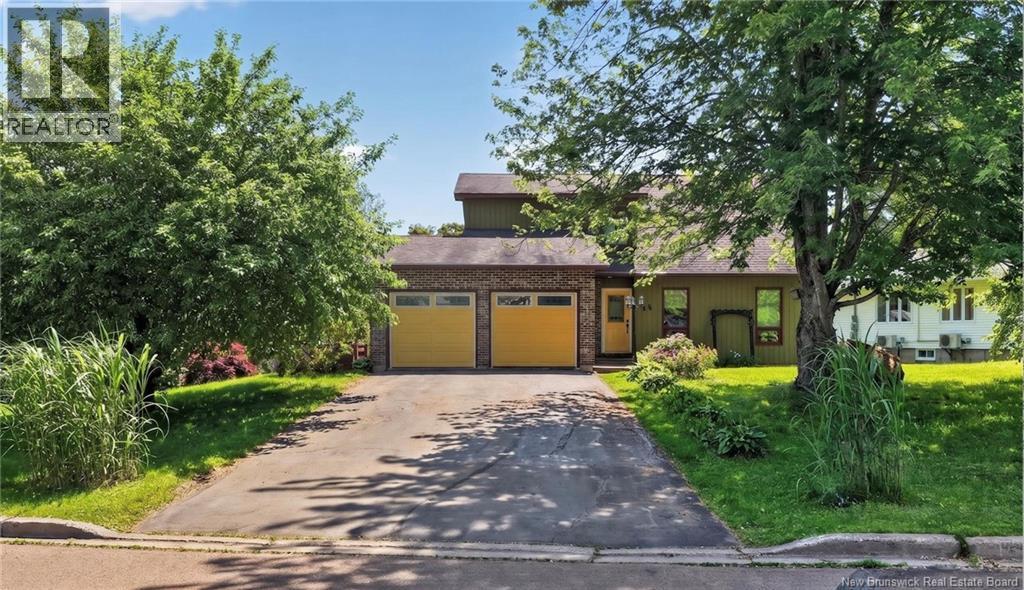
This beautiful home is PRICED BELOW ASSESSED VALUE offering an exceptional opportunity in today's market! Property Taxes reflect the non owner occupied rate. Welcome to 96 Teakwood Way a beautifully maintained two storey family home located in Moncton's sought after North End and the desirable Kingswood Park neighbourhood. This move in ready home offers fantastic curb appeal with mature trees, a fully fenced backyard, a double paved driveway, and a spacious double attached garage. Step inside to a bright and inviting main level featuring all new hardwood flooring, a spacious living room with a vaulted ceiling, a formal dining room, and a fully renovated kitchen complete with an oversized island, sleek Corian countertops, and stainless steel appliances. A convenient half bath for guests and main-floor laundry complete this level. Upstairs, you'll find three generously sized bedrooms and a stylish five piece bathroom with in floor heating, offering comfort, convenience, and toasty toes for the whole family. The lower level provides even more living space with a large family room that's perfect for playtime, workouts, or cozy movie nights. A three piece bathroom, utility room, and storage room complete the lower level. Enjoy year round comfort with a ducted heat pump system, and the added peace of mind of a generator hookup on a dedicated outlet, so you're never left in the dark. Located in one of Moncton's most family friendly neighbourhoods, this home combines space, unique style, and outstanding value. Book your private showing today! (id:19018)
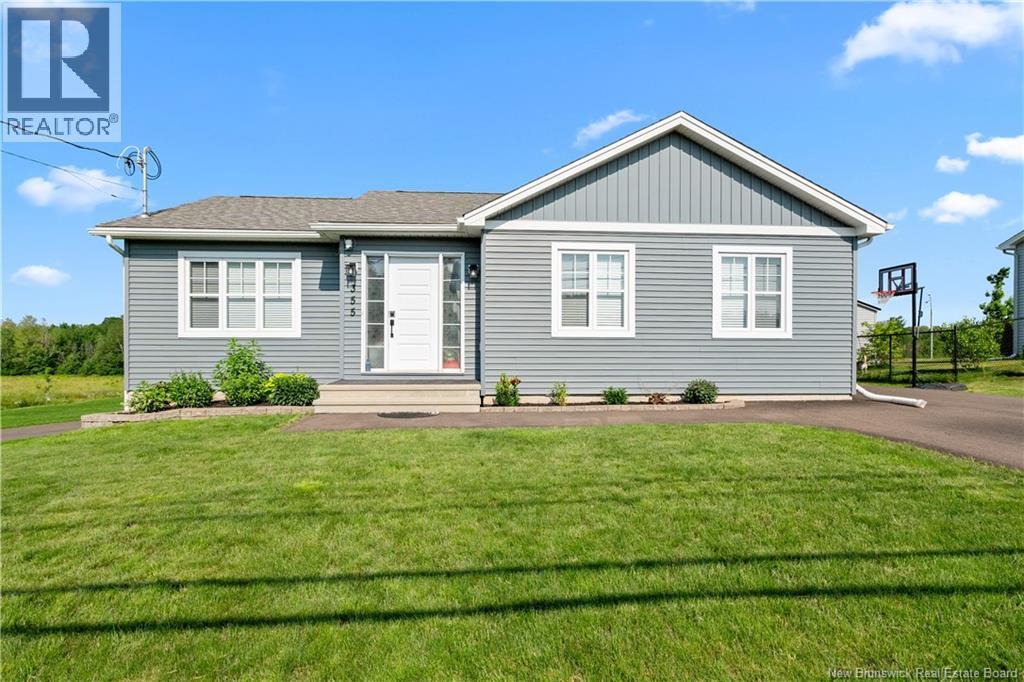
355 Dover Road
Dieppe, New Brunswick
Welcome to this beautiful & well maintained 2021-built bungalow offering nearly 2,000 SQFT of finished living space with modern finishes and everyday functionality. The bright open-concept layout seamlessly connects the living, dining, and kitchen areas, creating the perfect space for family life and entertaining. The kitchen features stylish Modern White Cabinetry, Stainless-Steel appliances, and a spacious center Island that serves as the heart of the home. The ductless mini-split heat pump on this level provides efficient year-round comfort. The main level offers a generously sized primary bedroom with a large closet, two additional bedrooms with larger than usual closets, and a full bathroom, making this home ideal for growing families, down-sizers, or anyone seeking the convenience of single-level living. The fully finished lower level provides even more living space with a large family room, dedicated office or hobby space, fourth bedroom with soundproofed ceilings and a large closet, a second full bathroom with laundry, and additional storage space. Outside, you'll appreciate the impressive 80-foot paved driveway with room for RVs, trailers, or up to eight vehicles. The spacious front and backyard provide plenty of room for gardening, outdoor activities, or simply relaxing on the deck while enjoying beautiful sunset views. Located near Dover Park with access to the riverfront trail, this property offers peaceful country-style living while remaining within city limits and connected to city services. Move-in ready and thoughtfully designed, this home is ready for its next owners. Call your REALTOR® today to book your private viewing. Seller is a Licensed REALTOR® in the Province of New Brunswick. (id:19018)
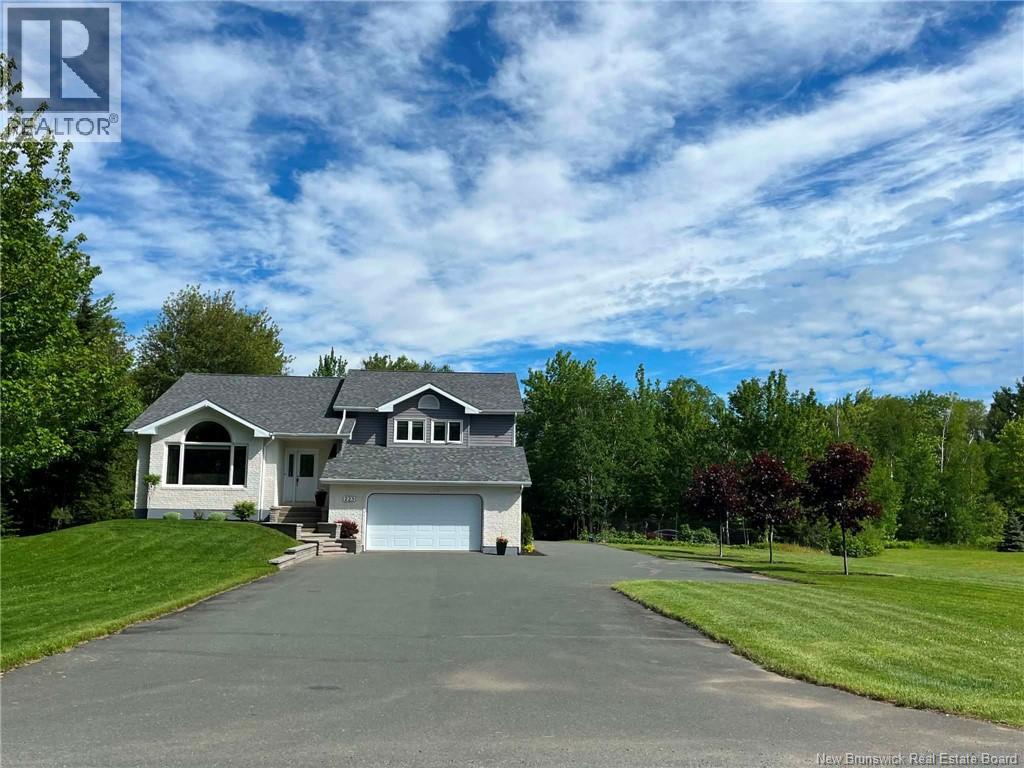
225 Robin Hood Avenue
North Tetagouche, New Brunswick
Welcome to 225 Robin Hood Avenue, North Tetagouche! Located just 5 minutes from the hospital, this home is nestled in one of North Tetagouche's most desirable and peaceful subdivisions. This beautiful home sits on 17.5 acres of private land with a beautiful brook (Peters river) crossing the land, offering the perfect combination of space, comfort, and tranquility. From the moment you walk through the front door, you'll feel right at home. The bright, open-concept layout is filled with natural light thanks to the large windows, creating a warm and inviting atmosphere throughout. The spacious kitchen, dining, and living areas flow beautifully together, making this home perfect for everyday living and entertaining family and friends. This move-in-ready home offers spacious bedrooms, beautifully updated bathrooms, a cozy family room with a wood stove, an attached garage, and quality finishes throughout. Outside, you'll enjoy a beautifully landscaped yard surrounded by nature, giving you plenty of privacy and room to relax, play, or simply enjoy the peaceful surroundings. If you've been looking for a turnkey property with acreage, privacy, and a welcoming feel just minutes from Bathurst, this home is one you won't want to miss. Book your private showing today and come see everything this beautiful property has to offer! (id:19018)
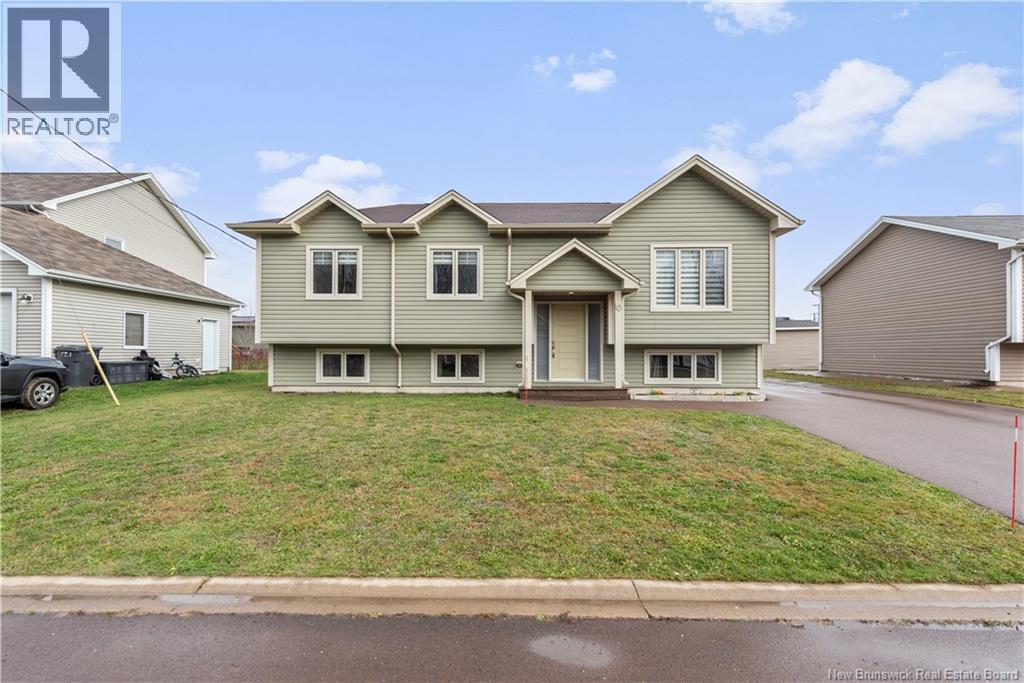
10 Guy
Shediac, New Brunswick
This modern raised ranch is ready for its new owners! From the moment you step inside, youll appreciate the bright open-concept layout connecting the living room, dining area, and kitchen perfect for both everyday living and entertaining. The beautiful kitchen features dark cabinetry, plenty of counter space, and a large center island ideal for meal prep, family gatherings, or hosting guests. Patio doors off the dining area lead to an 11 x 12 deck, creating a great outdoor space to enjoy summer evenings and backyard gatherings. The living room is equipped with a mini-split heat pump for year-round comfort. Down the hallway, youll find a full bathroom with cheater access to the spacious primary bedroom, complete with a walk-in closet. Two additional generously sized bedrooms complete the main level. Please note that some flooring does show minor scratches from dogs, offering the opportunity for the next owners to easily personalize the space to their taste. The fully finished basement offers excellent versatility for growing families or additional living space. At the bottom of the stairs, a double closet provides convenient storage. One side of the basement features a large room currently used as a playroom, but it could easily function as a rec room, family room, or even an additional bedroom. This level also includes a 3-piece bathroom, laundry area, storage room, and additional storage space under the stairs. Outside, enjoy the double paved driveway, fully landscaped lot, and storage shed. Located in a quiet, family-friendly neighbourhood, this home offers comfort, functionality, and plenty of potential. Dont miss your chance book your private showing today! (id:19018)
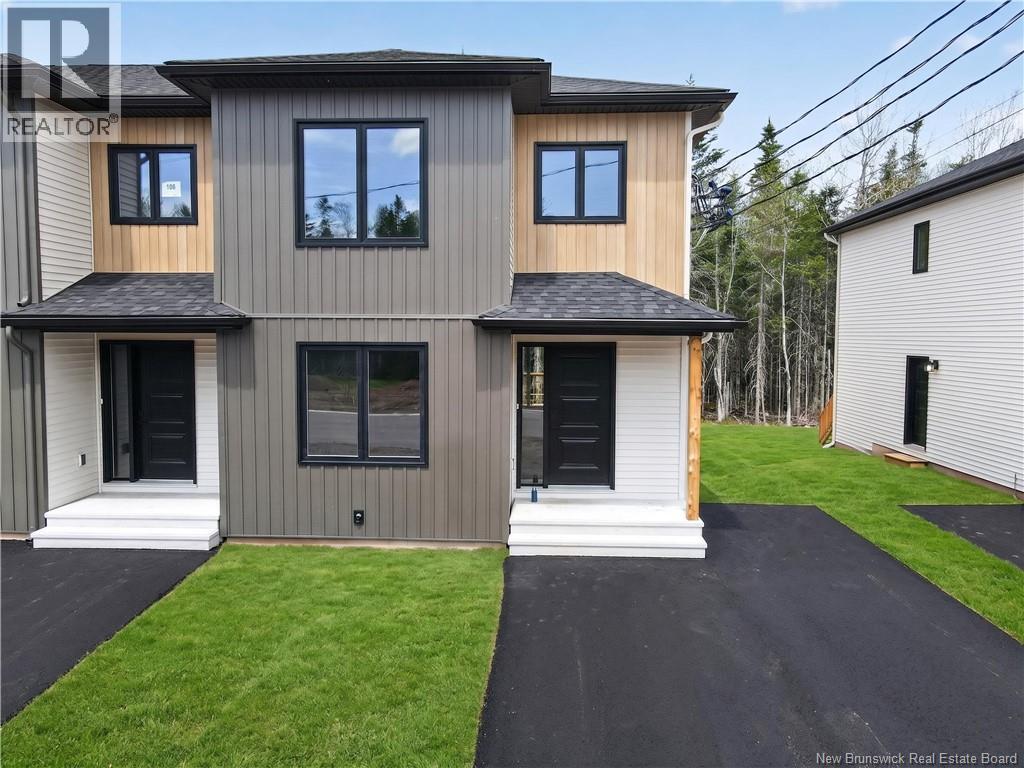
176 Des Eleves Street
Dieppe, New Brunswick
This beautiful end-unit home backs onto a school, making it an ideal choice for families. Start creating lasting memories in this bright, open-concept layout featuring a spacious foyer that flows seamlessly into the dining area, kitchen, and living room. The living room is thoughtfully positioned at the rear of the home and includes patio doors that extend your living space outdoors. A convenient 2PC powder room completes the main level. Upstairs, youll find a generous primary suite with a walk-in closet and a 4PC ensuite, along with two additional bedrooms, a 4PC main bathroom, and an upstairs laundry area. The basement offers a separate entrance, making it perfect for a mortgage helper or accommodating extended family. It includes a kitchenette, living area, bedroom, 4PC bathroom, and separate laundry. This home truly checks all the boxes. Contact your REALTOR® today to schedule your private viewing. Please note photos are SAMPLES ONLY taken from the other end unit (id:19018)
