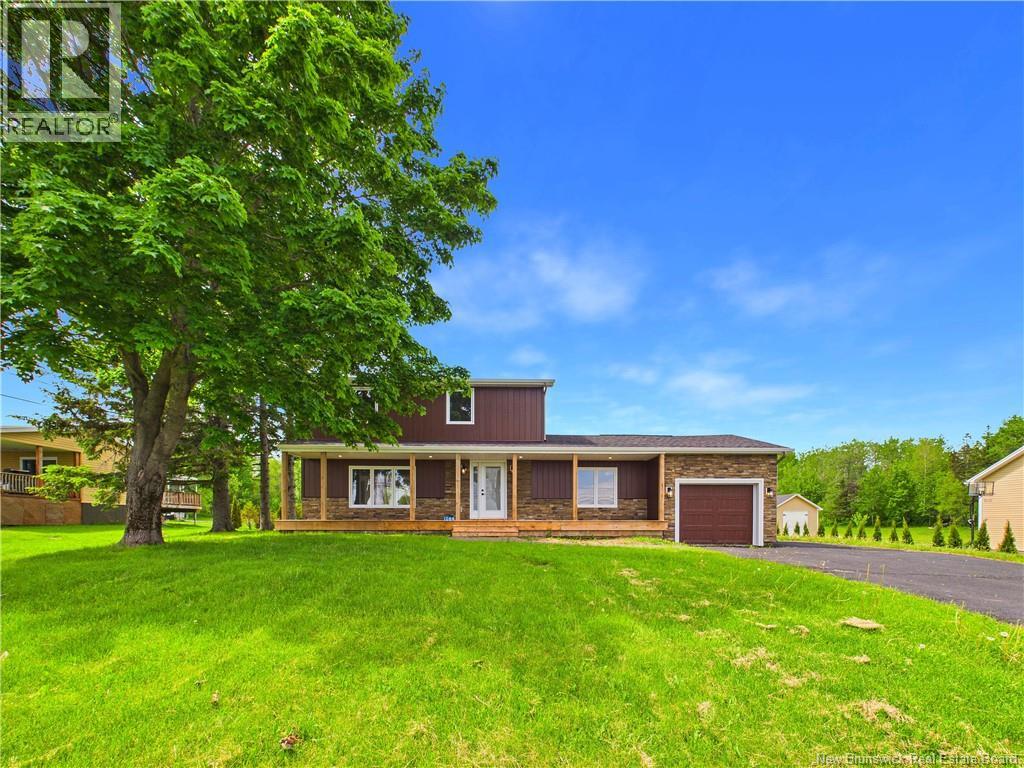
1084 Route 515
Bouctouche Cove, New Brunswick
TURN KEY | 1.2 ACRE LOT COMPLETELY RENOVATED | CENTRAL DUCTED HEAT PUMP | WATERPROOFED FOUNDATION | NEW ROOF | WINDOWS and more, overlooking the BOUCTOUCHE RIVER. This is not a surface-level refresh! This home has been rebuilt with intention, giving you the feeling of a new home while keeping the charm of a peaceful coastal-country location. Imagine morning coffee on the new front deck with river views, open sky, and quiet surroundings, then stepping inside to a bright, warm, MOVE IN READY where every major detail has already been handled to perfection. The main floor offers an open kitchen & dining area, comfortable living room with electric fireplace feature and TV mount, main floor bedroom or office, half bath, laundry area, two spacious entries, and attached garage. Upstairs features THREE BEDROOMS, including a PRIMARY SUITE with WALK-IN CLOSET, ENSUITE with IN-FLOOR HEAT, custom tile shower, and a wall unit with fireplace and TV mount. Two additional bedrooms and a full bathroom complete the upper level. With approximately 1,729 sq ft of finished above-grade living space plus approximately 761 sq ft of unfinished lower-level storage and utility space, this home offers both polished living and future flexibility. MAJOR UPDATES include ELECTRICAL, PLUMBING, INSULATION, DRYWALL, WINDOWS, 2025 ROOF shingles, vinyl siding, cultured stone detail, CENTRAL DUCTED HEAT PUMP, air exchanger, updated water system, filtration, flooring, kitchen, bathrooms, fixtures, staircases, new front porch, new 12' x 15' back deck, resealed paved driveway, and FOUNDATION WATERPROOFING. Complete with a 5 year home warranty, this is a rare opportunity to own a fully renovated river-view home in Bouctouche Cove without taking on the work. *All renovations were completed 2025 (id:19018)

4 Sloan Drive
Sackville, New Brunswick
Introducing this Sackville Industrial Park gem at 4 Sloan Drive in the Sackville Industrial Park. This well-maintained building was constructed in 2003, further enhanced with two additions in 2014 and 2016. This expansive space offers a versatile layout designed to meet diverse business needs. In the first portion of the building, you'll discover a well-appointed garage bay, complemented by a convenient stockroom, a two-piece bathroom, and an inviting office space. Adjacent, the second area has its own garage bay, another two-piece bathroom, and an office area. Ceiling heights are between 12 to 16 feet, while accessibility is granted through four 10 x 14 garage doors equipped with electric openers, alongside two additional 10 x 10 garage doors. Built for durability, this building has a pitched metal roof and the foundation boasts a sturdy poured concrete frost wall and floor, ensuring stability and longevity. The exterior facade has vinyl siding, vinyl casement windows with security metal bars, and sturdy metal exterior doors. Heating is a combination of electric baseboard heaters and radiant propane heaters. With Industrial/Business Park zoning, this property is great for a multitude of usages and perfect for someone looking to become either an owner-occupier or lease the space out for rental income. (id:19018)
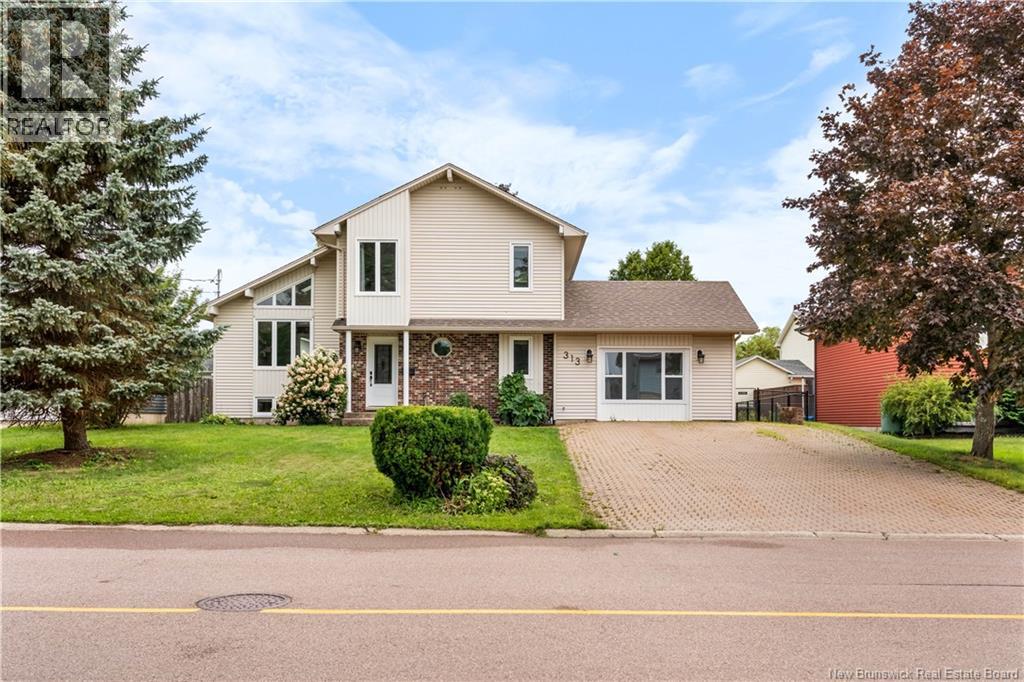
313 Gaspé
Dieppe, New Brunswick
Nestled in the heart of Dieppe, this well-maintained 4-level split offers a bright, functional layout with plenty of space for everyday living. The main level features a welcoming living room filled with natural light, an adjoining dining area, and a well-appointed kitchen. Upstairs, youll find generously sized bedrooms, while the lower-level family room offers a comfortable space for relaxing or entertaining. The former garage has been converted into additional living space and is currently being used as a home gym, adding even more flexibility to the home. Youll also find updated bathrooms, a dedicated office space, and plenty of storage throughout. Outside, enjoy a private backyard with a patio area perfect for outdoor dining and summer evenings. Located in a desirable Dieppe neighbourhood close to schools, parks, shopping, and amenities, this home offers space, versatility, and convenience in one inviting package. (id:19018)
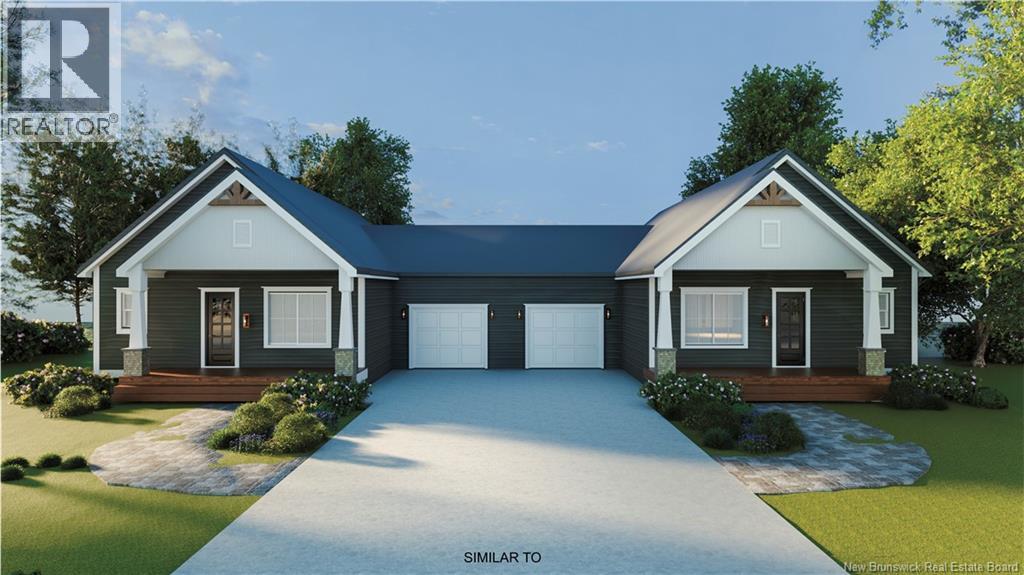
41 Homestead Drive
Hampton, New Brunswick
BONUS: HST INCLUDED IN PRICE! Welcome to this stunning brand new semi-detached home in the heart of Hampton, currently under construction with an anticipated completion date of December 2026. Thoughtfully designed for effortless one-level living, this beautifully appointed 2 bedroom, 1.5 bathroom home offers the perfect blend of contemporary style, quality craftsmanship, and everyday functionality. The bright, open-concept living space is designed to impress, featuring elegant quartz countertops, custom cabinetry, and premium Torlys Premier luxury vinyl plank flooring throughout. Whether you're entertaining guests or enjoying a quiet evening at home, the seamless layout creates a warm and inviting atmosphere. Step outside to the spacious rear deck, an ideal extension of your living space for morning coffee, summer barbecues, or relaxing while taking in the peaceful surroundings. Downstairs, the full unfinished basement provides exceptional storage and outstanding potential to create additional living space, a home office, fitness area, or recreation room tailored to your lifestyle. Perfectly situated beside a scenic walking trail and just minutes from Hampton High School, shopping, restaurants, and everyday amenities, this home offers the convenience of in-town living with the charm of a welcoming community. Whether you're looking to downsize without compromise or purchase your first home, this exceptional property delivers lasting value, modern comfort, and room to grow. Backed by a 10-Year Lux Home Warranty for added peace of mind. Seller is a licensed REALTOR®. (id:19018)
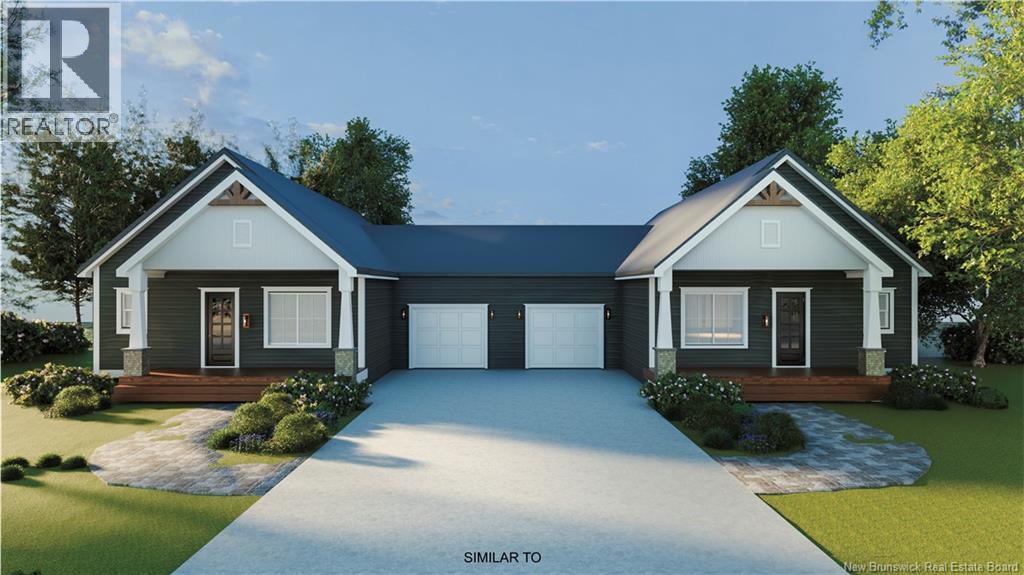
43 Homestead Drive
Hampton, New Brunswick
BONUS: HST INCLUDED IN PRICE! Welcome to this stunning brand new semi-detached home in the heart of Hampton, currently under construction with an anticipated completion date of December 2026. Thoughtfully designed for effortless one-level living, this beautifully appointed 2 bedroom, 1.5 bathroom home offers the perfect blend of contemporary style, quality craftsmanship, and everyday functionality. The bright, open-concept living space is designed to impress, featuring elegant quartz countertops, custom cabinetry, and premium Torlys Premier luxury vinyl plank flooring throughout. Whether you're entertaining guests or enjoying a quiet evening at home, the seamless layout creates a warm and inviting atmosphere. Step outside to the spacious rear deck, an ideal extension of your living space for morning coffee, summer barbecues, or relaxing while taking in the peaceful surroundings. Downstairs, the full unfinished basement provides exceptional storage and outstanding potential to create additional living space, a home office, fitness area, or recreation room tailored to your lifestyle. Perfectly situated beside a scenic walking trail and just minutes from Hampton High School, shopping, restaurants, and everyday amenities, this home offers the convenience of in-town living with the charm of a welcoming community. Whether you're looking to downsize without compromise or purchase your first home, this exceptional property delivers lasting value, modern comfort, and room to grow. Backed by a 10-Year Lux Home Warranty for added peace of mind. Seller is a licensed REALTOR®. (id:19018)
Homestead Drive
Hampton, New Brunswick
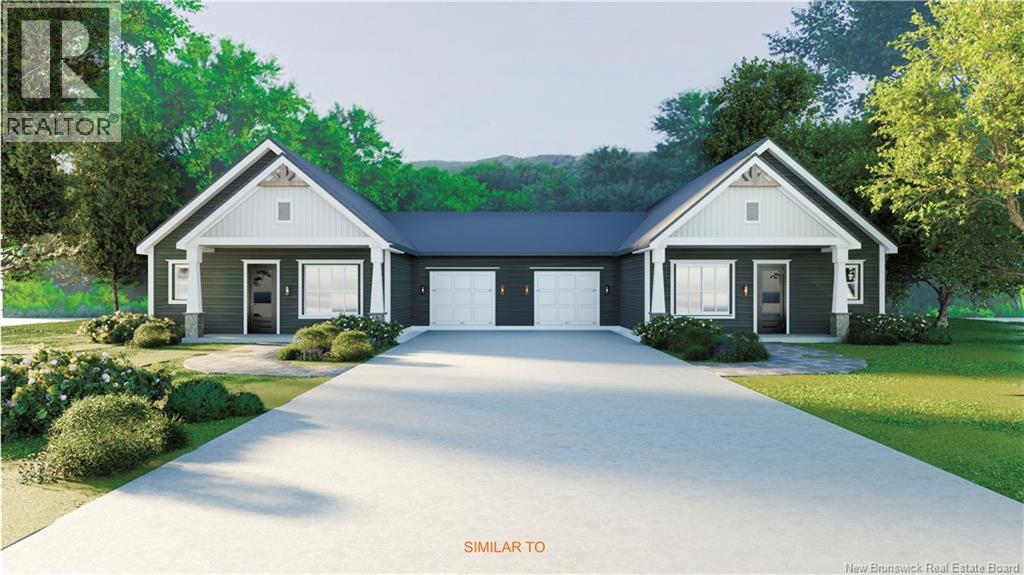
ALL WHEELCHAIR ACCESSIBLE! BONUS: HST INCLUDED IN PRICE! Welcome to this brand new semi-detached home in Hampton, currently under construction with an expected completion date of December 2026. Offering easy one-level living, this thoughtfully designed 2 bedroom, 1.5 bathroom home combines modern finishes with everyday comfort. Step inside to an open-concept layout featuring quartz countertops, custom cabinetry, and Torlys Premier vinyl plank flooring throughoutperfect for both entertaining and relaxed living. The home also includes two private patios, giving you the flexibility to enjoy outdoor living at any time of day. Ideally located next to a scenic walking trail and just minutes from Hampton High School, youll appreciate the convenience of nearby amenities, shopping, and services. Whether you're downsizing or entering the market for the first time, this home offers the perfect balance of style, functionality, and location. Backed by a 10-year Lux home warranty. Seller is a licensed REALTOR®. (id:19018)
14 Aspen Drive
Campbellton, New Brunswick
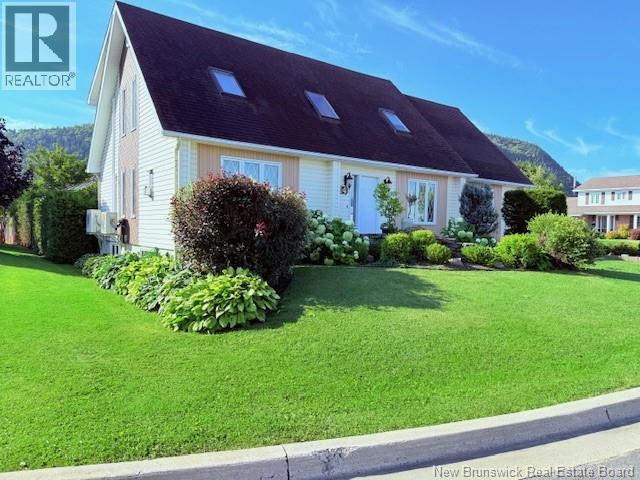
Welcome to this well-maintained R-2000 home, ideally situated on a spacious corner lot. Offering 3 bedrooms with the potential for a 4th, this property is perfect for families seeking comfort, efficiency, and versatility. The home features a double attached garage for everyday convenience, along with a large detached garageideal for a workshop, storage, or hobby space. Step outside to a beautifully landscaped backyard filled with an abundance of flowers, creating a private and colorful outdoor retreat perfect for relaxing or entertaining. Known for its superior energy efficiency, the R-2000 standard ensures year-round comfort and lower utility costs. The basement offers excellent rental potential, providing an opportunity for additional income or an in-law suite, while still maintaining flexibility for personal use. With ample parking, mature landscaping, and adaptable living space, this property combines practicality with charm in a highly desirable setting. (id:19018)
132 Topcliffe Crescent
Fredericton, New Brunswick
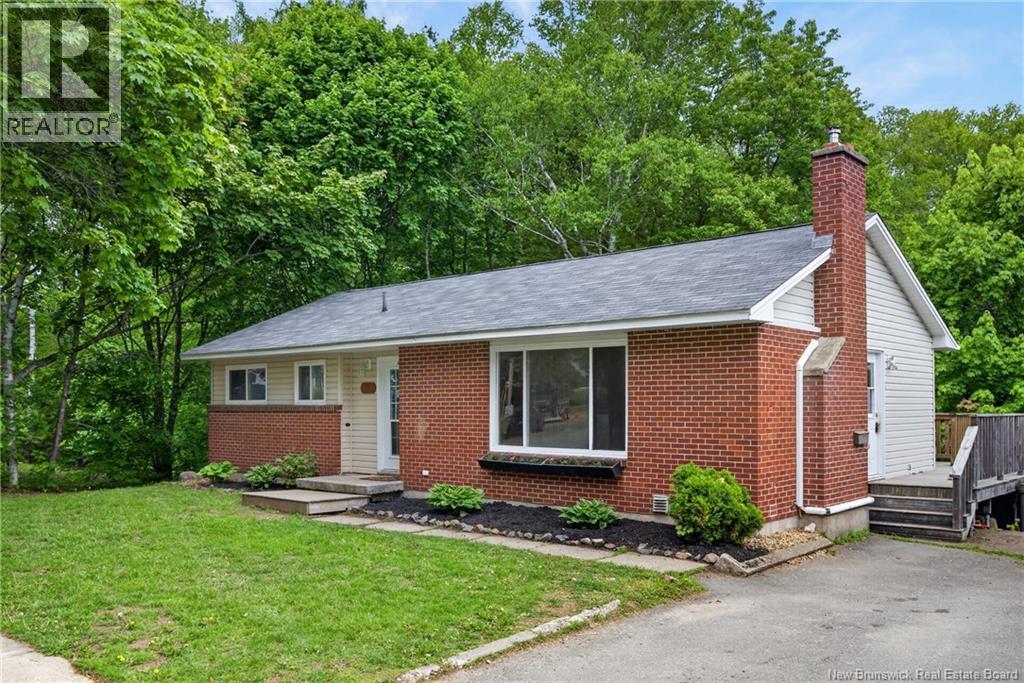
PRE-INSPECTED & PRICED TO IMPRESS A WORRY FREE LIVING - There's a reason so many families love calling Skyline Acres home. From its family-friendly atmosphere and excellent schools to its unbeatable convenience near uptown and downtown amenities and scenic walking trails, this neighbourhood remains one of the city's most sought-after places to live. The upper level welcomes you with a bright, inviting layout and beautiful hardwood flooring throughout most of the main floor. A functional galley-style kitchen flows into a spacious dining area, while the sun-filled living room creates a warm and welcoming space to gather. Three generously sized bedrooms and a full bathroom complete this ~1,200 sq ft level, offering comfortable everyday living. Downstairs, a bright 2-bedroom walkout basement apartment adds exceptional space and versatility. Large windows fill the suite with natural light, and residents enjoy a shared laundry and storage area plus direct access to a private backyard oasis. Whether used as a mortgage helper, in-law suite, or investment, this space offers strong rental appeal and it's rental-ready from day one, with tenants already in place at $1,550/month plus utilities. Additional highlights include a wrap-around deck for plenty of outdoor living, a large paved driveway with ample parking for owners and tenants alike, and two energy-efficient heat pumps delivering year-round heating and cooling across both levels. Even better, this is a pre-inspected property with most of the major-ticket items have already been addressed by the sellers for peace of mind, making this a worry-free move, especially for first-time buyers. A rare opportunity combining location, privacy, income potential, and true move-in-ready peace of mind - all you have to do is bring your belongings and unpack. This home is just missing YOU! Taxes reflect non-owner-occupied status. (id:19018)
234-236 Ayer Avenue
Moncton, New Brunswick
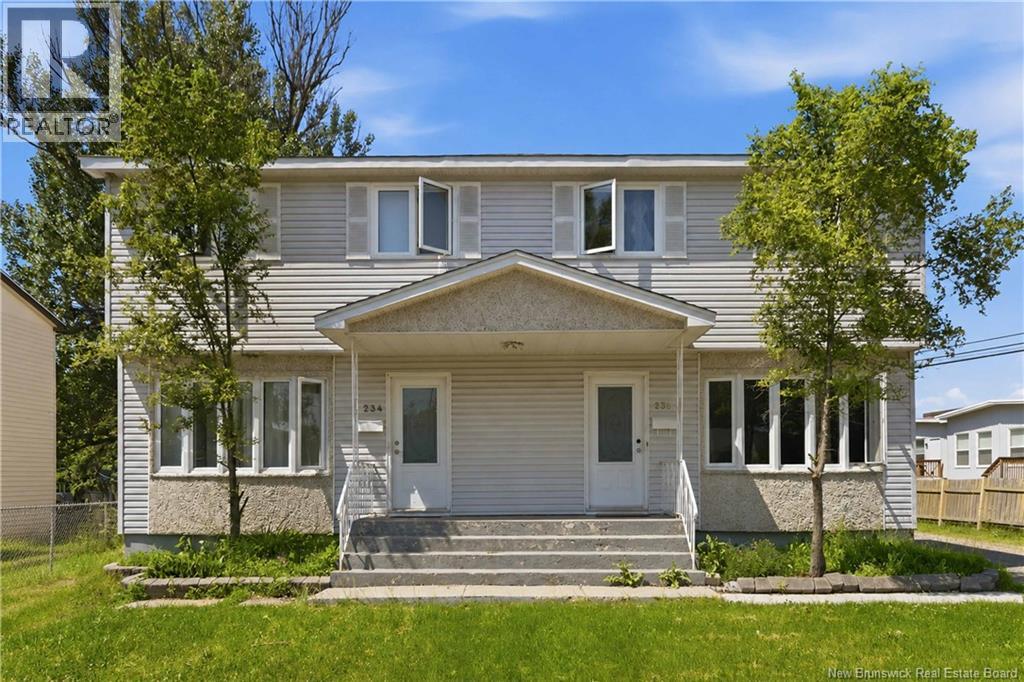
Side-by-side Duplex near Birchmount School! Two-storey living with space for growing families. #236 has three bedrooms upstairs and two full bathrooms. The basement contains a large family room, laundry room, and plenty of storage. #234 has three bedrooms and a full bathroom upstairs, with a large family room and storage space in the basement. Whether living in one side and renting the other, or renting out both, this property has great investment potential! Contact a REALTOR® today to arrange a showing. (id:19018)
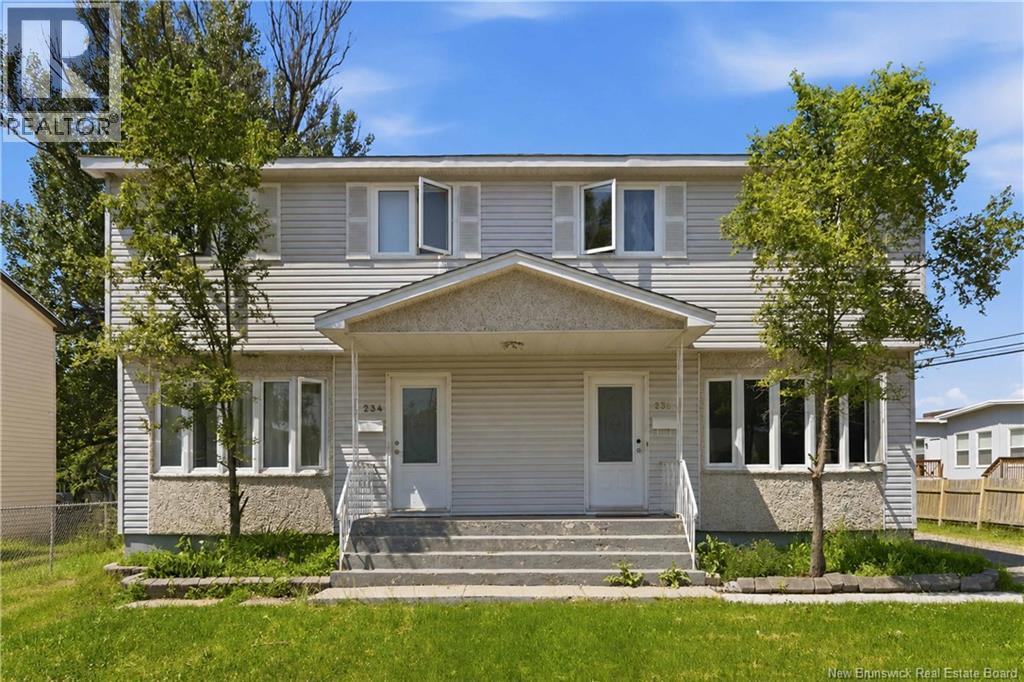
234-236 Ayer Avenue
Moncton, New Brunswick
Side-by-side Duplex near Birchmount School! Two-storey living with space for growing families. #236 has three bedrooms upstairs and two full bathrooms. The basement contains a large family room, laundry room, and plenty of storage. #234 has three bedrooms and a full bathroom upstairs, with a large family room and storage space in the basement. Whether living in one side and renting the other, or renting out both, this property has great investment potential! Contact a REALTOR® today to arrange a showing. (id:19018)
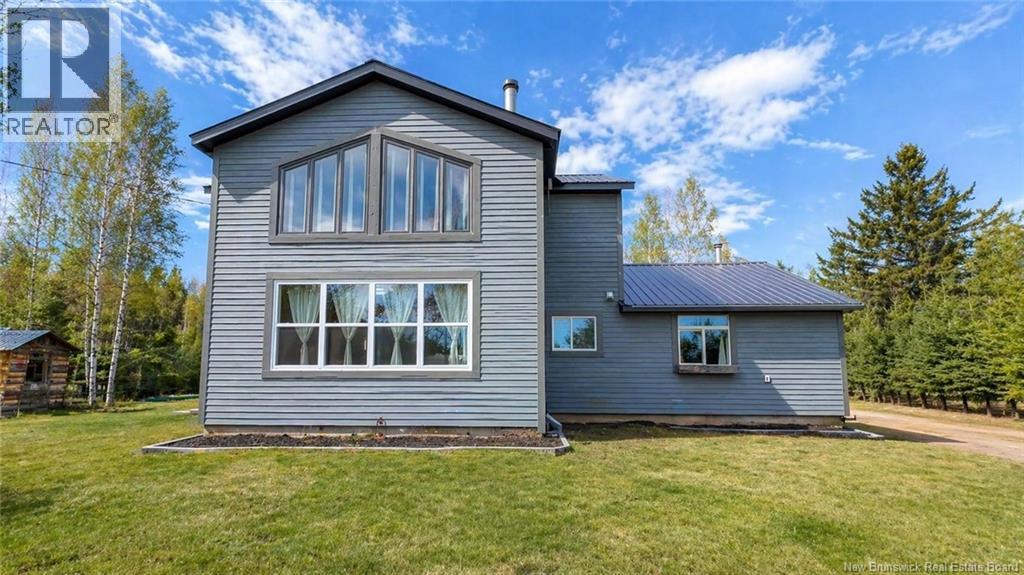
4734 Route 490
Sainte-Marie-De-Kent, New Brunswick
Enjoy beautiful country living outside the city on this charming 2-acre property. This unique home features warm wood siding, a durable metal roof, and a welcoming open-concept layout highlighted by a custom wood ceiling, vaulted ceilings, and stunning floor-to-ceiling windows that fill the space with natural light. Designed for comfort and character, the home offers three bedrooms and three bathrooms, along with a traditional cook stove that doubles as a wood heat source, complemented by an electric forced air furnace for year-round efficiency. Step outside to take in the peaceful surroundings, complete with a fire pit area, a 10 x 10 chicken coop, 40 x 80 fenced vegetable garden, and plenty of space to enjoy outdoor living. A detached 18 x 24 garage provides additional storage or workshop space. A perfect blend of rustic charm and modern convenience, this property offers privacy, space, and a true country lifestyle while remaining close to city amenities. Contact your REALTOR® today to schedule your private viewing. (id:19018)
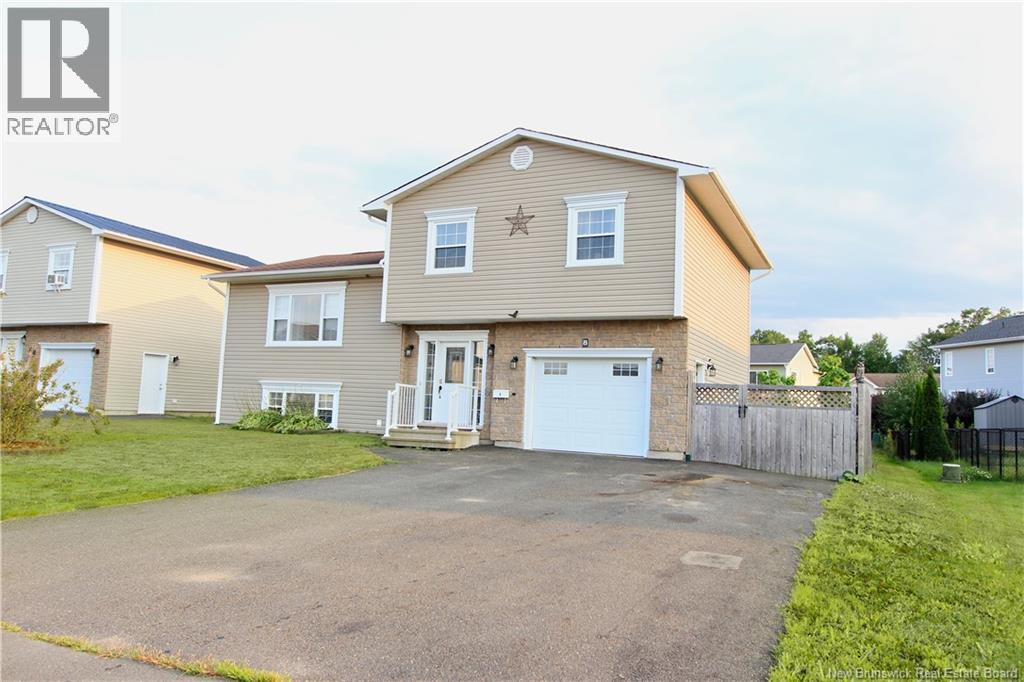
8 Hallihan Drive
Oromocto, New Brunswick
Welcome to 8 Hallihan Drive in desirable Oromocto West! This spacious 4-level split offers a fantastic layout with 4 bedrooms, 2.5 bathrooms, and plenty of room for the whole family. The main level features a bright open-concept kitchen, dining, and living area, while the upper level offers 3 bedrooms and a full bath with a relaxing jet tub. The lower levels provide a welcoming family room, additional bedroom, full bath, laundry, and convenient access to the attached garage. Step outside to enjoy your own backyard oasis with a pool, perfect for summer days and entertaining. With a park just up the street, a heat pump, and a functional family-friendly layout, 8 Hallihan Drive is a wonderful place to call home! Vendor is related to the listing agent who is licensed in the province of New Brunswick. (id:19018)
