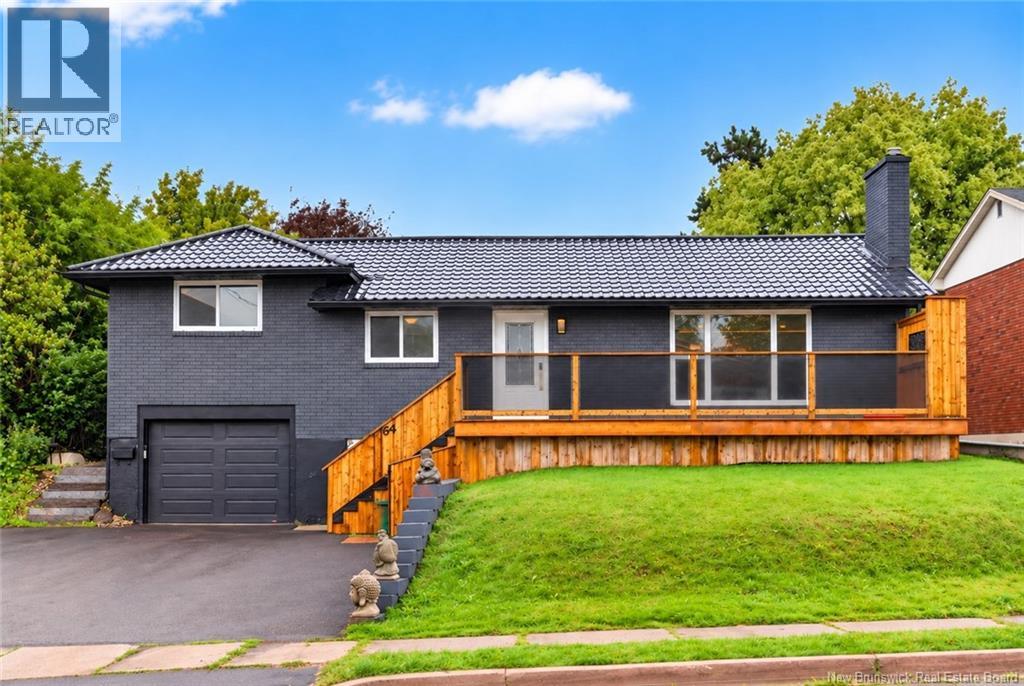
64 Athlone Avenue
Moncton, New Brunswick
Welcome to 64 Athlone Street, where extensive renovations, incredible living space and a sought-after Jones Lake location come together! Beautifully updated throughout, this move-in-ready home offers a fresh, modern feel with a new steel roof, new flooring, updated light fixtures, fresh paint throughout and so much more. Step inside to a bright and spacious open-concept main living area designed for both everyday living and entertaining. At the heart of the home is an impressive 11-foot granite island with plenty of seating, connecting the kitchen and living area while creating the perfect gathering place. A large pantry provides fantastic additional storage, while recessed lighting and a striking floor-to-ceiling granite fireplace feature wall add warmth and character to the space. The main level offers two generously sized bedrooms and a full bathroom, while the finished lower level provides an abundance of additional living space, two non-conforming bedrooms, a second full bathroom with tiled shower, laundry, and plenty of flexibility for a family room, home office, gym, or playroom. With a separate entrance, the lower level also offers possibilities for extended family or an in-law setup. Outside, theres even more to love. Enjoy the large front deck or head to the backyard, where a gazebo, pergola, patio areas and fenced yard create plenty of space for summer entertaining, relaxing and enjoying the outdoors. An attached single-car garage adds everyday convenience and additional storage. Located in the desirable Jones Lake area, youll be close to French and English schools, parks, walking trails, shopping, restaurants and everyday amenities. Stylish, spacious and extensively updated, 64 Athlone offers the space, flexibility and location to enjoy for years to come. With so many of the big updates already taken care of, all thats left to do is move in and make it yours. Call your favourite REALTOR® to book your private showing today! (id:19018)

199 Isaiah Road
Lutes Mountain, New Brunswick
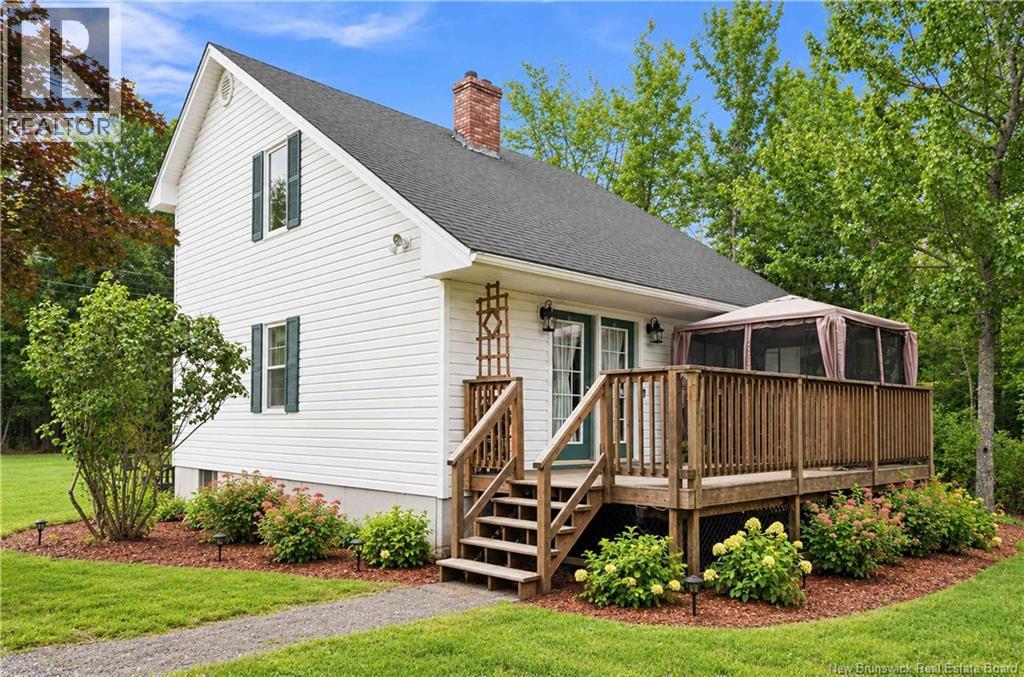
Welcome to 199 Isaiah Road, a beautifully maintained, accessible bungalow situated on a private 1-acre corner lot in the desirable Lutes Mountain community, offering the potential for an in-law suite. Designed for comfortable one-level living, the main floor features a custom kitchen, a spacious living room with sliding pocket doors and a cozy propane fireplace, a generous primary bedroom with a fully accessible 3-piece ensuite, a second bedroom, a full family bathroom, convenient main-floor laundry, and a mudroom with direct access to the lower level and attached garage. Welcome to 199 Isaiah Road, a beautifully maintained and accessible bungalow nestled on a private 1-acre corner lot in desirable Lutes Mountain. Designed for comfortable one-level living, this move-in-ready home offers a thoughtful layout with a custom kitchen, spacious dining room with sliding pocket doors and cozy propane fireplace, generous primary bedroom with fully accessible 3-piece ensuite, second bedroom, full family bath, main-floor laundry, and convenient mudroom with direct access to the lower level and attached garage. The lower level provides a large family room, non-conforming bedroom, 2-piece bath, and abundant storage, offering excellent potential for future development into an in-law suite or additional living space, subject to any required approvals. Outside, enjoy beautifully landscaped grounds, exceptional curb appeal, two paved driveways, and plenty of privacy. Recent updates include fresh paint throughout and a mini-split heat pump. Ideally located just minutes from Moncton, major highways, shopping, services, and amenities. Enjoy peaceful small-town living, a private setting, and the benefit of lower property taxesall within easy reach of the city. A fantastic opportunity in a highly sought-after community!With its larger lots, beautiful landscapes, and relaxed pace of life (id:19018)
2135 Elmwood Drive
Moncton, New Brunswick
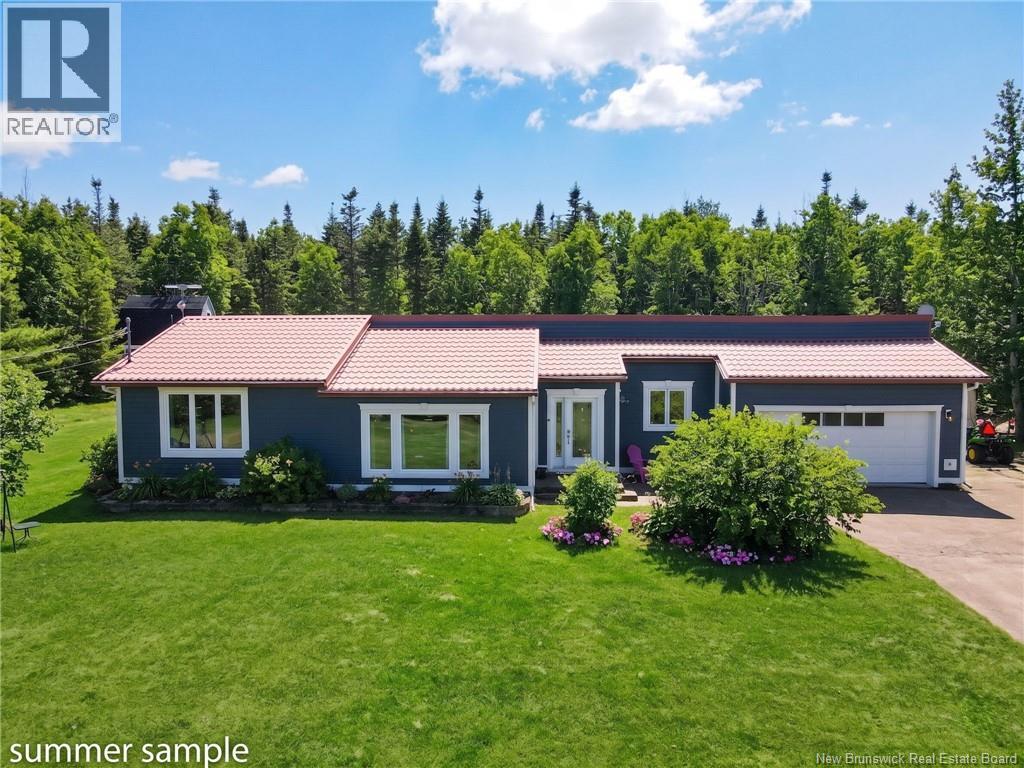
Welcome to 2135 Elmwood! This beautiful and expansive home offers an open-concept design and impressive features throughout. The property is a true retreat, boasting apple and cherry trees, high-bush blueberries, two acres of mature trees, and two baby barns for added convenience. Inside, the bright main living area is highlighted by cathedral ceilings and a beautiful kitchen ideal for entertaining. The main floor also includes a bedroom and a 3-piece bath. Upstairs, the primary suite offers a spacious 4-piece ensuite, creating a private retreat. Also upstairs is a great loft space that could be used as an office, den, or could be converted into another bedroom. The basement is unfinished but features a wood stove that keeps the home cozy all winter long. Outside, youll find a massive 28' x 48' newly painted detached garage with a 12' x 40' extension and its own mini-split system, perfect for storage, projects, or a workshop. Recent updates include an ultraviolet light on the well, a great fire pit for relaxing, and a battery backup sump pump. Dont miss the chance to own this versatile property with acreage, modern comfort, and country charmbook your personal showing today! (id:19018)
915 Dawson
Dawson Settlement, New Brunswick
Experience the ultimate in country living with this exceptional, quality-built home nestled on over 3 acres of private, serene land in Dawson Settlement. The main floor boasts an impressive and functional layout, highlighted by a large, kitchen that flows seamlessly into the rest of the home. This level features three spacious bedrooms, including a primary master suite with its own private ensuite, a convenient half-bath, and a stunning, sun-drenched family room at the rear of the house that captures beautiful views of the surrounding property. The lower level extends the living space significantly, offering a family room anchored by a cozy pellet stove, a dedicated home office, and a versatile non-conforming bedroom. Practicality meets convenience in the basement with a large laundry room and separate utility room, while the attached double-car garage comes complete with its own utility and generator room for added peace of mind. Outside, the expansive driveway provides an abundance of parking, making this private acreage the perfect retreat for those seeking space, quality, and quiet rural charm. (id:19018)
2128 Route 845
Bayswater, New Brunswick
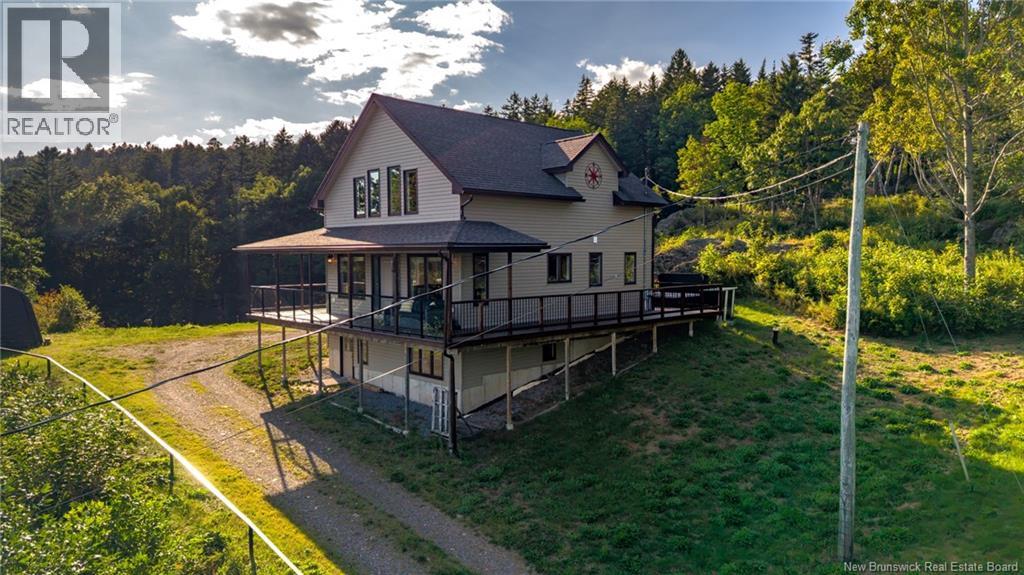
Welcome to 2128 Route 845 in beautiful Bayswater, a private chalet-style retreat set on just over 4 acres overlooking Sea Dog Cove, with spectacular views that seem to go on forever. The covered wraparound deck invites you to slow down, take in the scenery and enjoy everything this peaceful setting has to offer. Inside, the main floor living space is warm and welcoming, with windows framing those incredible views. This level also features one bedroom, a full bathroom and convenient main-floor laundry. Upstairs, youll find another bedroom along with a spacious primary bedroom featuring massive windows designed to capture the breathtaking view. Imagine waking up to that every morning! A 3-piece bathroom with a beautiful claw-foot soaker tub completes the upper level and adds to the homes relaxed, retreat-like feel. The lower level offers fantastic versatility with a granny suite or potential Airbnb setup, complete with its own kitchenette, full bathroom and separate entrance, perfect for extended family, guests or potential additional income. Outside, enjoy the hot tub, explore more than four private acres and discover one of this propertys most unique features, its very own waterfalls. With 3 bedrooms, 3 bathrooms, incredible water views and a setting that feels wonderfully removed from the everyday, 2128 Route 845 is private, peaceful and full of character. Whether youre searching for a year-round home, a getaway or a property with income potential, this is East Coast living with a view youll never get tired of. Call today to schedule your private tour and start enjoying your morning coffee overlooking the Saint John River. (id:19018)
30 Madonna Drive
Mazerolle Settlement, New Brunswick
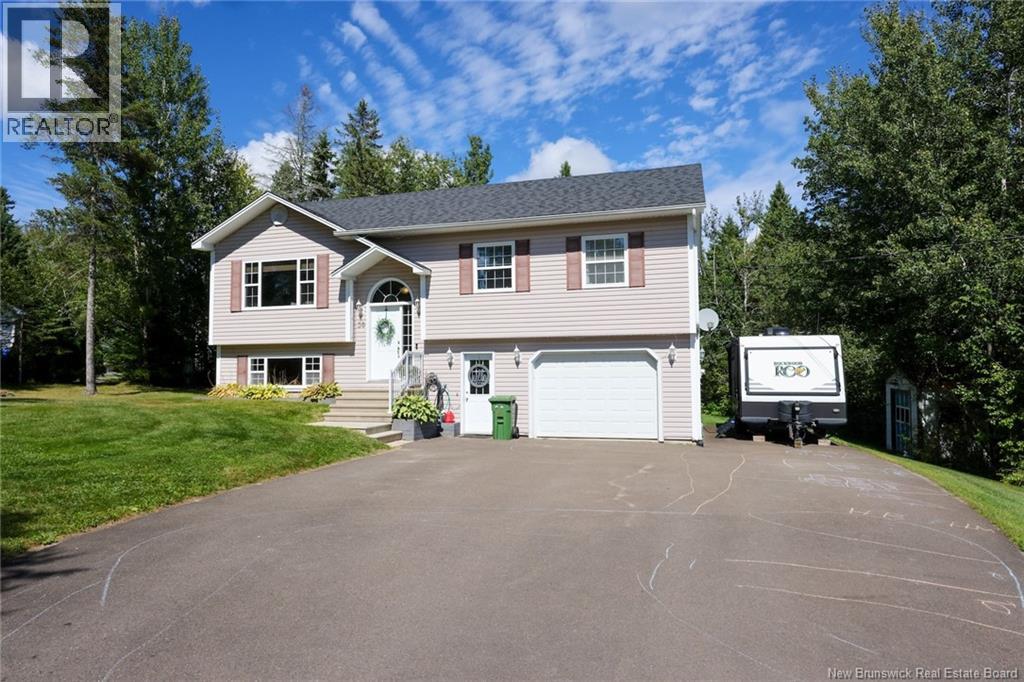
Dont miss this 5 bedroom, 2 bath split entry situated on an acre plus lot, only 10 minutes to all uptown amenities. Paved driveway to concrete front step. Enter to large open concept main living area with cathedral ceilings. Kitchen features lots of wood cabinets with pantry and oversized island, new in 2023. Spacious dining room has patio doors to deck in private back yard. Large master bedroom has 2 closets and built-in desk. Main bath has canopy tub, new countertops and flooring. Two more good sized bedrooms complete this level. Lower level features family room, two more bedrooms, full bath plus laundry room. Includes all 5 newer appliances and storage shed. Two ductless heat pumps for efficient cooling & heating. Roof shingles replaced in 2022, deck replaced in 2020. This move-in ready home has many recent upgrades located in a family friendly neighbourhood. (id:19018)

189 Highfield Street
Moncton, New Brunswick
Welcome to 189 Highfield St, close to downtown Moncton! *** Elegant Home Full of Character *** This beautiful home has had a lot of upgrades over recent years: including new plumbing, new electrical, and a new ensuite bath to the primary bedroom, a laundry room in the 2pc bath, and so much more. The home offers a lovely flow. The large front foyer leads into a spacious living room complete with a wood-burning fireplace. There is also a 2pc bath off of the living room. From the living room, you can enter the office or the dining room. From the dining room, you can access the kitchen or the family room with its propane fireplace. The kitchen is gorgeous with wood cabinets, beautiful maple countertops, stainless steel appliances, a lovely archway, and the white beadboard ceiling adds that extra touch of elegance. Off the kitchen is the hallway to the mudroom/back door as well as the 2pc bath/laundry room. You can enter the office from the kitchen as well. From the office is the entry to the stunning primary bedroom featuring a 10' high architectural ceiling, two double closets, and a spacious 3pc bathroom. This ensuite bath also offers another door back to the foyer. The second floor has 2 more bedrooms, a large living room/office, dining room, small kitchen, a 4pc bath, and a second stairway leading down to the main floor kitchen. This offers potential for an in-law suite or is convenient for extended guest visits. With a large corner lot, this property also benefits from a private paved courtyard with a pergola and beautiful mature trees. You can access the detached double garage on one side of the courtyard and from the other side you can enter the backdoor of the house into the mudroom. This stunning property has so much to offer, it is one you don't want to miss! *** QUICK CLOSING AVAILABLE *** Great location for an Air BNB *** Call your REALTOR® today! (id:19018)

75 Barker Street
Oromocto, New Brunswick
Looking for an amazing home on a corner lot with a fenced backyard and heated pool sitting just a stones throw to all of Oromocto amenities including the base? Youre going to love this beautifully renovated, open-concept split-entry home in sought-after Oromocto West! Outside offers a double paved driveway, fenced backyard, heated pool with its own heat pump and a spacious deck with gazebo cover, perfect for entertaining. The bright kitchen features tons of cabinets, a large island with raised bar top, stainless steel appliances, new countertops, Silgranit sink, backsplash, patio doors to the deck and plenty of room for a dining table. The spacious living room has hardwood flooring and an abundance of natural light. The main level offers three bedrooms and a full bath with vessel sink, ceramic flooring and tub/shower enclosure. The primary suite includes a beautifully updated ensuite with custom vanity, storage tower, vessel sink and an impressive walk-in shower with rainfall showerhead. Downstairs is fully finished with a family room, fourth bedroom, office or potential fifth bedroom with a non-egress window, storage and a third bathroom with shower/laundry, located near the garage entrance. Updates include new siding/roof shingles in 2024, a new garage door and most windows replaced, ensuite bath and the list goes on. A beautiful move-in-ready home youll be proud to call your own! (id:19018)
1512 Water Street
Miramichi, New Brunswick
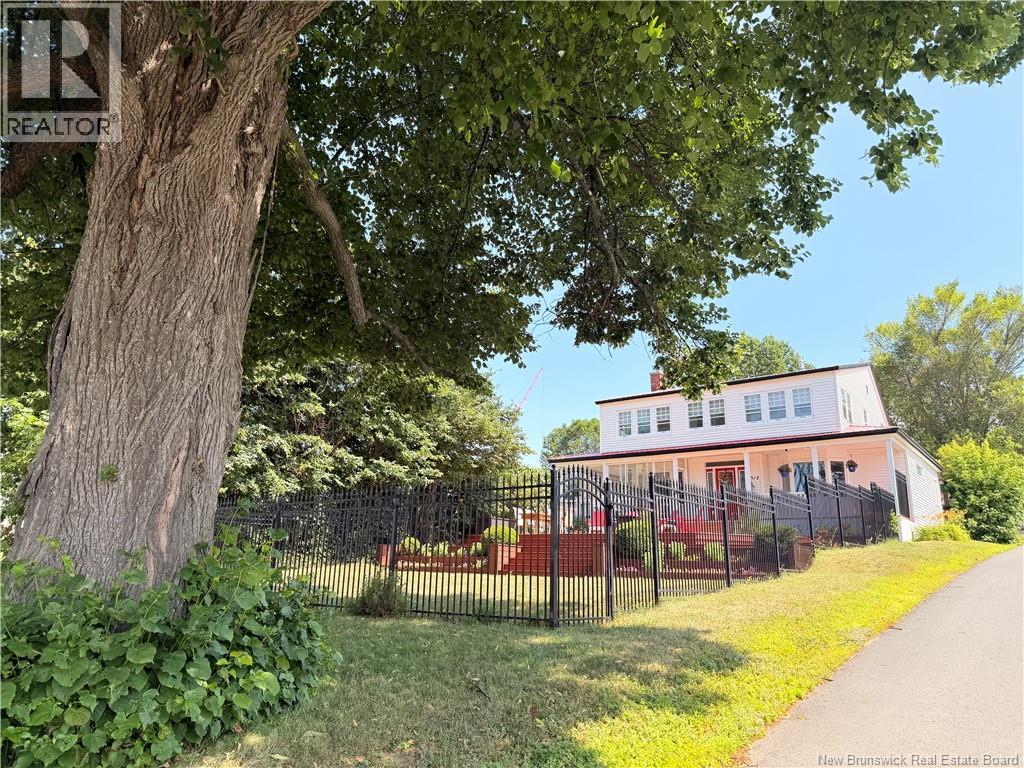
Beautifully restored circa-1856 home overlooking the panoramic Miramichi River and within walking distance to the historic Chatham shopping district; this property features a metal roof, large fenced front yard, paved driveway, carport, and enclosed veranda. The main floor offers a chefs kitchen with GE propane stove, JennAir cooktop, built-in appliances, bonus reverse osmosis water system that provides crisp, purified drinking water right from the tap, work space island and breakfast nook, granit counter tops, heated ceramic floors, spacious dining room with patio doors, office, large living room with CSA-approved wood-insert fireplace, and a primary suite with river views, propane fireplace, heated floors, and ensuite. Upstairs includes three additional bedrooms, a four-season front room with full waterfront views, a Jack & Jill bedroom with shared washroom, plus a spa-style bath with 5×6 open shower, Max jet tub, heated floors, heated towel racks, and exposed original structural wood; fourth bedroom currently used for storage. Basement is fully spray-foam insulated with updated electrical, water softener, filtration system, Electric furnace and cold storage. (id:19018)

97 Avery Street
Bedell, New Brunswick
Welcome to 97 Avery Street, located in one of the area's most highly desirable and sought-after subdivisions. This stunning 5-bedroom (1 non conforming) home immediately impresses with its fantastic curb appeal, a spacious attached garage, and a fabulous view that you can enjoy day in and day out, all sitting on approx 1.5 acres. As you step inside either from the front yard or garage, you are greeted by a spacious and welcoming entryway that features a convenient, built-in laundry area to keep your home organized. The main level which is the heart of the home opens up into a gorgeous, large open-concept kitchen, dining, and living space, making it perfect for both daily family life and seamless entertaining, leading to a deck overlooking the river valley. Down the hall, the peaceful primary suite serves as a private retreat, a full bath and 2 additional bedrooms (one non conforming) complete this level. The lower level of the home expands your living options significantly with a large family room, ideal for recreation, a home theater, or a playroom, alongside the remaining well-appointed bedrooms, full bathroom & utility space. This home is built with ICF (Insulated Concete Form) Construction ensuring efficiency, quality and an excellent sound barrier. It is complete with a ducted heat pump system for highly efficient year-round comfort, this property truly has it all. (id:19018)

95 Doiron Street
Dieppe, New Brunswick
*** Upstairs unit will be vacant as of Dec 1st. Perfect opportunity to live upstairs and have a mortgage helper with the tenants in basement *** Welcome to 95-97 Doiron! A stylish up/down duplex nestled in Dieppe's sought-after Fox Creek neighbourhood. The main floor unit impresses from the moment you walk in, with an open-concept layout, custom stained birch kitchen, three generous bedrooms, and a stunning primary suite with tray ceilings. The main bathroom has a soaker tub, custom tiled glass shower, and double sinks. A bonus flex space on the lower level works beautifully as a family room or fourth bedroom. The lower unit offers total privacy with its own separate entrance, an open-concept kitchen, dining and living space, two comfortable bedrooms, and a full 4-piece bath. Two separate electrical meters and a double driveway make this a smart move for investors and homeowners alike. All tucked into one of Dieppe's quietest, most welcoming neighbourhoods. Contact your REALTOR® today to book your private viewing! (id:19018)

459 Mansfield Street
Fredericton, New Brunswick
A rare opportunity on the Hill to snag a ONE-OWNER home has been meticulously maintained and lovingly cared for over the years and is ready for its next owner to make it their own. Tucked away on a quiet cul-de-sac, the location is hard to beatwithin walking distance to the hospital, universities, schools, shopping and other amenities. The main level features beautiful hardwood flooring throughout the living and dining areas, with a fireplace (as is) creating a charming focal point. The kitchen overlooks the spacious backyard, while a convenient half bath completes this level. Upstairs, youll find three bedrooms and a full bathroom, along with a ductless heat pump for added year-round comfort. Downstairs offers an oversized finished family room with plenty of natural light, a dedicated laundry room, cold room and lots of additional storage. A separate side entrance also provides exciting potential for future rental income. Outside, enjoy a welcoming front porch, garage, paved driveway and beautifully landscaped property. The large backyard offers plenty of room to enjoy and includes a baby barn for extra storage. With two ductless heat pumps, a fantastic location and years of careful ownership behind it, this solid home is full of potential and ready for its next chapter. (id:19018)
