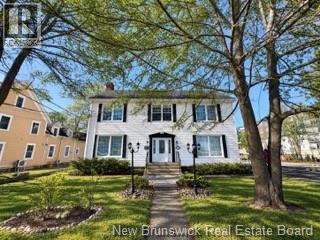
404 Main Street
Shediac, New Brunswick
Located in the heart of downtown Shediac, 404 Main Street is a well-maintained 11-unit investment property offering a rare combination of charm, character, location, and a strong rental history. The property consists of two separate buildings and presents an excellent opportunity for investors looking to add a solid income-producing property to their portfolio. The front building is a designated heritage property, full of character and charm. It features a secure entrance, inviting lobby, and four residential units, along with a convenient coin-operated laundry facility in the basement. The building is individually metered and includes two water heaters. The unfinished basement also provides additional storage space, offering practical benefits for both the property and its tenants. The second building consists of seven residential units, most of which are equipped with their own in-unit washer and dryer. The remaining two units have access to the laundry facilities located in the main building. Constructed on a slab, this building offers a variety of unit layouts to accommodate different tenant needs. The property has an excellent rental history with predominantly long-term tenants, providing stability and confidence for investors. Utilities are not included in the rents. One of the property's greatest advantages is its prime downtown Shediac location. Tenants are within walking distance of virtually everything they need, including shopping, restaurants, schools, a medical clinic, pharmacy, and other local amenities. Ample on-site parking is also available for tenants, adding to the property's convenience and rental appeal. With 11 units, two separate buildings, strong rental history, excellent tenant location, and the unique character of a designated heritage building, 404 Main Street represents a rare investment opportunity in the heart of Shediac. Call or text today for more information or to arrange a viewing. (id:19018)
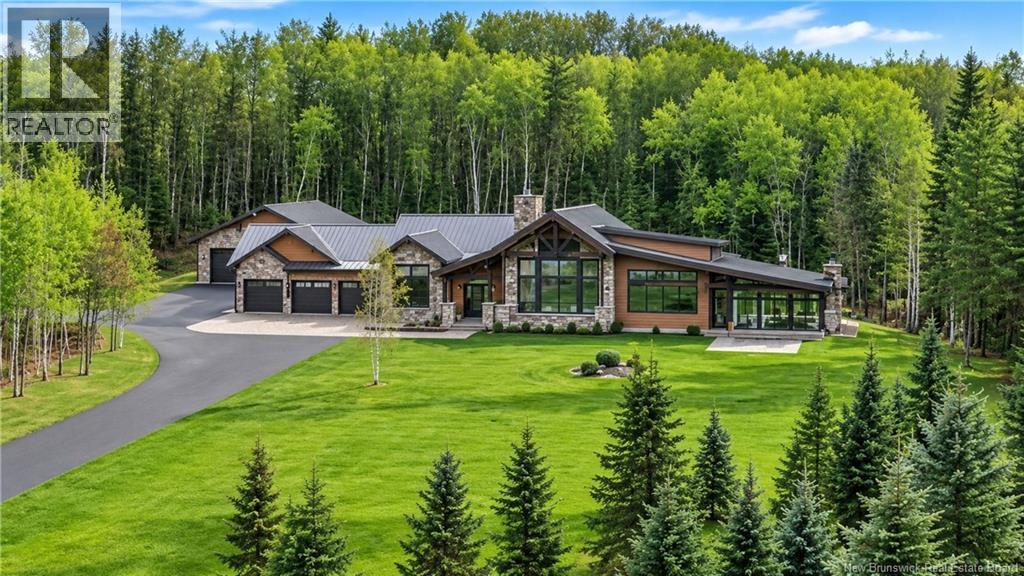
2460 Route 160
Saint-Sauveur, New Brunswick
Welcome to an exceptional luxury timber-frame estate where timeless craftsmanship, elegant design, and modern technology come together. Sold fully furnished, this remarkable turnkey property is ready to enjoy from day one. The open-concept living area is designed for both comfort and entertaining, featuring a gourmet kitchen with premium Miele appliances, a professional 48-inch gas cooktop, custom cabinetry, three spacious islands, walk-in pantry, and two Marvel undercounter refrigerators, including a beverage center and 48-bottle wine storage. The kitchen flows seamlessly into the dining area and grand living room, highlighted by soaring 23-foot ceilings and a striking 50-inch fireplace. A heated four-season porch with fireplace and Kalamazoo gas/hybrid BBQ extends the living space year-round. The private quarters include a spacious primary suite with a 40-inch gas fireplace, walk-in closet, and luxurious ensuite with separate shower and soaking tub, plus a second bedroom with private ensuite. Radiant in-floor heating and built-in speakers provide comfort throughout the home. Advanced Control4 automation integrates lighting, motorized shades, HVAC, entertainment, and security, with smartphone access from anywhere. Additional features include a 22 kW automatic propane generator, 400-amp electrical service, drilled well, heated three-car attached garage, and separate two-car detached garage. The property is offered fully furnished, including appliances, televisions, washer/dryer, furniture, décor, central vacuum, security system, cameras, generator, BBQ, and custom dining set. A rare opportunity to own a fully equipped luxury estate combining exceptional craftsmanship, modern convenience, and effortless year-round living. (id:19018)
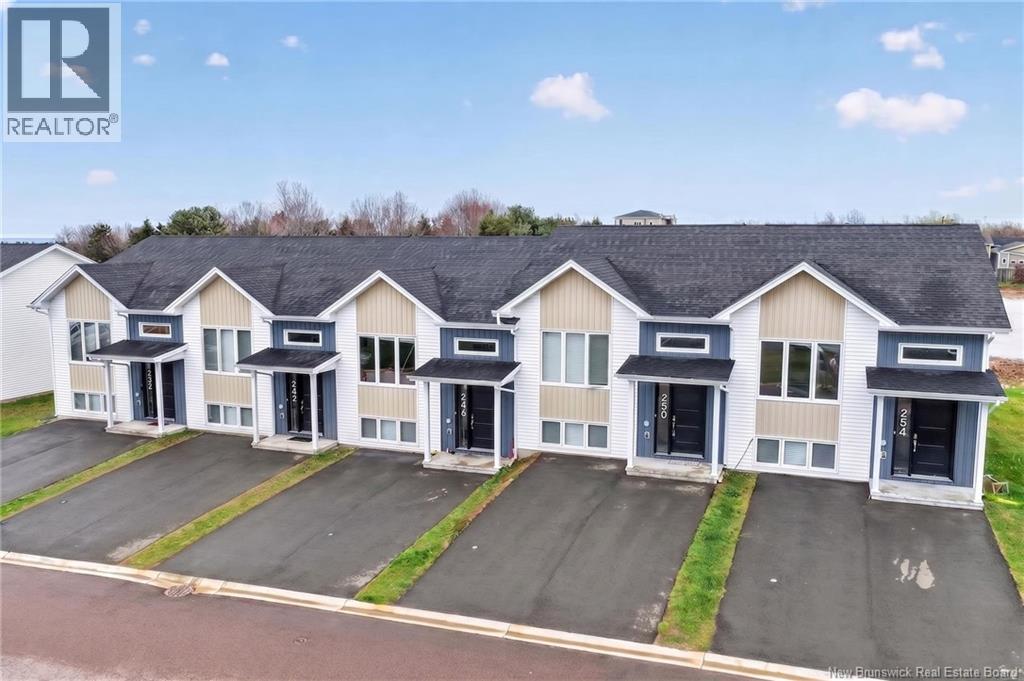
238-254 Jacques Street
Shediac, New Brunswick
Attention Investors This well-located townhouse property presents an excellent opportunity to add to your investment portfolio. Consisting of five identical units, each offers an open-concept main floor layout complete with a convenient 2-piece powder room. The lower level features three bedrooms and a 4-piece main bathroom. Each unit also includes its own private patio, providing enjoyable outdoor living space. This turnkey investment is situated in a desirable and growing area of Shediac. Contact your REALTOR® today for additional details. (id:19018)
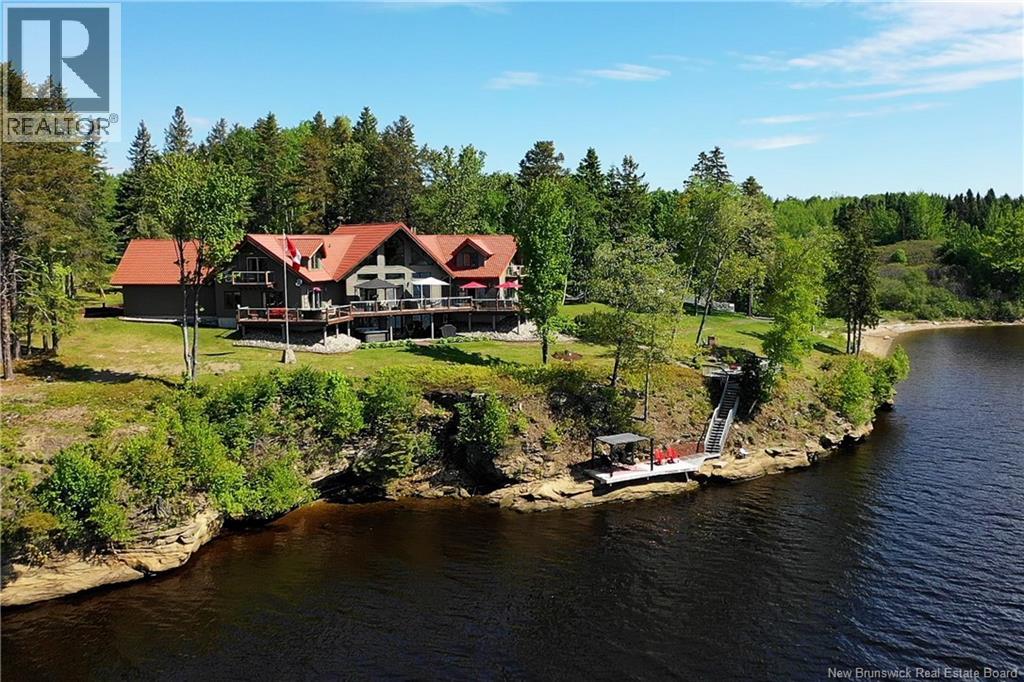
30 Rockcliff Boulevard
Miramichi, New Brunswick
Welcome to your dream waterfront retreat in beautiful Miramichi, New Brunswick. Nestled on approximately 4.5 acres of private, landscaped grounds, this stunning executive chalet-style home offers luxury, tranquility, and breathtaking waterfront views. A winding paved driveway with landscape lighting leads to this remarkable property featuring European tile roofing, attached double garage, wraparound deck, & approximately 1,200 feet of composite decking. Inside, warm Western Red Cedar accents create a welcoming atmosphere. The impressive foyer opens to a wall of windows showcasing spectacular water views. A floor-to-ceiling double-sided fireplace serves both the spacious living room with vaulted ceilings and the dining/kitchen area with pantry. The main floor also features a primary bedroom with ensuite, laundry room, powder room, sitting area, and garage access. Upstairs offers two spacious bedrooms, each with its own ensuite and an open loft overlooking the living room. The walkout basement includes a rec/games room with patio doors leading to the lower deck & hot tub area, plus utility & storage rooms. Truly exceptional outdoor spaces, with multiple seating areas, a deck overlooking a natural rock ledge, and a private waterfront deck with canvas cabana. Currently operating as a successful Bed & Breakfast, this property offers income potential or can be enjoyed as a private residence. Hydro cost $481/mthly. This is more than a home, it's an experience and must be felt and not simply seen. (id:19018)
Lot Darlings Island Road
Darlings Island, New Brunswick
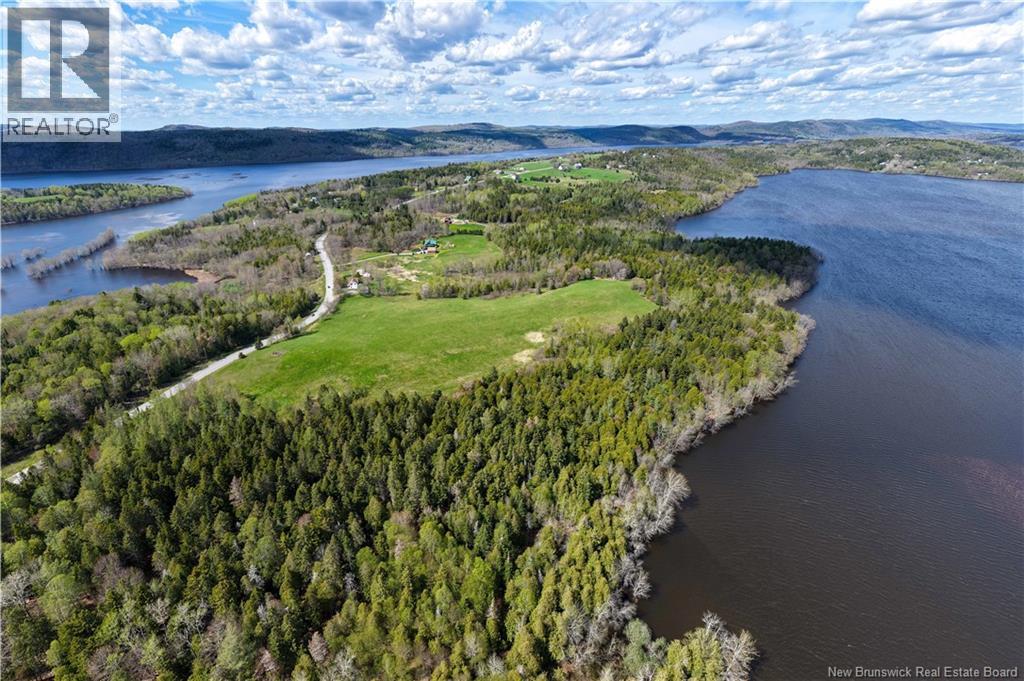
To appreciate the full potential, be sure to view the two videos. Set on the picturesque shores of Darlings Lake, this exceptional property on Darlings Island offers a rare combination of privacy, natural beauty, and endless potential. Whether you envision a hobby farm, an expansive horse or cattle operation, or a stunning custom residential development, this remarkable parcel provides the perfect canvas. The property on Darlings Island Road features 30 acres with extensive waterfrontage - 1,920 feet with breathtaking water views, peaceful surroundings, and ample space for barns, paddocks, riding trails, grazing land, or luxury estate homes. The gently rolling landscape and open acreage create an ideal setting for agricultural use or a one-of-a-kind country retreat. Additionally, the property includes a peninsula parcel of an additional 30 acres nestled between Darlings Lake and Nauwigewauk. This section of land provides incredible waterfront exposure on multiple sides, exceptional privacy, and limitless recreational enjoyment-ideal for picnics, kayaking or fishing (not appropriate for building). (Total acreage = 62 acres) Properties of this size and versatility in such a sought-after location are rarely available. This is a truly outstanding opportunity to create a legacy estate, working farm, waterfront subdivision, or private sanctuary in one of New Brunswicks most scenic settings. (id:19018)
Land Brookside Drive
Fredericton, New Brunswick
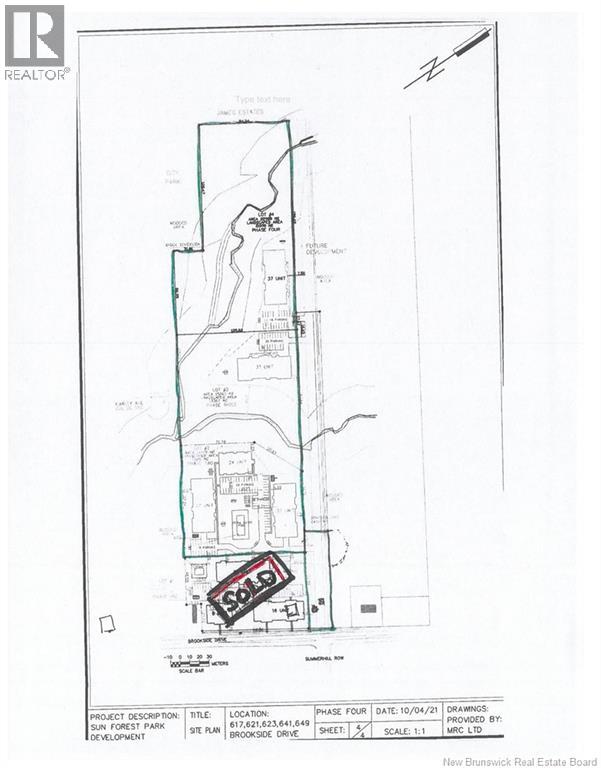
Development opportunity: 5 Multi-Unit Buildings Approved!! Approved for 4-37 unit buildings and 1-24 unit building, with the potential for the 4-37 unit buildings to be 45 unit buildings. There is enough space on the property to potentially get approval for additional units. 13.08 acres of prime development land on Brookside Drive in Fredericton! Located in the popular Brookside neighborhood, which is designated as a key ""Mixed Use Area"" in both the Growth Strategy and Municipal Plan documents, City of Fredericton Planning Department. Zoning - MR2. This area is a fast growing area of the City offering family neighborhoods, new schools, access to businesses, golf club, restaurants, grocery stores, health clinics and quick access to North and South side amenities. The MR-2 zoning permits multi-residential buildings -- including Apartment Building, Assisted Living, Child Care Centre, Small Stacked Townhouse, Townhouse. 2 properties are included, with one allowing access off Brookside Drive and allowing access to the second property and providing access to the larger development area. (id:19018)
114-116 Wentworth Street
Saint John, New Brunswick
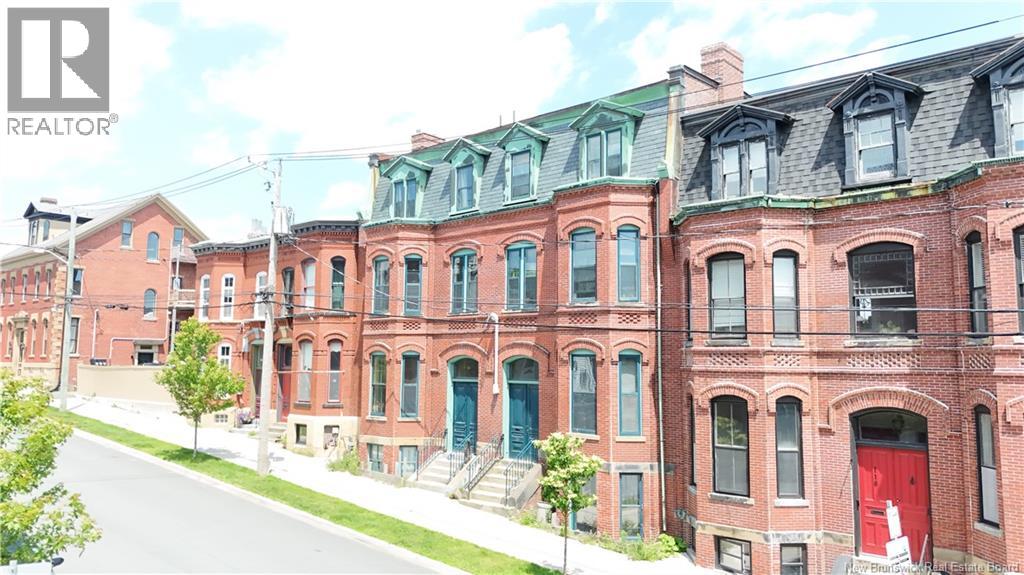
A compelling opportunity to acquire a fully developed eight-unit apartment building in the heart of Uptown Saint John at a cost well below estimated new-construction replacement value. With new multi-residential construction estimated at approximately $220k per door, this established property is offered at less than $200k per door, with the major redevelopment work already completed. A buyer avoids the time, uncertainty and expense of building permits, construction and lease-up while acquiring an operating fully leased income property with updated units, established tenants and minimal anticipated maintenance. The building includes five one-bedroom and three two-bedroom apartments, a desirable mix for the Uptown rental market. Over the past 33 years, it has been carefully improved with quality materials and an emphasis on longevity and efficient ownership. Units offer distinctive features that set them apart from conventional rental stock, including exposed brick, skylights, fireplaces, stainless steel kitchens, breakfast nooks, generous storage and architectural details that support strong tenant appeal. Two garage bays provide parking or storage, with potential integration into adjacent units to create additional bedroom space and enhance value. Select units may also offer future combination opportunities. Additional features include two off-street parking spaces, FibreOP service directly to each unit, a Venmar system and electric boilers supplying cast iron radiators. Decades of thoughtful investment mean the costly and disruptive work of creating a quality multi-unit residential asset is already complete. Its architectural character adds tenant appeal while remaining a manageable, established apartment building. With approximately $143,500 in reported annual net income, an 8% CAP rate and 30% ROI, the property offers strong income, replacement-cost advantage, established operations and future flexibility in one of Saint Johns most desirable rental locations. (id:19018)
3479 Lower Cambridge Road
Cambridge-Narrows, New Brunswick
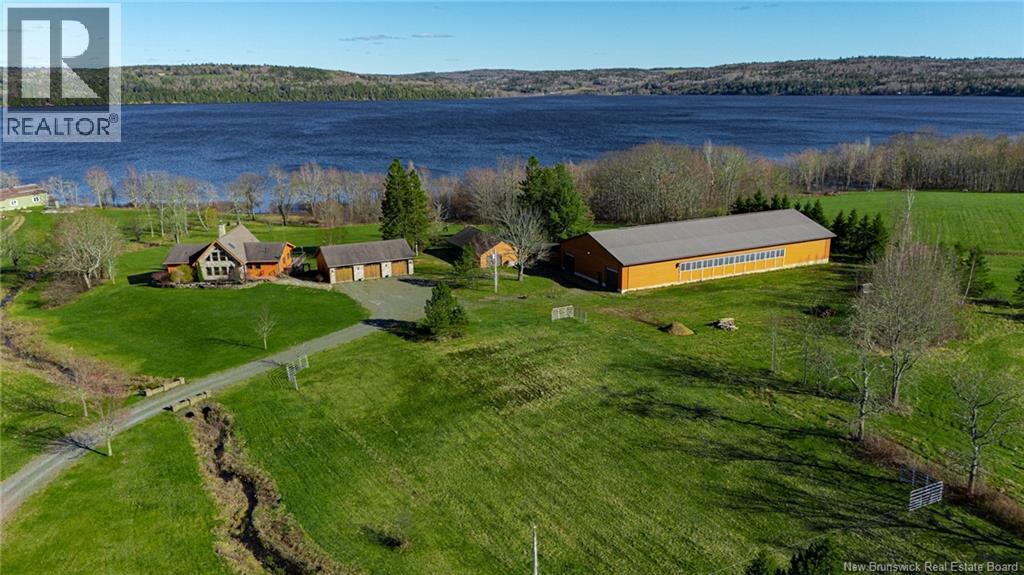
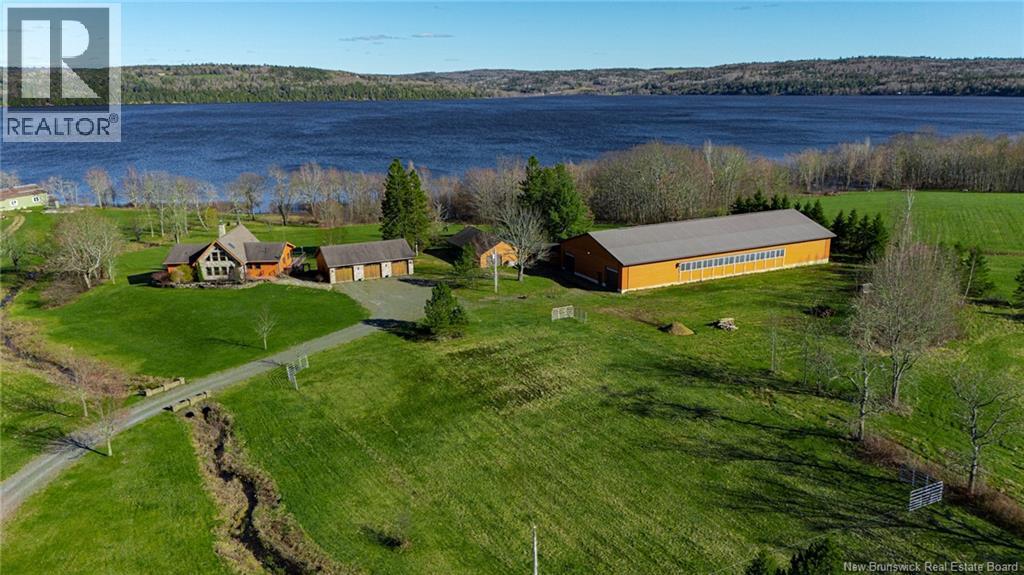
This one-of-a-kind property offers rare combination of architectural excellence, waterfront beauty, and equestrian functionality, complete with an indoor riding arena, 3-stall stable, and exceptional amenities throughout. Inside, main floor welcomes you with open and impressive layout designed to showcase the view. The chefs kitchen features fantastic finishes and flows seamlessly into stunning great room, where soaring ceilings, exposed beams, and floor-to-ceiling windows frame sweeping water views. Custom Italian staircase leads to beautiful lofted retreat, adding dramatic architectural focal point to the home. Primary suite feels like private spa, offering soaker tub, walk-in shower, and direct access to electric-screened sunroom and maintenance-free deck. In-floor radiant heat adds comfort and warmth throughout the seasons. Walkout lower level expands living space with two guest bedrooms, family room, 3-piece bath, and outstanding lifestyle features including home theatre with fireplace, gym, and 6-person sauna. Outdoors, enjoy screened lanai surrounded by lush landscaping, where gentle brook winds beneath handcrafted stone bridges, creating a setting that feels peaceful, private, and truly unforgettable. Completing this extraordinary estate is 3-bay garage with 50KW automatic generator, plus beautifully finished stable with hay and tack rooms and a cozy lounge. The stable connects by breezeway to the bright indoor riding arena, featuring insulated walls and automated windows. A true New Brunswick masterpiece crafted for those who value privacy, quality, nature, and a lifestyle that simply cannot be duplicated. (id:19018)
3479 Lower Cambridge Road
Cambridge-Narrows, New Brunswick
This one-of-a-kind property offers rare combination of architectural excellence, waterfront beauty, and equestrian functionality, complete with an indoor riding arena, 3-stall stable, and exceptional amenities throughout. Inside, main floor welcomes you with open and impressive layout designed to showcase the view. The chefs kitchen features fantastic finishes and flows seamlessly into stunning great room, where soaring ceilings, exposed beams, and floor-to-ceiling windows frame sweeping water views. Custom Italian staircase leads to beautiful lofted retreat, adding dramatic architectural focal point to the home. Primary suite feels like private spa, offering soaker tub, walk-in shower, and direct access to electric-screened sunroom and maintenance-free deck. In-floor radiant heat adds comfort and warmth throughout the seasons. Walkout lower level expands living space with two guest bedrooms, family room, 3-piece bath, and outstanding lifestyle features including home theatre with fireplace, gym, and 6-person sauna. Outdoors, enjoy screened lanai surrounded by lush landscaping, where gentle brook winds beneath handcrafted stone bridges, creating a setting that feels peaceful, private, and truly unforgettable. Completing this extraordinary estate is 3-bay garage with 50KW automatic generator, plus beautifully finished stable with hay and tack rooms and a cozy lounge. The stable connects by breezeway to the bright indoor riding arena, featuring insulated walls and automated windows. A true New Brunswick masterpiece crafted for those who value privacy, quality, nature, and a lifestyle that simply cannot be duplicated. (id:19018)
Lots Rockaway Subdivision
Moncton, New Brunswick
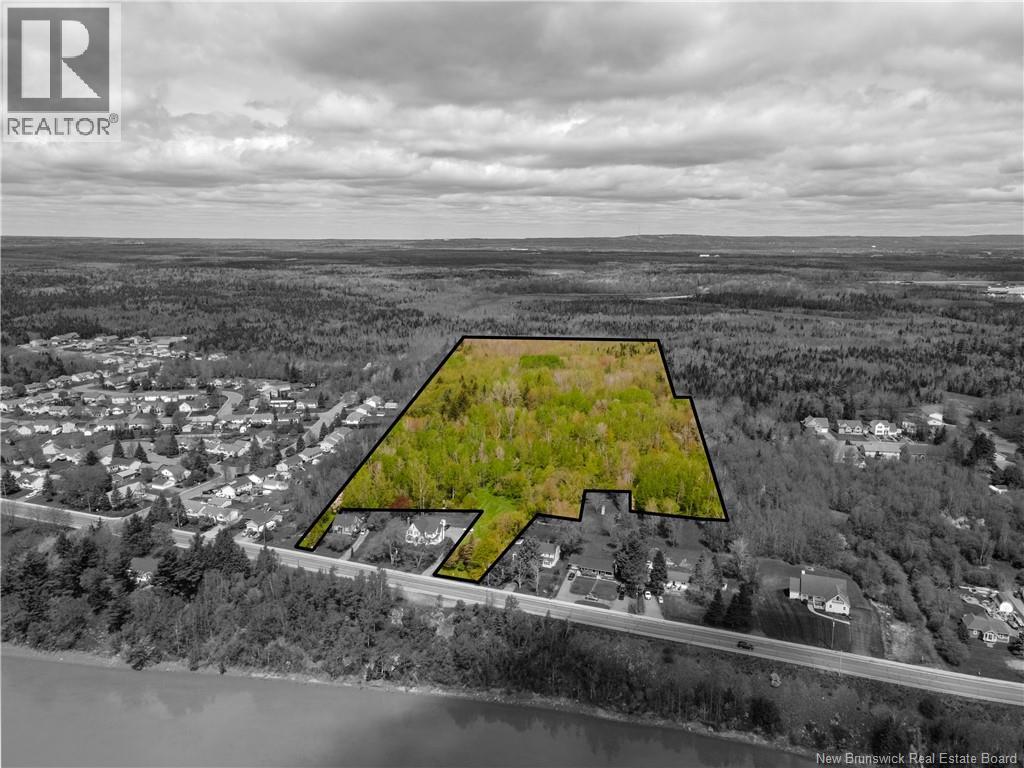
Rockaway Subdivision. APPROVED SUBDIVISION for 150 UNITS along Salisbury Road, Moncton. Master Plans have been completed and approved by Moncton Planning and City Council (as shown) for 150 UNITS consisting of townhouse, semi-detached and single unit dwellings. This new subdivision would border the existing Allison Heights Subdivision. Located minutes from Downtown Moncton, Riverview, major highways and a multitude of business sectors, this development opportunity is perfectly matched to support Greater Monctons extraordinary growth. Please note the final approved master plan differs from the previously registered parcels shown in SNB/PLANET parcel mapping. The final approved master plan has not been registered to permit final modifications as needed by the developer if desired. (id:19018)
2984 690 Route
Sypher Cove, New Brunswick
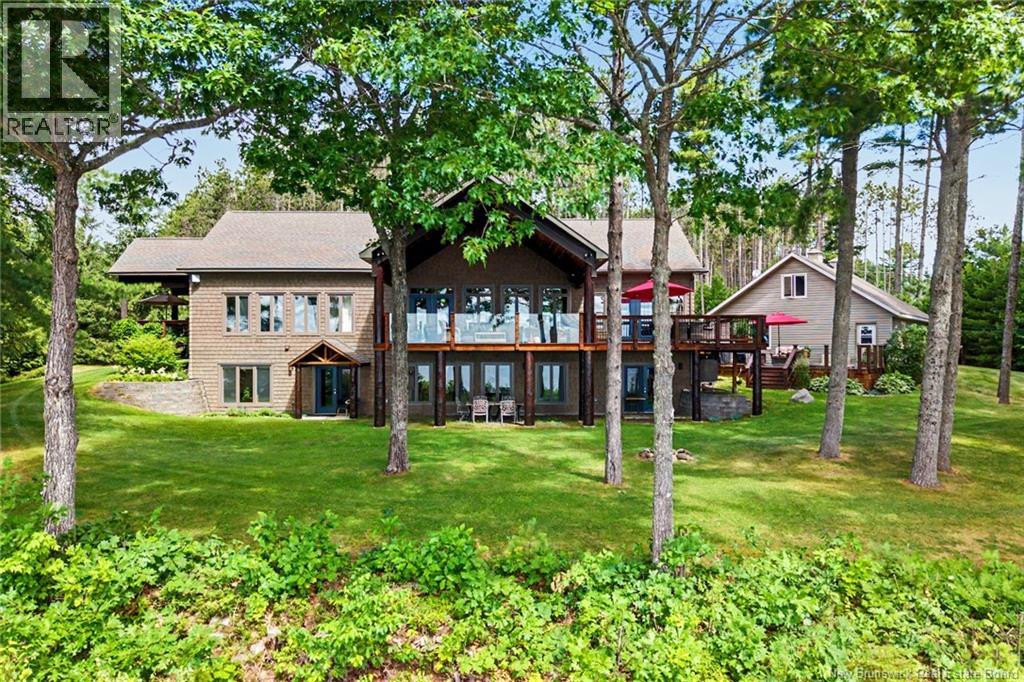
Designed with an artist's vision and custom built in 2017 by one of NB's premier builders, this extraordinary waterfront estate offers the most spectacular views on Grand Lake, the largest freshwater lake in the Maritimes. Perched atop one of the lake's highest points, this high and dry property offers 2.55 acres with 250 feet of waterfront, offering unmatched privacy and breathtaking vistas. A tree-lined driveway welcomes you to the cedar shake-inspired home, where timeless craftsmanship is showcased through a handcrafted stone chimney, expansive timber-framed covered decks, and a detached three-bay garage. Enjoy peaceful mornings overlooking the lake, relax in the sunken hot tub, or take the stairs down to your private waterfront for endless days on the water. Inside, the thoughtfully designed open-concept layout is equally impressive. The chef's kitchen features premium finishes, waterfall countertops, two oversized islands, and a walk-in pantry. The main-floor primary is a luxurious retreat complete with a spa-inspired ensuite and private covered deck. The walk-out lower level offers three additional bedrooms, a second kitchen, and flexible living space ideal for guests. Above the garage, a private suite with its own entrance and full bath presents excellent potential for Airbnb income. Ownership also includes a share in a par-three golf course and access to a marina with your own boat slip, while a nearby public boat launch makes getting on the water effortless. Located just 15 mins from everyday amenities and only 40 mins from the international airport, this exceptional property offers the perfect balance of peaceful waterfront living and convenience. Beyond the home, you'll discover a welcoming lakeside community known for its friendly atmosphere and year-round enjoyment. Combining luxury, privacy, and the unmistakable charm of a Muskoka-inspired setting, this is a truly once-in-a-lifetime opportunity to own one of NB's most remarkable waterfront estates. (id:19018)
16 Bromfield Court
Moncton, New Brunswick
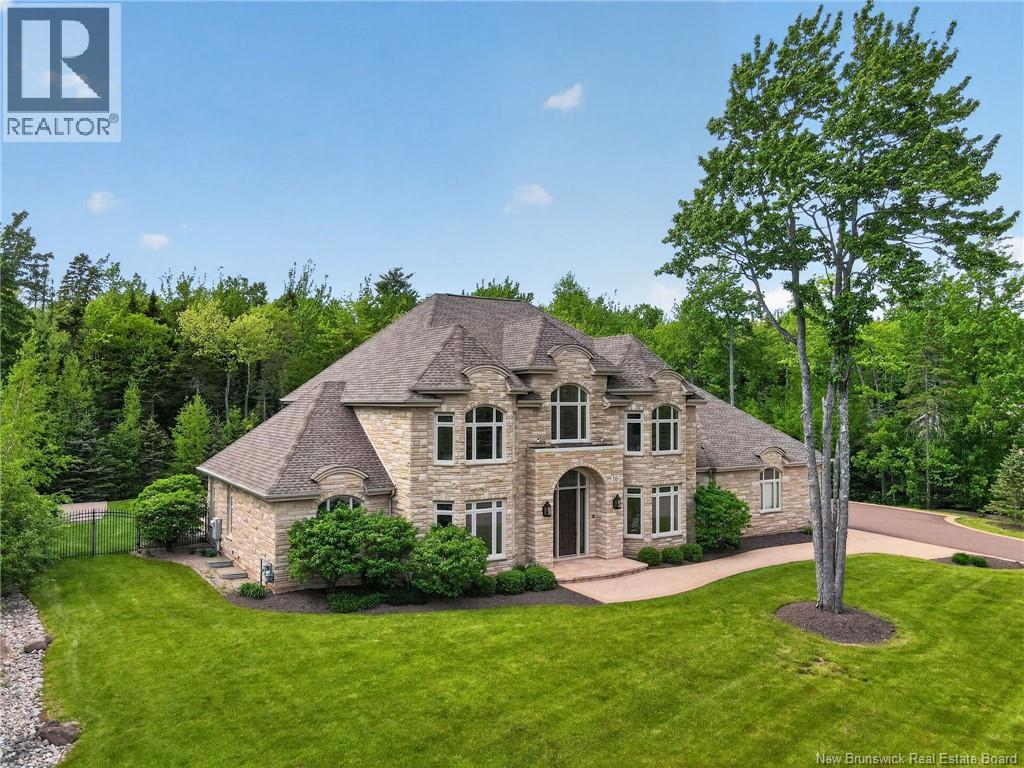
There are homes in Greater Moncton, and then there's 16 Bromfield Court. Stone-clad on all sides, this 5-bedroom estate sits on a quiet cul-de-sac with a backyard that feels like a private resort. Heated in-ground pool with auto cover, hot tub, full paver stone hardscaping, dedicated BBQ area, all backing onto trees. Step into the kitchen and the details speak for themselves. Dark wood cabinetry, granite throughout, and a fridge that disappears into the millwork. Six-burner commercial gas range, dual ovens, built-in coffee station, wine fridge, and a walk-in pantry. A dedicated space on the main floor makes multi-generational living genuinely work, or simply adds to the main living area if you don't need the separation. Pocket doors close it off completely from the rest of the home, with its own living area, kitchenette, and bedroom with natural light. The full ensuite includes a double vanity, soaker tub, and a ground-level custom tiled shower built for accessibility. Upstairs, the primary suite is built for space and quiet. Two large windows overlook the backyard, the ensuite features a soaker tub, solid hardwood vanity with granite countertops, and a custom tiled shower with glass enclosure. A walk-in closet with built-in shelving rounds it out. Three more bedrooms fill out the level, each with thoughtful storage and natural light. A private ensuite serves one, while the other two share a Jack and Jill bath. A second laundry room on this level is right where you need it. The main area of the basement is large and open, with space for games, TV, and a pool table. A full bath with custom tiled shower and glass enclosure is there when you need it. Ample storage and mechanical room are tucked away downstairs. Three-car garage, backup generator, wired sound, and smart blinds. This is a home for the buyer who has been waiting for something that doesn't require a single compromise. Contact your REALTOR® for exclusive showing details. (id:19018)
