75 Delaney Street
Grand-Sault/grand Falls, New Brunswick
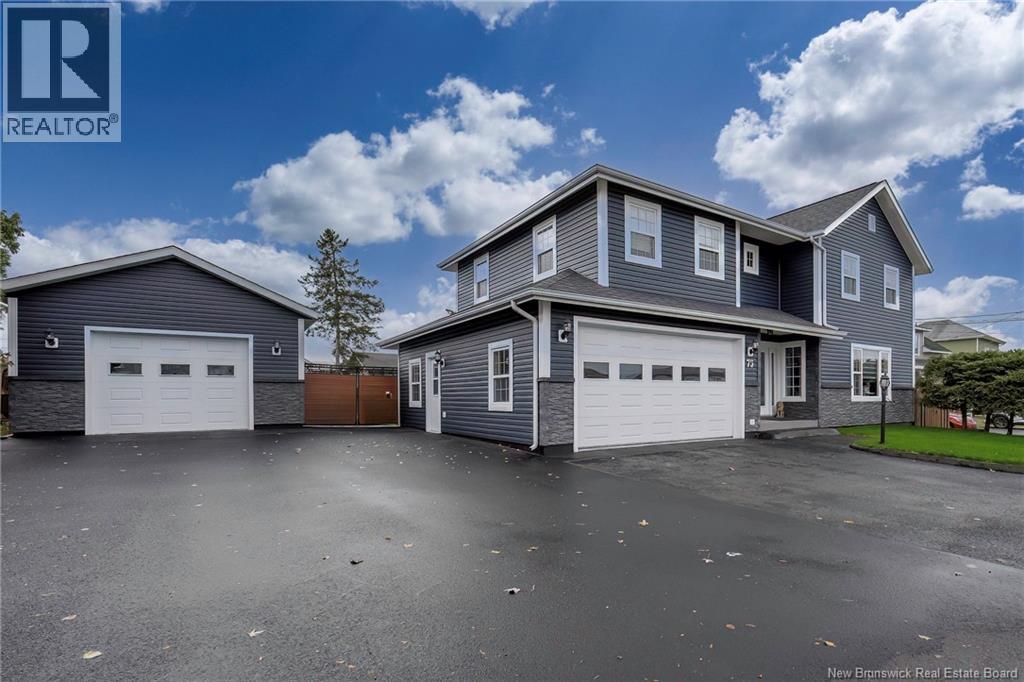
This amazing home in the heart of Grand Falls offers the perfect blend of comfort, space, and convenience. Sitting on a spacious 0.25-acre lot, it features a paved driveway, an attached garage, a newly built detached garage thats fully finished and insulated, a storage shed, and a private fenced backyard with a beautiful semi-inground pool perfect for relaxing or entertaining family and friends on warm summer days. Inside, the main level welcomes you with two spacious entries, a renovated full bathroom, an open-concept kitchen and dining area, and a large family room with a cozy propane fireplace. Upstairs, youll find three great-sized bedrooms, including a primary bedroom with its own propane fireplace, a convenient laundry room, a spacious full bathroom, and a versatile open area that can easily be used as a reading corner, office, or hobby space. The finished basement provides even more living space, featuring a large open family room ideal for entertaining and plenty of storage, with only ceiling tiles left to complete. With its prime location, modern updates, and fantastic outdoor amenities, this property truly has everything you need to enjoy the best of Grand Falls living. (id:19018)
57 Kaitlyn Street
Rothesay, New Brunswick
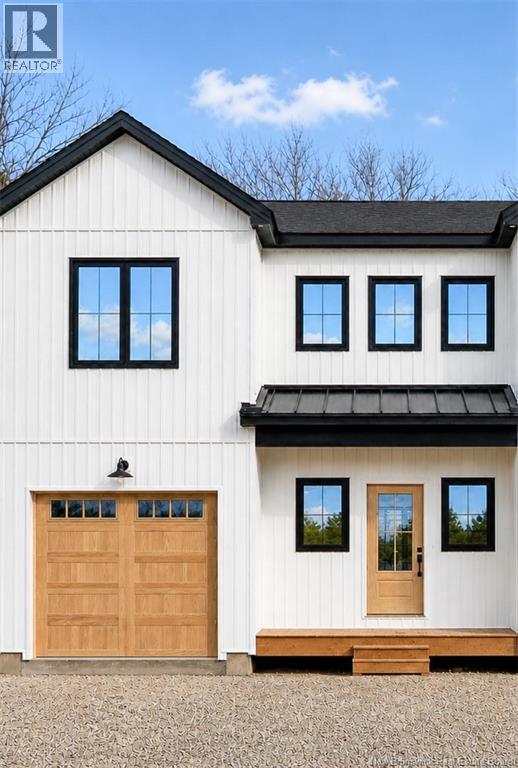
Just Finished and Now Available for Viewing! This brand new home has just been completed in September 2026. Discover a home designed for todays modern families and professionals where comfort meets sophistication. These two-story homes with full basements combine space, style, and functionality, giving you the freedom to live fully. With over 1,600 sq. ft. of finished space and soaring 9 ft ceilings, every detail has been thoughtfully planned. The open-concept main floor is ideal for entertaining, complete with a private office for productivity. Upstairs, the primary suite features a walk-in closet and custom ensuite for your retreat, while carefully planned layouts create flow on the main level and privacy above. Take a virtual tour by clicking on the Multi Media tab. Interior Photos are staged with beautiful furniture and finishes. Key features include: 3 bedrooms, 2.5 bathrooms, custom kitchen and vanities, fully ducted heating and cooling system for year-round comfort, and enhanced insulation for efficiency. Enjoy an attached garage, front patio, private backyard deck, and convenient second-floor laundry. There is an HOA for maintenance free living for approximately $100.00/month. This includes lawn maintenance and snow plowing. Set in the heart of Rothesay, just off the renowned and scenic Gondola Point Road, this exceptional location offers walking trails, Dreamland Park, and the highly respected Fairvale Elementary School only steps away. Pre-selling now with the best pricing and opportunities to customize your home. A number of units are still not complete on the interior allowing an opportunity to customize finishes to your taste. (id:19018)
85 Mountain Road
Beaver Harbour, New Brunswick
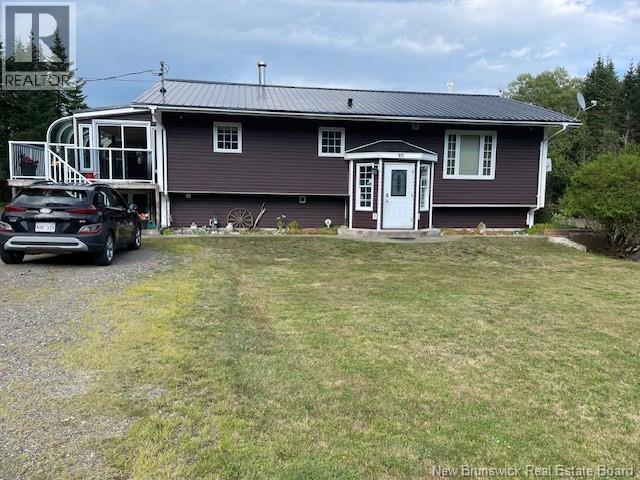
Unique Home. Three bedrooms, two full baths and extras. the Kitchen/dinning room has professional hand crafted cabinitry. The Sunken living room has heated tile floor. The Master has heated tle floors also and triple closets there is apatio door whichleads to a deck and stairs leading to a 18x32 ft inground pool. It also opens onto a covered deck with a windowall overlooking the pool.there is a patio that open into the solarium and pool side dinning area. From there is a patio door that opens onto an openair deck that runs poolside with stairs to the pool. The solarum has heated floors and a patio door to the kitchen and a doot to the front of the house. In the lower level is a huge family area with tile acent witha pario door with a walkway to the pool. In this area are a full bath, laundry/utility room and two storage areas. Include is a storge shed for garden and yard tools. There are mature flower gardens around the perimater of the pool. Also a unique rock garden with small pond. There are several flower bed along the cedar hedge. To add to all of this is a triple insulated garage. It all sets on a private acre lot. (id:19018)
3 Cross
Moncton, New Brunswick
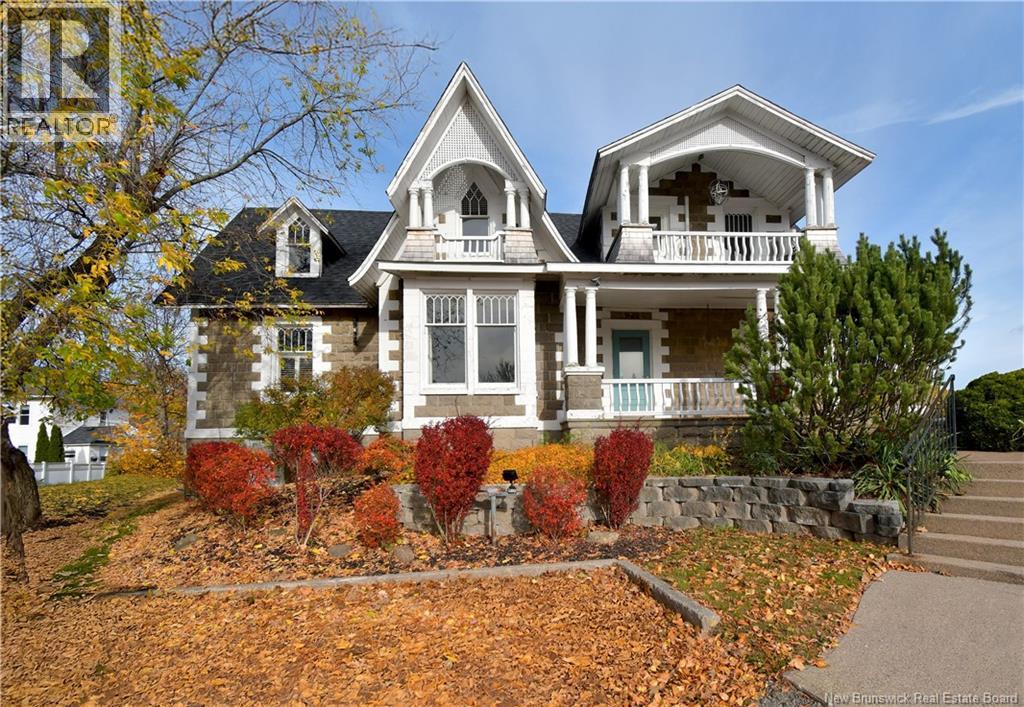
Prime commercial investment opportunity in Greater Moncton. Located on the high-traffic corner of Elmwood Drive and Cross Street, this property offers excellent visibility and accessibility in a growing area. Just 2 km from Champlain Mall and 3.5 km from the new Costco, this location benefits from strong surrounding retail and steady traffic flow. The building features six rental suites, providing multiple income streams, along with 10 on-site parking spaces for tenants and clients. Its strategic positioning makes it ideal for a mix of professional, service, or retail uses. Whether youre looking to expand your portfolio or secure a well-located commercial asset in Moncton, this property offers solid potential in a desirable and high-exposure area. Contact your REALTOR® today for more information or to schedule a private viewing. (id:19018)
292 Damien Street Unit# 104
Dieppe, New Brunswick
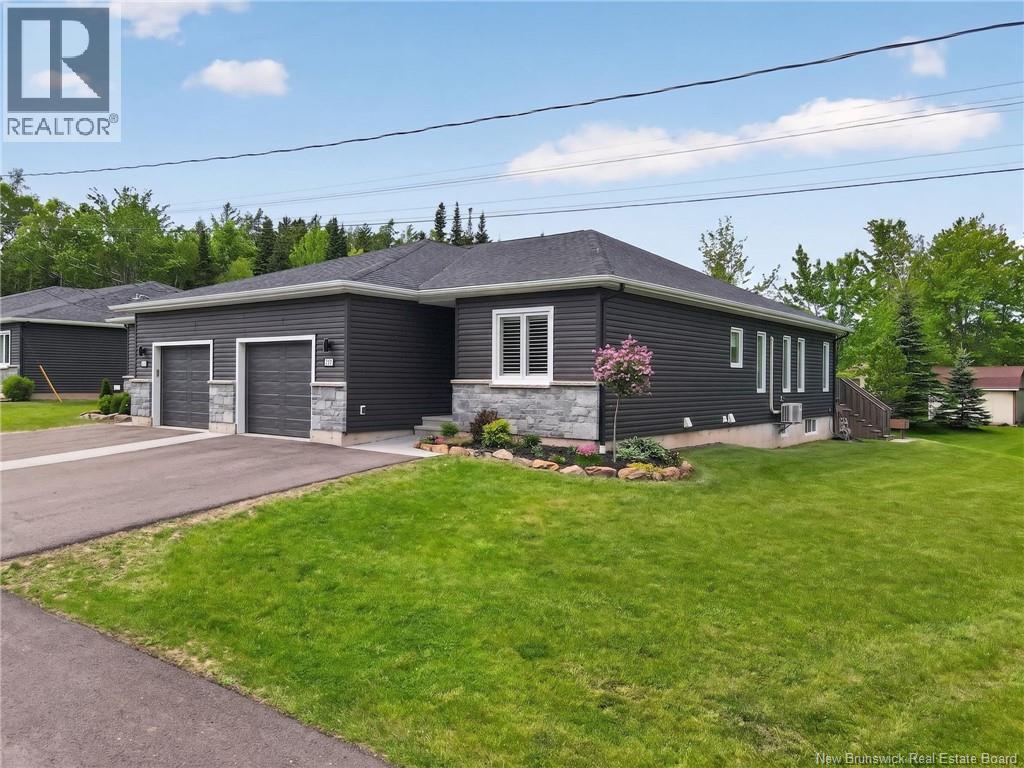
Bienvenue\Welcome to 292 Damien Street, ideally situated on a quiet cul-de-sac in the heart of Dieppe, minutes from schools, shopping, parks, walking trails, and all essential amenities. This immaculate bungalow-style end-unit condominium, proudly maintained by its original owner and combining elegance, comfort, and low-maintenance living. Filled with natural light, the open-concept main level features engineered hardwood and ceramic flooring throughout. The beautifully designed kitchen showcases quartz countertops, ceiling-height soft-close cabinetry, a stylish tile backsplash, pull-out pantry, and a large center islandperfect for everyday living and entertaining. The spacious living room is highlighted by a stunning three-sided natural stone fireplace and coffered ceiling, flowing into a charming three-season sunroom with cathedral ceilings and views of the treed backyard. Step outside to enjoy the private deck with enclosed storage underneath. The generous primary suite features a custom walk-in closet and ensuite with double vanity, acrylic shower, and linen storage. A versatile front room can serve as a home office, den, or second main-floor bedroom. A full bathroom and convenient main-floor laundry complete this level. The lower level provides exceptional additional living space, including two spacious bedrooms with closets and egress windows, a full bathroom, cozy family room, fitness area, pantry, and abundant storage. Additional features include plantation shutters, epoxy-coated garage floor, mini-split heat pump, central vacuum, and air exchanger. Monthly condominium fees of $350 cover exterior maintenance, water and sewer services, snow removal, and lawn care. The home is further enhanced by custom-made window coverings throughout, offering excellent light control, privacy, and timeless elegance. A rare opportunity to own a beautifully move-in-ready home in desirable neighbourhoods. Contact your REALTOR® today to schedule your private viewing. (id:19018)
28 Eel Cove Road
Utopia, New Brunswick
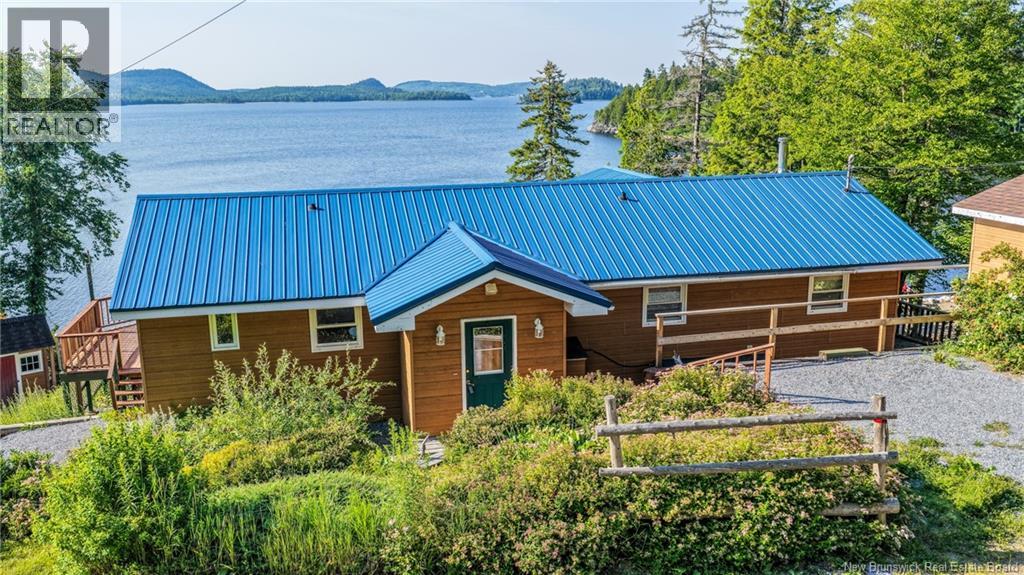
Set on the shores of beautiful Lake Utopia, this year-round lakefront home offers a wonderful opportunity to enjoy peaceful waterfront living. Located near the end of a shared private road with no through traffic, the setting feels quiet and tucked away while still being only a few minutes from St. George for shopping, services, schools, banking, and everyday amenities. Built into the hillside to take advantage of the lake views, the home offers two levels of living space, each with its own large deck facing the water. The main level features an open-concept kitchen, dining, and living area with views toward the lake, creating an easy flow for relaxing or entertaining. The spacious primary bedroom is located on the waterfront side of the home and includes several large windows, along with walkout doors leading directly to the deck. Two additional smaller bedrooms are also located on the main floor and could potentially be combined to create one larger bedroom. The main level also includes a full bath, plus a convenient laundry room off the kitchen with an additional toilet. The walkout lower level adds valuable living space with a rec room, storage areas, and direct access to the lower covered deck. This level offers flexibility for guests, hobbies, work-from-home space, or cozy evenings by the stove. High-speed internet is installed, making it easier to enjoy the lake lifestyle without feeling disconnected from the real world. Outside, the property includes approximately 100 feet of lake frontage and mature terraced garden areas. There is also a good-sized outbuilding suitable for workshop or storage use. An integrated solar hot water system provides added efficiency for part of the year. Lake Utopia is well known for swimming, boating, kayaking, fishing, waterskiing, jet skiing, sailing, and simply enjoying life by the water. As an added bonus, a separate lot across the road is included in the sale, providing extra space and future flexibility. (id:19018)
150 Blanchard Trail Road
Aldouane, New Brunswick
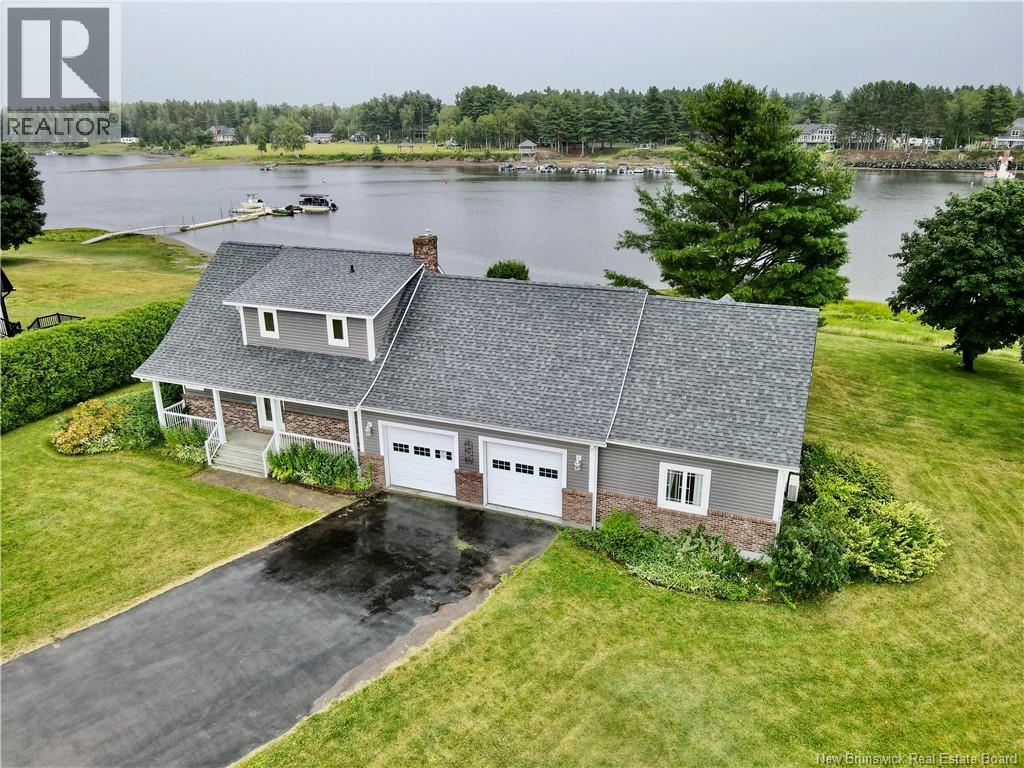
Welcome to 150 Blanchard Trail Road in Aldouane - a rare waterfront lifestyle property offering unobstructed views of the Saint Charles River and some of the most beautiful sunsets imaginable. Nestled in a welcoming riverside community with convenient access to restaurants, shopping, and outdoor recreation. The main floor features a spacious kitchen, formal dining and large living room which all showcasing river views. A full bathroom, laundry room, and thoughtful layout complete this level. Upstairs, 4 generously sized bedrooms with excellent closet space, a full bathroom, and a loft offering flexibility as additional sleeping space or personal/family retreat. The finished lower level includes a cozy family room, office, and generous storage areas. All levels enjoy climate control via 3 ductless heat pumps for year-round comfort. The oversized attached garage is exceptional with rear entrance access and accesses the loft above. Covered decks front and rear. Approximately 20 minutes to Saint-Anne Hospital, 50 minutes to Moncton. Call your favourite REALTOR® today! (id:19018)
26 Leavery Street
Fredericton, New Brunswick
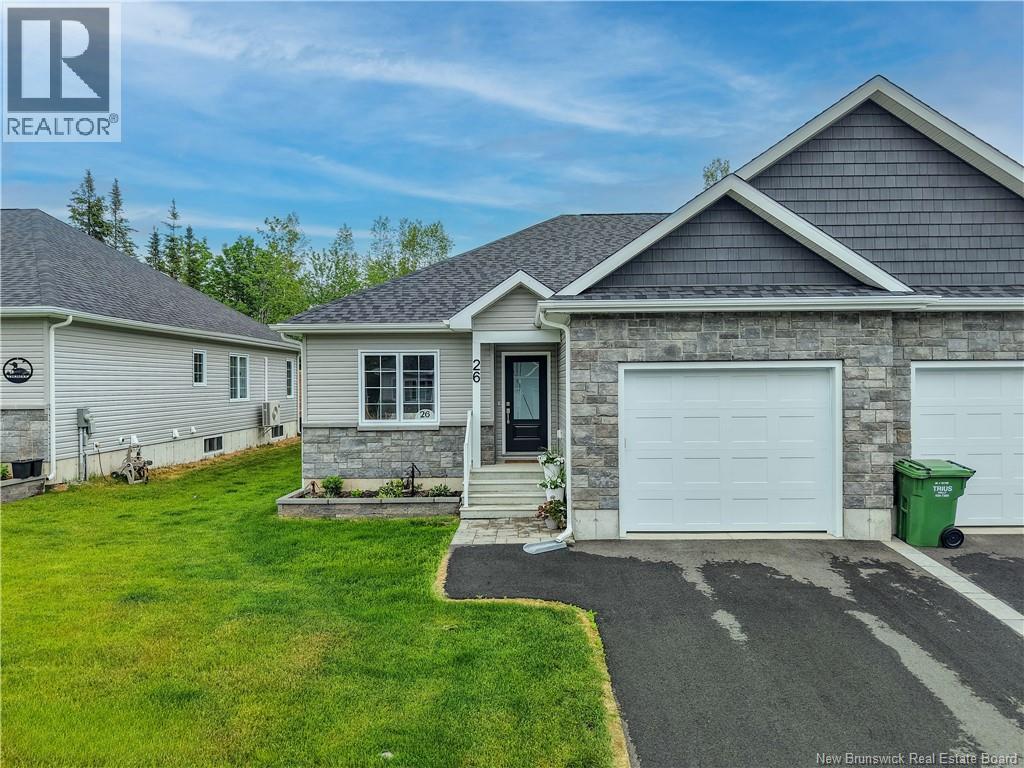
Youve worked hard, and home should be a place where life gets a little easier. Welcome to 26 Leavery Street in The Village at Brookside West, where low-maintenance living means more time for the things you enjoy. Built by Martell Custom Homes, this semi-detached home reflects thoughtful design and meticulous construction, with over $35,000 in upgrades from the base model. The bright, open layout is designed for easy one-level living. The kitchen is made for both quiet mornings and evenings with friends, with solid-surface countertops, a spacious island and pantry, flowing naturally into the dining and living areas. Just beyond, the three-season sunroom might quickly become your favourite spotmorning coffee, a good book or simply enjoying a slower afternoon. The primary bedroom is privately positioned at the back of the home with a walk-in closet and full ensuite, while a second bedroom and bathroom at the front offer a comfortable space for guests, hobbies or a home office. Main-floor laundry and an attached garage make everyday life that much easier. Downstairs, the unfinished basement provides plenty of storage with the flexibility to create additional living space, workshop or extra bedroom in the future. With lawn care and snow removal included in the monthly fee of 130+tax, 26 Leavery offers something increasingly valuable: a little less to look after and a lot more time to enjoy where you live. Conveniently located close to Brookside Mall, Sobeys, restaurants, healthcare, and more. Quick closing available. (id:19018)
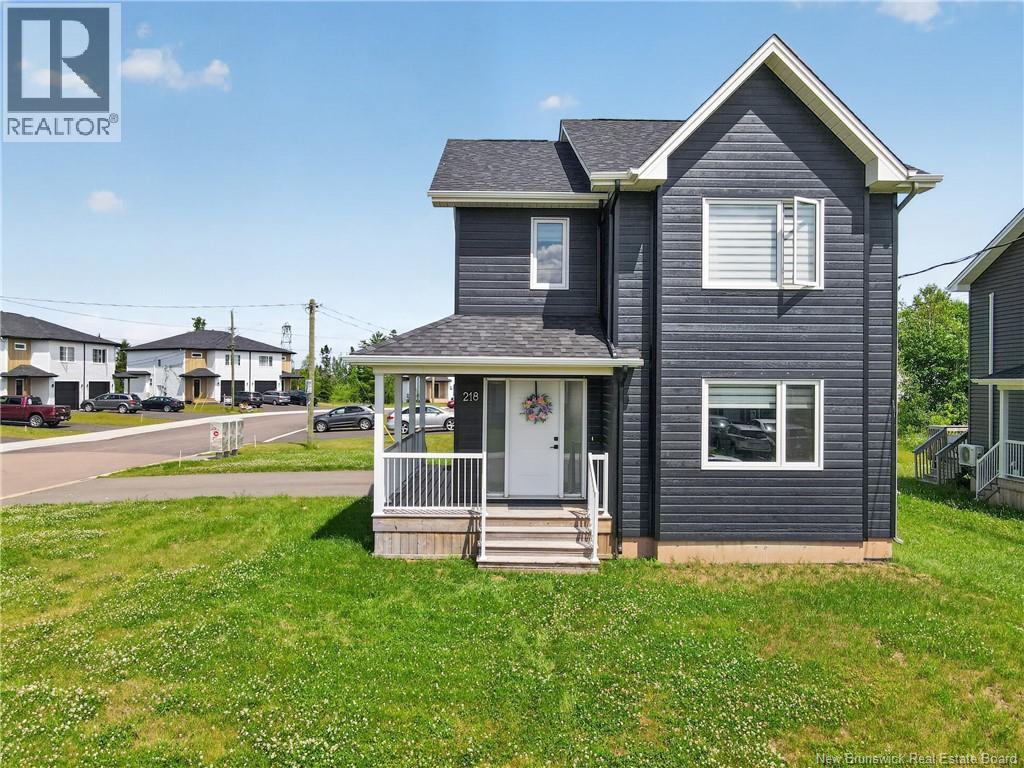
218 Falcon Drive
Moncton, New Brunswick
STOP RENTING- START BUILDING EQUITY, FAST! Would you love the opportunity to own a beautiful 4 bedroom newer home while giving yourself the flexibility to generate additional income and BUILD EQUITY FASTER? Welcome to 218 Falcon Drive, where homeownership works harder for you. This FULLY DETACHED home features a legal ONE-BEDROOM IN-LAW SUITE offering incredible flexibility whether you choose to generate RENTAL INCOME from Airbnb ( a quick Airbnb search shows one bedroom accommodations in Moncton North are renting for $940/week) or maybe you need to accommodate multi-generational living, provide independent space for family members, or simply enjoy the added value of a legally permitted secondary suite. Beyond the income potential, you'll fall in love with the home itself. Built in 2022, this thoughtfully designed home offers a bright, open-concept layout with rich HARDWOOD floors, modern finishes, STAINLESS STEEL APPLIANCES ALL INCLUDED, recessed lighting, and a large kitchen island that serves as the heart of the home. The spacious dining area flows seamlessly onto the back deck, creating the perfect space for entertaining or enjoying quiet evenings outdoors on the large back deck. Upstairs, you'll find generous sized bedrooms, including a spacious primary retreat complete with a walk-in closet and ENSUITE PRIVILEGES. Two additional top floor bedrooms with ample closet space provide room for children, guests, or a home office. Situated on a VERY LARGE CORNER LOT in one of Moncton North's most sought-after neighbourhoods, you'll enjoy being just minutes from schools, shopping, restaurants, parks, walking trails, and everyday amenities. Modern. Versatile. Move-in ready. Whether you're looking to offset your monthly housing costs, create space for extended family, or simply invest in a property that offers exceptional flexibility, 218 Falcon Drive is a rare opportunity to own a home that delivers both outstanding lifestyle and long-term value. (id:19018)

41 Upper Stoneridge Road
Zealand, New Brunswick
Live Authentically. What does that mean? Well, to the owners of this property, part of it means living as close to nature as possible, incorporating a lifestyle that many people seek, but cant quite execute. Located approximately half an hour from Fredericton with approximately 300 of waterfront on the Keswick River, this remarkable farmhouse is over 100 years old & sits on 10 acres of lush land. The main house has been extensively renovated - in fact any new buyers will benefit greatly from the vision & expertise of previous owners. It features 4 bedrooms, 2 fully renovated bathrooms, a modern kitchen with quartz counter tops, newer appliances and a whole host of other modern conveniences. Outside youll find 2 outbuildings suitable for storage, workshops, or perhaps a stable, as well as a chicken coop. For those who like relaxing under the stars, a hot tub will facilitate that need easily. For ATV & snow mobile enthusiasts, abundant NB trails in the vicinity allow you to further enjoy the outdoors. For fisherpeople & swimmers simply walk down a private trail to a private beach! For those wanting to raise children here, it would be a delight. Teach them about nature, how to grow food, & how to be a good steward of the environment. Yes, this beautifully renovated property will both surprise & delight you. No creature comfort has been forsaken. Live comfortably with mother nature but enjoy the benefits of city living just 30 short minutes away! (id:19018)
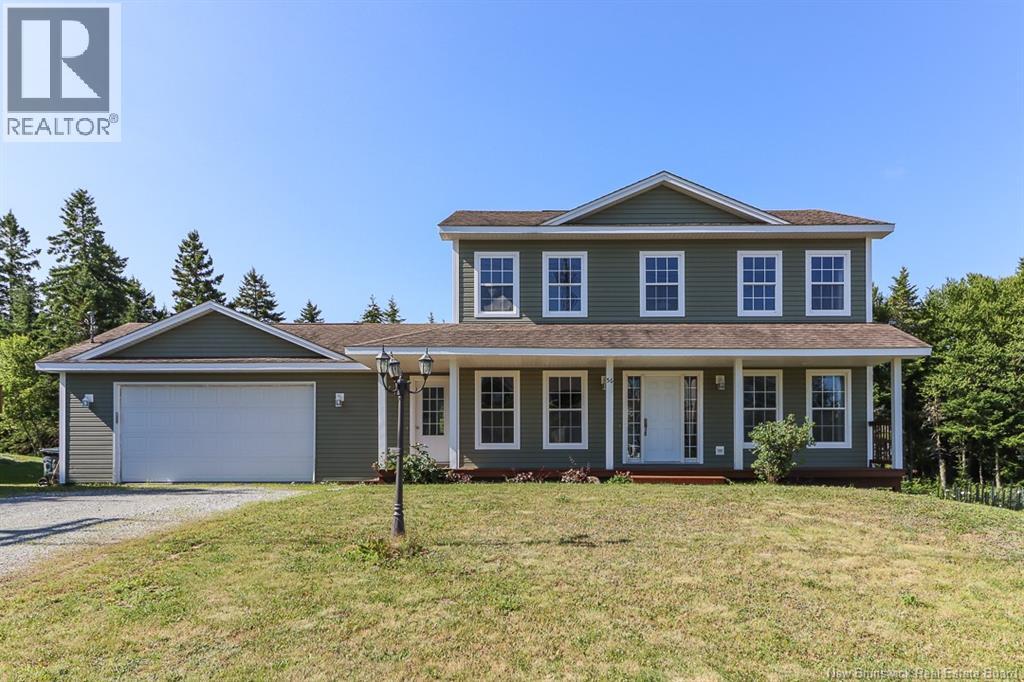
56 Hearthstone Drive
Quispamsis, New Brunswick
Welcome to 56 Hearthstone Drive a timeless two-storey home in one of Quispamsis most sought-after family neighbourhoods. Designed for everyday family living and effortless entertaining, this residence offers the perfect blend of comfort, function, and classic appeal. The spacious mudroom, conveniently located off the garage and kitchen, is ideal for busy family life, providing a practical drop zone for coats, boots, and backpacks. A main-floor half bath and laundry area add even more convenience. At the heart of the home is a bright and welcoming kitchen featuring a generous island perfect for baking, homework, casual meals, or gathering with family and friends. The adjoining family room creates a space to relax, while the living room and separate dining room overlook the covered verandah. A hardwood staircase leads to the second level, where youll find a spacious primary suite with windows framing valley views, a walk-in closet, and a private ensuite bath. Two additional bedrooms and a full main bathroom complete the upper floor. Additional features include hardwood floors, two leased heat pumps (one in the family room and one in the basement), and an unfinished walk-out basement with large windows a wonderful opportunity to create additional living space tailored to your needs. Located just minutes from schools, shopping, restaurants, and the main highway into Saint John, 56 Hearthstone Drive offers the perfect balance of peaceful neighbourhood living and everyday convenience. (id:19018)
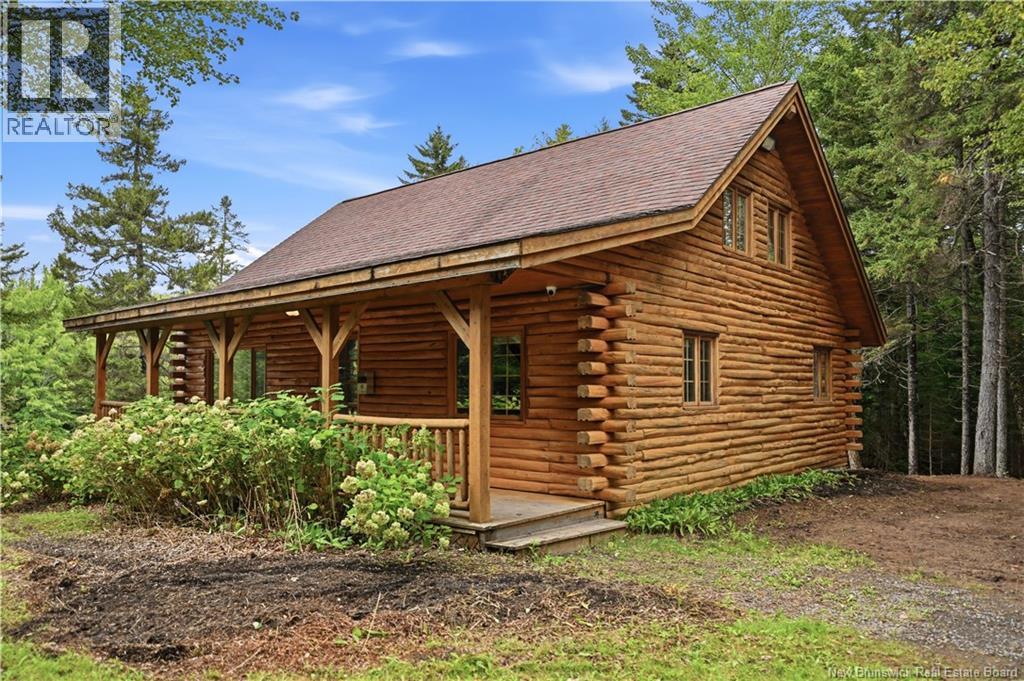
85 Vanessa Lane
Notre-Dame, New Brunswick
Welcome to 85 Vanessa Lane in Notre-Dame, where waterfront living, privacy, and country charm come together all within approximately 30 minutes of Moncton. Situated on 2.1 acres along the river, this 4-bedroom log cabin offers a peaceful setting with plenty of space to enjoy both indoors and out. The home features the warmth and character you would expect from a log cabin, with four bedrooms, one full bathroom, and a covered porch overlooking the river the perfect spot for your morning coffee or to unwind at the end of the day. Outside is where this property really shines. Enjoy the waterfront setting, spacious yard, outdoor gazebo for entertaining, and the convenience of an additional outdoor 2-piece bathroom. A large detached garage provides plenty of room for vehicles, recreational toys, storage, or a workshop. Whether you're looking for a year-round home, a peaceful country property, or a waterfront retreat close to Greater Moncton, 85 Vanessa Lane offers a unique combination of acreage, riverfront, garage space, and rustic charm. Outdoor enthusiasts will appreciate the ATV trail network serving the Notre-Dame areaan ideal starting point for discovering riding opportunities throughout New Brunswick. The spacious detached garage offers plenty of room to store your recreational equipment between adventures. Explore the provincial trail maps: ATV: https://quadnb.evtrails.com/ Snowmobile: https://nbfsc.evtrails.com/ Come experience the lifestyle this property has to offer. Contact your REALTOR® today to schedule your private showing. (id:19018)
