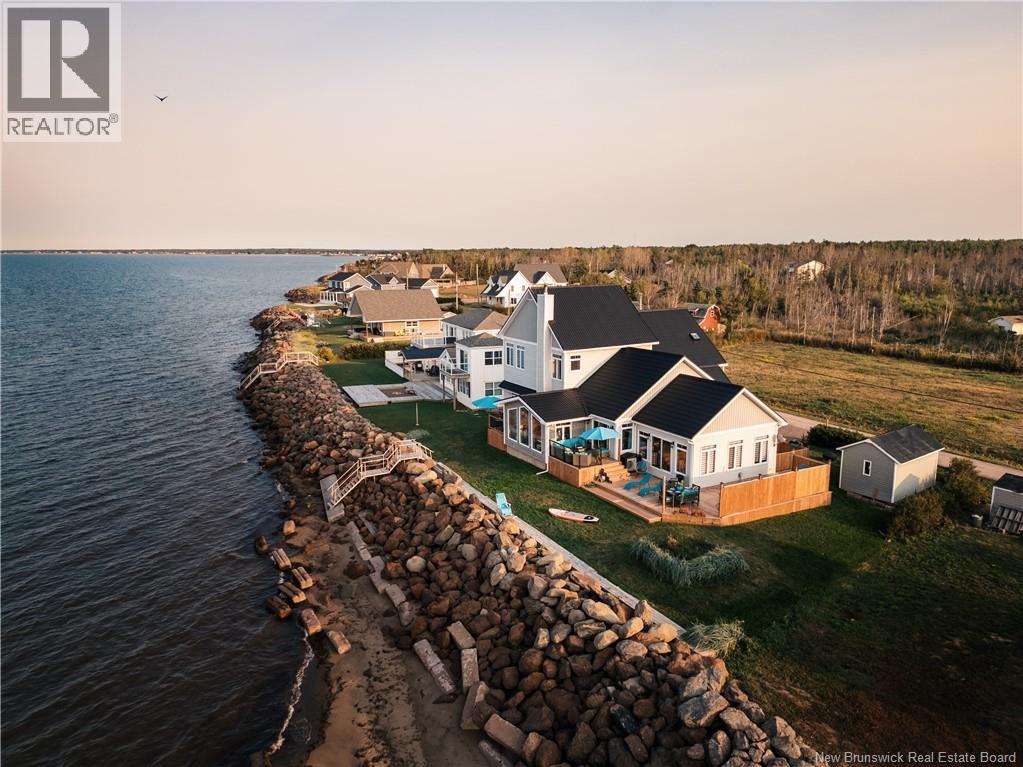
39 Ocean Breeze Drive
Grand-Barachois, New Brunswick
Welcome to 39 Ocean Breeze Drive, where coastal living feels grounded, comfortable, and beautifully intentional. Set directly on the Northumberland Strait in Grand-Barachois, this oceanfront home offers the kind of setting people move to New Brunswick for: quiet mornings by the water, sunrise-to-sunset views, beach access, salt air, and an everyday pace that feels just a little more like vacation. Originally an older cottage, this property has been transformed from the foundation up into a substantial year-round waterfront home, with major updates continuing right through to today. It was rebuilt with coastal living in mind, featuring a substantial breakwater, metal roof, upgraded insulation, generator panel, water filtration system, UV system, five ductless heat pumps, and an engineered Waterloo septic system with septic field. Inside, the main home is warm, spacious, and full of natural light, with water views carried throughout the living spaces. The bright ocean-view living area with wood stove is the heart of the home, offering a front-row seat to the changing sky and shoreline. With 5 bedrooms, 3 full bathrooms, 1 half bath, a cinema / gym space, and a double attached garage, the home offers both comfort and function. The attached in-law suite adds a rare layer of flexibility, complete with its own bedroom, bathroom, kitchen, laundry, separate meter, and heat pump. Whether used for extended family, guests, adult children, or income potential, it gives the property options that are hard to find on the water. This is oceanfront living without the upkeep of a large acreage, built for people who want the view, the lifestyle, and the peace of mind to actually enjoy it. (id:19018)
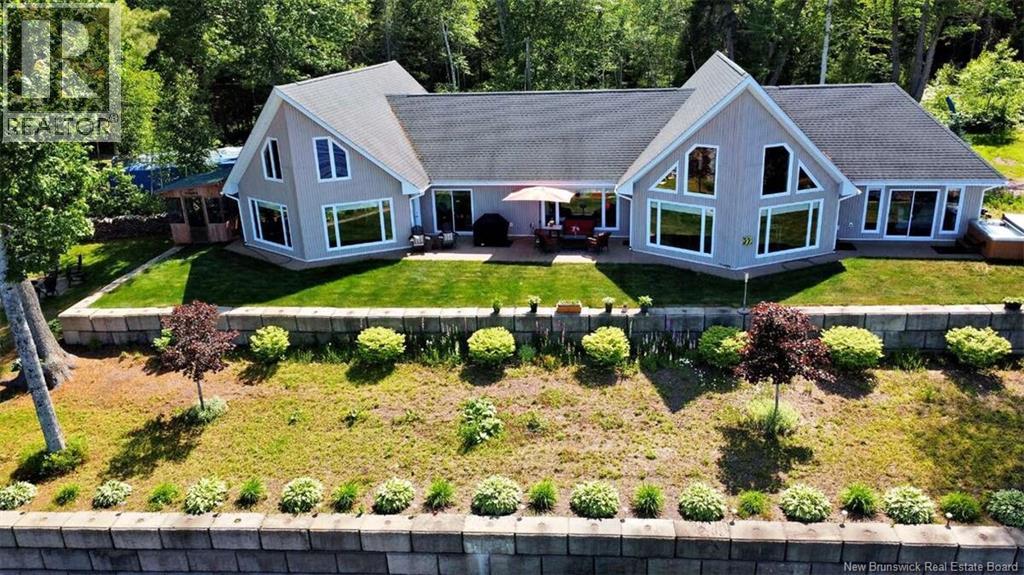
120 Hayesey Lane
Whites Cove, New Brunswick
For more information, please click Multimedia button. Looking for lakeside living at its best? This executive-style double prow front home on Grand Lake offers year-round luxury & breathtaking waterfront views. Grand Lake is the provinces largest body of water & among the most stunning on the East Coast. Enter at grade level from the paved driveway into a spacious open-concept layout designed for entertaining and family gatherings. The great room flows into a stylish kitchen, all overlooking the lake. The main floor includes a lakeview master with ensuite, walk-in closet, and additional laundry hookup, plus a large guest bedroom with more incredible views. Bonus rooms above the garage offer space for extra guests, games room, or home office. The attached garage connects to a dedicated laundry/mudroom, perfect for daily convenience. Outside, enjoy a resort-like concrete patio, hot tub, and approx 800 ft of shoreline with two boat access points. Soak in the sights & sounds of nature, including bald eagles soaring overhead. Built for comfort & peace of mind, the home remained untouched during Grand Lakes 2018 flood. Located just 30 min from Oromocto & 45 min from Fredericton, with amenities and emergency services only 10 min away, this is an extraordinary opportunity to live the lakefront dream. Whether you enjoy boating, fishing, or simply relaxing by the water, this home delivers the ideal mix of privacy, elegance, & recreation in one of the most sought-after locations. (id:19018)
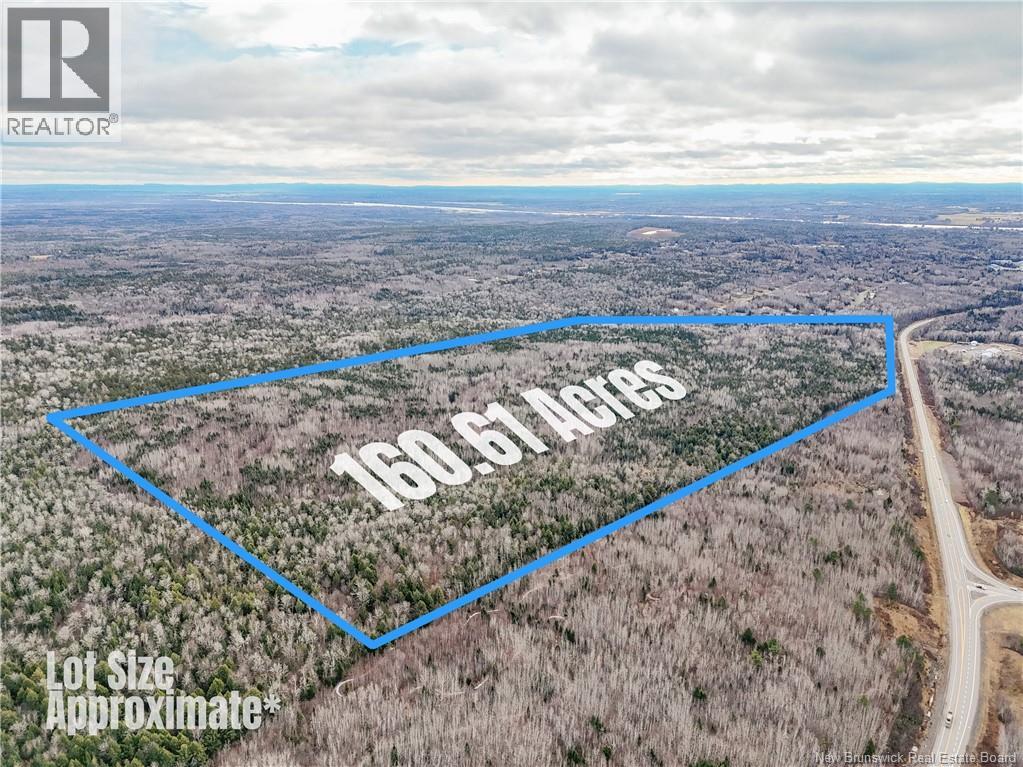
Lot 1 Fisher Avenue
Fredericton, New Brunswick
An outstanding opportunity to secure 160.61 acres of prime land in one of the regions fastest-growing corridors. Perfectly situated just off Route 8 (Marysville Bypass) at Fisher Avenue, Lot 1, this expansive property offers the size, location, and potential that developers and investors are searching for. The property is well-suited for residential development with flexibility for future possibilities, making it an attractive option for those looking to create value over time. Surrounded by established neighbourhoods and ongoing projects, this parcel sits directly in the path of growth, ensuring strong demand and long-term appreciation. Its strategic location provides excellent visibility and convenient access to Fredericton and surrounding communities, further enhancing its appeal. Large tracts of land of this caliber are rarely available, and the unique combination of scale and location makes it a standout investment opportunity. (id:19018)
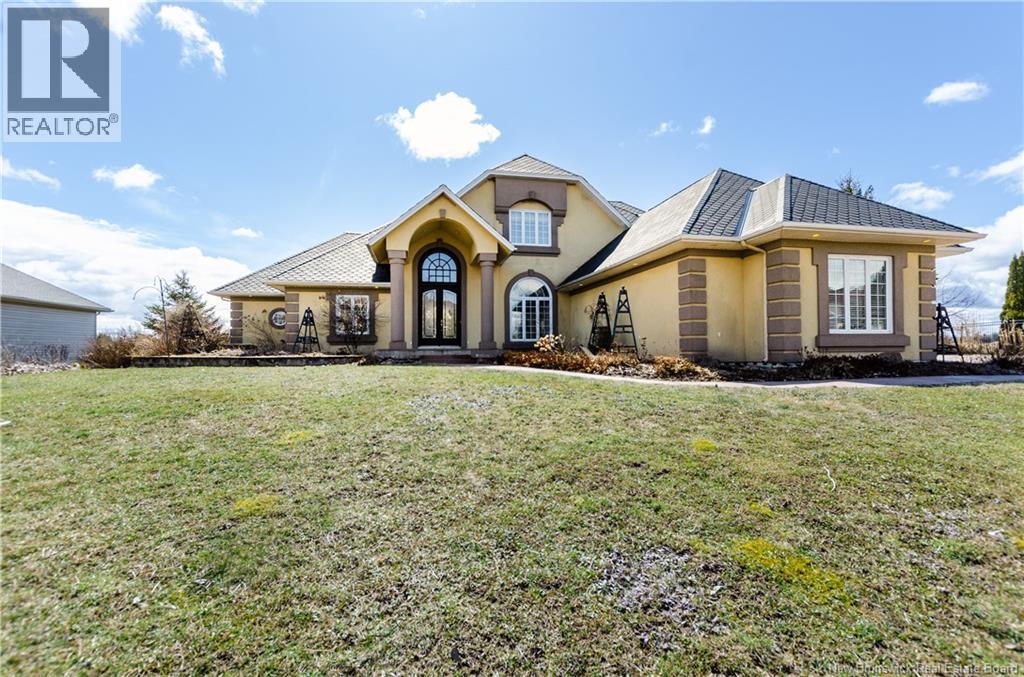
90 Congressional Crescent
Moncton, New Brunswick
Exquisitely positioned in the prestigious Royal Oaks community, this exceptional residence captures refined living at its finest, offering tranquil lake views overlooking the renowned Links course. From the moment you arrive, a grand vaulted entry framed by stately pillars sets the tone for the elegance within. Inside, an expansive, light-filled layout seamlessly blends sophistication with comfort. The main-level primary suite serves as a private retreat, complete with a cozy gas fireplace and a spa-inspired ensuite designed for ultimate relaxation. At the heart of the home, the chefs kitchen is a true showpiecefeaturing marble countertops, premium Bosch appliances, a KitchenAid gas range, and a custom island with built-in pup alcoves, thoughtfully crafted to include every member of the family. Entertain with ease as the living spaces flow effortlessly into a stunning three-season sunroom, where panoramic views of the golf course create an unforgettable backdrop year-round. Upstairs, two generously sized guest suites are complemented by a convenient shared coffee station, offering comfort and privacy for family and visitors alike. The fully finished lower level elevates the home even further, boasting a second kitchen, wine cellar, entertainment lounge, and a private ramp entryperfectly suited for hosting catered events or extended stays. Additional highlights include a formal dining room with wet bar, a distinguished home office with its own fireplace, and an oversized two-car garage. Topped with a durable 50-year composite roof, this home represents a rare opportunity where timeless luxury meets enduring craftsmanship. (id:19018)
Wright & Main Street
Sackville, New Brunswick
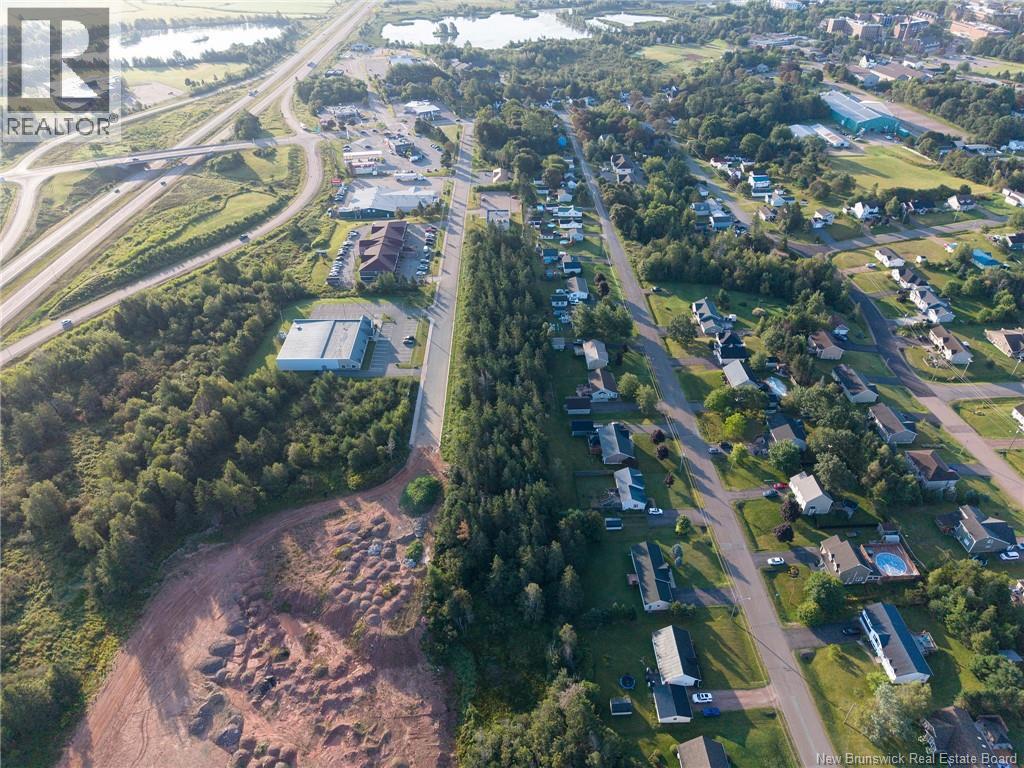
Prime 18.75-Acre Highway Commercial Development Opportunity Sackville, NB Asking $1,100,000 (~$58,667 per acre) Secure a rare larger-acreage highway commercial site with strong development potential in Sackville, New Brunswick. This 18.75-acre assemblage of five lots is located right off the Trans-Canada Highway (Highway 2) at Exit 504, immediately next to McDonalds. Two lots offer high-visibility frontage on Main and corner of Wright Street, while the remaining parcels are accessed via Wright Street a paved public road providing approximately 1,200 feet of depth. The flexible configuration supports single-user projects, multi-pad development, or phased builds. Key highlights: Direct highway access and excellent visibility on the Trans-Canada corridor Combination of Main Street frontage + deep interior parcels Raw land ready for retail, service commercial, automotive, hospitality, logistics, or multi-tenant concepts Limited comparable large-acreage highway commercial opportunities in the area This site is well-positioned for businesses serving local traffic, highway travellers, and the broader region between Moncton and the Nova Scotia border. PIDs: 00893230, 70300520, 70542675, 70542683 Contact for the site plan, further details, or to arrange a viewing. (id:19018)
Lakeside Road
Smithtown, New Brunswick
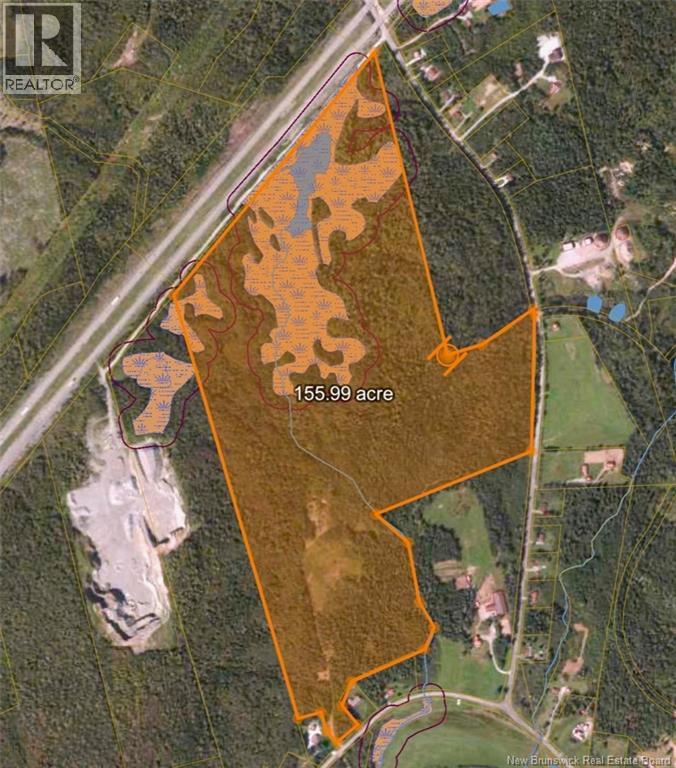
Unlock the potential of this expansive 155± acre parcel, offering a rare opportunity for investors, developers, and visionaries alike. With approximately 104± acres of potentially usable land, this property presents incredible possibilities for future development, subdivision, or a large-scale business venture. Ideally situated with convenient access to major highways and nearby urban centres, this versatile property is perfectly positioned for growth. Whether you're envisioning a multi-phase residential subdivision, a new community development, recreational retreat, or another investment project, the flexibility and scale of this land provide the foundation to bring your plans to life. With ample space for expansion and long-term value appreciation, this is an exceptional opportunity to secure a substantial land holding in a growing area. Explore the possibilities and imagine the future that could be built here. (id:19018)
357 Pabineau Falls Road
Big River, New Brunswick
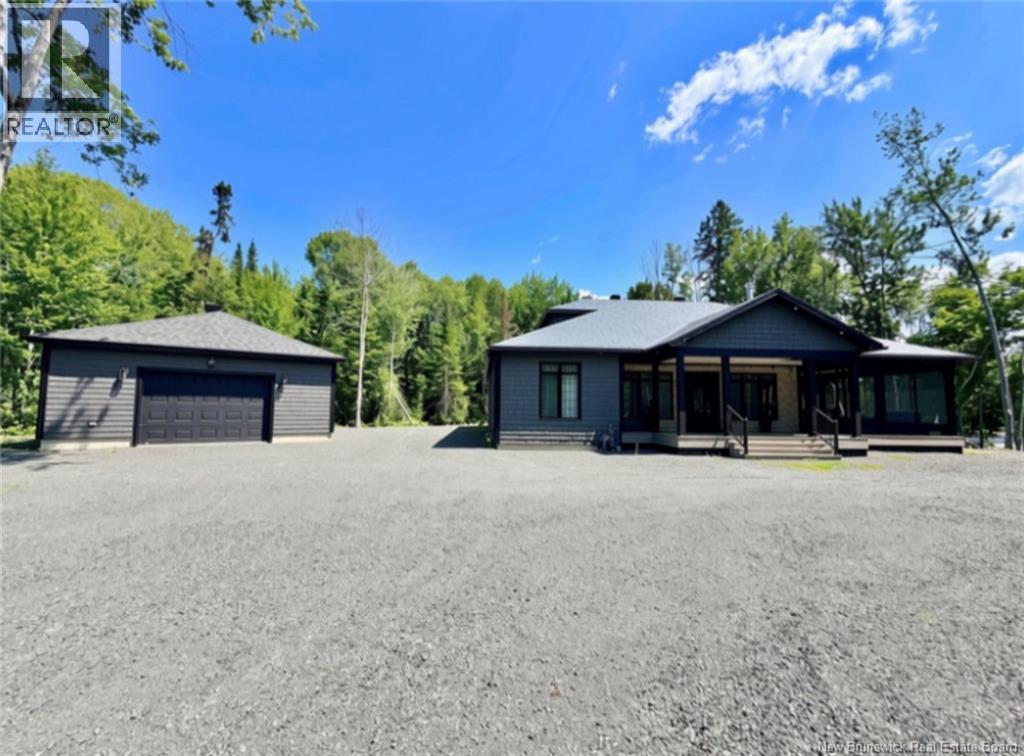
If you have ever dreamed of owning a property on the Nepisiguit River, here is your chance. This home is only 4.5 years old. Quality-built construction throughout.Large kitchen with island and quartz countertops. Three nice-sized bedrooms with the primary bedroom having a 3-piece ensuite bath. Main bathroom has a large shower and a deep soaking tub. Flooring is engineered hardwood and ceramic which all feature in floor heating. Home is equipped with two mini-splits which offer heating and cooling.Living room has a built-in wood-burning fireplace. Outside, a covered and screened-in deck offers approximately 1000 sq ft of outdoor enjoyment, also another 300 sq ft of decking at the front entrance. All composite decking, maintenance-free. This area offers a peaceful and beautiful view of the Nepisiguit River. Outside of the home is also maintenance-free, with vinyl shingles and a metal roof. Large detached 26x30 garage which is insulated and also features a mini split. A Generac generator, which runs off of propane insures that you will always have power. One-of-a-kind property. (id:19018)
6 Brandywood Court
Moncton, New Brunswick
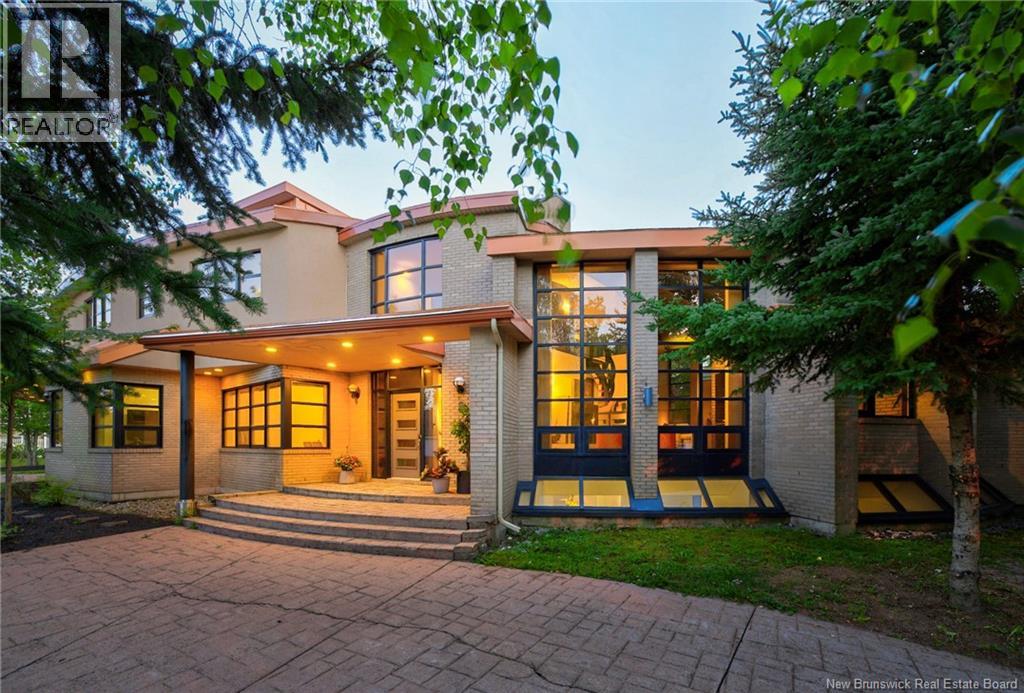
Built in 1999 and designed by an architect, 6 Brandywood Court is a house defined by structure, scale, and material. The curved exterior, circular driveway, exposed steel beams, brick, and natural wood give it a character unlike anything else in Moncton. Set on a treed 0.78-acre double lot at the end of a quiet cul-de-sac, it offers nearly 8,000 sq. ft. of finished living space, five bedrooms, four full bathrooms, two half bathrooms, and a triple attached garage. The 3,159 sq. m. lot may offer subdivision potential, subject to municipal approval. Inside, the main living area opens beneath soaring vaulted ceilings with a spiral staircase, floor-to-ceiling windows, and a wood-burning fireplace insert. The kitchen includes a large island, extensive cabinetry, and a pantry corridor, with the dining room, office, den, mudroom, and laundry all located on the main level. An 18 x 30 indoor heated pool has its own full bathroom and direct access to the patio. The upper level includes a large primary suite with a walk-through closet, ensuite, and private balcony. Four additional bedrooms are arranged around two Jack and Jill bathrooms, and one bedroom opens to a second balcony. A ladder between two of the rooms leads to a rooftop lookout. A second staircase connects all three levels. The finished lower level includes a rec room with tall ceilings and fireplace, games room, playroom, studio, and mechanical room. Two geothermal systems provide heating and cooling, and the home is equipped with an 800-amp electrical system. A rare example of late-1990s residential architecture, built with a level of individuality that would be difficult to reproduce today. (id:19018)
31 Clear View Road
Grand-Barachois, New Brunswick
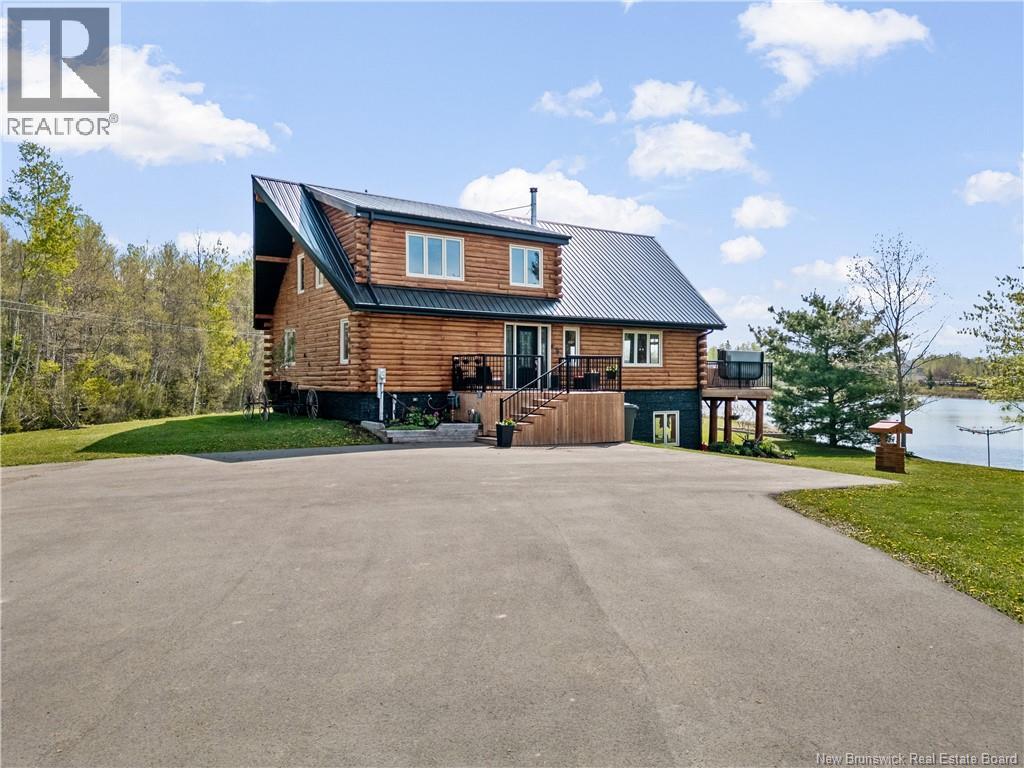
Welcome to 31 Clear View Rd in the beautiful Grand Barachois! Located beside the Aboujagane River, this house is a must-see. With over 3,000 sq ft of living space, it features a primary bedroom on the main floor and two bedrooms upstairs. High ceilings showcase the views and let natural sunlight fill your home. The second floor also has a cozy sitting area, perfect for relaxing, reading, or chatting with friends and family. The lower level is ideal for playing billiards, watching a game or movie, and leads out to the outdoor deck where you can unwind, enjoy a drink, and fire up the BBQ. The large lot offers plenty of space to host friends and family. (id:19018)
34 Nerepis Road
Grand Bay-Westfield, New Brunswick
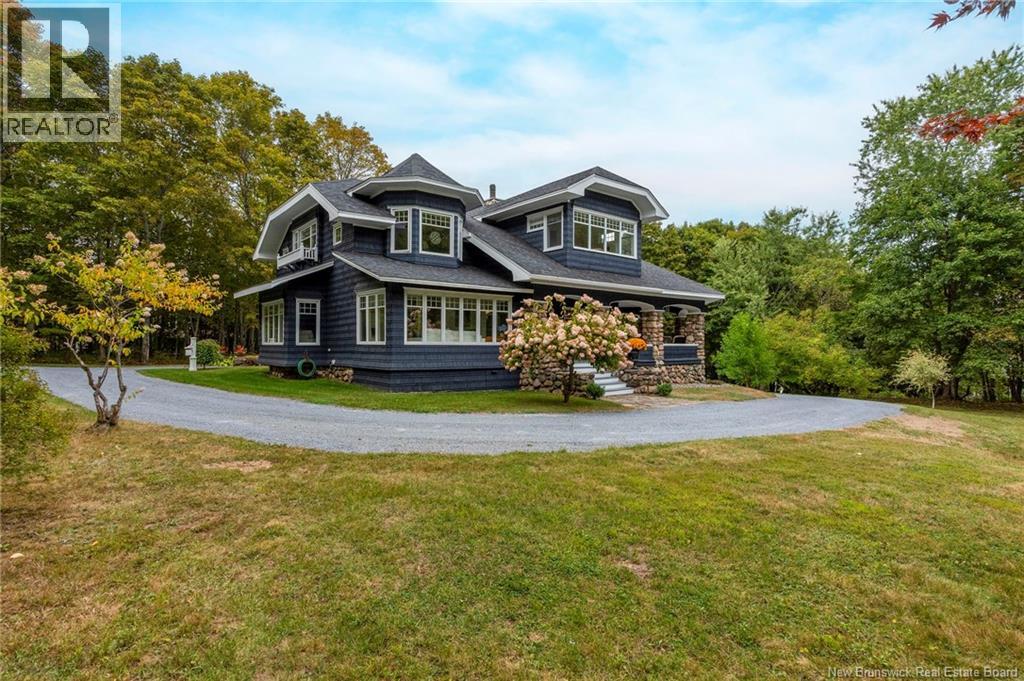
Welcome to 34 Nerepis Road . This magnificent renovated home has so much to offer! As you enter the front entry featuring beautiful stone pillars, the main floor opens up into a lovely front foyer to greet your family & friends. The large living room has a beautiful stone fireplace (propane),and such an abundance of natural light which opens up to a 3 season sun room. The dining room off the front foyer features patio doors leading to the covered back deck. The completely renovated Kitchen ( Design by ) has all custom cabinets, an 8' Island with butcher block counter top - kitchen aid appliances -commercial dual fuel range with 6 propane burners- over the range microwave oven - dishwasher - Quartz counter tops - refrigerator with water dispenser- gorgeous back splash as well as a pantry. There is a 1/2 bath/ laundry and a mudroom entrance from the rear deck. Main floor as well as top floor has hardwood and heated ceramic flooring throughout. Top floor has an oversized Primary bedroom with a walk in closet and ensuite. The 2nd bedroom also features a walk in closet and the third bedroom has a connecting door to another 3 season sunroom. There is also a large 5 piece spa like bathroom featuring a beautiful soaker tub. Walkout basement has plenty of storage space , hobby work space and much more. The home is situated on a private lot , wrap around covered veranda , large patio/deck off the kitchen , exceptional grounds and a gravel driveway . The Carriage House has power, lots of room for cars/lawn tractor garden equipment and a full loft for general storage. Located in the heart of Westfield , deeded beach rights to the St John River , 9 iron to Westfield Golf and Country Club with a Restaurant, Brundage Point Rec center and boat launch , 20 min to West Saint John , Saint John Marina to enjoy a meal and dock your boat for the season, just to mention a few location benefits. Book your showing today to view this amazing renovated home built in 1922. (id:19018)
6054 Route 105
Waterborough, New Brunswick
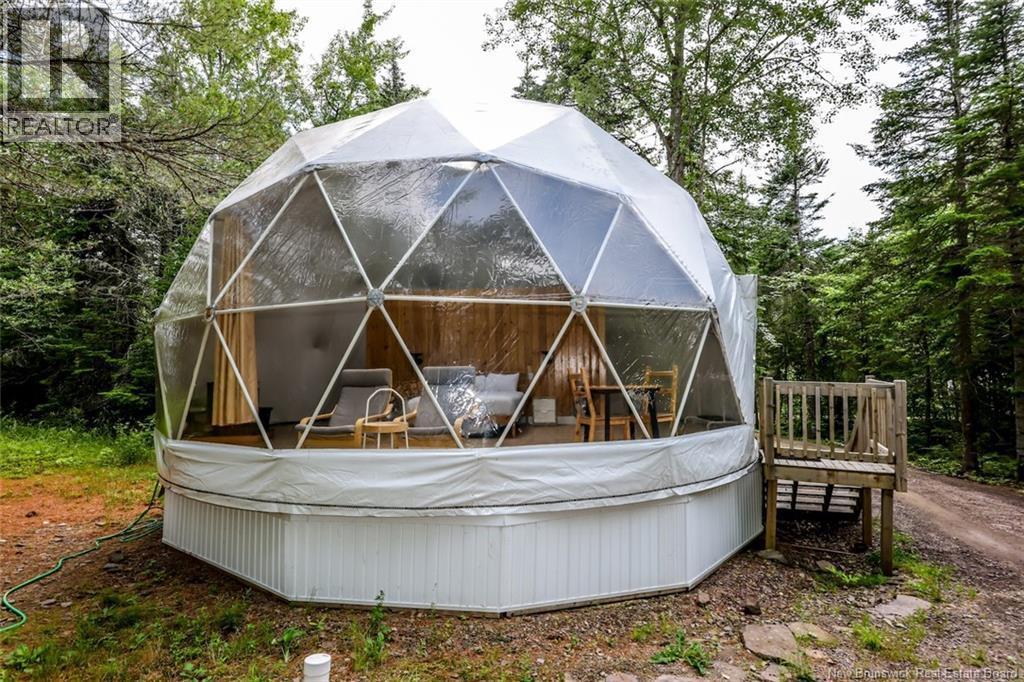
Embrace a unique and lucrative opportunity to own a fully operational glamping business set on approximately 85 acres of picturesque land with breathtaking views of Grand Lake. This property offers the perfect blend of luxury and nature, making it an ideal destination for those seeking a memorable and relaxing getaway. The property consists of 3 domes (411 sq ft each), 7 domes (539 sq ft each) and 1 large dome (1901 sq ft). The large dome offers flexibility for future expansion or additional guest accommodations. Each dome comes fully equipped with a heat pump, pellet stove, wood-burning hot tub, full kitchen, and full bathroom. An equipment and tool storage garage ensures all maintenance needs are met. Dedicated laundry and electrical buildings provide added convenience. Enjoy 3.5 km of scenic hiking and snowshoeing trails winding through the property. Take advantage of the public beach and boat launch just across the road for endless water activities. Don't miss this chance to own a thriving glamping business in a prime location. Whether you're looking to invest in a profitable venture or seeking a lifestyle change surrounded by nature, this property is an exceptional find. (id:19018)
353 Lavoie Street
Dieppe, New Brunswick
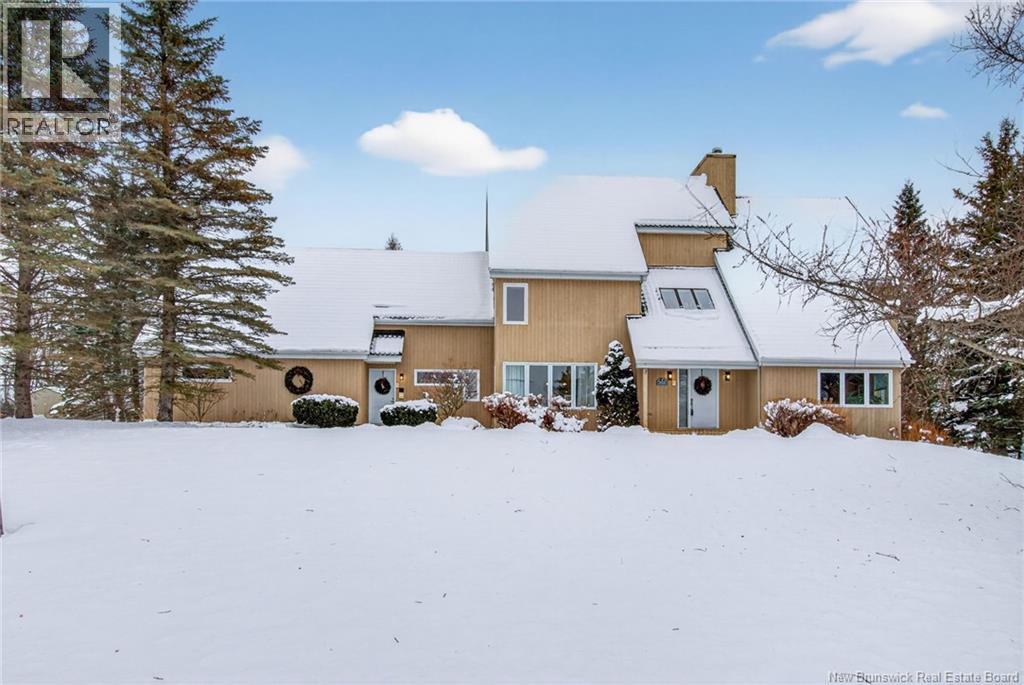
CENTRAL HEAT PUMP - LARGE PRIVATE LOT - METAL ROOF. Discover this executive masterpiece on the prestigious Lavoie Street in Dieppe. This large family home sits on a manicured 0.8 acre private lot with a beautiful garden, featuring custom architectural details and unique finishes throughout. The main level offers a sophisticated open concept layout with a double-sided wood fireplace in the family room/sitting room, gourmet kitchen with massive island, side by side built-in fridge and gas stove, formal dining room, solarium and an office. The top floor boasts a primary bedroom presenting a luxurious retreat with walk-through closet, private balcony, and 5-piece ensuite, 3 more bedrooms, a full bathroom and a large office. The basement recently refinished is half finished and features another family room, a fifth bedroom, another full bathroom, a bonus room and a lot of storage that could be converted into more living space. Additional improvements: fresh paint, new garage doors, quartz countertops in the bathrooms, mini split heat pump in the garage and more...ask your REALTOR® for the full list and to schedule your private viewing! (id:19018)
158 Stonehill Lane
Fredericton, New Brunswick
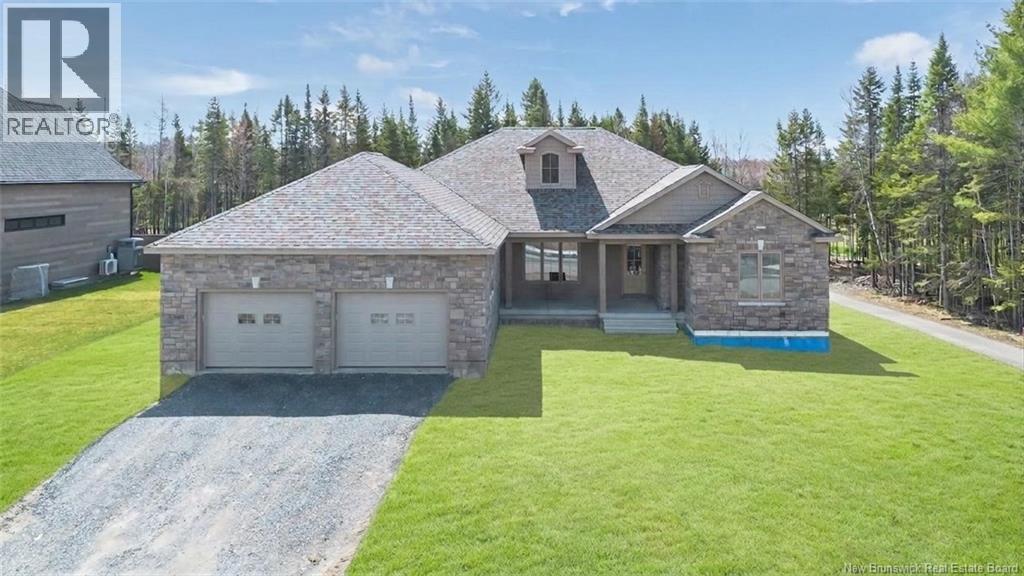
Luxury doesnt shout, it lingers. In the materials, the setting, the quiet confidence of something built the right way. Welcome to 158 Stonehill Lane, set along the 1st hole of West Hills Golf Course. Built by Hill Brothers, this brand new executive ranch-style bungalow pairs classic Craftsman architecture with clean, modern finishes & a layout built for family life. Inside, the main living space is anchored by a chefs kitchen complete with a 10-foot island, custom 5-Star cabinetry, a double-bowl Franke apron front sink with brushed chrome Delta faucet, quartz surfaces and a seamless quartz slab backsplash from Countertop Creations. Opposite the kitchen is your open concept living & dining space with gorgeous trayed ceiling, stately pillars, and stunning feature wall with built in Napoleon fireplace. A rare find: 4 bedrooms and 3 baths on the main level. The primary suite feels like an escape with a soaker tub, custom tiled walk-in shower, double vanity with American walnut base, and a walk-in closet built for extensive wardrobes. The main bath also offers a double vanity and timeless brushed chrome faucets. Built with intentionfeaturing an all-weather Mitsubishi Electric Heat Pump, heat pump hot water heater, Energy-Star HRV, ICF foundation, and R60 insulation. Heated double garage, dedicated laundry with half bath, and basement access with rough-in for a future suite or rental. Backing onto the golf course for privacy, pace, and lifestyle. Includes a $30,000 flooring & light fixture budget to customize finishes and make it yours. A refined offering in one of Frederictons most desirable communities. *Some photos include virtual staging & simulated examples of flooring and lighting. *Exterior photos are virtually simulated to reflect summer landscaping (not included). (id:19018)
625 Ch Bas Cap-Pele Street
Cap-Pelé, New Brunswick
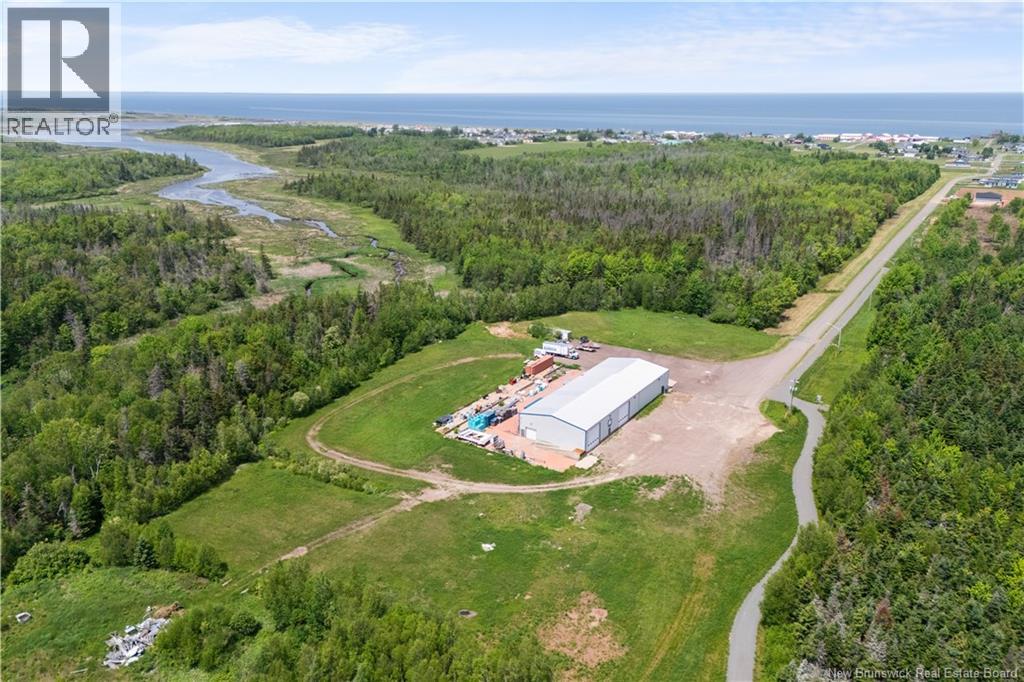
COMMERCIAL INDUSTRIAL WAREHOUSE WITH EXCEPTIONAL POTENTIAL / 9600 Sq Ft. / 31 ACRES OF LAND / 2018 BUILT / MINUTES AWAY FROM HIGHWAY / Unlock the possibilities with this impressive industrial warehouse and expansive commercial property package. Situated at 625 Ch. Bas-Cap-Pelé, this exceptional opportunity includes a 9,600 sq. ft. steel-frame warehouse built in 2018, with the entire property spanning approximately 31 acres. Designed for versatility and efficiency, the warehouse measures 160' x 60' and features a cathedral-style ceiling with heights ranging from 20 feet at the sides to 22 feet at the center, providing ample clearance for a wide range of commercial and industrial operations. The building is equipped with four oversized 20' x 18' overhead doors and an additional 10' x 10' door, ensuring easy access for large equipment, transport vehicles, and inventory management. This well-maintained facility offers endless possibilities, including warehousing, distribution, manufacturing, fabrication, storage, transportation services, and more. Interior features include 3-phase electrical service, four heating systems including two propane heat pumps, a bathroom with sink and toilet, air systems, security camera and alarm systems, and a separate exterior office/break room area for staff convenience. Adding to its value, the property includes a substantial 40' x 160' exterior concrete pad, ideal for future expansion, additional storage, or operational space. The exterior is finished with durable metal siding and insulated wool walls, complemented by a paved front yard and gravel access surrounding the building for excellent maneuverability. This is a rare opportunity to acquire a large-scale industrial property with significant expansion potential and multiple revenue possibilities. Contact your REALTOR® today to schedule a private viewing. (id:19018)
40 Reade Quarry
Wood Point, New Brunswick
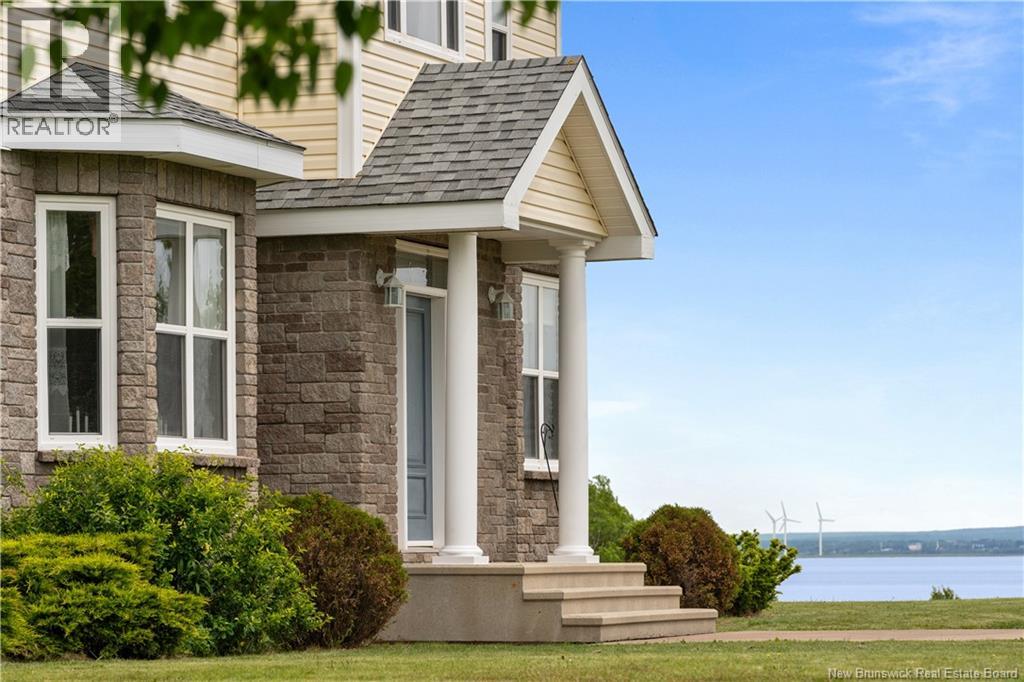
AN EXTRAORDINARY 58.5-ACRE WATERFRONT ESTATE OVERLOOKING THE CUMBERLAIN BASIN PART OF THE BAY OF FUNDY, where timeless architecture, craftsmanship, and natural beauty converge. This CUSTOM-BUILT RESIDENCE offers complete privacy and is complemented by a DETACHED HORSE BARN, DOUBLE GARAGE WORKSHOP, and a beautifully appointed GUEST SUITE. A grand foyer with a CRYSTAL CHANDELIER and CURVED OAK STAIRCASE welcomes you into elegant formal living / dining rooms and a BUTLER'S PANTRY. The heart of the home is the GOURMET KITCHEN with GRANITE COUNTERTOPS, custom cabinetry, a bright breakfast nook, and an open-concept family room anchored by a PROPANE FIREPLACE and breathtaking bay views. A SUNROOM, private OFFICE, full bathroom, and laundry room complete the main level. The upper level features a luxurious PRIMARY SUITE with WALK-IN CLOSETS and ENSUITE, along with three additional bedrooms and a full bathroom. The fully finished lower level offers a spacious recreation room, games room, MEDIA ROOM with WOOD STOVE, an office or fifth bedroom, and another full bath. Ideal for guests or multigenerational living, the detached suite includes an open-concept kitchen, dining and living area, one bedroom, and a full bathroom. The impressive HORSE BARN features four stalls, an equipment garage, storage loft, fenced paddocks, and a horse shelter. The spectacular grounds offer rolling hayfields, mature woodland, and picturesque waterfront, creating endless opportunities for horseback riding, hobby farming, or simply enjoying the tranquility of the surrounding landscape. Additional highlights include a STONE FACADE, IN-FLOOR HEATING, and a GENERAC GENERATOR. A rare opportunity to own one of New Brunswick's finest COUNTRY ESTATES, offering an exceptional lifestyle where luxury, privacy, and nature exist in perfect harmony. (id:19018)
280 Holts Point Road
Bocabec, New Brunswick
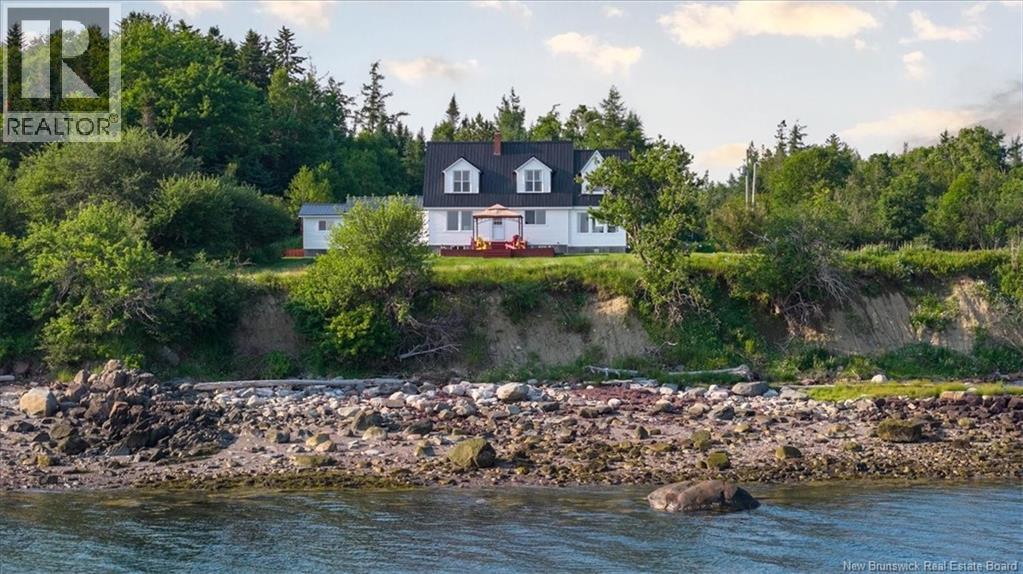
Welcome to an extraordinary coastal retreat on the tip of the Holts Point Peninsula, where 7.7 acres of pristine land and more than 550 feet of private Bay of Fundy shoreline create an unparalleled waterfront lifestyle. Located just 15 minutes from the charming resort town of St. Andrews By-The-Sea, this exceptional property offers breathtaking island views, spectacular sunrises and sunsets, and the peace and privacy you've been searching for. Whether you envision a family estate, a seasonal retreat, guest cottages, or future development opportunities, this property offers endless possibilities with ample space to bring your vision to life. The home is warm and welcoming, beginning with a practical mudroom before flowing into a spacious kitchen, dining area, and convenient powder room. Large windows throughout the main living spaces capture the incredible ocean views, while the comfortable living room provides the perfect place to unwind after a day by the water. The main floor also features a generous primary bedroom complete with a cozy sitting area. Upstairs, you'll find two additional bedrooms and a versatile bonus room, ideal for guests, a home office, or additional sleeping space. The home also includes an unfinished basement, providing excellent storage or the opportunity to create additional living space tailored to your needs. A double-bay garage offers plenty of room for vehicles, boats, kayaks, and outdoor equipment. Step outside to enjoy direct beach access, explore the shoreline, launch a paddleboard, or simply relax while taking in the ever-changing tides of the Bay of Fundy. Offering incredible privacy, unforgettable scenery, and limitless potential just minutes from the shops, restaurants, golf courses, and waterfront attractions of St. Andrews By-The-Sea, this remarkable property is more than a home, it's your own private coastal sanctuary. (id:19018)
1431 Shediac River Road
Shediac River, New Brunswick
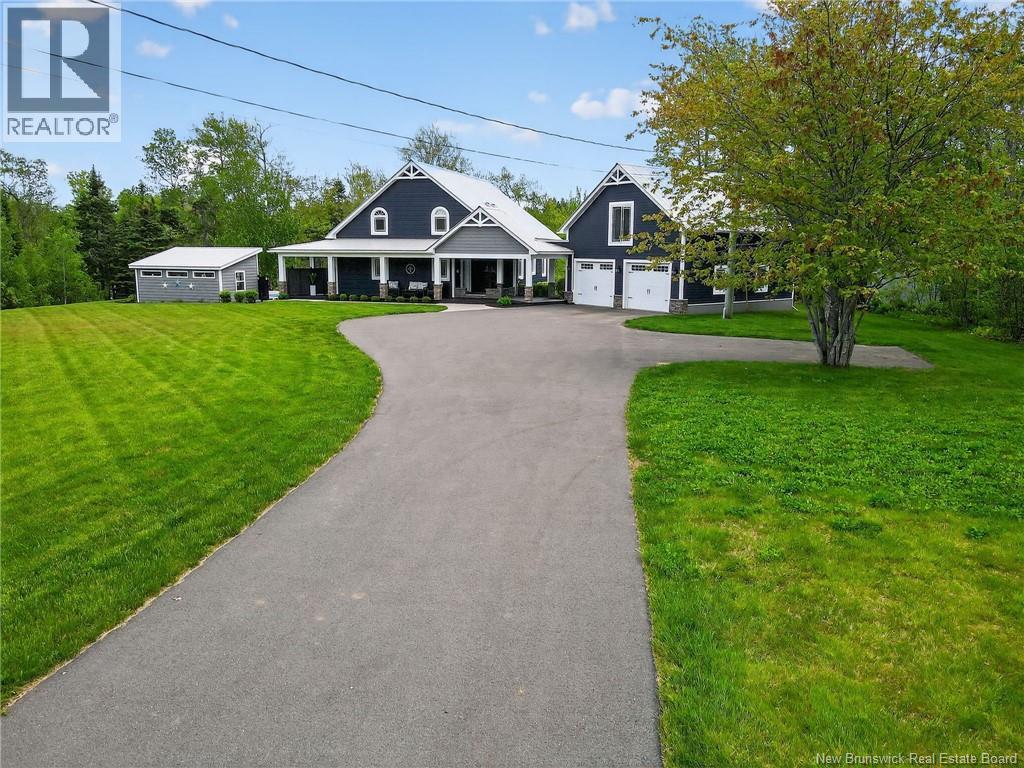
UPDATE....Welcome to 1431 Shediac River Road That just went thru a major Upgrades this past month April2026... THIS SPECTACULAR RIVER FRONT ICF PROPERTY WITH GEOTHERMAL SYSTEM IS LOCATED IN SHEDIAC RIVER and is sure to IMPRESS it's new owners!....Boaters paradise best of both worlds river boating and access to Ocean...Perfect spot to add Docks..... The home invites you into the open airy design with soaring vaulted ceilings throughout the main floor. As you enter the foyer you will notice the Exceptional View 0f the river. A few steps to the left, you will find the beautiful bedroom and full Bathroom, then the open concept Living Area and Kitchen with dining room perfect place for your morning coffee. Two additional spacious bedrooms are located on the second floor with the family 5pc bath...The master bedroom has its own balcony facing the river....The lower level is walk out design with an open concept living area with views of the river....This level has a non conforming bedroom a designer bathroom with Tile shower...This level is just steps away from your Hot tub area.....The Double Garage also has a Loft area ready for an in law suite or AIRBNB Potential....Property is equipped with security cameras and alarm system...Click on multi media icon to see more pictures and walk thru..Don't wait this gem of a property is very rare Book your showing today (id:19018)
93 Frederick Street
Saint Andrews, New Brunswick
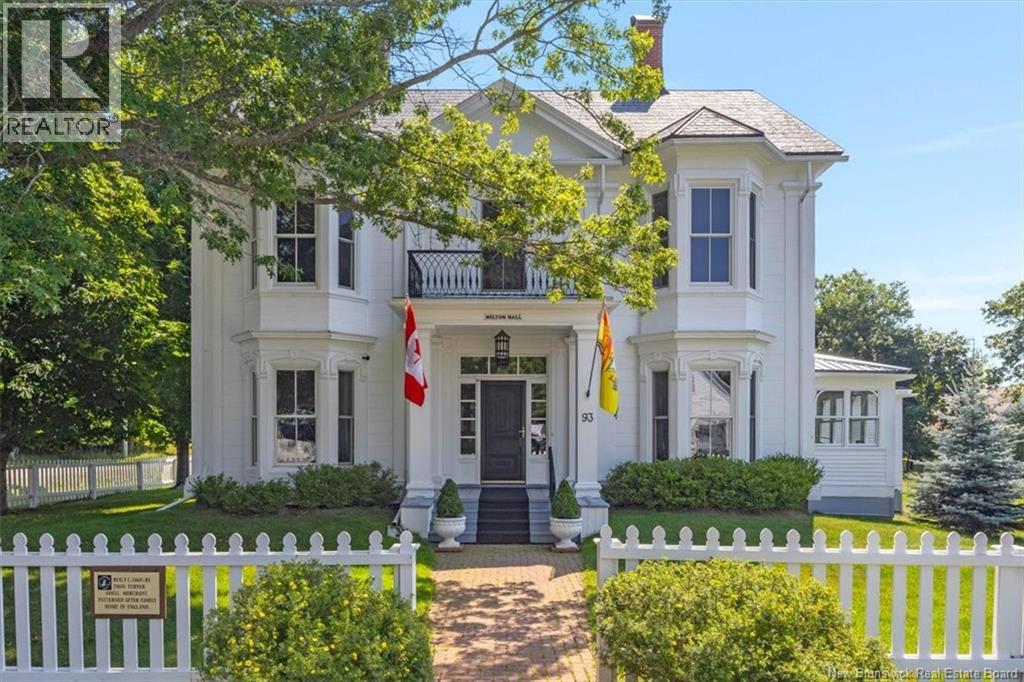
Welcome to Milton Hall, one of St. Andrews most distinguished residences. This grand Greek Revival Manor presides over a double lot near the heart of this storied seaside town, surrounded by the timeless architecture and charm that make St. Andrews so special. Beyond the handsome entrance, a dramatic two-storey hall and sweeping curved staircase set the tone. Restored ornamental moldings, graceful trim, soaring 10.6 ceilings reveal the craftsmanship of a remarkable age. The main floor unfolds beautifully from elegant living room with a cozy fireplace insert and dining rooms to a sunroom, a modern kitchen, main level full bathroom, large sitting room and games room complete this level however the new owner could use this area as a main level bedroom. Upstairs, three generous bedrooms including a luxurious primary with ensuite bathroom, plus a 3rd full bathroom including laundry on this level, while the third floor retains two rooms with original plaster, awaiting a new chapter. Behind the scenes, modern systems have been thoughtfully updated over the years, including plumbing, electrical, heating, heat pump and air conditioning, along with updated Marvin windows throughout most of the home. A two-bay garage and loft with studio potential and beautifully manicured gardens and lawns frame this remarkable property. Milton Hall is more than a home, it is a piece of St. Andrews story, beautifully preserved and ready for the next generation to write its own. (id:19018)
36 Davidson Loop
Baie Verte, New Brunswick
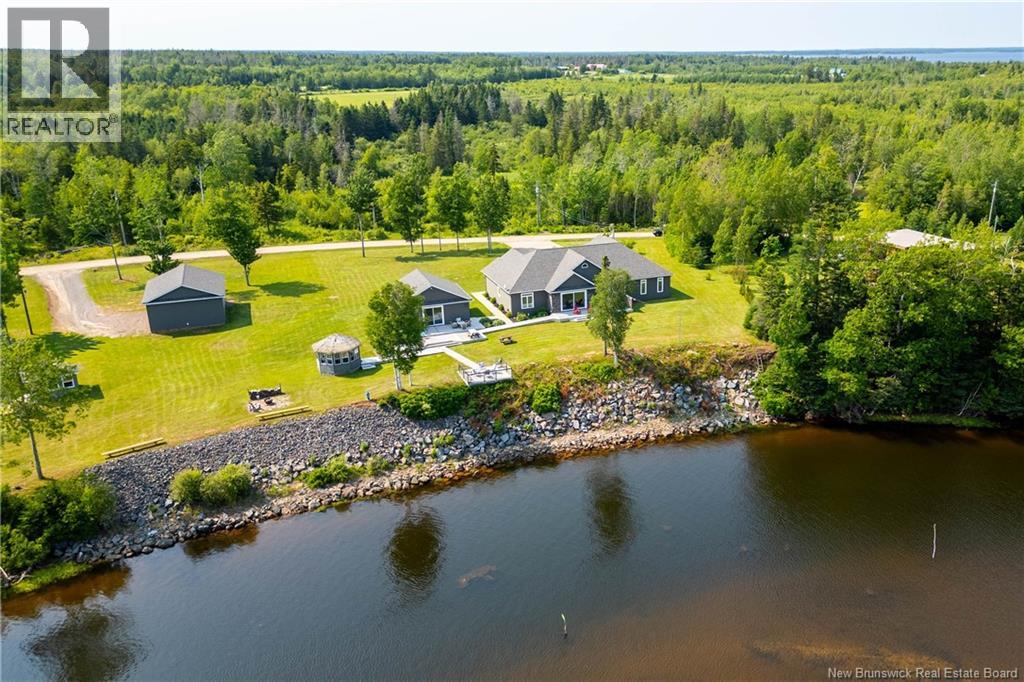
INCREDIBLE CUSTOM-BUILT RIVERFRONT ESTATE! This home sits perched above the Tidnish River with panoramic views - the perfect spot for boating, relaxing, and living your best life. The main home was built in 2018, on an ICF foundation, and with 2680 square feet on the main floor. Through the front door is the gorgeous open-concept main floor with 9 foot ceilings. The dining room has a 16-foot vaulted ceiling and floor to ceiling window. This opens into the living room with 10-foot tray ceiling, electric fireplace, and a 12-foot patio door overlooking the river. The kitchen is stunning with a large island, quartz cabinets, and stainless appliances. The primary suite is a true oasis with a walk-in closet and a spa bathroom featuring double vanity, custom tiled shower, and soaker tub. There are also two guest bedrooms and second full bathroom. A hallway leads to the laundry, office, and finished triple garage with ductless heat pump. A detached 30x26 building (also with ICF foundation) - referred to as 'the sport's room' - makes a great getaway, or could be a separate guest suite if needed. There is also a detached 36x28 workshop with 12 foot ceilings, a bunkhouse with shed, and a gazebo with thatched roof. An expansive deck runs along the back of the home, leading to a large deck with glass rails overlooking the water. Extra features: wired for sound inside and out with multiple zones, full central air in the home, a full crawl space for storage under the entire home. (id:19018)
84 Old Forest Road
Allison, New Brunswick
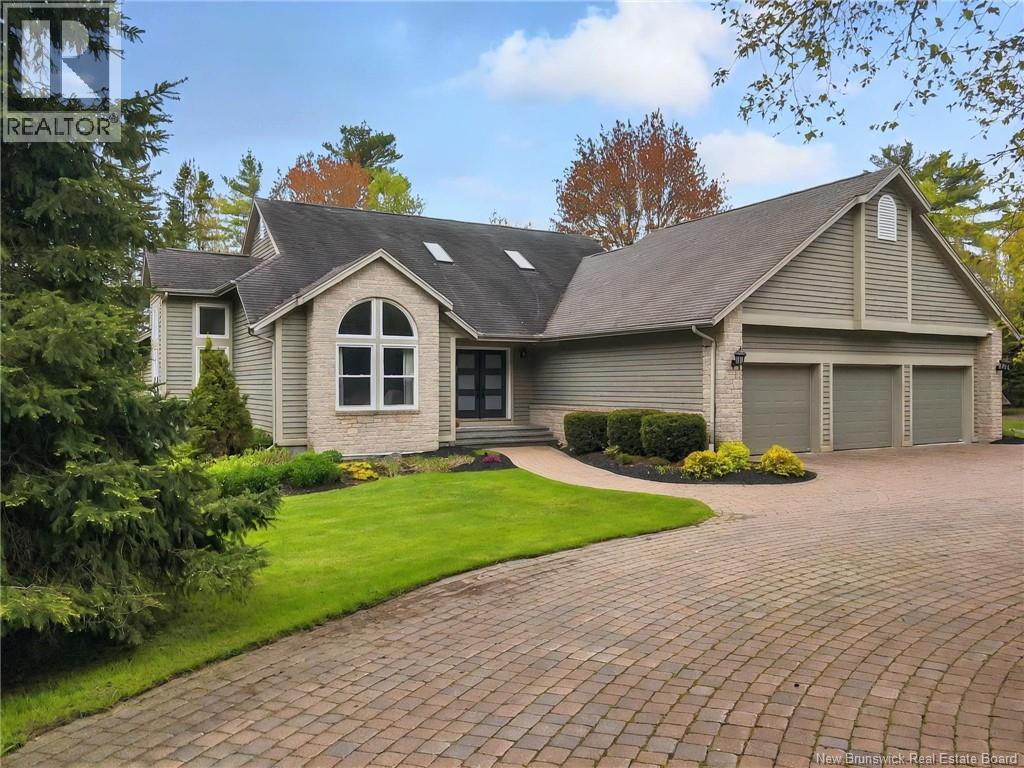
Welcome to 84 Old Forest Road in Forest Brook Estates in Allison - an exceptional 3.2-acre luxury retreat offering ultimate privacy along the river with breathtaking sunrise and sunset views over the Petitcodiac. From the moment you arrive via the picturesque driveway, this one-of-a-kind property impresses. A 3-car attached garage plus two detached garages ensure plenty of space for vehicles, tools, and toys. Inside, the bright living room features cathedral ceilings, skylights, and a stunning floor-to-ceiling stone propane fireplace. The kitchen offers abundant cabinetry, stainless steel appliances, a center island, and flows into the dining room and breakfast nook - ideal for everyday living and entertaining. A cozy sitting room adds even more space to relax. The primary suite is a private escape with a double-sided fireplace, walk-in closet, patio doors to the back deck, and a spa-like ensuite with soaker tub and double vanity. The main level also includes a second bedroom, 4PC bath, and spacious laundry room. Downstairs youll find a large family/rec room, hobby room (currently a paint studio), bedroom, non-conforming bedroom, 3PC bath, cold room, and ample storage. Enjoy the screened-in porch, firepit, pond, and river views in your own backyard oasis. NEW ROOF (May 2026) and a new geothermal furnace (Nov 2025) includes a 10-year parts and labour warranty. Irrigation and security systems complete this rare offering. Book your private viewing today! (id:19018)
506-512 Route 11
Lower Newcastle, New Brunswick
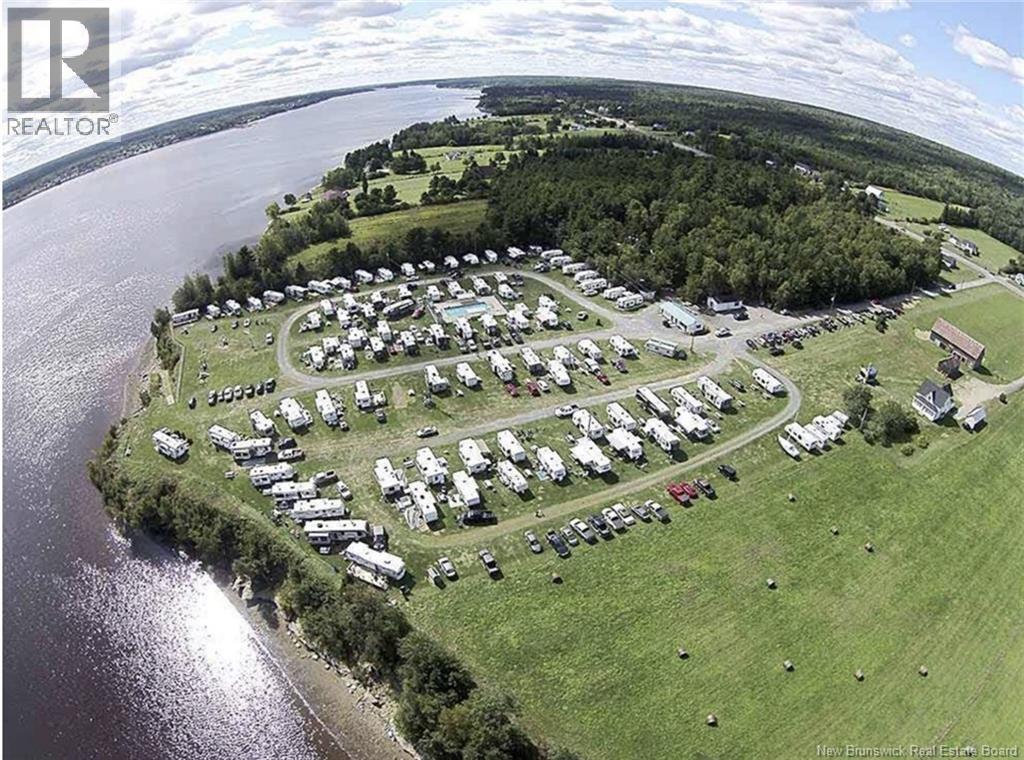
Attention Investors, if you want to grow your portfolio, this campground could be an exceptionaladdition! This is your opportunity to own one of New Brunswick's most popular and prosperouscampgrounds - Sunrise Campground (Two PIDs: 40429243, 40101081; Two PANs: 4883329,3664471) This friendly family-owned campground is located at 506-512 NB 11 (506-512 Route 11) inLower Newcastle and is only a 10-minute drive to shopping, theatre, and restaurants. With access tobreathtaking wooded areas and water frontage, guests can freely choose to enjoy the private riverbeach, fish in one of Atlantic Canada's premier bass fishing sites, or just relax in a secluded woodedarea for added privacy. Sunrise Campground has been committed to ensuring that its campingexperience is worry-free, which has resulted in an excellent reputation and established clientele. Allservice sites and equipment are well-maintained and up-to-date. There are 128 full-service sites,including 26 sites located in wooded areas for privacy. All sites come equipped with 30 AMP service.There are also 5 tent sites. The campground provides many family entertainment options, including alarge heated saltwater pool with changing rooms, a playground, and an arcade area. On-site amenitiessuch as a store, laundromat, and dumping station provide convenience, making it an attractiveaccommodation. Don't miss out on this fantastic opportunity; schedule your private viewing today! (id:19018)
3285 Rue Principale
Tracadie, New Brunswick
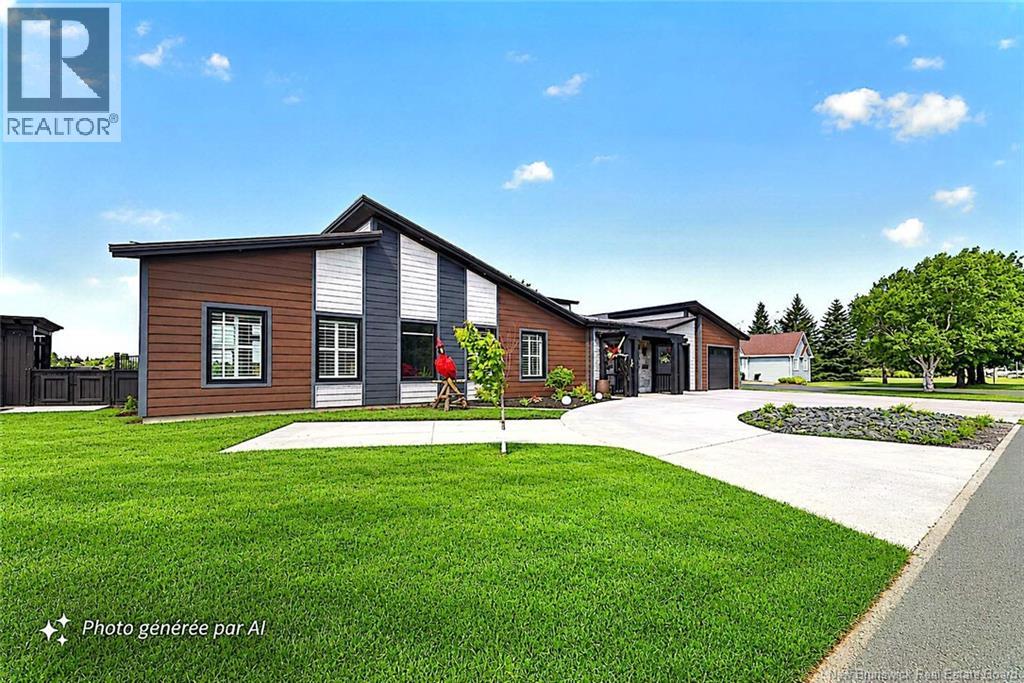
Discover this stunning waterfront home on the Tracadie River, offering breathtaking water and city views, along with spectacular sunsets. Enjoy direct access to the river for kayaking, paddleboarding, or simply relaxing by the water. Conveniently located within walking distance of restaurants, shops, schools, and other amenities, this property combines a peaceful setting with everyday convenience. From the moment you step inside, you'll be impressed by the soaring ceilings reaching up to 16 feet, the expansive three-panel windows that fill the home with natural light, and the bright, open living spaces. The beautiful kitchen is both stylish and functional, featuring a spacious walk-in pantry. The primary bedroom includes a generous walk-in closet and a luxurious ensuite with a large ceramic shower, a freestanding soaker tub overlooking the river, and a fireplace that creates a warm and relaxing atmosphere. A versatile mezzanine, a spacious family room with a ""man cave"" feel, and quality finishes throughout complete this exceptional home. Whether you're entertaining family and friends or simply enjoying the peaceful surroundings, this property offers an outstanding lifestyle where every day feels like a vacation. A rare opportunity not to be missed. (id:19018)
72 Longwood Drive
Rothesay, New Brunswick
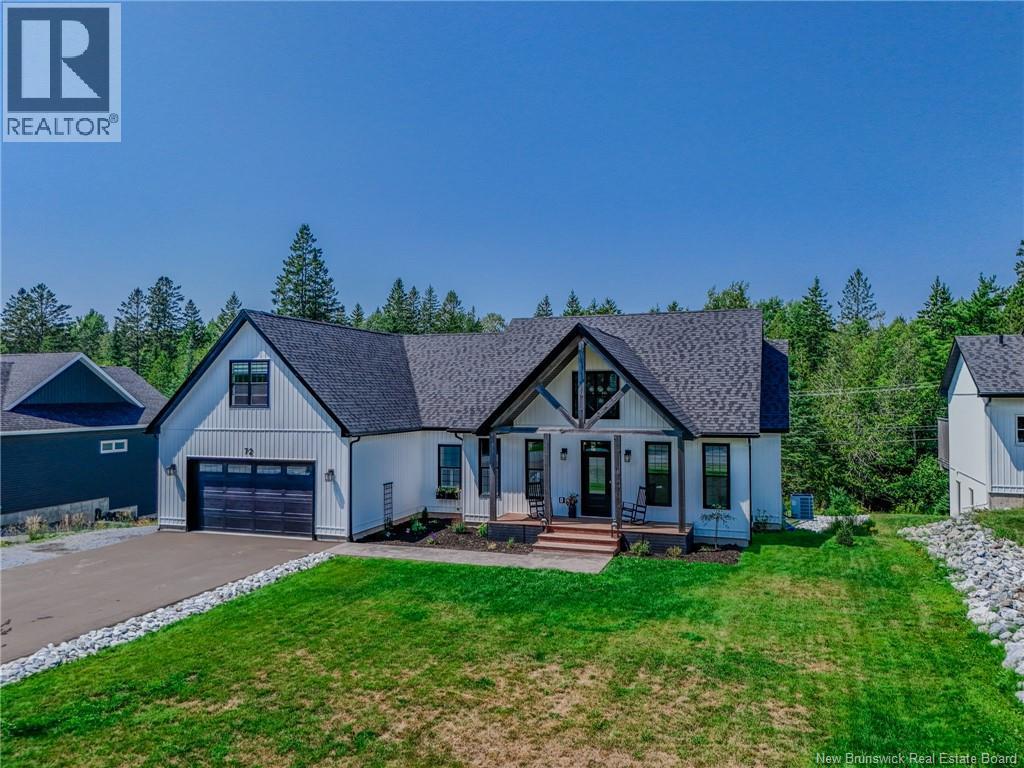
Welcome to a home where modern luxury, thoughtful design, and peaceful surroundings come together to create an exceptional place to live. This stunning home offers over 4000 square feet of beautifully finished living space, featuring 6 bedrooms, 3 full bathrooms, 1 half bath and an additional 3/4 bathroom, making it the perfect home for growing families, multigenerational living, or anyone who simply appreciates room to spread out. From the moment you arrive you'll notice the homes striking curb appeal. Beautiful timber framing, a paved driveway and a stamped concrete walkway create a warm first impression that continues throughout the home. Step inside to discover a bright open concept main floor designed for both everyday living and entertaining. The heart of the home is the stunning kitchen complete with quartz countertops, a large centre island and a beautiful wood-finished walk-in panty that offers both style and function. The kitchen flows seamlessly into the dining area and living room creating the perfect gathering space for family dinners, holiday celebrations or a quiet morning with coffee. Elegant engineered hardwood flooring and Travertine tile add warmth and timeless sophistication throughout the main living area. Comfort comes standard with a high-efficiency heat pump, central air conditioning and the peace of mind of a back up electric furnace ensuring year round comfort no matter the season. The fully finished walkout basement offers incredible flexibility with its own private entrance. Complete with additional bedrooms, bathroom, generous storage and a large open living area the possibilities are endless. Two covered patios overlook the peaceful little Salmon Creek behind the house. Above the attached 2 car garage, the loft offers a generous bedroom and the 3/4 bathroom. This isn't just another beautiful house - it's a place designed for making memories, entertaining loved ones and enjoying the lifestyle you've been looking for. (id:19018)
96 Methodist Point
Mundleville, New Brunswick
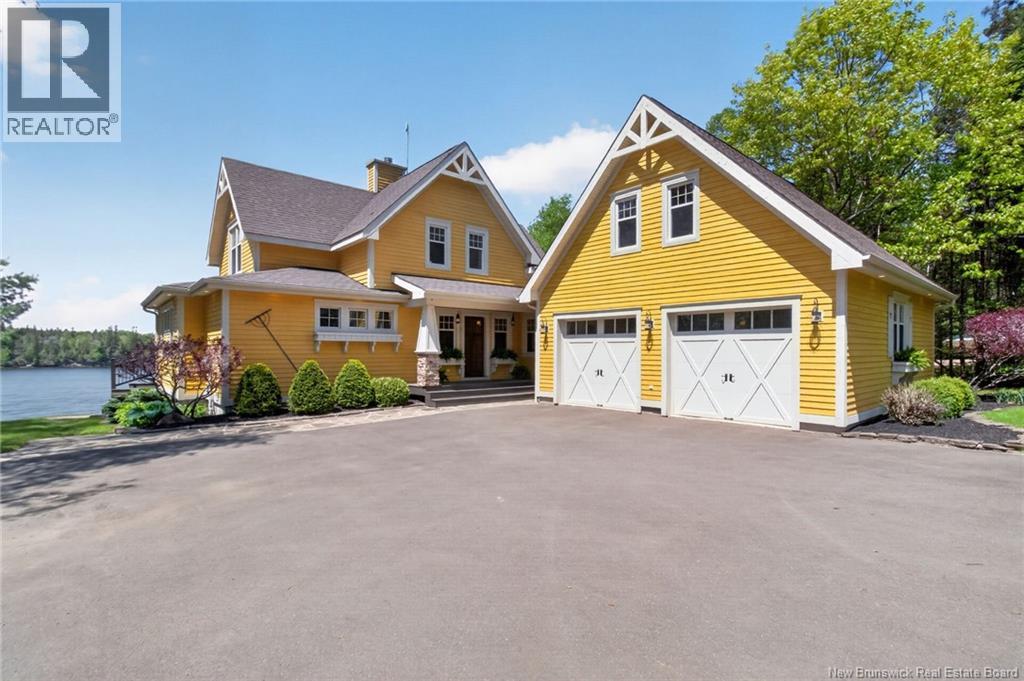
Tucked along the serene shores of the Richibucto River in the quiet community of Mundleville NB, this exceptional 4-bedroom, 3.5-bath home is a rare opportunity to own one of New Brunswick's most coveted riverfront properties. Set on 1.3 private, treed acres, this is the kind of place people spend a lifetime searching for and never want to leave. From the moment you arrive, the sense of peace is undeniable. Mature trees frame the property, offering natural privacy. Whether you're watching the morning mist rise off the water or settling in for another jaw-dropping sunset, every day here feels like a getaway. The 3 season sunroom and riverside patio were made for living. Morning coffee with birdsong, afternoon reads in the shade, evening gatherings, this is outdoor living at its absolute finest. The patio becomes a front-row seat to some of the most breathtaking sunsets in Atlantic Canada. Inside, the home is thoughtfully designed with four bedrooms and three and a half baths a walk-out finished basement, offering ample space for family, guests, or the flexibility of a seasonal retreat. The layout flows naturally, with views of the river drawing you in from multiple rooms. Properties like this, private, peaceful, and perfectly positioned on the water simply don't come available often. Reach out for more information or to book a viewing! (id:19018)
