Lot 45 Hugh Crescent Sussex Corner, New Brunswick E4E 0M6






$381,900
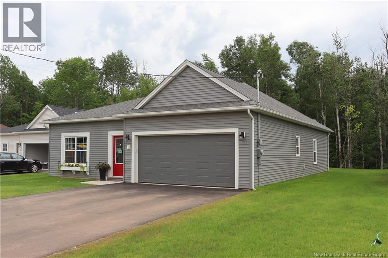
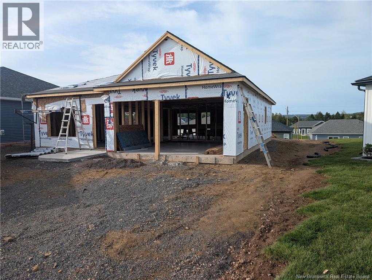
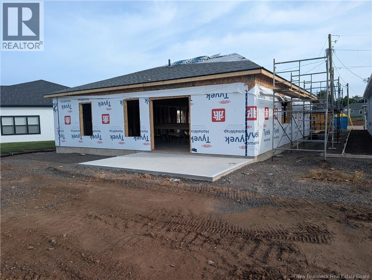
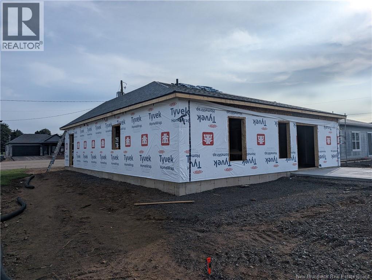
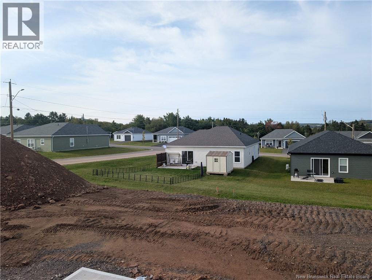
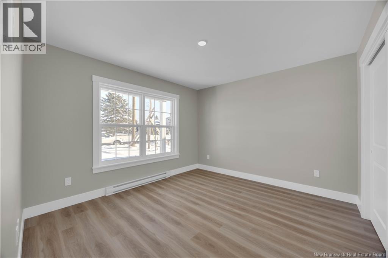
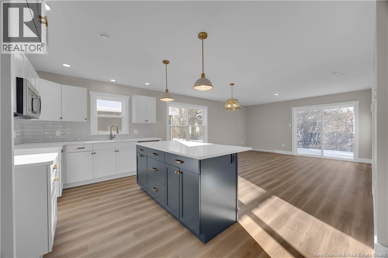
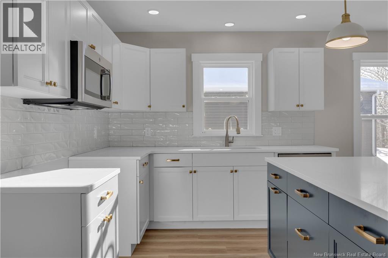
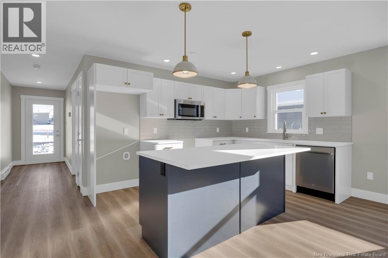
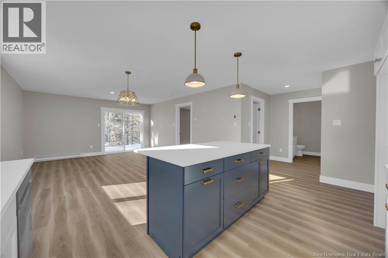
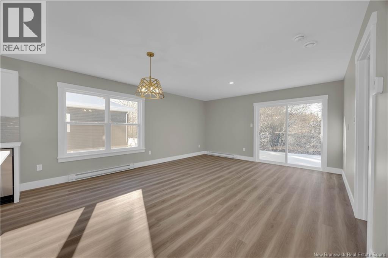
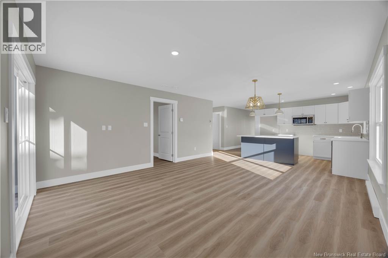
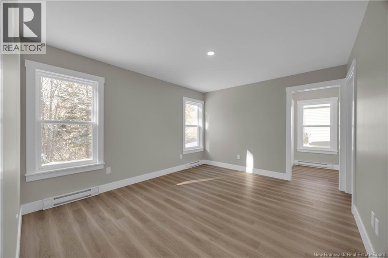
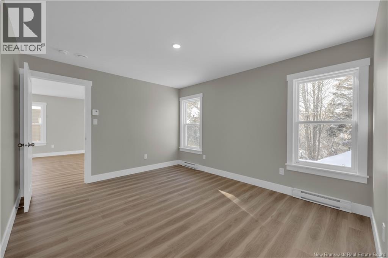
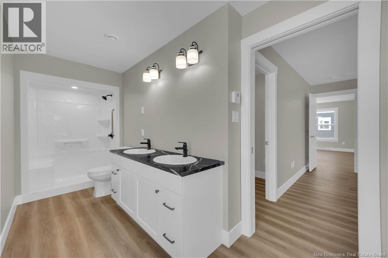
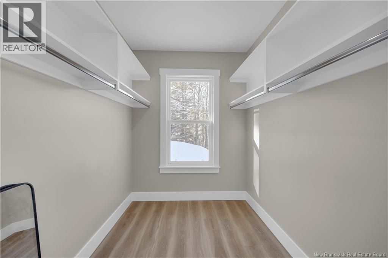
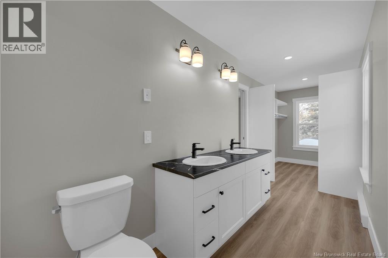
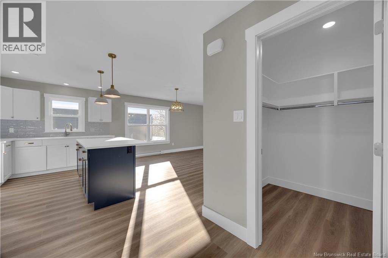
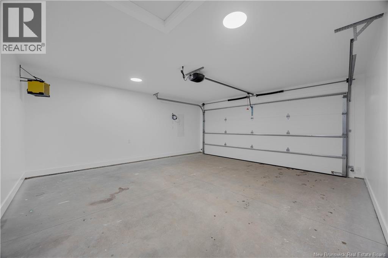
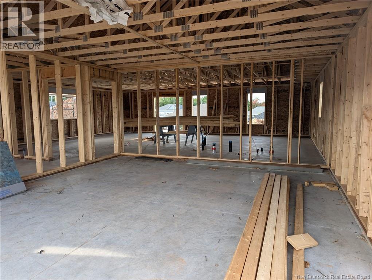
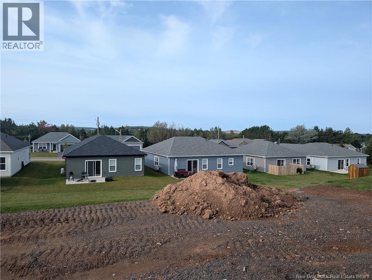
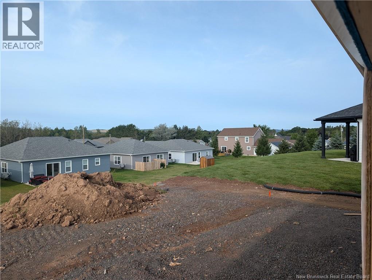
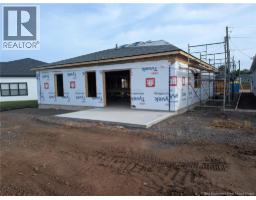
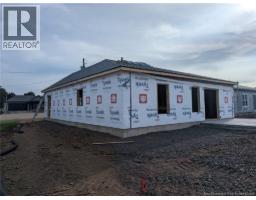
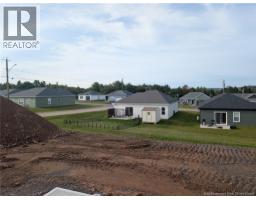
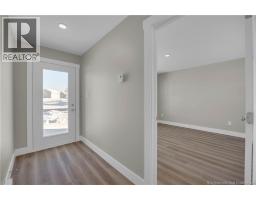
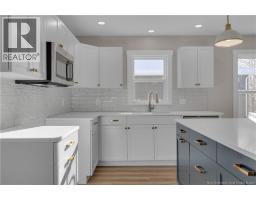
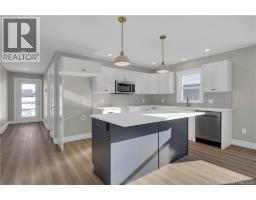
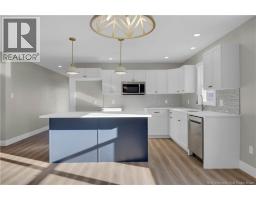
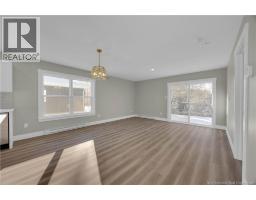
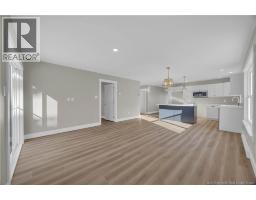
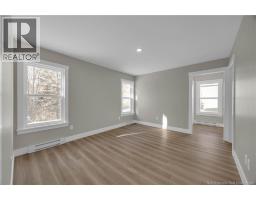
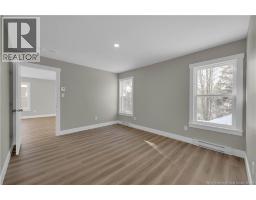
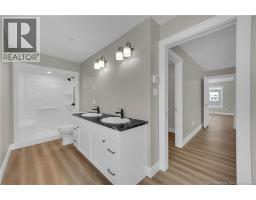
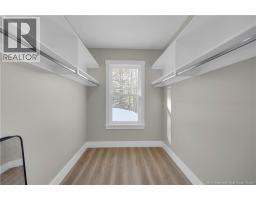
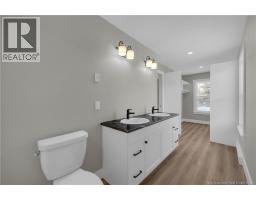
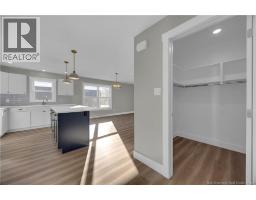
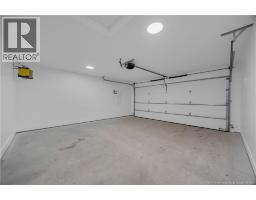
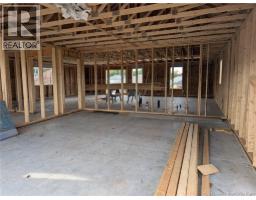
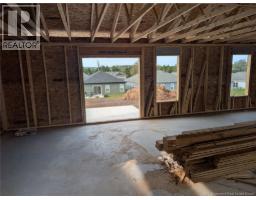
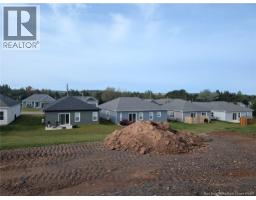
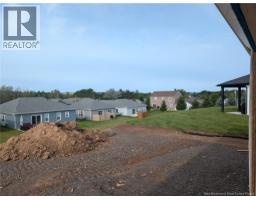
New Home with Easy One Level Living with great views. Lawn will be Seeded & Driveway Paved. This is new Home is currently under construction on Hugh Crescent just off of Buchanan Drive in Sussex Corner. Home has two full baths with 2 bedrooms, laundry room, two walk in closets and an attached two car finished garage. This home is scheduled for completion in December/ January. The Kitchen & Bathrooms will includes quartz countertops. The kitchen flows into the living room creating a nice open concept. From the garage we have a large walk in coat closet for all your shoes and outer wear. The main bath has a tub/shower combination and the ensuite bath has a nice walk in shower. The laundry room is off the master bedroom. Off the ensuite bath we have a nice big walk in closet. All flooring is a high end vinyl laminate. This Home has the electrical in place for a Heat Pump and the wiring for your baby barn at the back. Bathrooms & Kitchen all have high efficiency fans to control all moisture & cooking smells. There is a 10 x 16 patio off the patio door in the living room which takes you out to your back yard which has great views of Sussex & Sussex Corner & the hills surrounding our lovely community. There is lots of room for a baby barn in the back yard if needed. This home is a turn key Home, the only things you need to supply are the heat pump and all appliances. If Current Home plan and finishes are not quite what you were looking for, we can send you our various homes and Lot plans and build the Home of your choice. This Home Comes with a registered Lux Home Warranty. Some pictures being viewed are pictures of a similar Home we built in 2025, the other are the actual under construction. (id:19018)
Property Details
| MLS® Number | NB147459 |
| Property Type | Single Family |
| Amenities Near By | Golf Course, Ski Hill, Recreation Nearby, Hospital, Shopping |
| Community Features | Fishing |
| Features | Cul-de-sac, Level Lot, Golf Course/parkland, Wheelchair Access |
Building
| Bathroom Total | 2 |
| Bedrooms Above Ground | 2 |
| Bedrooms Total | 2 |
| Architectural Style | Bungalow |
| Constructed Date | 2026 |
| Construction Style Attachment | Detached |
| Cooling Type | Air Exchanger |
| Exterior Finish | Vinyl |
| Flooring Type | Laminate, Vinyl |
| Foundation Type | Concrete, Concrete Perimeter, Slab |
| Heating Fuel | Electric |
| Heating Type | Baseboard Heaters |
| Stories Total | 1 |
| Size Interior | 1,242 Sqft |
| Total Finished Area | 1242 Sqft |
| Type | Garden Home |
| Utility Water | Municipal Water |
Parking
| Attached Garage | |
| Garage | |
| Heated Garage | |
| Inside Entry |
Land
| Access Type | Year-round Access, Public Road |
| Acreage | No |
| Land Amenities | Golf Course, Ski Hill, Recreation Nearby, Hospital, Shopping |
| Landscape Features | Partially Landscaped |
| Sewer | Municipal Sewage System |
| Size Irregular | 616 |
| Size Total | 616 M2 |
| Size Total Text | 616 M2 |
Rooms
| Level | Type | Length | Width | Dimensions |
|---|---|---|---|---|
| Main Level | Other | 7'8'' x 6'2'' | ||
| Main Level | Primary Bedroom | 12'0'' x 13'6'' | ||
| Main Level | 4pc Bathroom | 8'3'' x 5'3'' | ||
| Main Level | Kitchen/dining Room | 16'8'' x 14'9'' | ||
| Main Level | Laundry Room | 6'0'' x 7'3'' | ||
| Main Level | 4pc Ensuite Bath | 11'9'' x 5'3'' | ||
| Main Level | Bedroom | 13'11'' x 11'9'' | ||
| Main Level | Other | 6'0'' x 6'8'' | ||
| Main Level | Living Room | 12'0'' x 14'9'' |
https://www.realtor.ca/real-estate/30250627/lot-45-hugh-crescent-sussex-corner
Contact Us
Contact us for more information

The trademarks REALTOR®, REALTORS®, and the REALTOR® logo are controlled by The Canadian Real Estate Association (CREA) and identify real estate professionals who are members of CREA. The trademarks MLS®, Multiple Listing Service® and the associated logos are owned by The Canadian Real Estate Association (CREA) and identify the quality of services provided by real estate professionals who are members of CREA. The trademark DDF® is owned by The Canadian Real Estate Association (CREA) and identifies CREA's Data Distribution Facility (DDF®)
September 09 2026 02:01:32
Saint John Real Estate Board Inc
