98 Hayward Riverview, New Brunswick E1B 5R4
$220,000
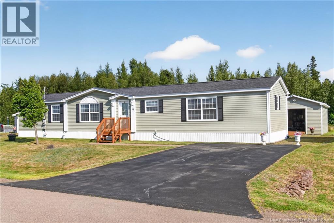
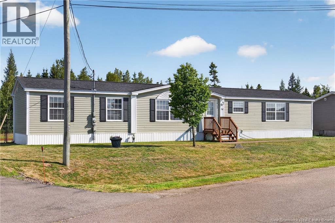
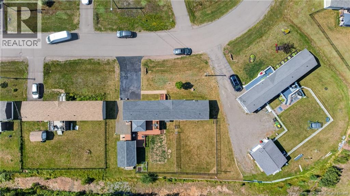
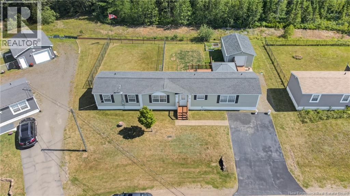
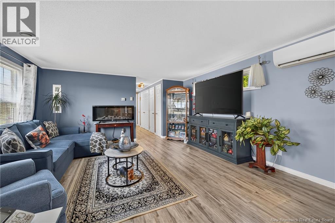
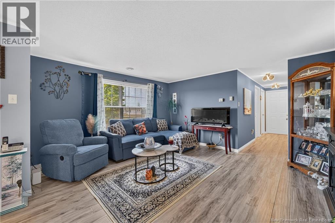
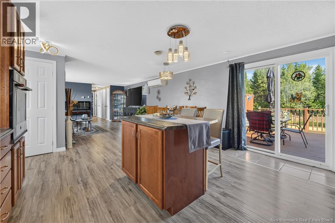
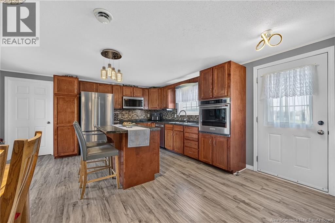
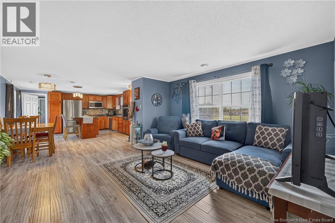
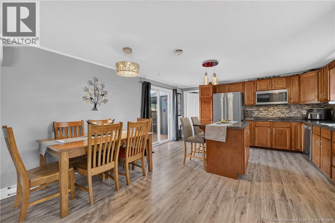
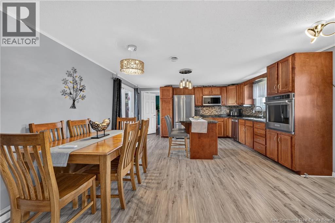
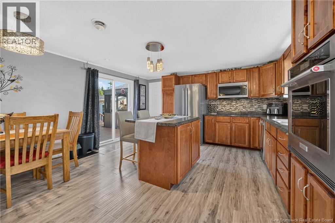
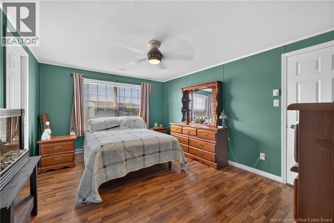
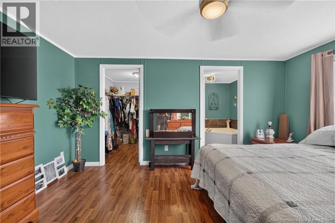
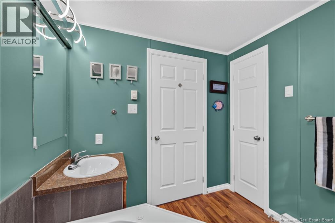
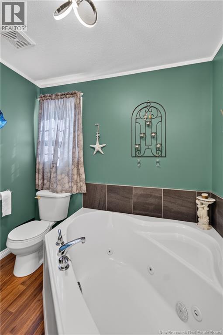
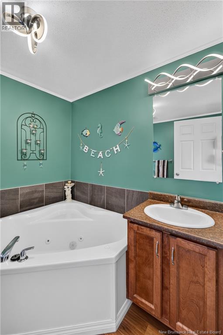
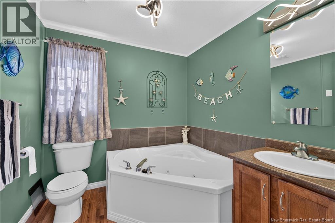
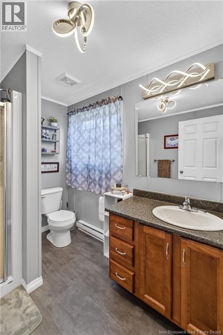
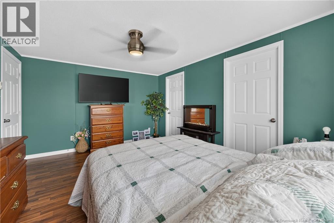
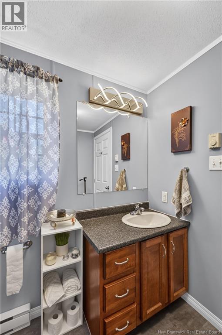
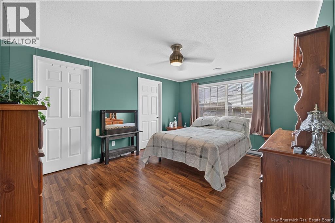
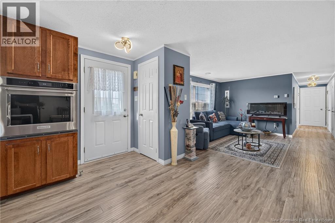
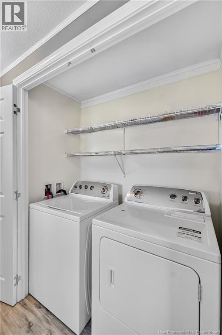
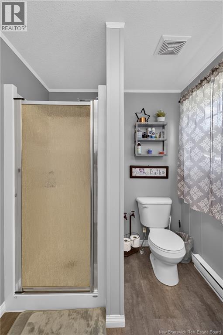
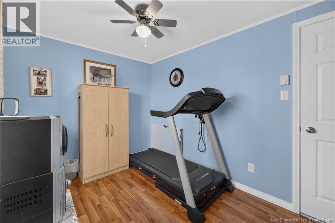
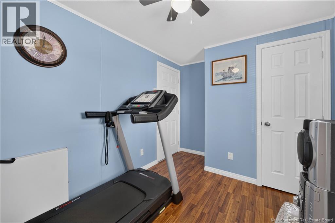
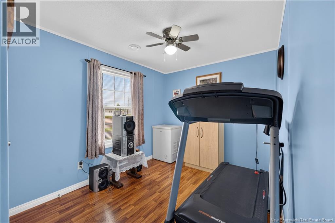
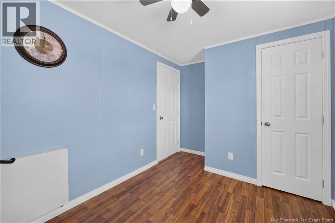
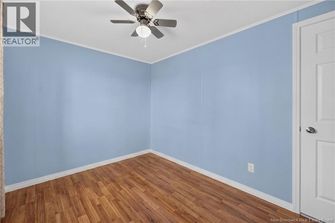
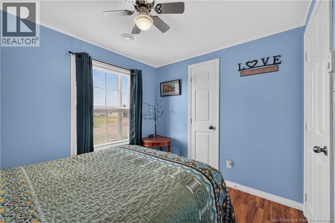
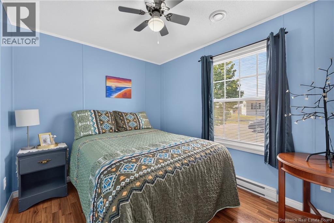
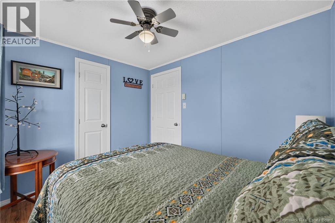
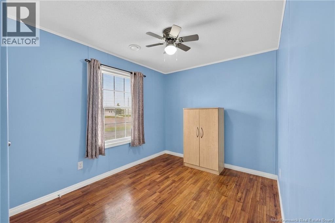
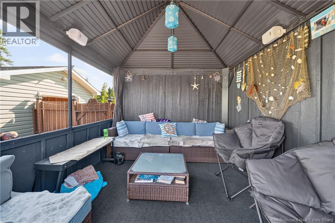
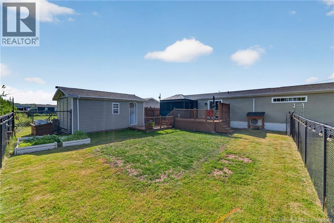
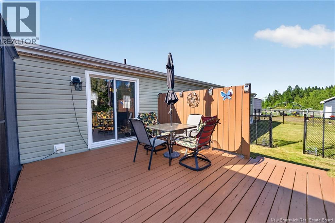
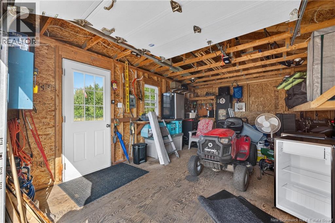
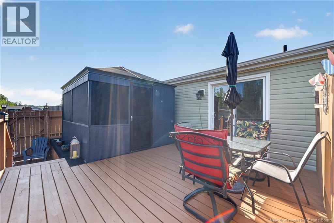
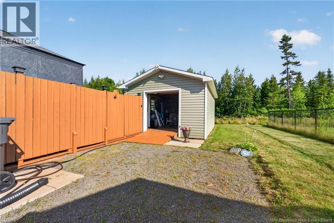
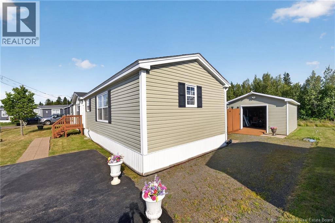
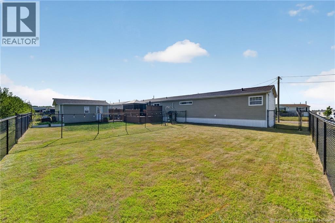
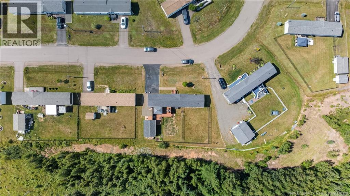
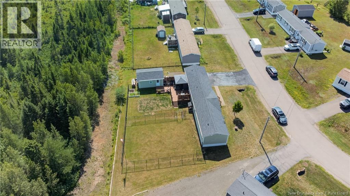
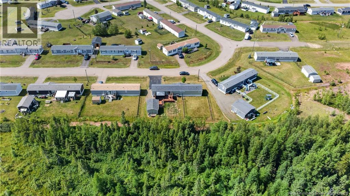
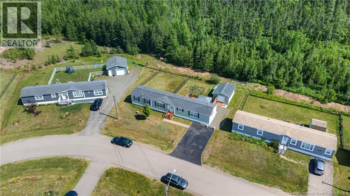
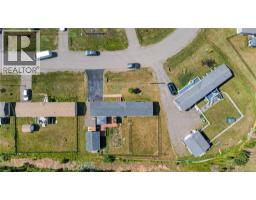
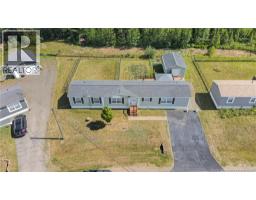
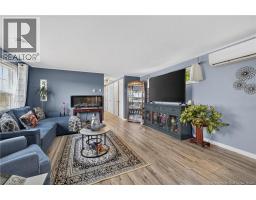
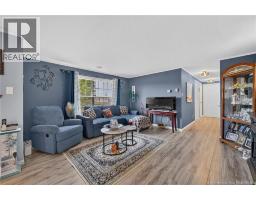
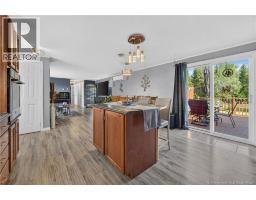
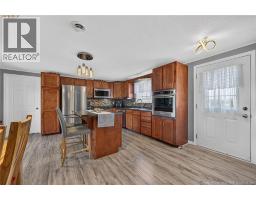
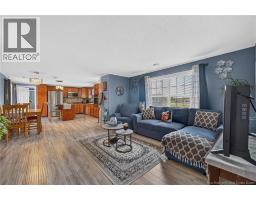
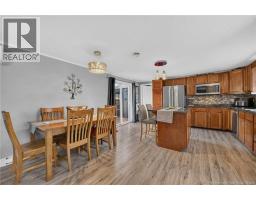
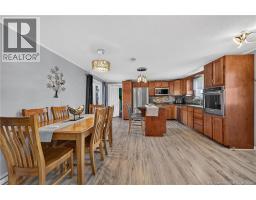
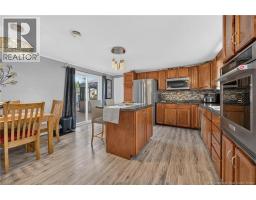
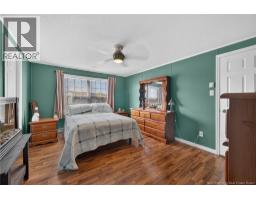
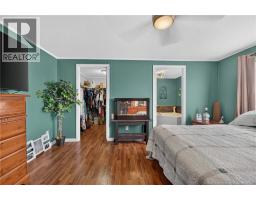
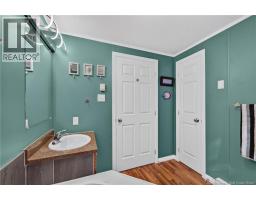
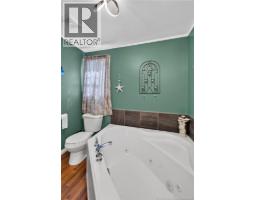
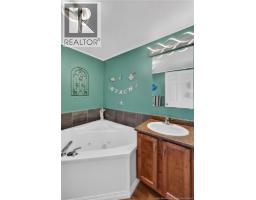
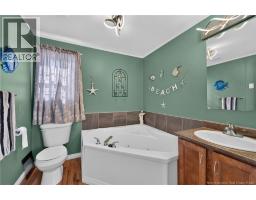
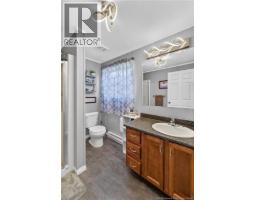
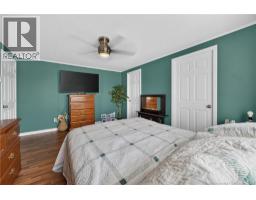
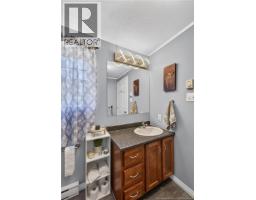
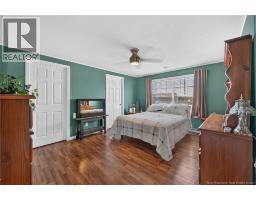
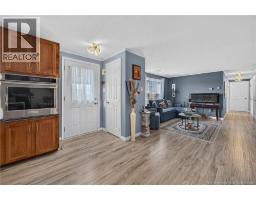
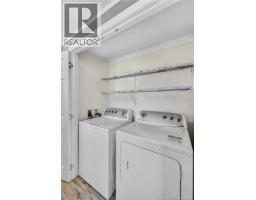
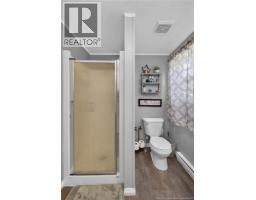
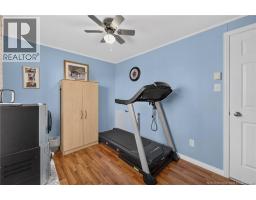
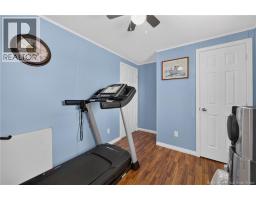
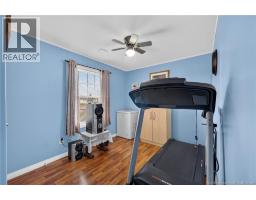
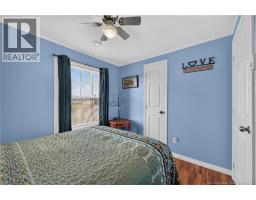
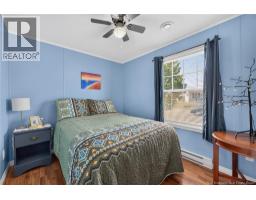
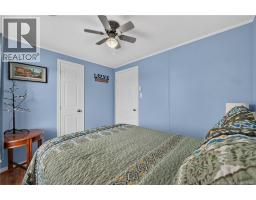
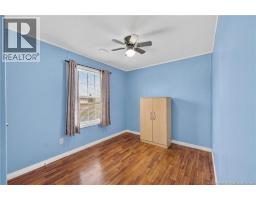
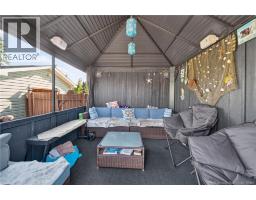
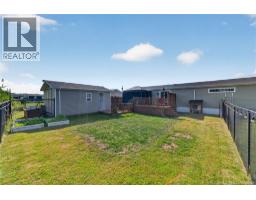
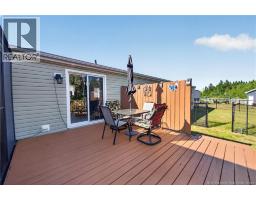
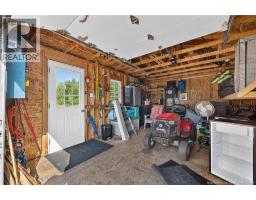
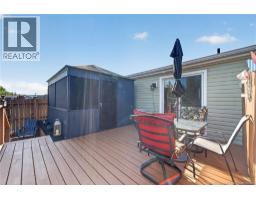
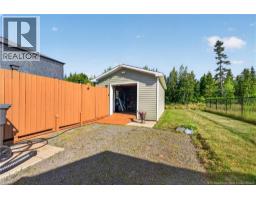
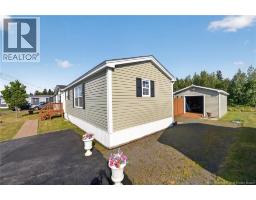
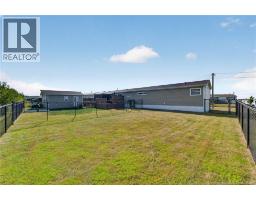
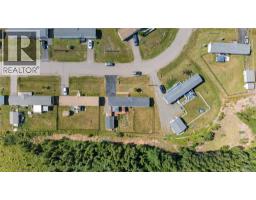
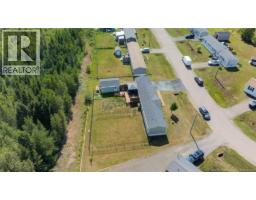
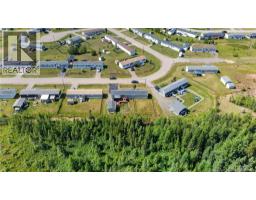
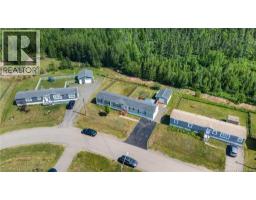
98 Hayward Lane - One of the largest, most private lots in the park, and a home where the work is already done. This 16 x 74 mini home sits on an oversized lot, fully fenced with professionally installed fencing and backing onto quiet woods. Inside, the open-concept layout flows between the kitchen and living area, with a movable island you can set up as a workspace, a dining extension, or a bar. Upgraded light fixtures throughout, new blinds, and paint refreshed within the last few years give it a clean, current feel. The big-ticket items are recent. The heat pump was installed about three years ago, and the wall oven, dishwasher, fridge, and microwave were all replaced within roughly the last two years. Buyers walking in here have nothing on the to-do list. The primary suite includes a walk-in closet and a full bath with a soaker tub. A second full bath offers a full-size shower, and a dedicated laundry closet adds storage and houses the washer, dryer, and water heater. A second bedroom plus a flexible den round out the floor plan. Outside is where this property separates itself. The 20 x 14 garage includes a workbench, generous storage, and rear double doors cut in for easy drive-through access with an ATV or snowblower. A customized gazebo with screened walls, a framed door, extends your season well into fall. The extended driveway parks two to three vehicles, a rarity in the park. Set in a quiet, well-kept community where water is included in the lot rent, this is a low-maintenance home with space, storage, and privacy that most mini home lots simply cant match. (id:19018)
Property Details
| MLS® Number | NB145037 |
| Property Type | Single Family |
Building
| Bathroom Total | 2 |
| Bedrooms Above Ground | 3 |
| Bedrooms Total | 3 |
| Basement Type | None |
| Constructed Date | 2012 |
| Construction Style Attachment | Detached |
| Cooling Type | Heat Pump |
| Exterior Finish | Vinyl |
| Flooring Type | Laminate |
| Foundation Type | Pillars & Posts |
| Heating Type | Heat Pump |
| Size Interior | 1,093 Sqft |
| Total Finished Area | 1093 Sqft |
| Type | House |
| Utility Water | Community Water System, Municipal Water |
Land
| Acreage | No |
| Sewer | Municipal Sewage System |
| Size Irregular | 110 |
| Size Total | 110 M2 |
| Size Total Text | 110 M2 |
Rooms
| Level | Type | Length | Width | Dimensions |
|---|---|---|---|---|
| Main Level | Bedroom | 9'7'' x 8'2'' | ||
| Main Level | Bedroom | 8'1'' x 9'7'' | ||
| Main Level | 3pc Bathroom | 7'6'' x 7'4'' | ||
| Main Level | Bedroom | 11'3'' x 14'8'' | ||
| Main Level | Living Room | 13'5'' x 14'8'' | ||
| Main Level | Kitchen | 14'8'' x 18'2'' |
https://www.realtor.ca/real-estate/30096602/98-hayward-riverview
Contact Us
Contact us for more information

The trademarks REALTOR®, REALTORS®, and the REALTOR® logo are controlled by The Canadian Real Estate Association (CREA) and identify real estate professionals who are members of CREA. The trademarks MLS®, Multiple Listing Service® and the associated logos are owned by The Canadian Real Estate Association (CREA) and identify the quality of services provided by real estate professionals who are members of CREA. The trademark DDF® is owned by The Canadian Real Estate Association (CREA) and identifies CREA's Data Distribution Facility (DDF®)
September 18 2026 06:40:51
Saint John Real Estate Board Inc
