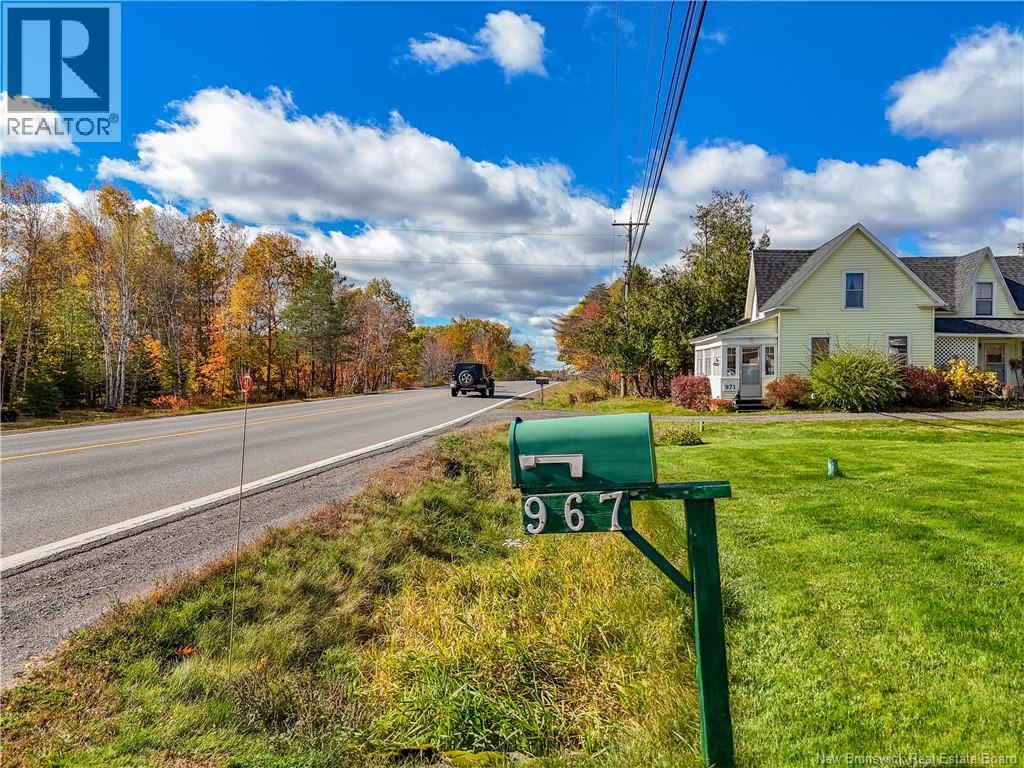
967 Clements Drive Fredericton, New Brunswick E3G 7J3
$324,900
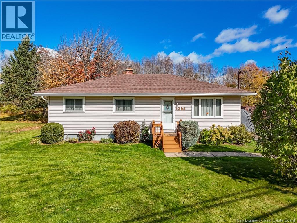
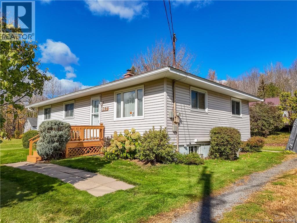
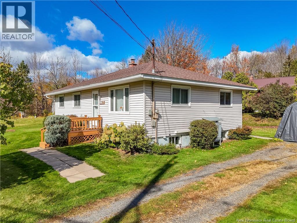
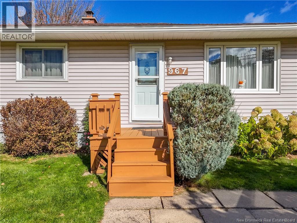
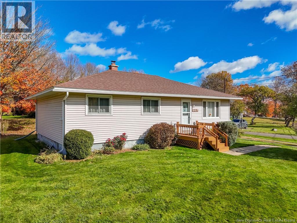
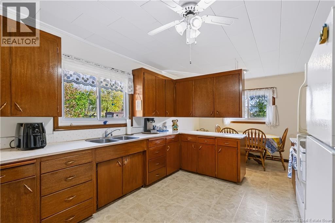
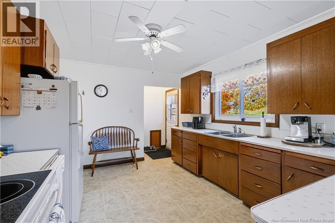
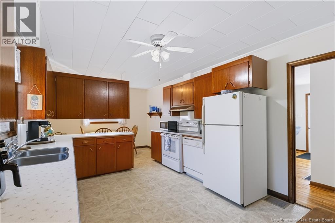
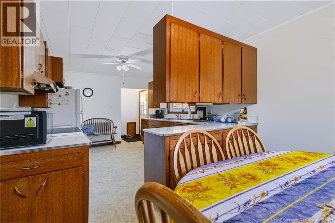
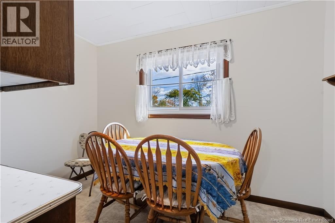
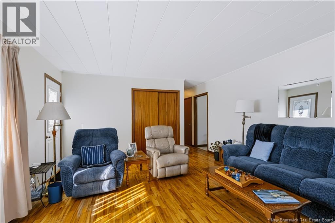
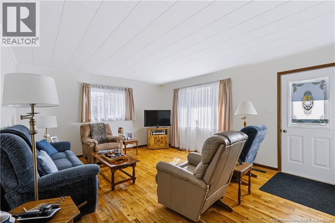
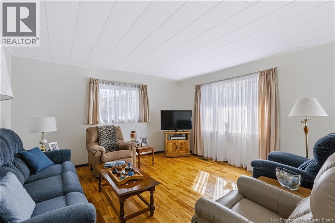
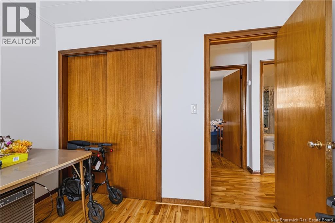
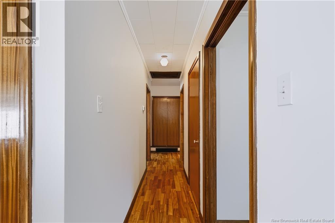
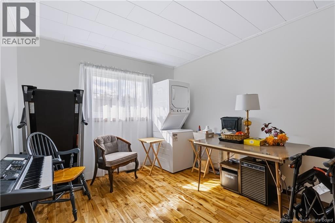
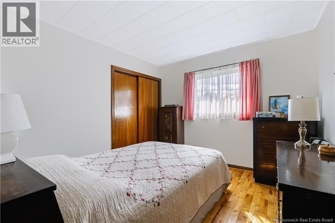
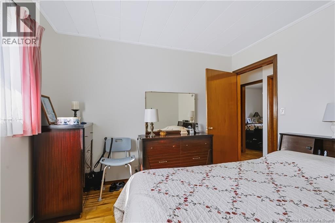
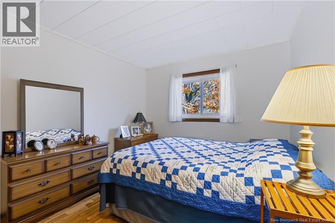
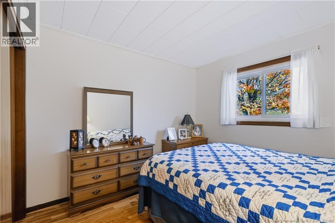
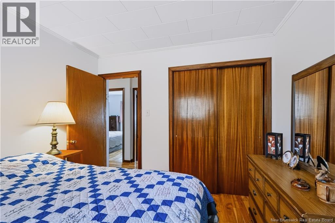
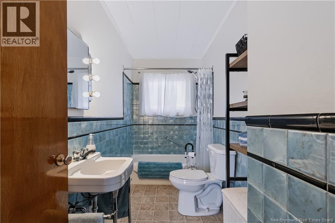
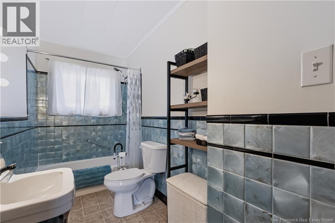
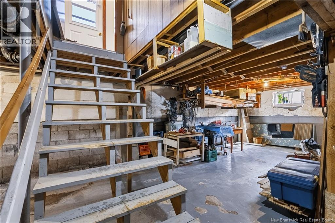
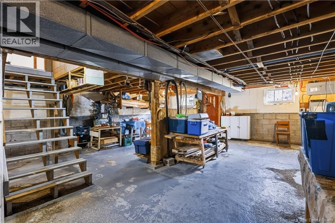
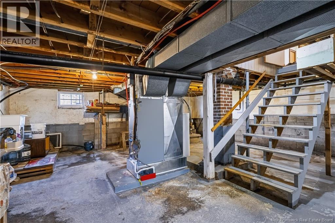
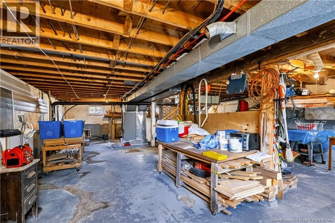
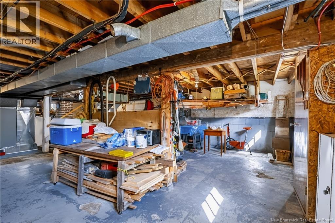
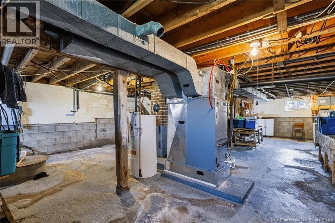
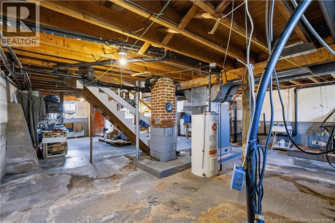
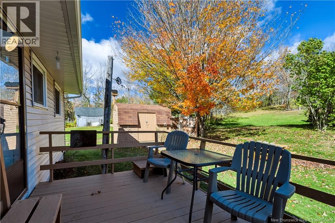
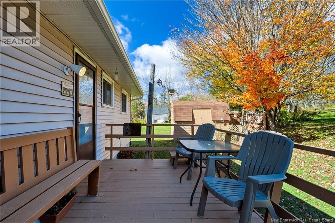
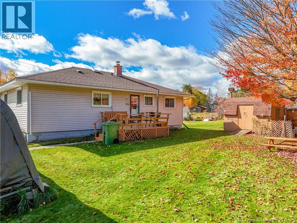
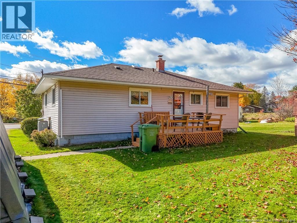
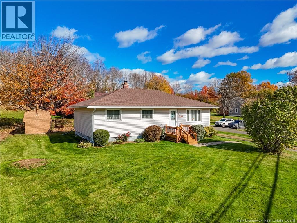
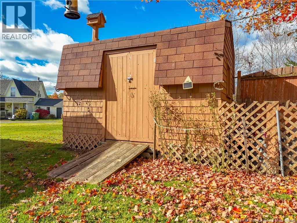
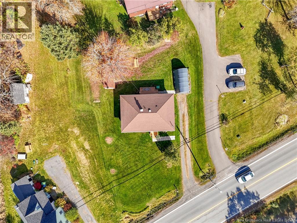
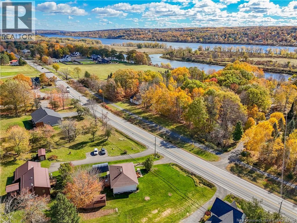
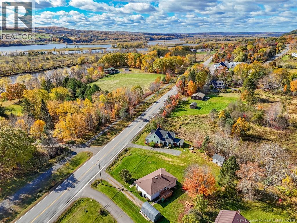
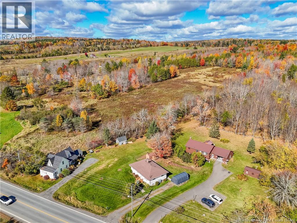
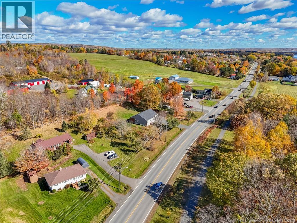
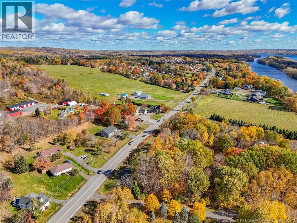
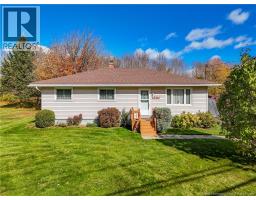
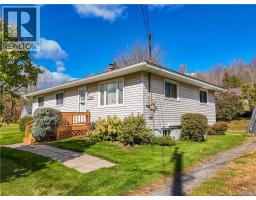
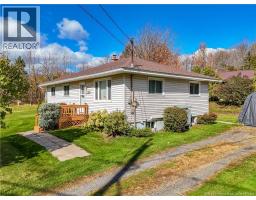
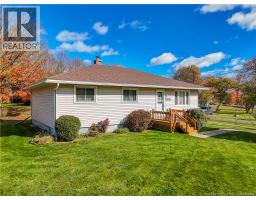
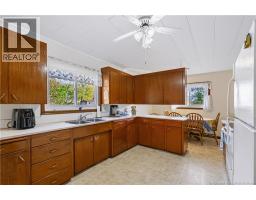
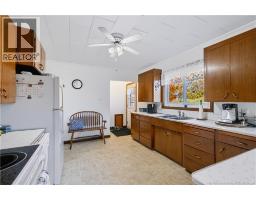
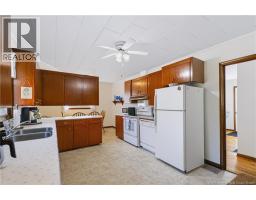
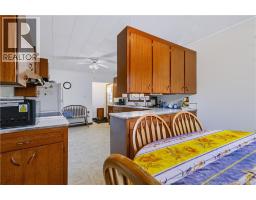
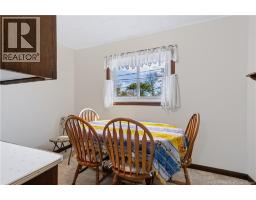
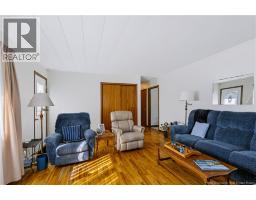
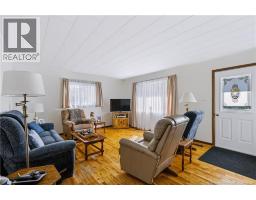
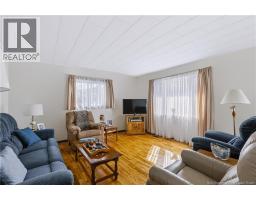
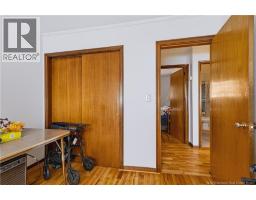
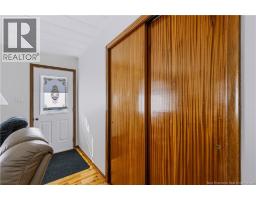
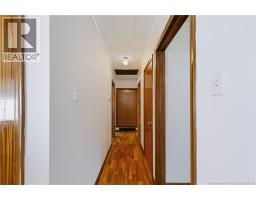
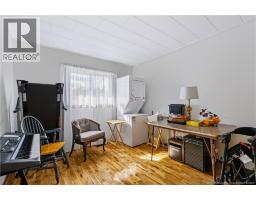
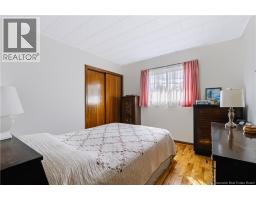
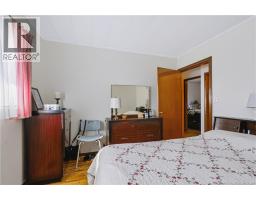
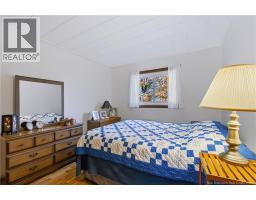
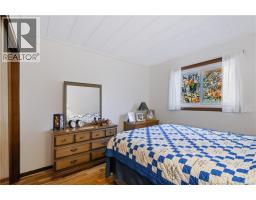
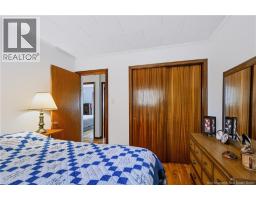
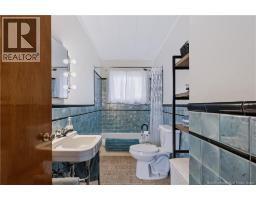
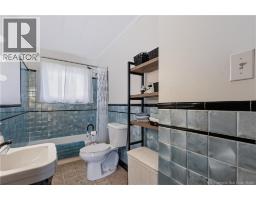
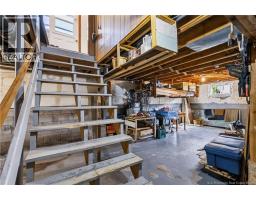
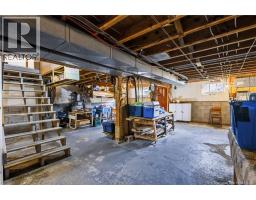
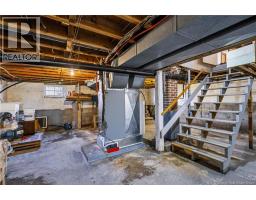
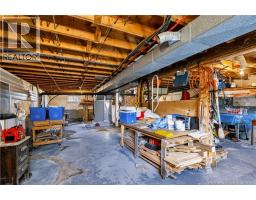
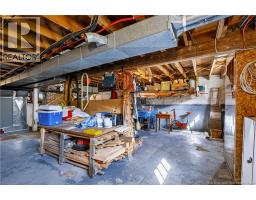
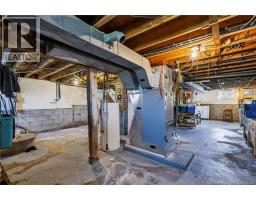
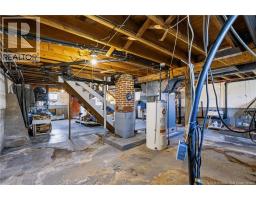
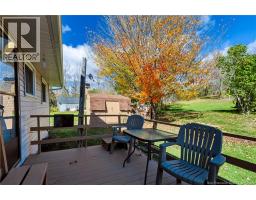
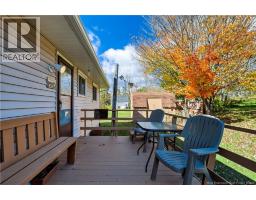
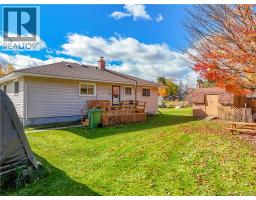
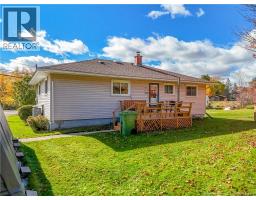
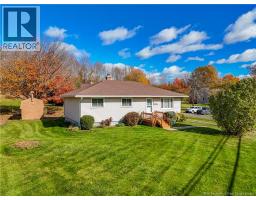
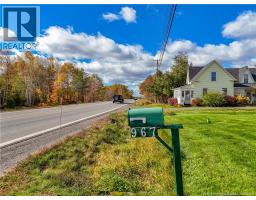
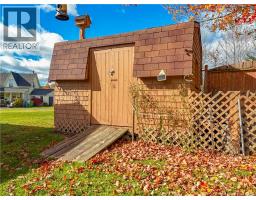
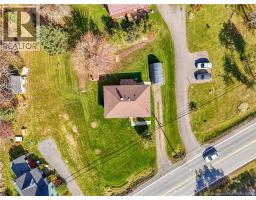
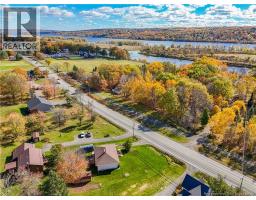
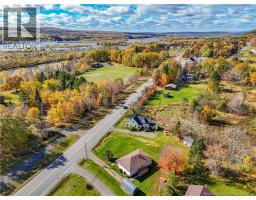
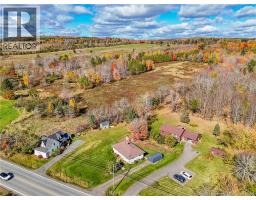
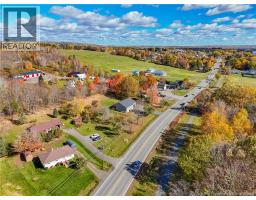
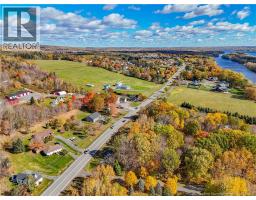
Just starting out or downsizing? This 3 bedroom bungalow offers one level living only a few minutes to all northside amenities. Nicely landscaped lot with storage shed included. Enter to spacious living room with lots of natural light. Open concept kitchen has wood cabinets w/fridge, stove and dishwasher included. Three good sized bedrooms, one has washer and dryer. Full bath completes this level. Lower level is undeveloped, great for storage. Fully ducted heat pump installed in 2022, for efficient heating and central air conditioning. Roof shingles replaced in 2020. This home has been well maintained and is in excellent condition. Book your appointment to view today. (id:19018)
Open House
This property has open houses!
2:00 pm
Ends at:4:00 pm
Hosted by Brent Sawler. One-level living bungalow in excellent condition, only a few minutes from northside amenities
Property Details
| MLS® Number | NB149620 |
| Property Type | Single Family |
| Neigbourhood | Gilridge Estates |
| Amenities Near By | Golf Course, Recreation Nearby, Public Transit, Shopping |
| Equipment Type | Water Heater |
| Features | Level Lot, Golf Course/parkland, Balcony/deck/patio |
| Rental Equipment Type | Water Heater |
| Structure | Shed |
Building
| Bathroom Total | 1 |
| Bedrooms Above Ground | 3 |
| Bedrooms Total | 3 |
| Architectural Style | Bungalow |
| Constructed Date | 1960 |
| Construction Style Attachment | Detached |
| Cooling Type | Central Air Conditioning, Heat Pump |
| Exterior Finish | Vinyl |
| Flooring Type | Wood |
| Foundation Type | Block, Concrete |
| Heating Fuel | Electric |
| Heating Type | Heat Pump |
| Stories Total | 1 |
| Size Interior | 1,040 Sqft |
| Total Finished Area | 1040 Sqft |
| Type | House |
| Utility Water | Municipal Water |
Land
| Access Type | Year-round Access, Public Road |
| Acreage | No |
| Land Amenities | Golf Course, Recreation Nearby, Public Transit, Shopping |
| Landscape Features | Landscaped |
| Sewer | Municipal Sewage System |
| Size Irregular | 1022 |
| Size Total | 1022 M2 |
| Size Total Text | 1022 M2 |
Rooms
| Level | Type | Length | Width | Dimensions |
|---|---|---|---|---|
| Main Level | Bedroom | 10'8'' x 10'0'' | ||
| Main Level | Bedroom | 10'2'' x 10'0'' | ||
| Main Level | Primary Bedroom | 10'2'' x 10'0'' | ||
| Main Level | Bath (# Pieces 1-6) | 10'10'' x 5'0'' | ||
| Main Level | Living Room | 16'4'' x 14'0'' | ||
| Main Level | Dining Room | 11'0'' x 6'0'' | ||
| Main Level | Kitchen | 13'8'' x 11'0'' | ||
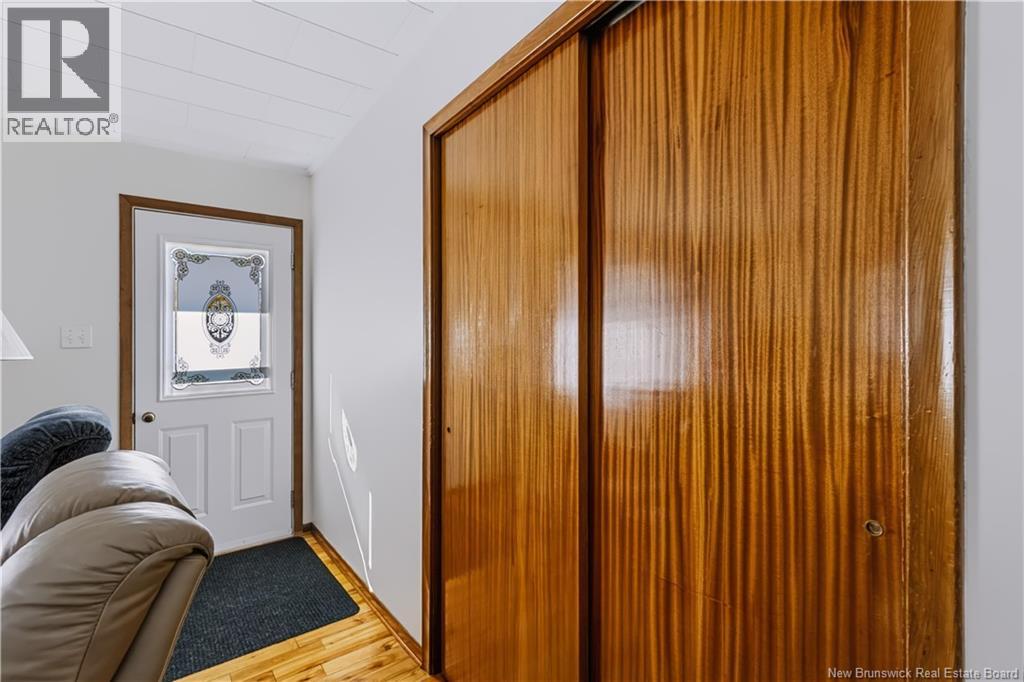
| Main Level | Foyer | 4'0'' x 4'0'' |
https://www.realtor.ca/real-estate/30411986/967-clements-drive-fredericton
Contact Us
Contact us for more information

The trademarks REALTOR®, REALTORS®, and the REALTOR® logo are controlled by The Canadian Real Estate Association (CREA) and identify real estate professionals who are members of CREA. The trademarks MLS®, Multiple Listing Service® and the associated logos are owned by The Canadian Real Estate Association (CREA) and identify the quality of services provided by real estate professionals who are members of CREA. The trademark DDF® is owned by The Canadian Real Estate Association (CREA) and identifies CREA's Data Distribution Facility (DDF®)
October 16 2026 06:12:18
Saint John Real Estate Board Inc
