96 Teakwood Way Moncton, New Brunswick E1G 1V3
$459,900
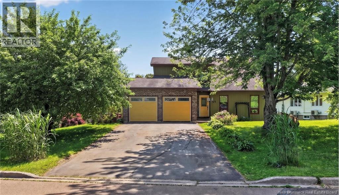
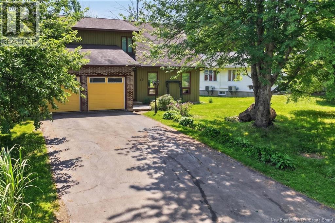
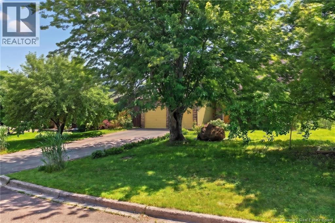
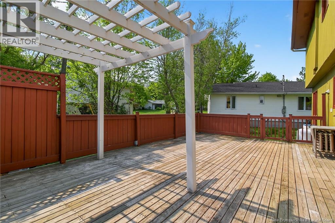
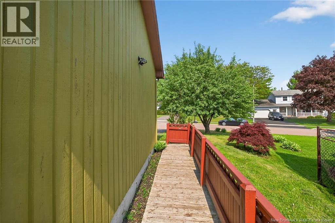
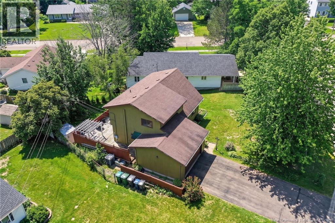
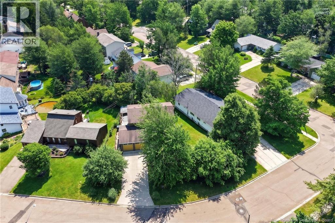
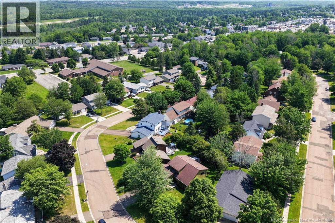
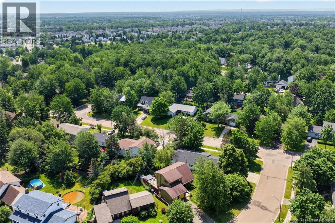
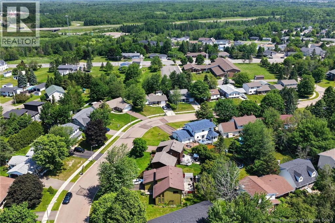
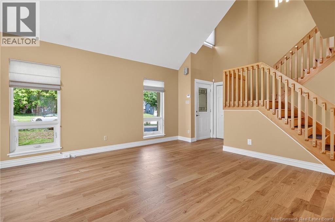
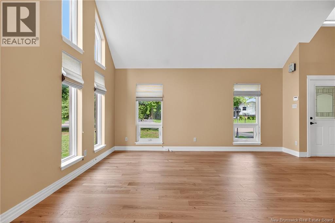
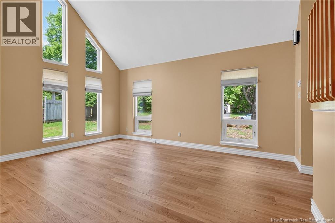
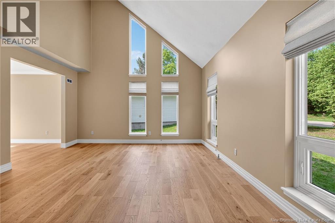
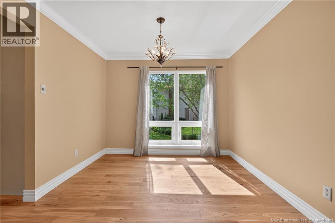
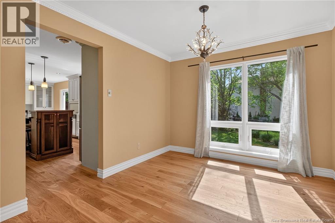
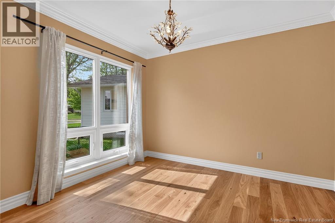
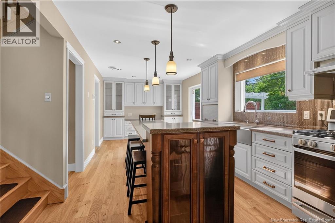
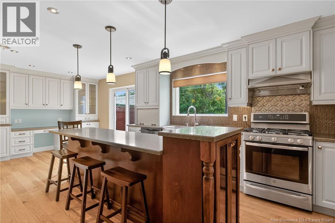
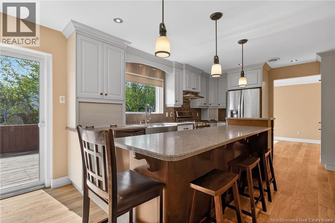
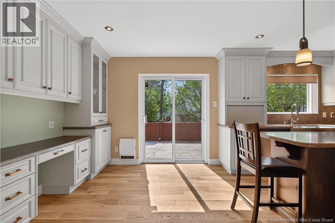
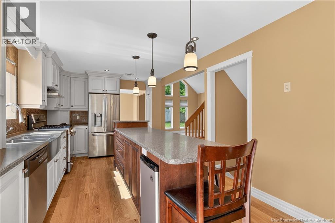
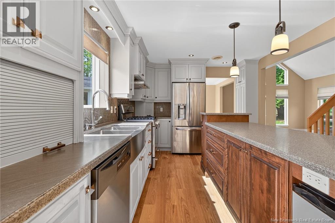
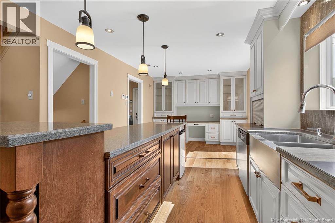
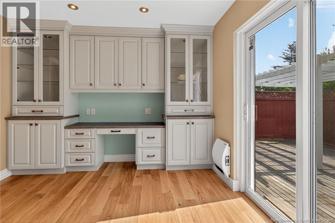
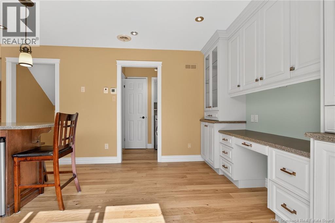
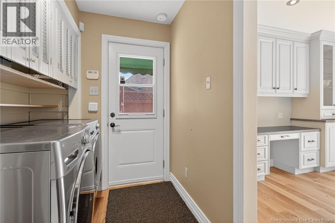
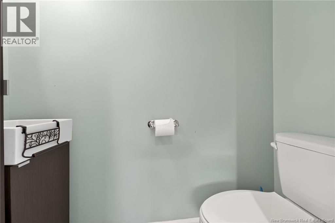
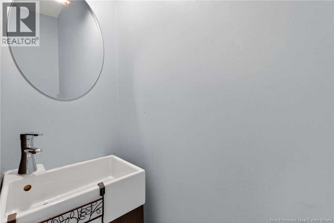
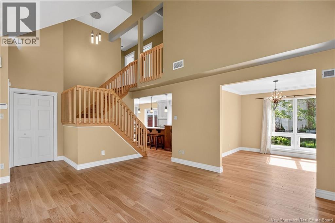
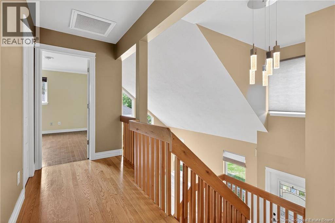
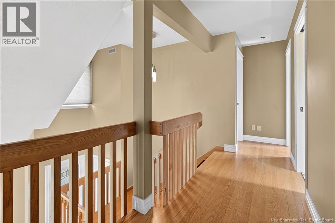
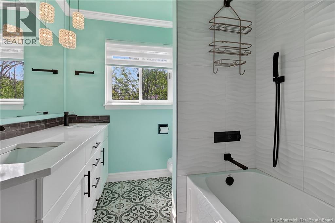
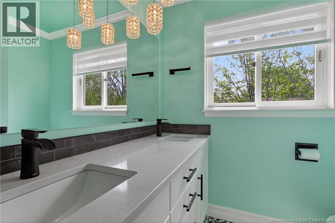
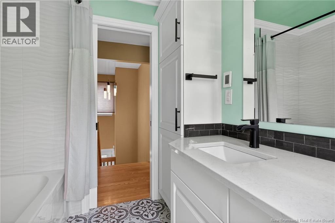
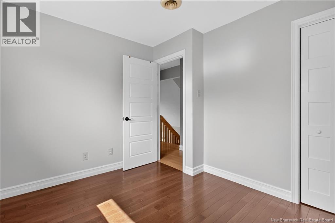
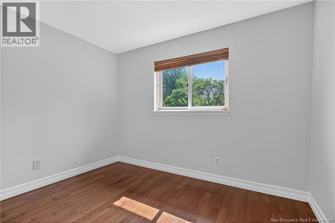
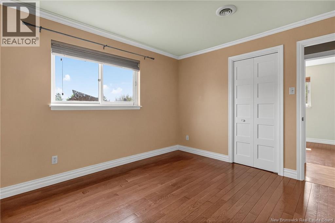
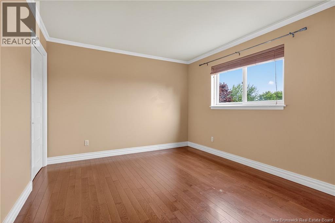
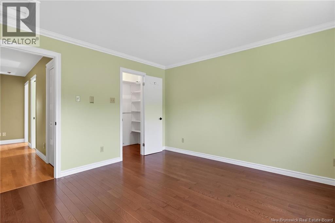
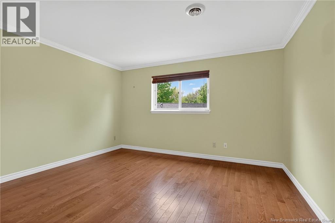
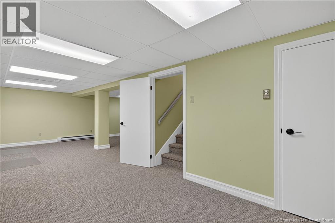
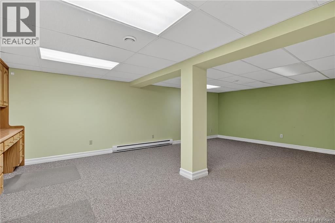
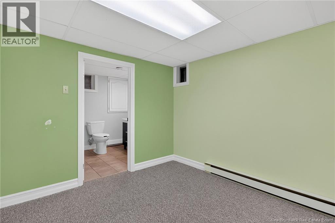
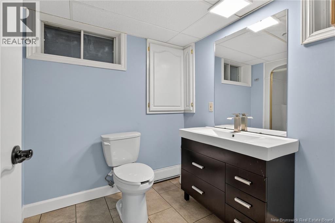
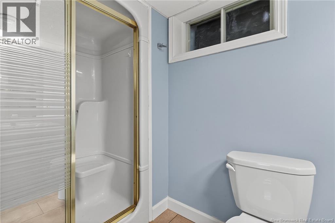
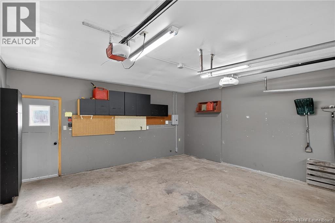
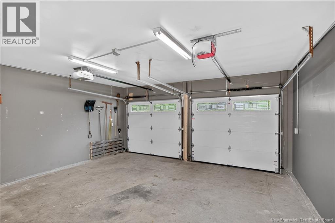
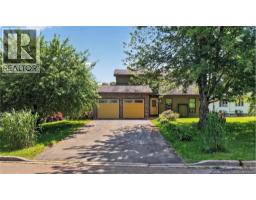
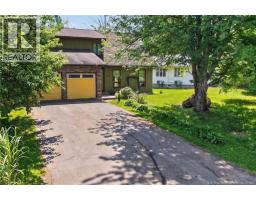
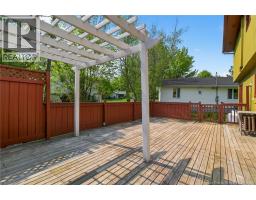
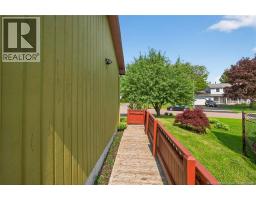
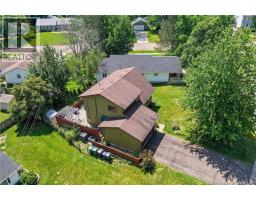
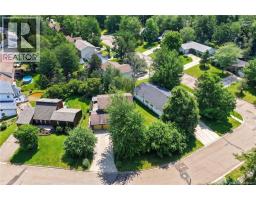
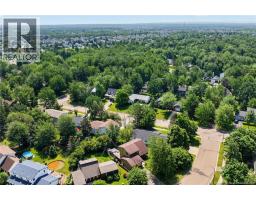
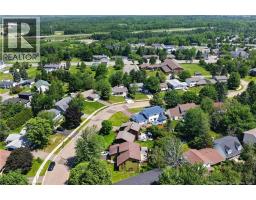
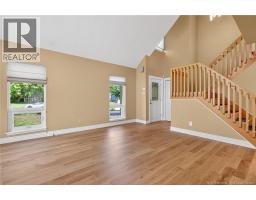
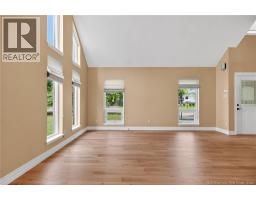
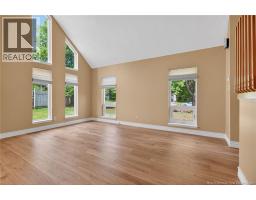
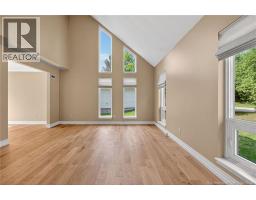
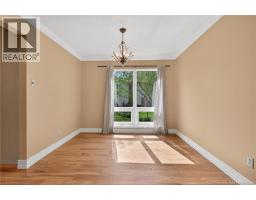
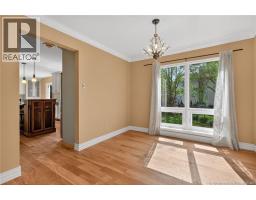
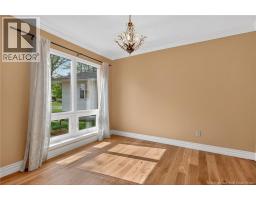
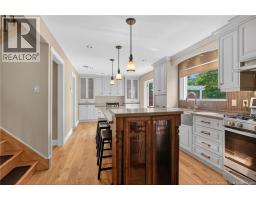
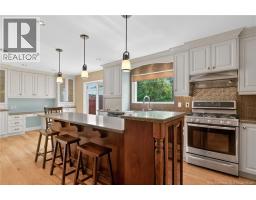
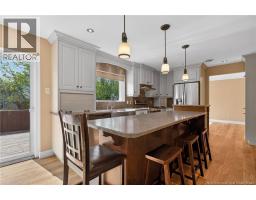
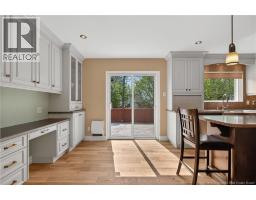
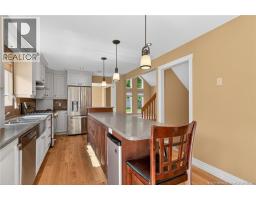
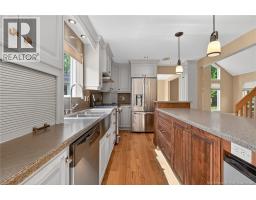
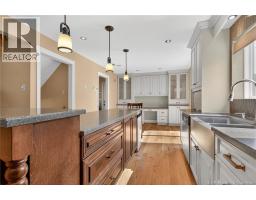
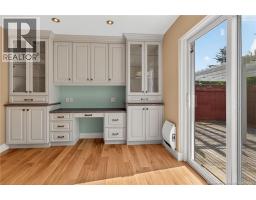
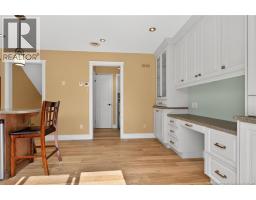
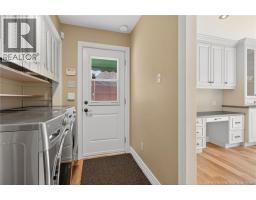
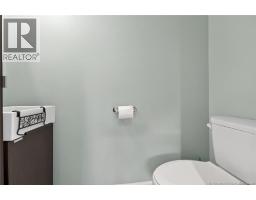
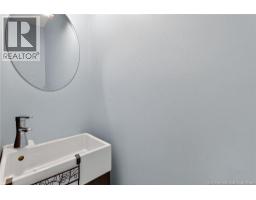
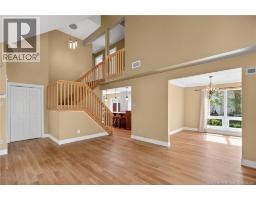
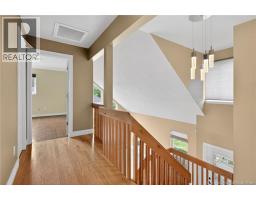
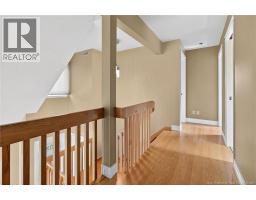
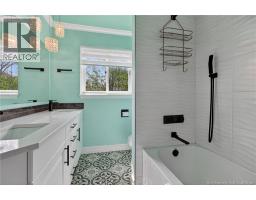
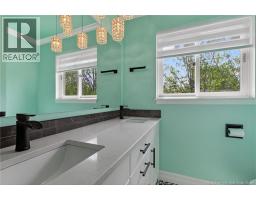
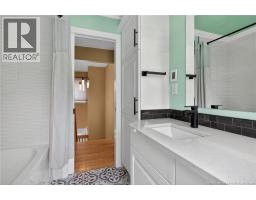
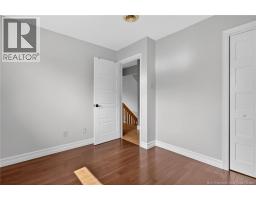
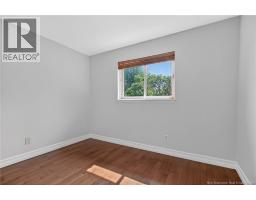
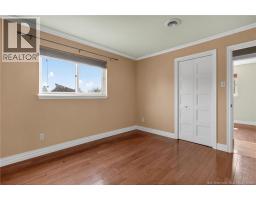
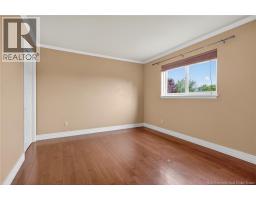
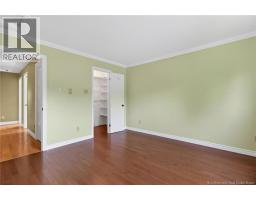
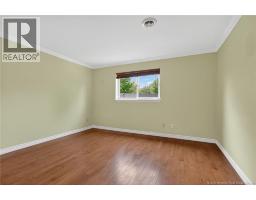
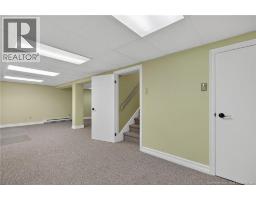
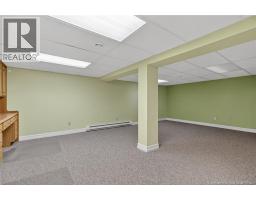
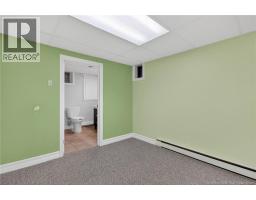
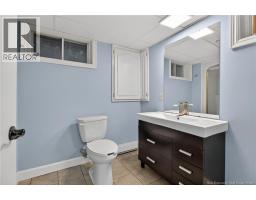
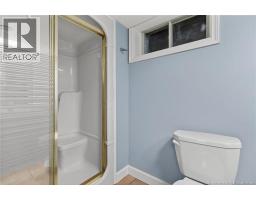
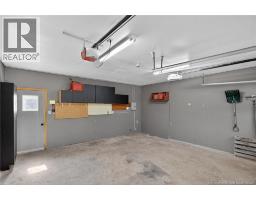
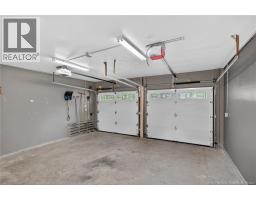
This beautiful home is PRICED BELOW ASSESSED VALUE offering an exceptional opportunity in today's market! Property Taxes reflect the non owner occupied rate. Welcome to 96 Teakwood Way a beautifully maintained two storey family home located in Moncton's sought after North End and the desirable Kingswood Park neighbourhood. This move in ready home offers fantastic curb appeal with mature trees, a fully fenced backyard, a double paved driveway, and a spacious double attached garage. Step inside to a bright and inviting main level featuring all new hardwood flooring, a spacious living room with a vaulted ceiling, a formal dining room, and a fully renovated kitchen complete with an oversized island, sleek Corian countertops, and stainless steel appliances. A convenient half bath for guests and main-floor laundry complete this level. Upstairs, you'll find three generously sized bedrooms and a stylish five piece bathroom with in floor heating, offering comfort, convenience, and toasty toes for the whole family. The lower level provides even more living space with a large family room that's perfect for playtime, workouts, or cozy movie nights. A three piece bathroom, utility room, and storage room complete the lower level. Enjoy year round comfort with a ducted heat pump system, and the added peace of mind of a generator hookup on a dedicated outlet, so you're never left in the dark. Located in one of Moncton's most family friendly neighbourhoods, this home combines space, unique style, and outstanding value. Book your private showing today! (id:19018)
Property Details
| MLS® Number | NB143426 |
| Property Type | Single Family |
| Equipment Type | Propane Tank |
| Rental Equipment Type | Propane Tank |
Building
| Bathroom Total | 3 |
| Bedrooms Above Ground | 3 |
| Bedrooms Total | 3 |
| Cooling Type | Heat Pump, Air Exchanger |
| Exterior Finish | Cedar Shingles, Wood |
| Flooring Type | Carpeted, Hardwood |
| Foundation Type | Concrete |
| Half Bath Total | 1 |
| Heating Fuel | Electric |
| Heating Type | Baseboard Heaters, Heat Pump |
| Stories Total | 2 |
| Size Interior | 2,230 Sqft |
| Total Finished Area | 2230 Sqft |
| Type | House |
| Utility Water | Municipal Water |
Parking
| Attached Garage | |
| Garage |
Land
| Acreage | No |
| Sewer | Municipal Sewage System |
| Size Irregular | 741 |
| Size Total | 741 M2 |
| Size Total Text | 741 M2 |
Rooms
| Level | Type | Length | Width | Dimensions |
|---|---|---|---|---|
| Second Level | 5pc Bathroom | 8'3'' x 6'10'' | ||
| Second Level | Bedroom | 9'3'' x 10'9'' | ||
| Second Level | Primary Bedroom | 13'1'' x 12'2'' | ||
| Second Level | Bedroom | 11'11'' x 11'0'' | ||
| Basement | Family Room | 23'10'' x 26'9'' | ||
| Basement | 3pc Bathroom | 9'3'' x 6'7'' | ||
| Main Level | 2pc Bathroom | 5'11'' x 2'9'' | ||
| Main Level | Dining Room | 10'7'' x 9'11'' | ||
| Main Level | Laundry Room | 5'11'' x 7'10'' | ||
| Main Level | Kitchen | 11'2'' x 24'6'' | ||
| Main Level | Living Room | 13'11'' x 16'10'' |
https://www.realtor.ca/real-estate/29997798/96-teakwood-way-moncton
Contact Us
Contact us for more information

The trademarks REALTOR®, REALTORS®, and the REALTOR® logo are controlled by The Canadian Real Estate Association (CREA) and identify real estate professionals who are members of CREA. The trademarks MLS®, Multiple Listing Service® and the associated logos are owned by The Canadian Real Estate Association (CREA) and identify the quality of services provided by real estate professionals who are members of CREA. The trademark DDF® is owned by The Canadian Real Estate Association (CREA) and identifies CREA's Data Distribution Facility (DDF®)
July 07 2026 12:04:25
Saint John Real Estate Board Inc
