94 Principale Street Eel River Crossing, New Brunswick E8E 1T1
$134,900
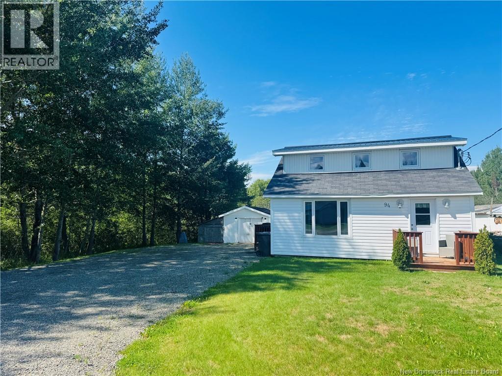
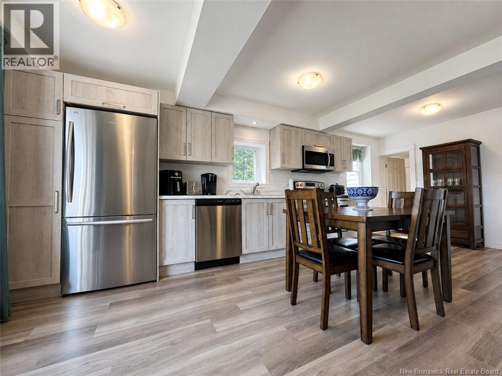
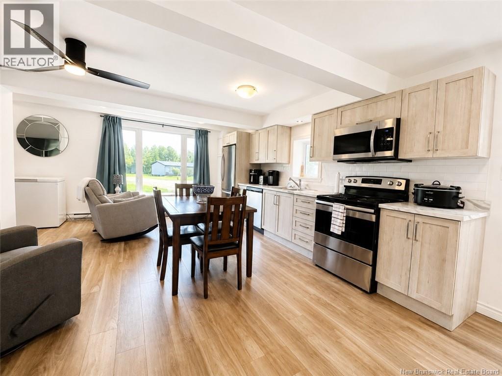
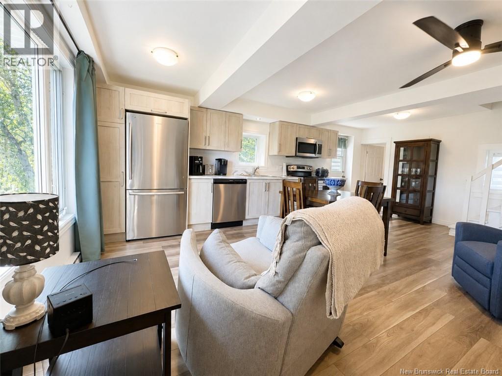
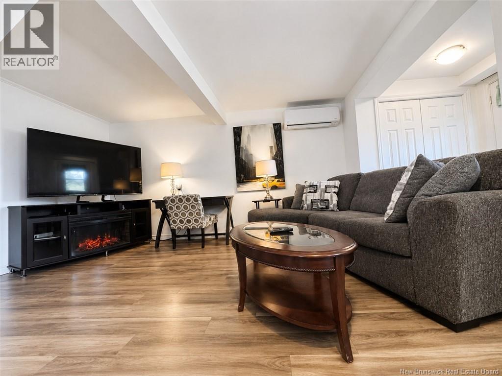
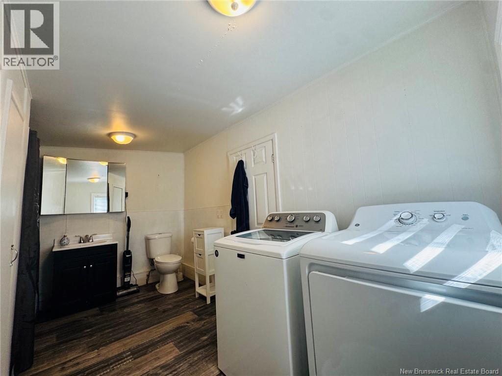
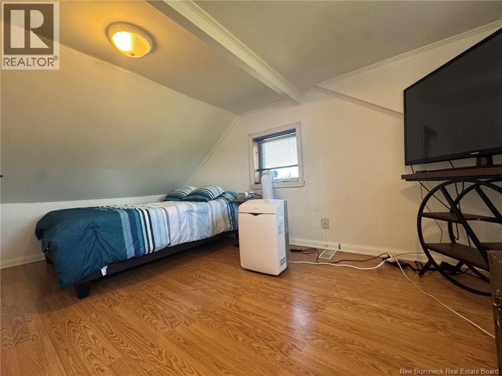
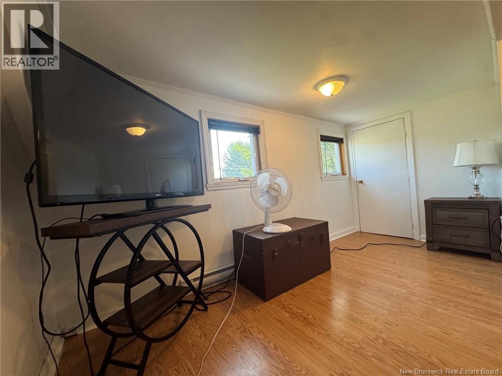
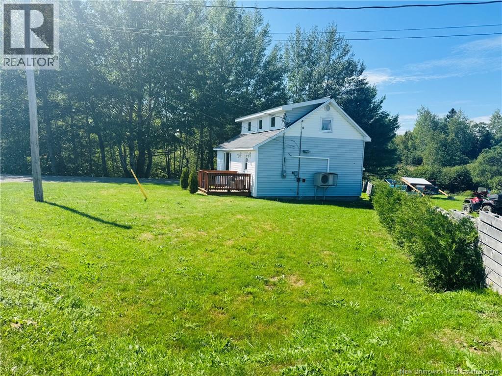
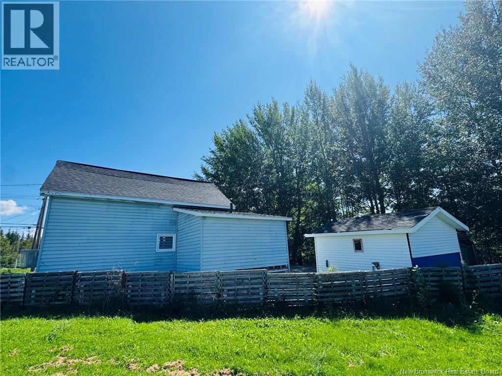
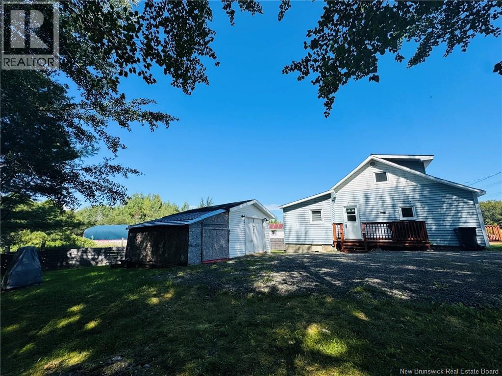
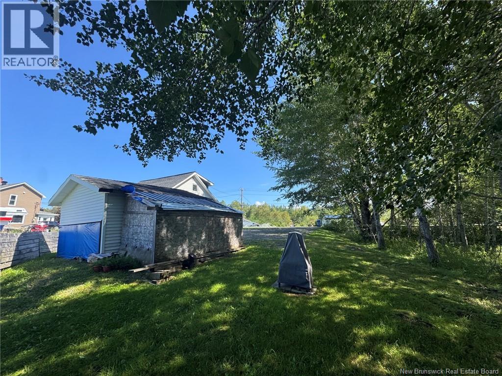
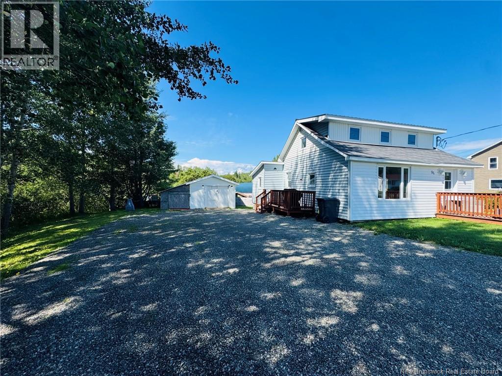
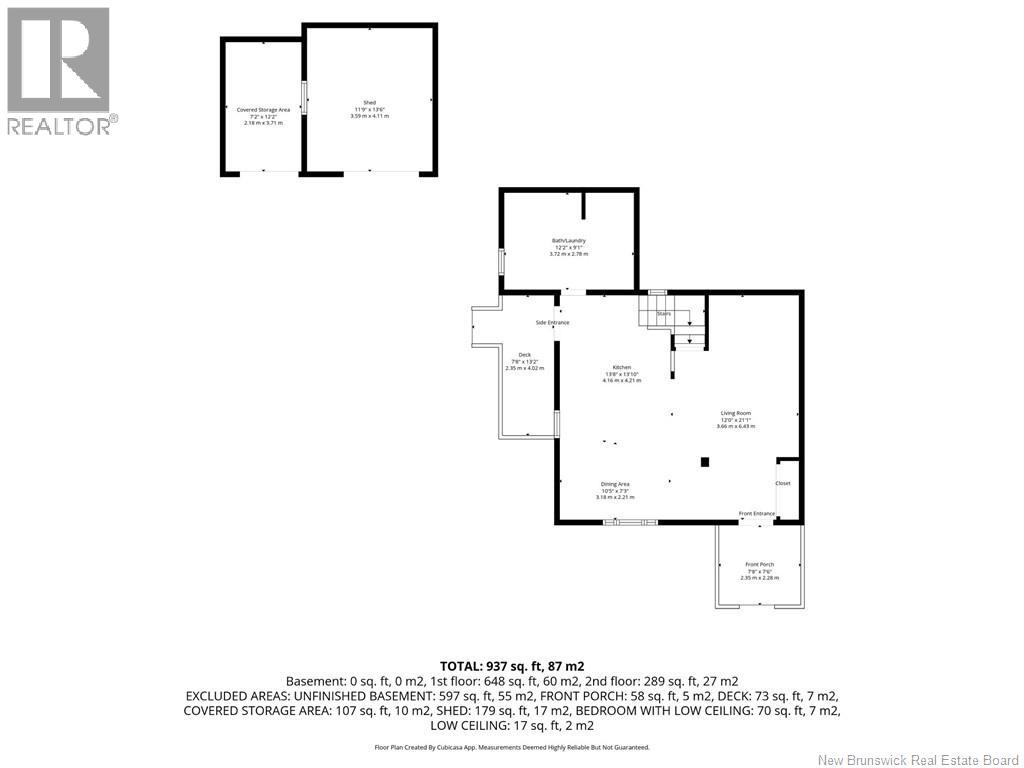
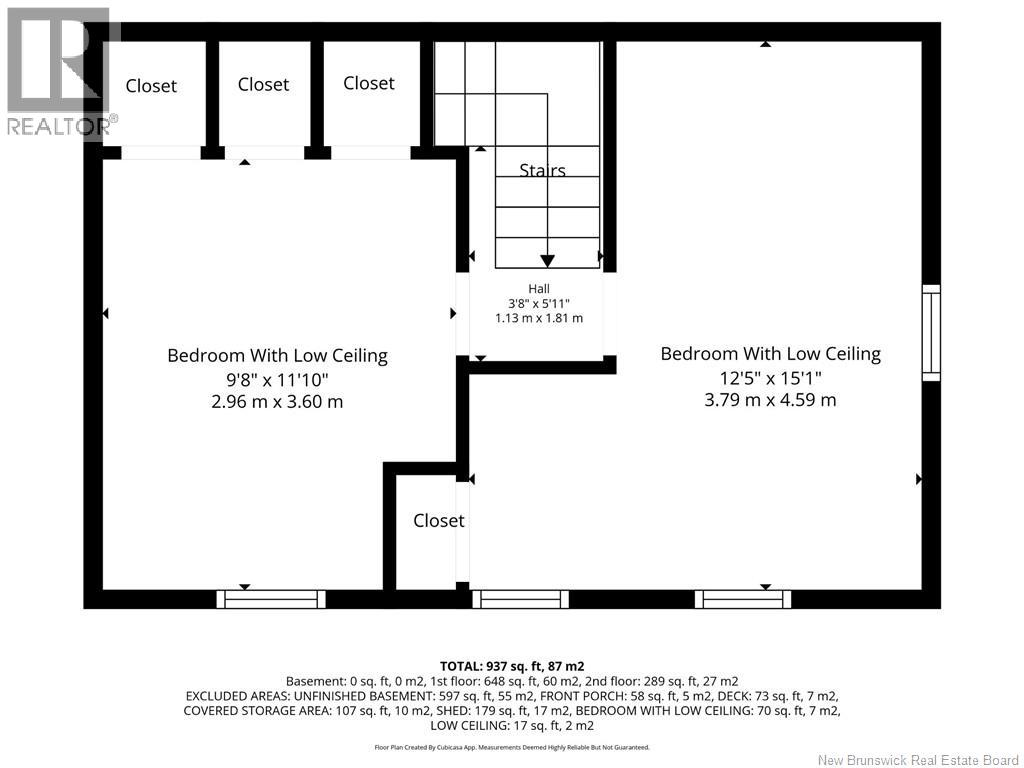
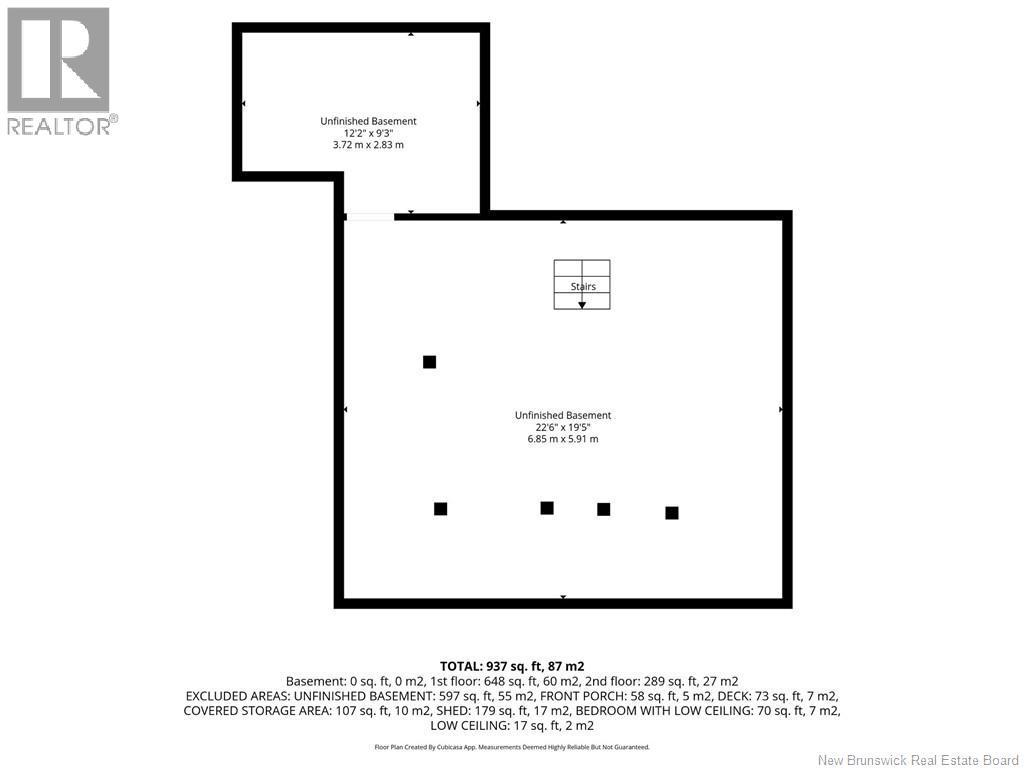
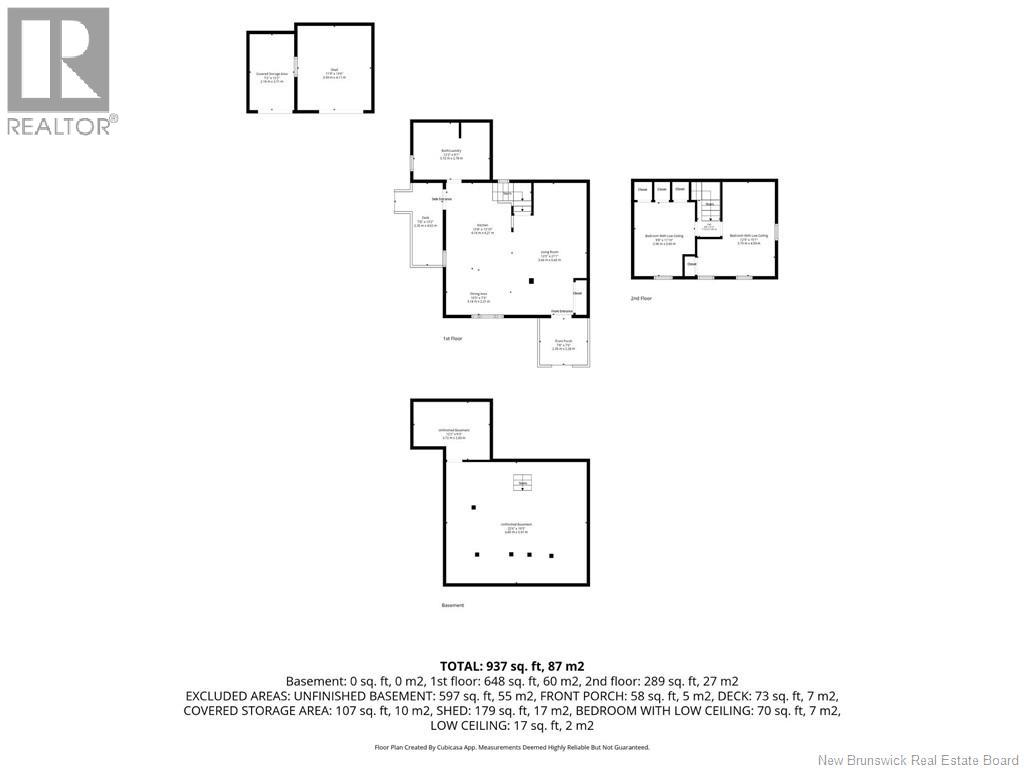
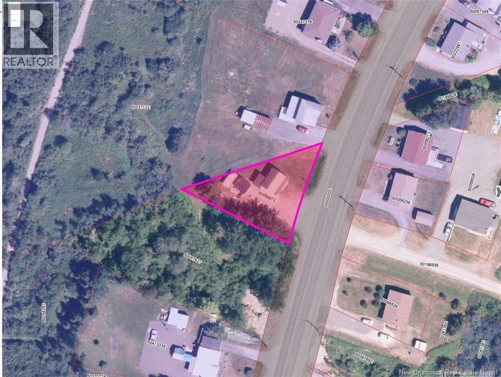
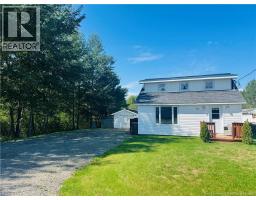
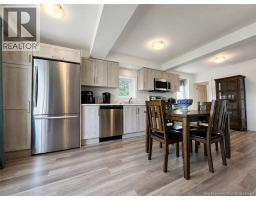
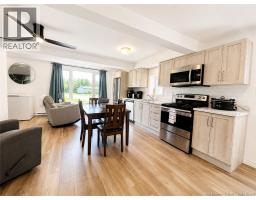
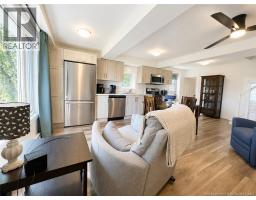
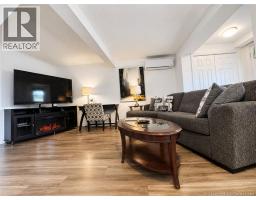
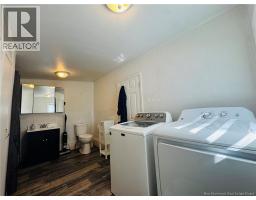
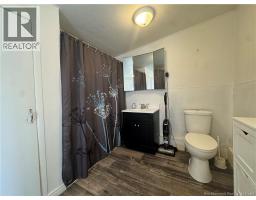
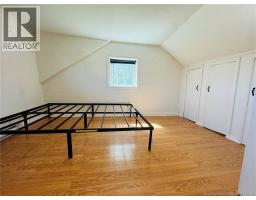
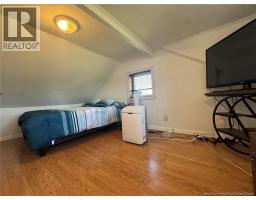
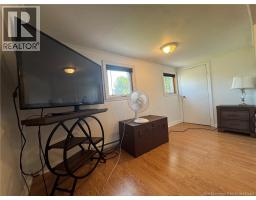
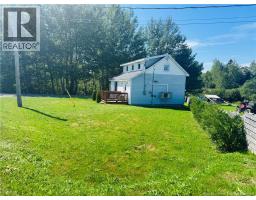
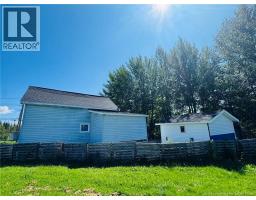
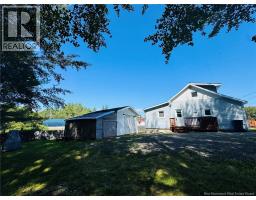
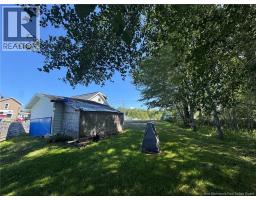
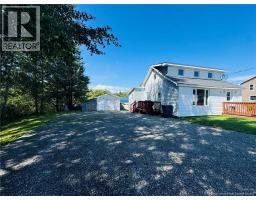
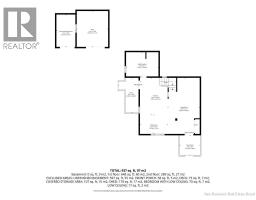
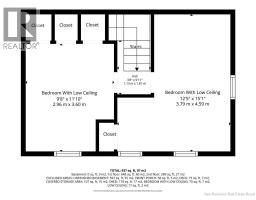
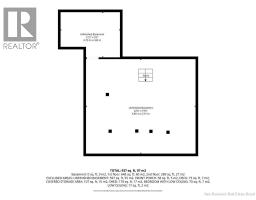
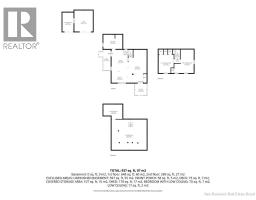
Welcome to this 2-bedroom, 1-bath home that has seen many renovations since 2021. Updates include some electrical and plumbing improvements, installed kitchen cupboards, a ductless heat pump, select flooring and windows replaced, and more This home offers an open-concept kitchen, dining area and living room, creating a comfortable and inviting living space. Included with the property are the washer, dryer, refrigerator, stove, dishwasher, microwave, dehumidifier, storage shed, garbage and recycle bins. Outside, the double-wide parking area provides plenty of space and makes it convenient to turn around and drive out of the driveway. With several updates already completed, quick closing available and appliances included, this home is ready for its next owner to make it their own. All measurements were taken with the CubiCasa app. (id:19018)
Property Details
| MLS® Number | NB146720 |
| Property Type | Single Family |
| Amenities Near By | Shopping |
| Features | Balcony/deck/patio |
| Structure | Shed |
Building
| Bathroom Total | 1 |
| Bedrooms Above Ground | 2 |
| Bedrooms Total | 2 |
| Constructed Date | 1952 |
| Construction Style Attachment | Detached |
| Cooling Type | Heat Pump |
| Exterior Finish | Other, Vinyl, Wood |
| Flooring Type | Laminate, Wood |
| Foundation Type | Concrete |
| Heating Fuel | Electric |
| Heating Type | Baseboard Heaters, Heat Pump |
| Stories Total | 2 |
| Size Interior | 937 Sqft |
| Total Finished Area | 937 Sqft |
| Type | House |
| Utility Water | Municipal Water |
Land
| Access Type | Year-round Access, Public Road |
| Acreage | No |
| Land Amenities | Shopping |
| Landscape Features | Landscaped |
| Sewer | Municipal Sewage System |
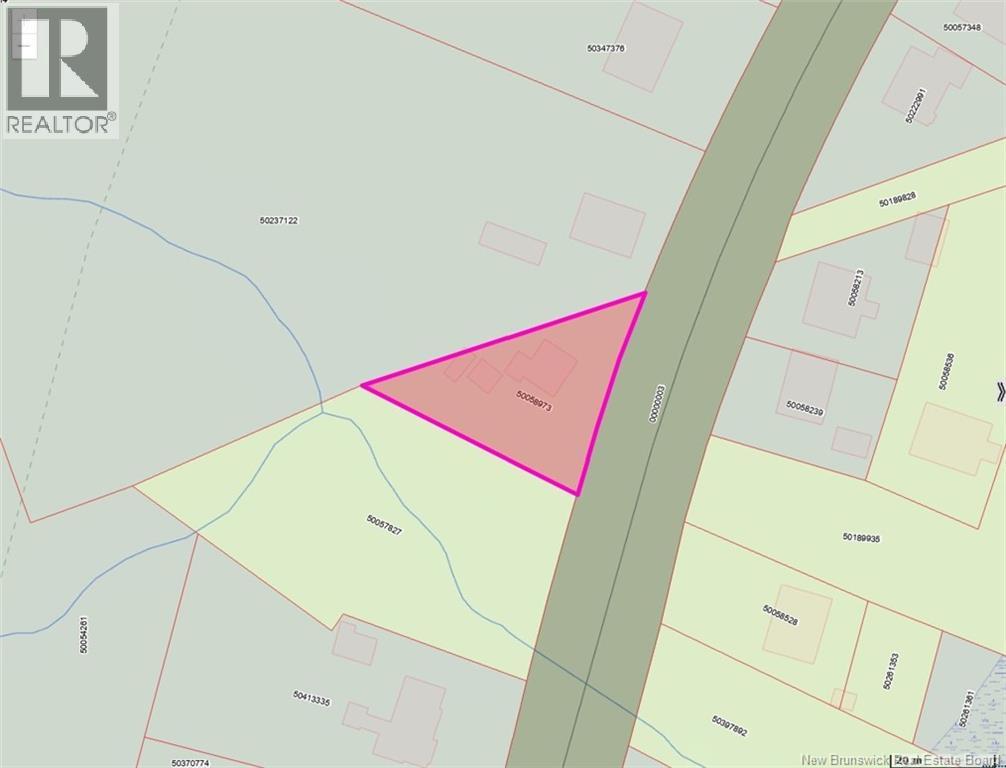
| Size Irregular | 845 |
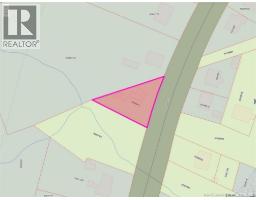
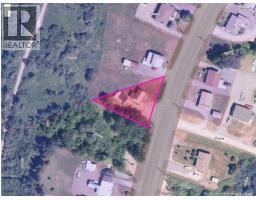
| Size Total | 845 M2 |
| Size Total Text | 845 M2 |
Rooms
| Level | Type | Length | Width | Dimensions |
|---|---|---|---|---|
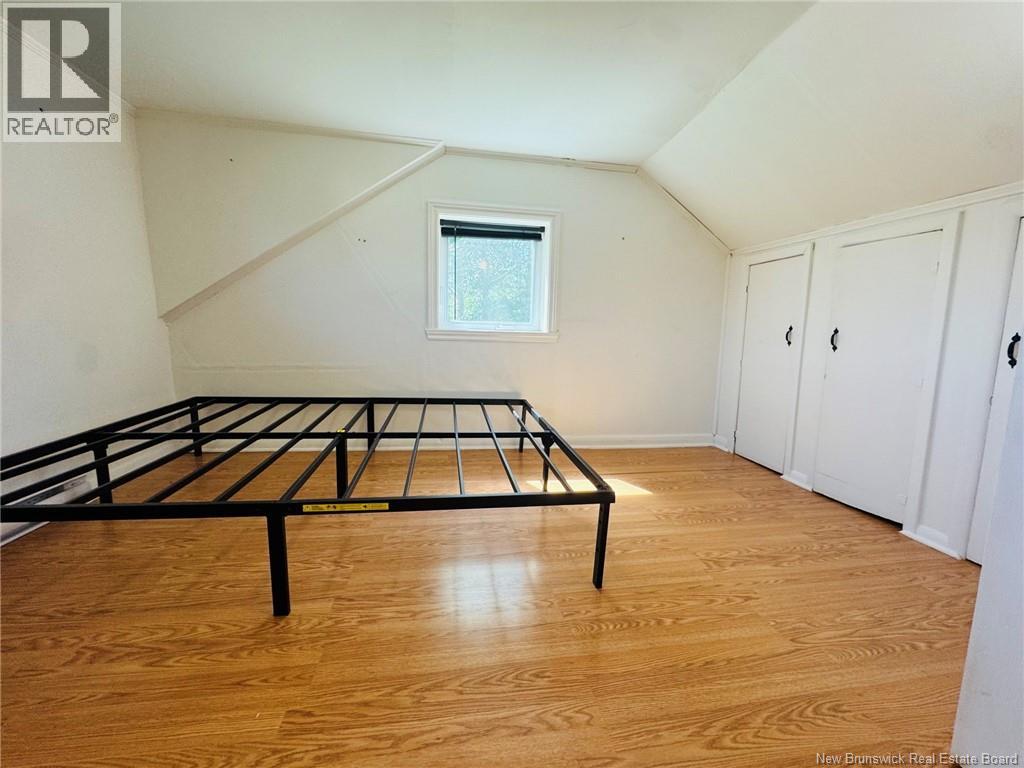
| Second Level | Bedroom | 12'5'' x 15'1'' | ||
| Second Level | Bedroom | 9'8'' x 11'10'' | ||
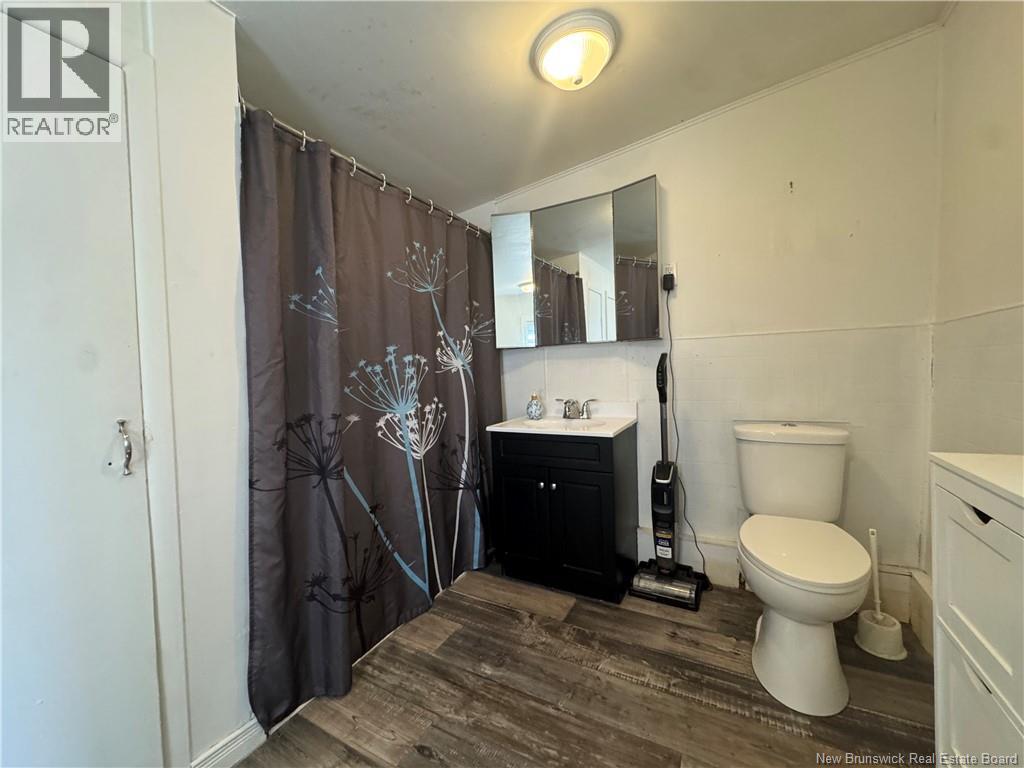
| Main Level | 4pc Bathroom | 12'2'' x 9'1'' | ||
| Main Level | Living Room | 12'0'' x 21'1'' | ||
| Main Level | Dining Room | 10'5'' x 7'3'' | ||
| Main Level | Kitchen | 13'8'' x 13'10'' |
https://www.realtor.ca/real-estate/30202993/94-principale-street-eel-river-crossing
Contact Us
Contact us for more information

The trademarks REALTOR®, REALTORS®, and the REALTOR® logo are controlled by The Canadian Real Estate Association (CREA) and identify real estate professionals who are members of CREA. The trademarks MLS®, Multiple Listing Service® and the associated logos are owned by The Canadian Real Estate Association (CREA) and identify the quality of services provided by real estate professionals who are members of CREA. The trademark DDF® is owned by The Canadian Real Estate Association (CREA) and identifies CREA's Data Distribution Facility (DDF®)
October 07 2026 02:27:40
Saint John Real Estate Board Inc
