92 Alphonse Street Shediac, New Brunswick E4P 1E1
$338,900
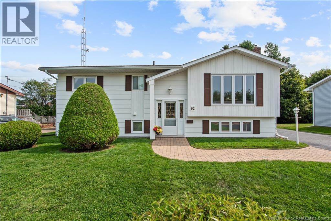
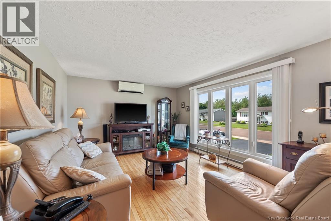
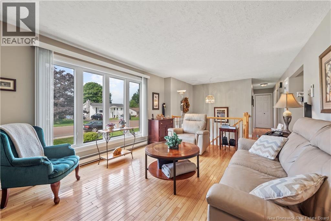
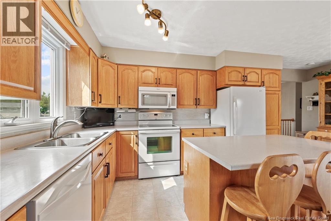
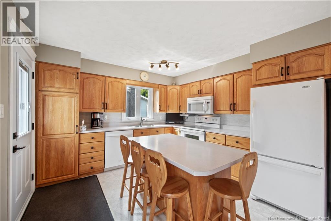
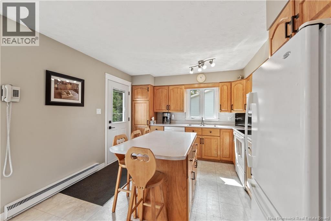
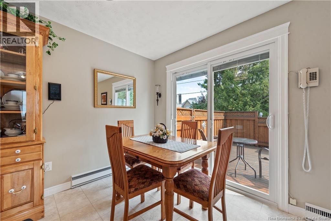
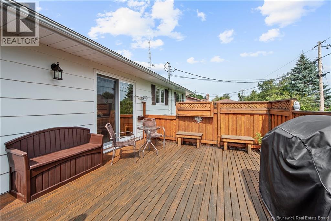
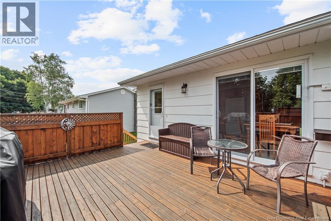
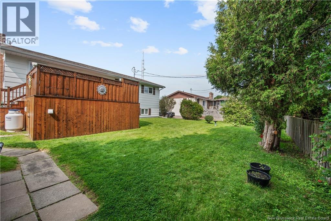
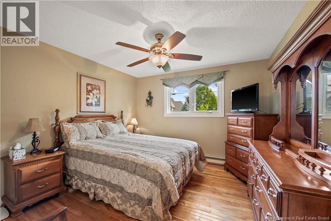
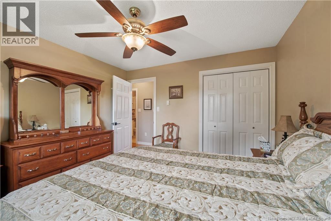
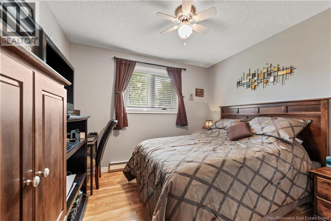
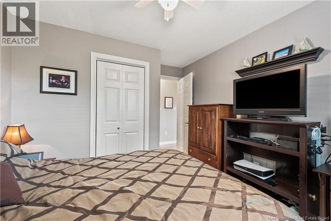
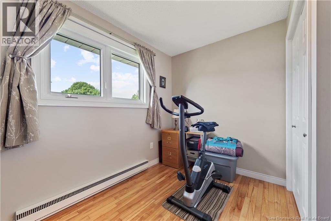
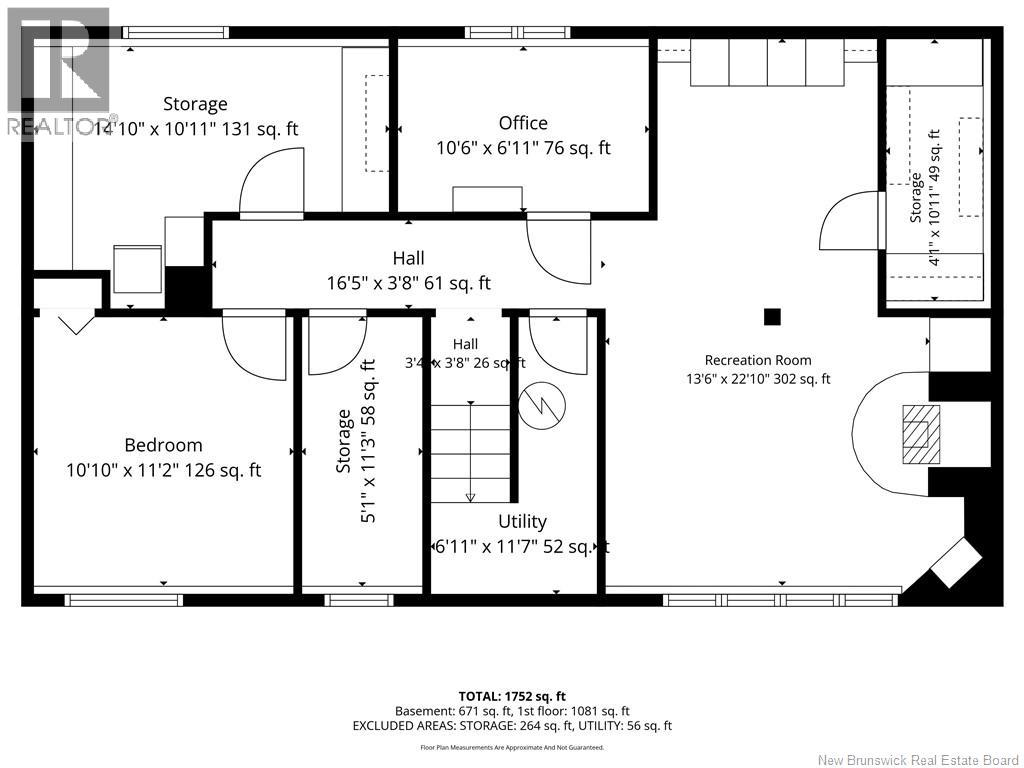
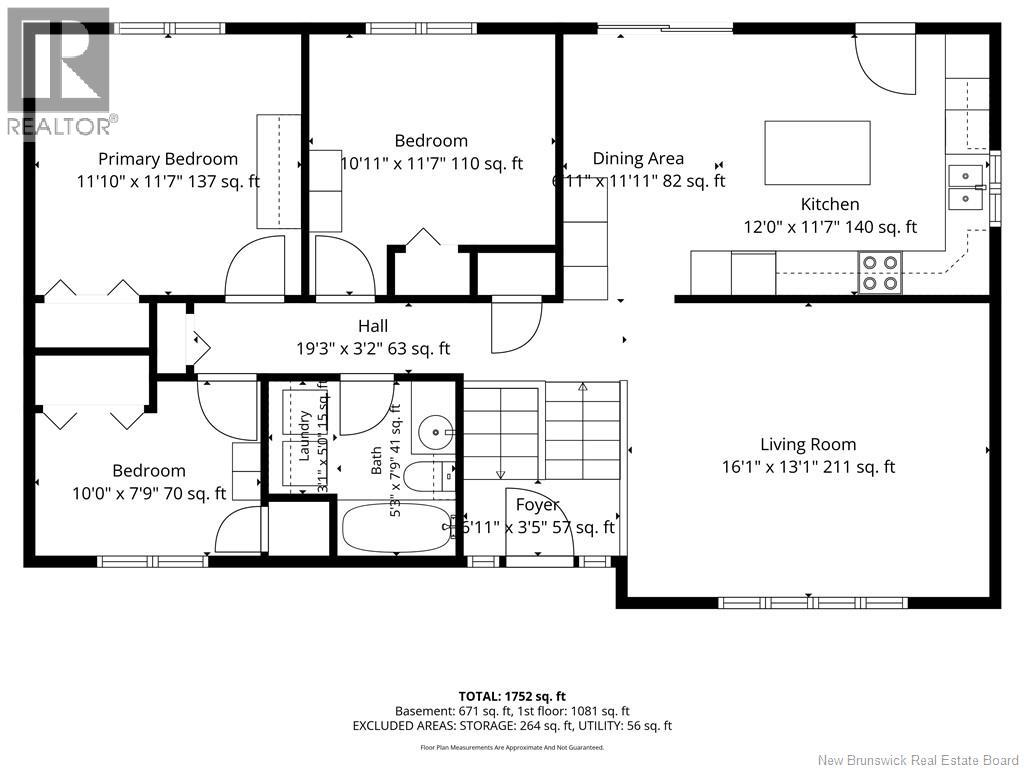
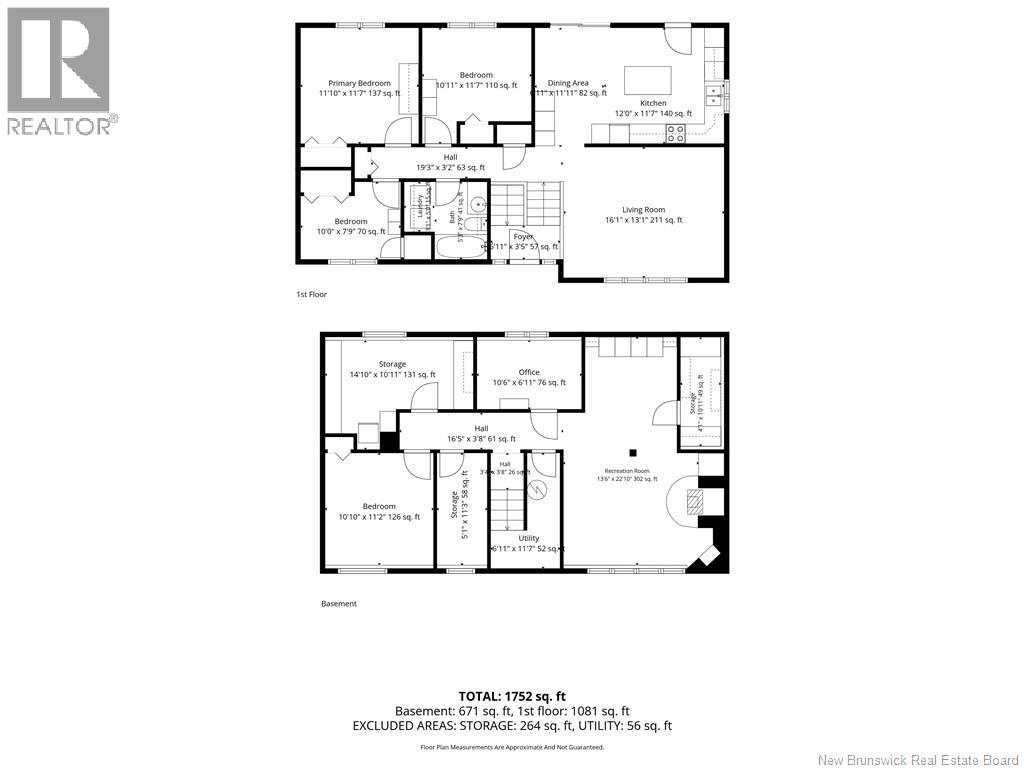
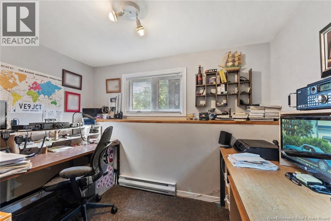
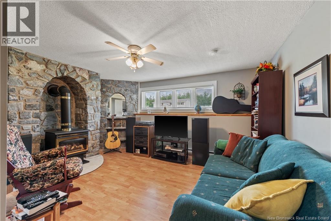
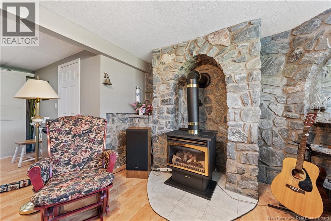
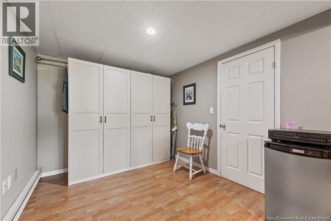
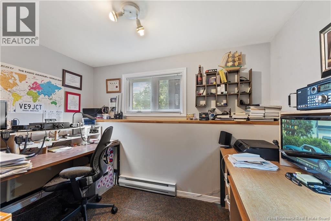
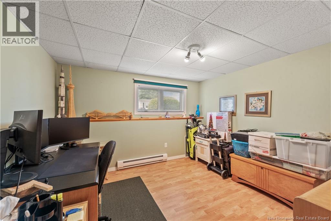
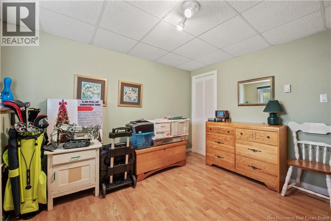
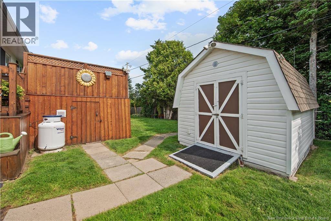
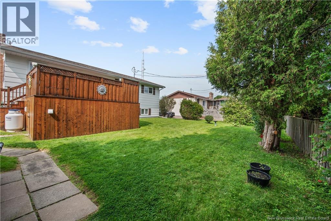
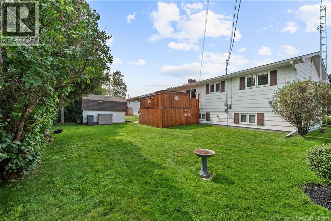
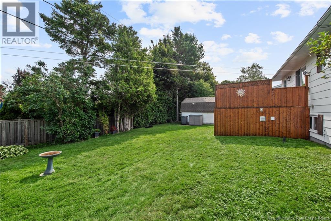
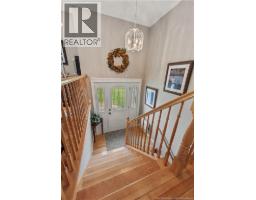
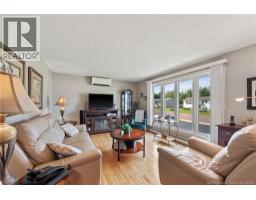
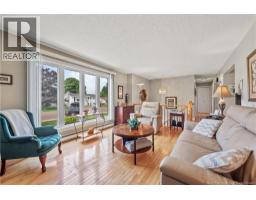
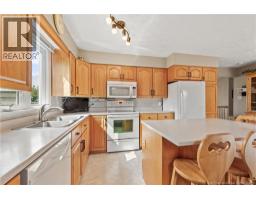
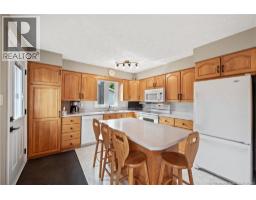
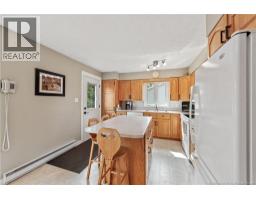
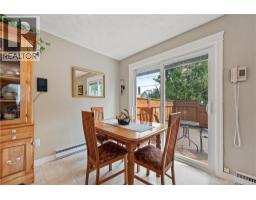
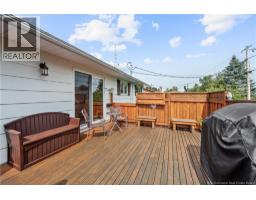
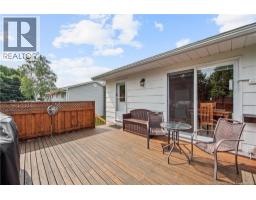
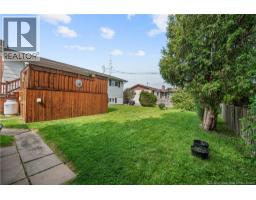
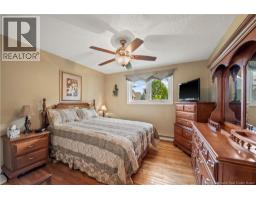
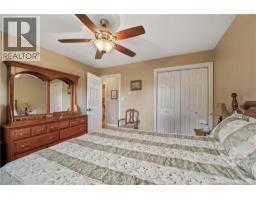
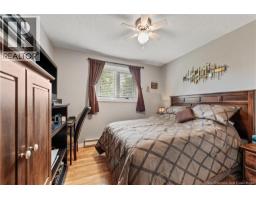
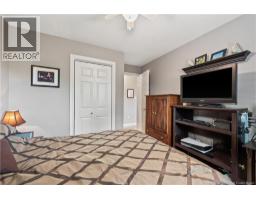
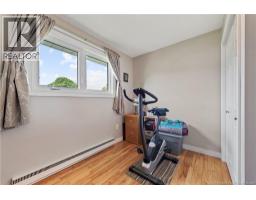
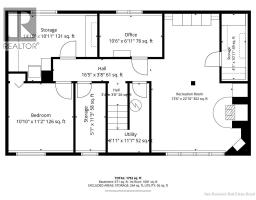
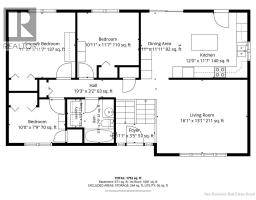
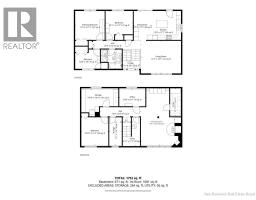
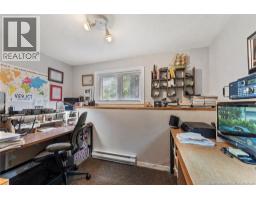
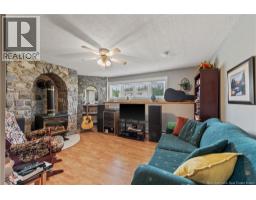
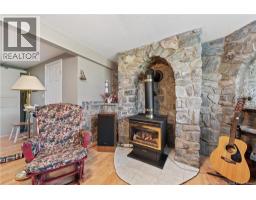
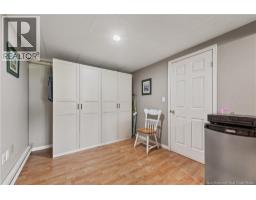
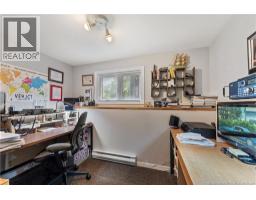
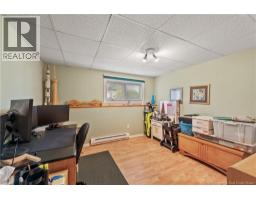
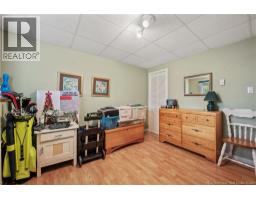
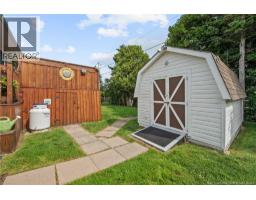
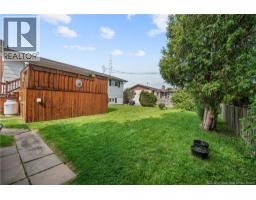
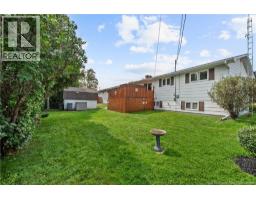
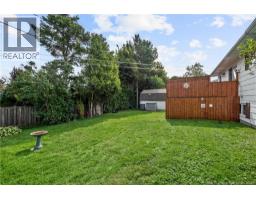
Welcome to 92 Alphonse St, conveniently located near the local high school, walking trails, and amenities. This well-maintained home shows true pride of ownership. The main level offers three bedrooms, a spacious living room, and a charming kitchen that opens to a back deck overlooking a large, private backyard with mature trees. The lower level features a generous recreation room with a propane stove and endless possibilities for the new owners, along with a corner bedroom, an office, a storage room, and a smaller area that could easily be converted into another bathroom. Call your agent for your own viewing appointment All measurements are approximate (id:19018)
Property Details
| MLS® Number | NB146148 |
| Property Type | Single Family |
| Amenities Near By | Shopping |
| Features | Level Lot, Treed, Other, Balcony/deck/patio |
Building
| Bathroom Total | 1 |
| Bedrooms Above Ground | 3 |
| Bedrooms Below Ground | 1 |
| Bedrooms Total | 4 |
| Architectural Style | Split Entry Bungalow |
| Constructed Date | 1975 |
| Construction Style Attachment | Detached |
| Cooling Type | Heat Pump |
| Exterior Finish | Colour Loc |
| Flooring Type | Vinyl, Hardwood |
| Foundation Type | Concrete |
| Heating Fuel | Electric |
| Heating Type | Baseboard Heaters, Heat Pump |
| Stories Total | 1 |
| Size Interior | 1,752 Sqft |
| Total Finished Area | 1752 Sqft |
| Type | House |
| Utility Water | Municipal Water |
Land
| Access Type | Year-round Access, Public Road |
| Acreage | No |
| Land Amenities | Shopping |
| Landscape Features | Landscaped |
| Sewer | Municipal Sewage System |
| Size Irregular | 697 |
| Size Total | 697 M2 |
| Size Total Text | 697 M2 |
Rooms
| Level | Type | Length | Width | Dimensions |
|---|---|---|---|---|
| Basement | Storage | 4'1'' x 10'11'' | ||
| Basement | Utility Room | 6'11'' x 11'7'' | ||
| Basement | Storage | 5'1'' x 11'3'' | ||
| Basement | Storage | 14'10'' x 10'11'' | ||
| Basement | Bedroom | 10'10'' x 11'2'' | ||
| Basement | Office | 10'6'' x 6'11'' | ||
| Basement | Recreation Room | 13'6'' x 22'10'' | ||
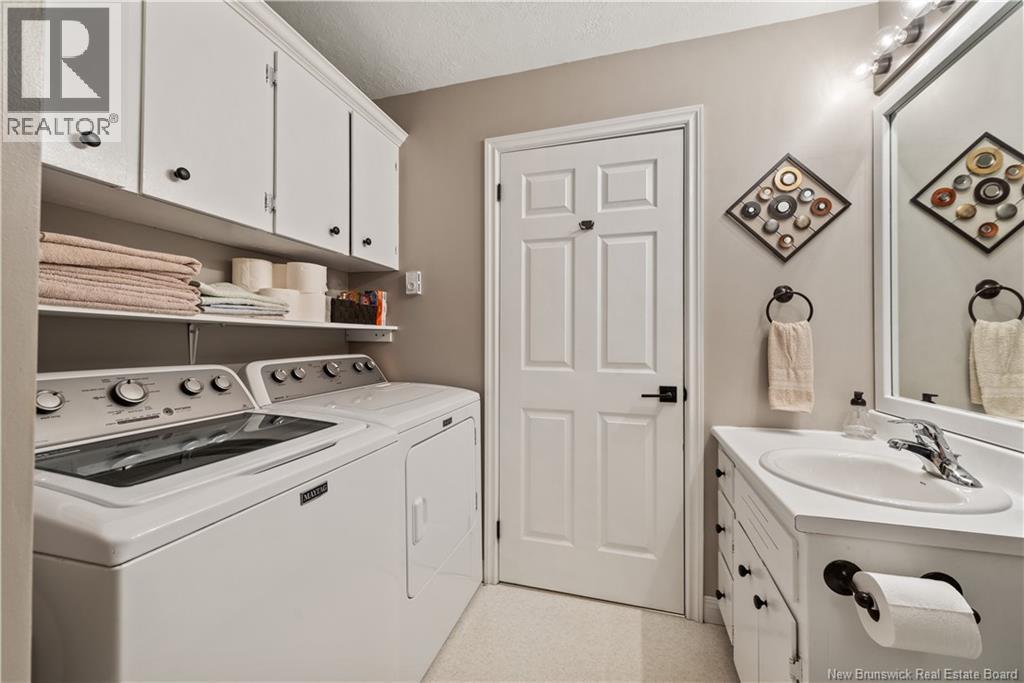
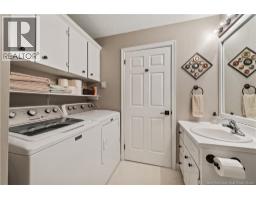
| Main Level | Laundry Room | 3'1'' x 5' | ||
| Main Level | 3pc Bathroom | 5'3'' x 7'9'' | ||
| Main Level | Bedroom | 10' x 7'9'' | ||
| Main Level | Bedroom | 10'11'' x 11'7'' | ||
| Main Level | Primary Bedroom | 11'10'' x 11'7'' | ||
| Main Level | Dining Room | 6'11'' x 11'11'' | ||
| Main Level | Kitchen | 12' x 11'7'' | ||
| Main Level | Living Room | 16'1'' x 13'1'' | ||
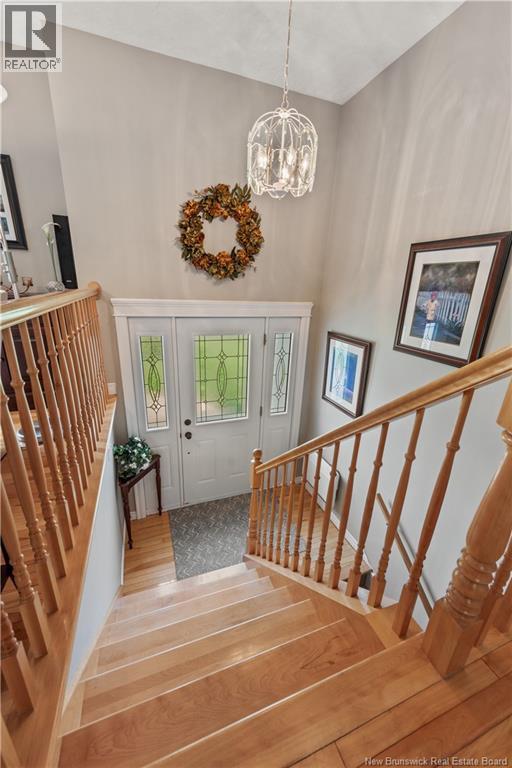
| Main Level | Foyer | X |
https://www.realtor.ca/real-estate/30163432/92-alphonse-street-shediac
Contact Us
Contact us for more information

The trademarks REALTOR®, REALTORS®, and the REALTOR® logo are controlled by The Canadian Real Estate Association (CREA) and identify real estate professionals who are members of CREA. The trademarks MLS®, Multiple Listing Service® and the associated logos are owned by The Canadian Real Estate Association (CREA) and identify the quality of services provided by real estate professionals who are members of CREA. The trademark DDF® is owned by The Canadian Real Estate Association (CREA) and identifies CREA's Data Distribution Facility (DDF®)
October 05 2026 02:27:13
Saint John Real Estate Board Inc
