913 Bernard Street Dieppe, New Brunswick E1A 4A6
$294,900
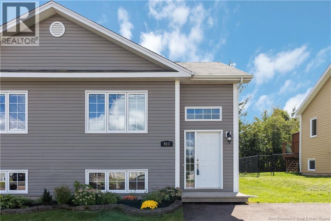
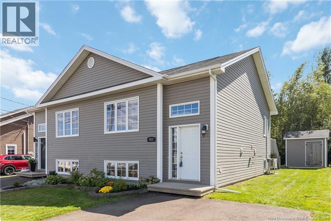
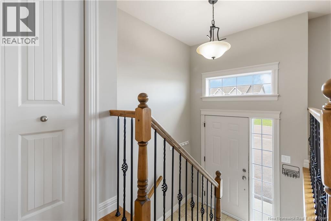
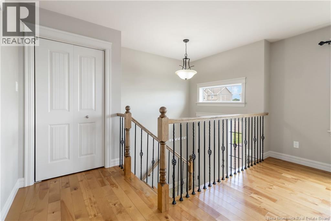
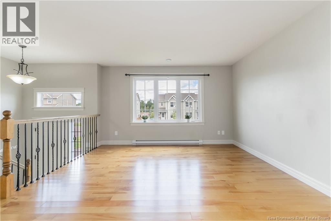
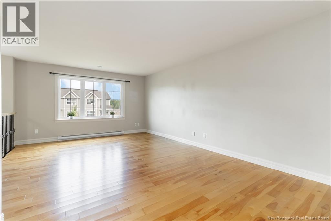
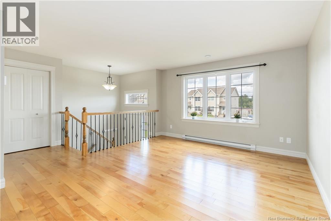
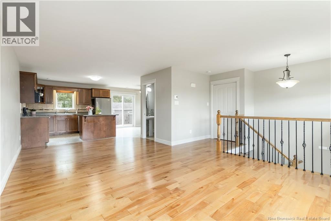
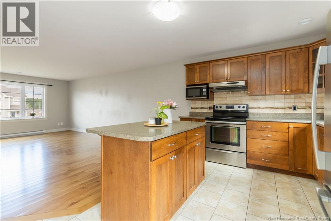
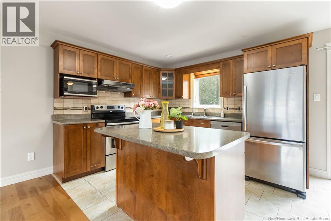
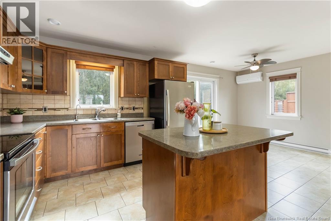
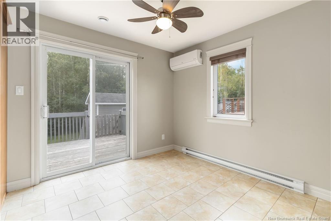
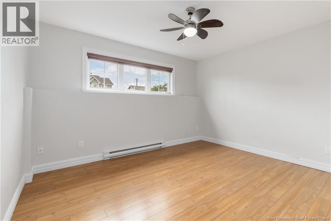
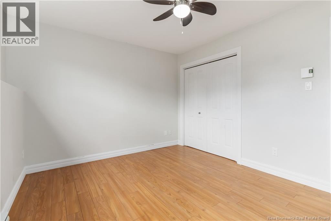
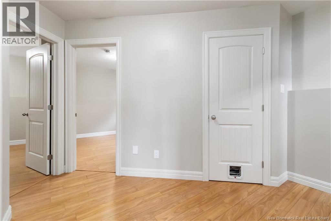
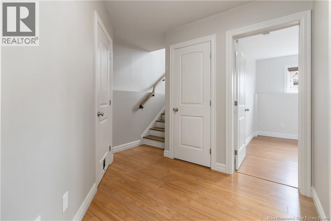
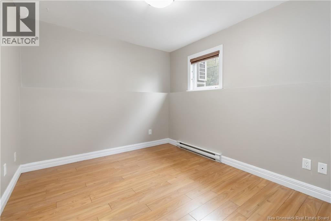
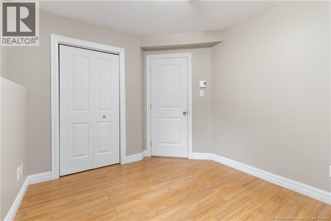
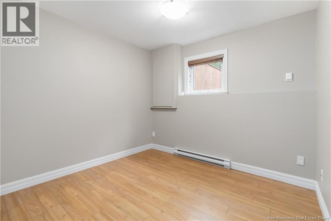
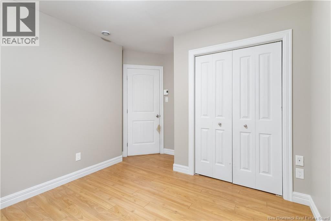
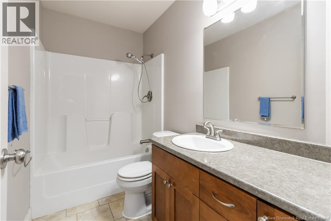
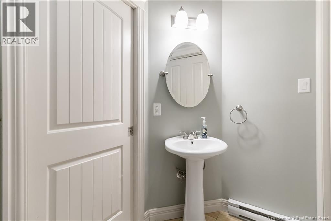
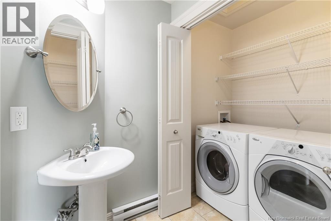
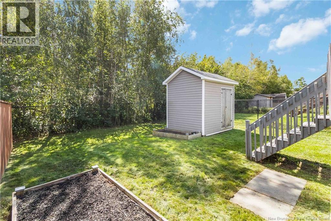
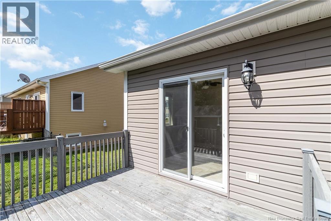
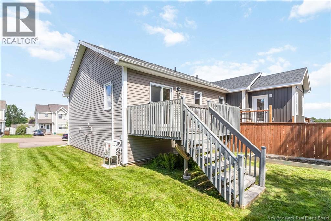
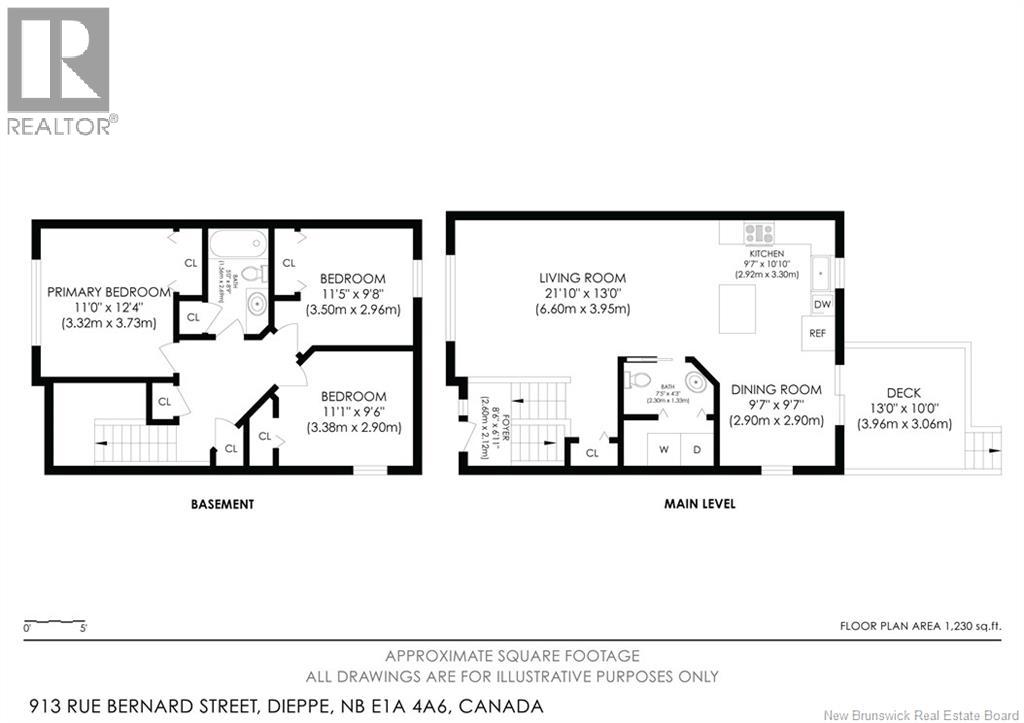
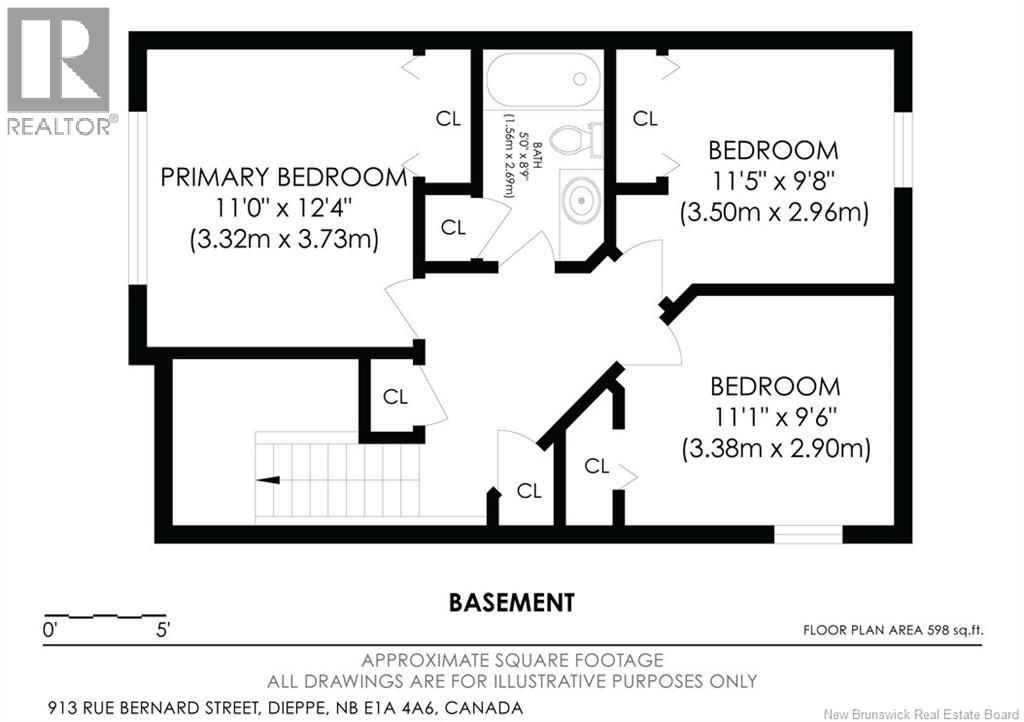
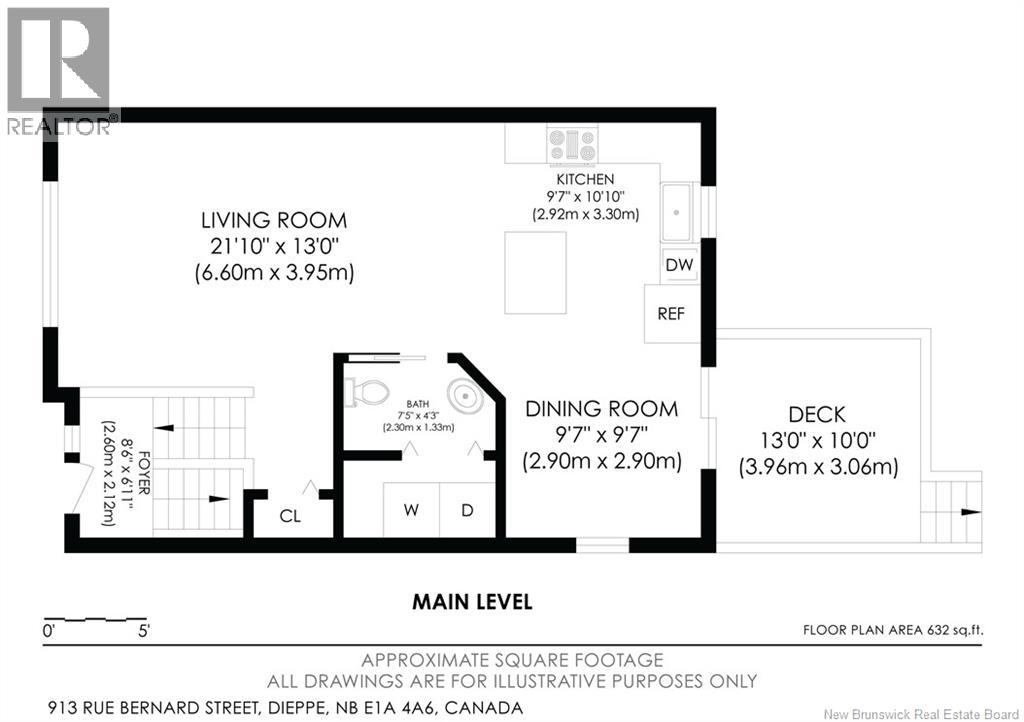
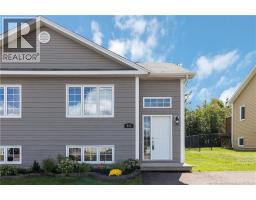
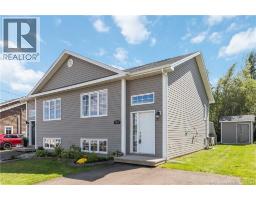
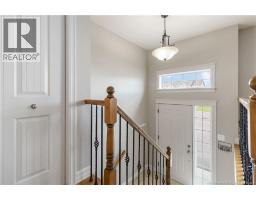
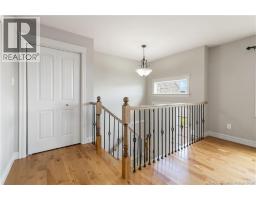
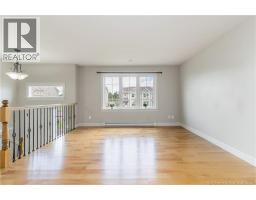
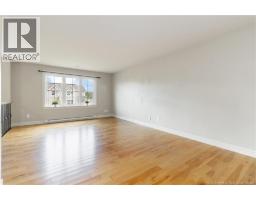
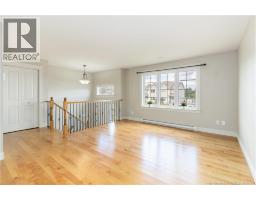
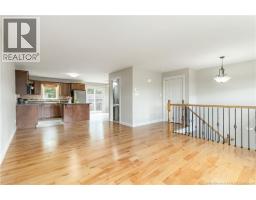
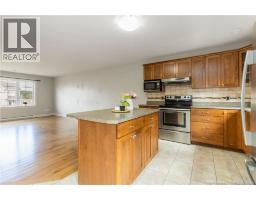
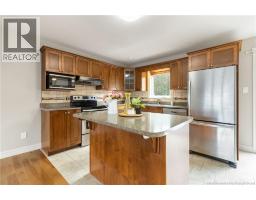
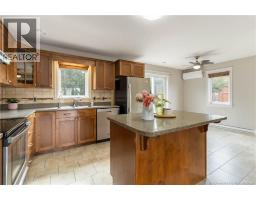
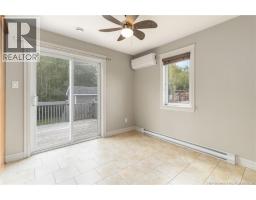
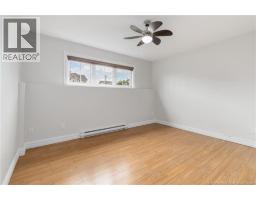
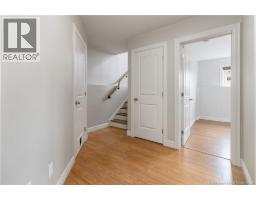
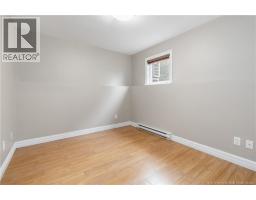
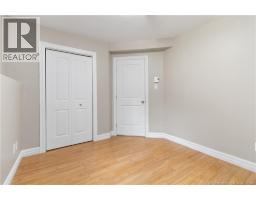
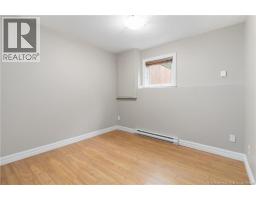
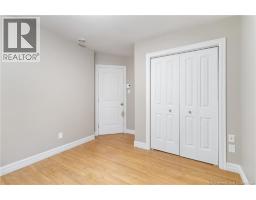
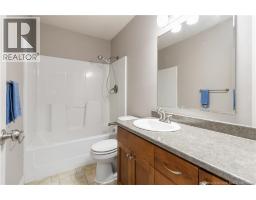
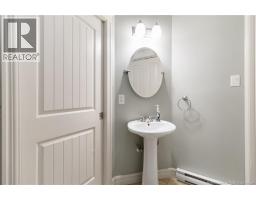
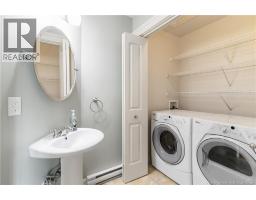
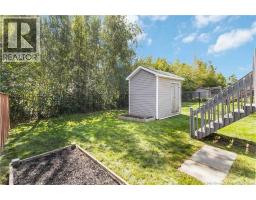
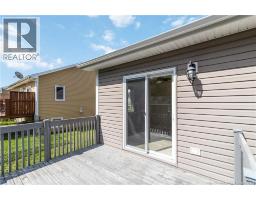
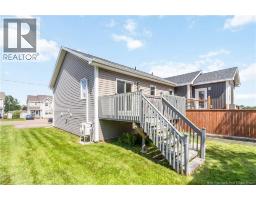
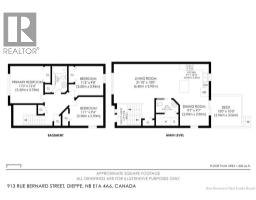
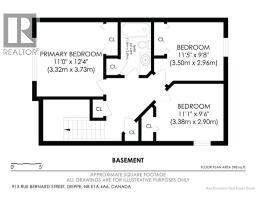
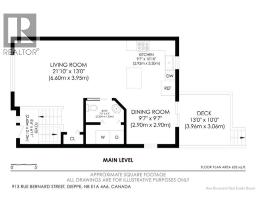
Why rent when homeownership may be within reach? Welcome to 913 Bernard Street, an affordable opportunity to own a three-bedroom, one-and-a-half-bath home in a convenient Dieppe location. The bright, open-concept main level brings together the living room, dining area and kitchen, featuring a centre island with additional workspace, storage and casual seating. A half bath with laundry completes this level. Note: Property taxes are based on non-owner-occupied status. The lower level offers three comfortable bedrooms and a full bathroom. One bedroom could easily serve as a home office, guest room or flexible living space. Outside, a good-sized shed provides storage for bicycles, gardening tools and seasonal items, while two garden boxes are ready for your favourite flowers, herbs or vegetables. Dieppe is a vibrant bilingual community offering parks, recreational facilities, walking and cycling trails, shops and restaurants. Enjoy easy access to the Dieppe Market, Champlain Place, downtown Moncton and the Greater Moncton Roméo-LeBlanc International Airportall just minutes away. This could be your opportunity to stop paying rent and start investing in a place of your own. (id:19018)
Property Details
| MLS® Number | NB147035 |
| Property Type | Single Family |
| Features | Level Lot, Balcony/deck/patio |
| Structure | Shed |
| View Type | Lake View |
| Water Front Name | N/a |
Building
| Bathroom Total | 2 |
| Bedrooms Below Ground | 3 |
| Bedrooms Total | 3 |
| Architectural Style | 2 Level |
| Constructed Date | 2009 |
| Construction Style Attachment | Semi-detached |
| Cooling Type | Heat Pump |
| Exterior Finish | Wood |
| Flooring Type | Laminate, Tile, Hardwood |
| Foundation Type | Concrete |
| Half Bath Total | 1 |
| Heating Fuel | Electric |
| Heating Type | Heat Pump |
| Size Interior | 1,280 Sqft |
| Total Finished Area | 1280 Sqft |
| Utility Water | Municipal Water |
Land
| Acreage | No |
| Landscape Features | Landscaped |
| Sewer | Municipal Sewage System |
| Size Irregular | 3294 |
| Size Total | 3294 Sqft |
| Size Total Text | 3294 Sqft |
Rooms
| Level | Type | Length | Width | Dimensions |
|---|---|---|---|---|
| Basement | 4pc Bathroom | 5'0'' x 8'9'' | ||
| Basement | Bedroom | 11'1'' x 9'6'' | ||
| Basement | Bedroom | 11'5'' x 9'8'' | ||
| Basement | Primary Bedroom | 11'0'' x 12'4'' | ||
| Main Level | 2pc Bathroom | 7'5'' x 4'3'' | ||
| Main Level | Living Room | 21'10'' x 13'0'' | ||
| Main Level | Dining Room | 9'7'' x 9'7'' | ||
| Main Level | Kitchen | 9'7'' x 10'10'' |
https://www.realtor.ca/real-estate/30228975/913-bernard-street-dieppe
Contact Us
Contact us for more information

The trademarks REALTOR®, REALTORS®, and the REALTOR® logo are controlled by The Canadian Real Estate Association (CREA) and identify real estate professionals who are members of CREA. The trademarks MLS®, Multiple Listing Service® and the associated logos are owned by The Canadian Real Estate Association (CREA) and identify the quality of services provided by real estate professionals who are members of CREA. The trademark DDF® is owned by The Canadian Real Estate Association (CREA) and identifies CREA's Data Distribution Facility (DDF®)
September 13 2026 07:11:55
Saint John Real Estate Board Inc
