91 Holland Drive Moncton, New Brunswick E1G 0X5
$398,000
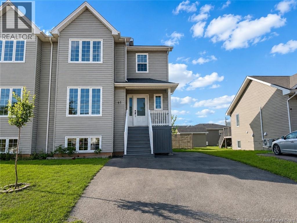
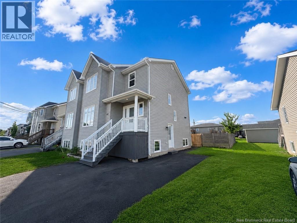
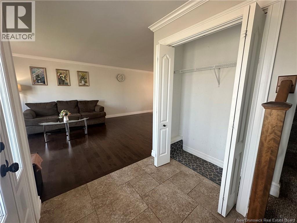
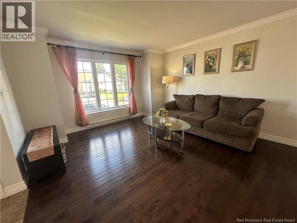
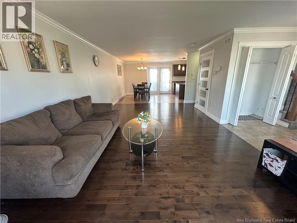
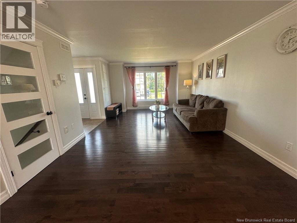
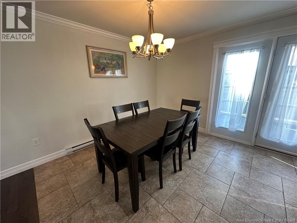
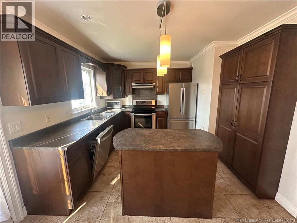
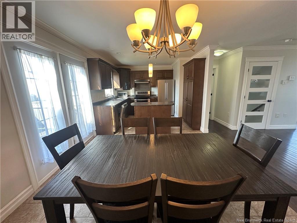
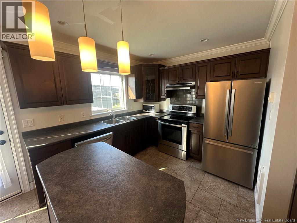
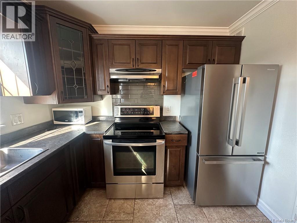
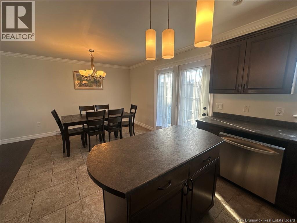
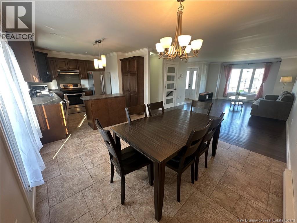
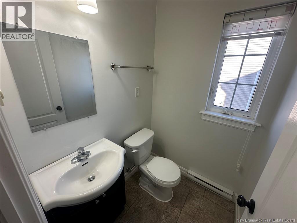
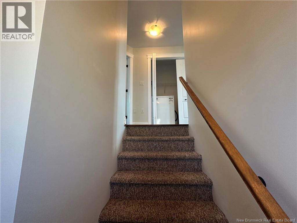
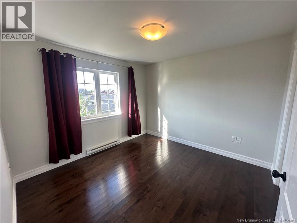
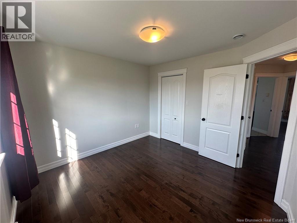
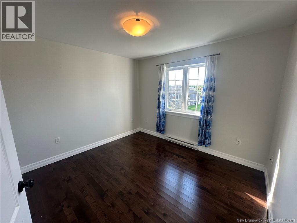
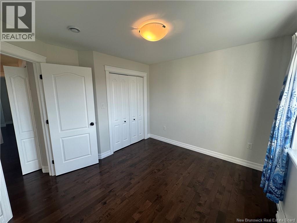
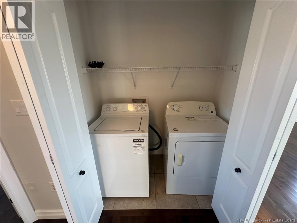
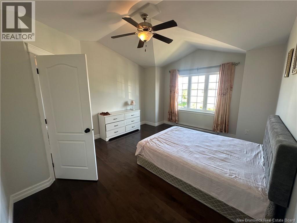
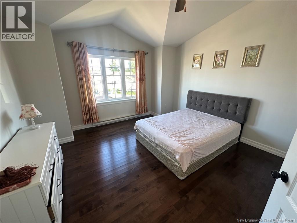
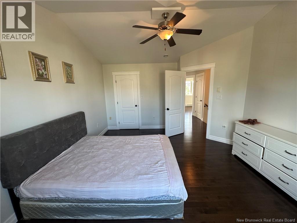
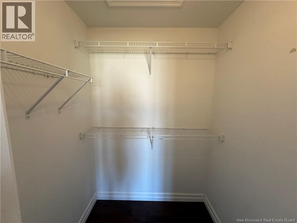
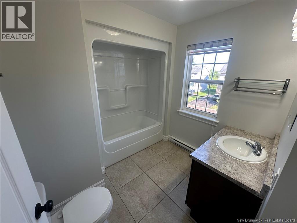
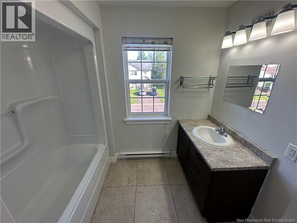
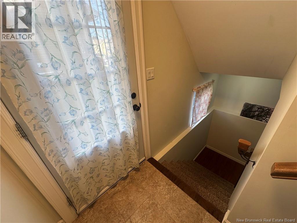
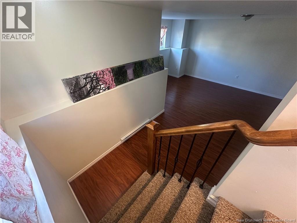
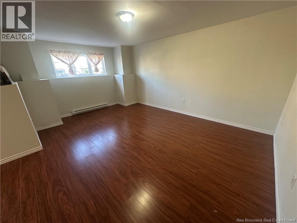
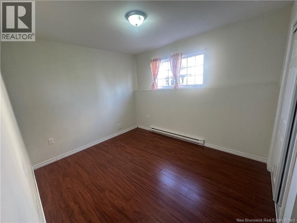
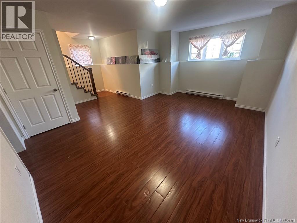
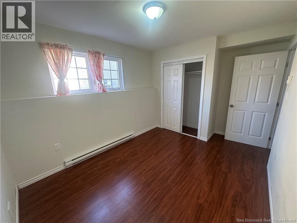
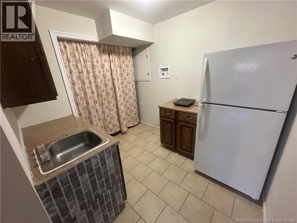
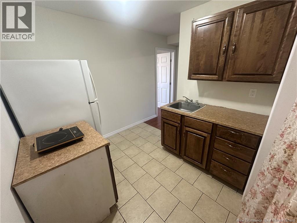
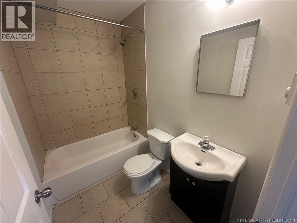
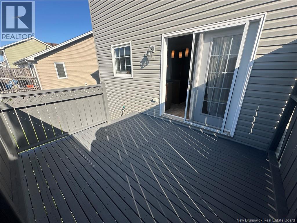
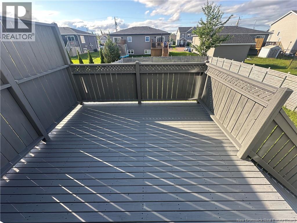
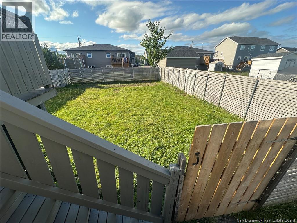
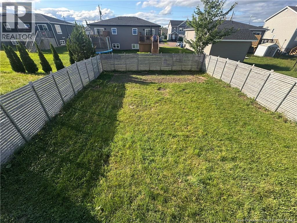
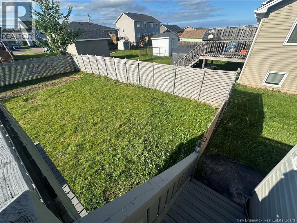
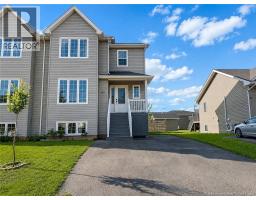
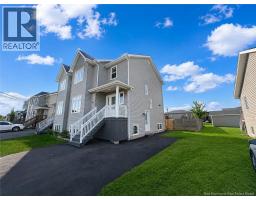
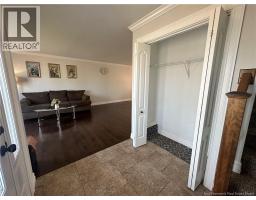
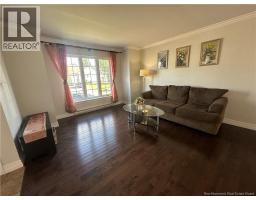
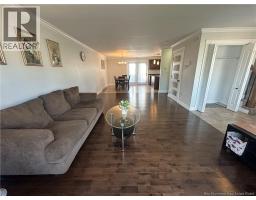
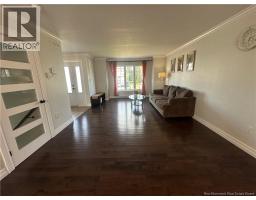
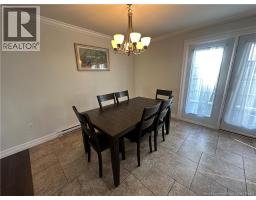
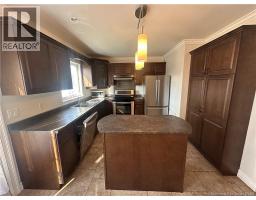
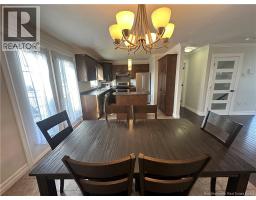
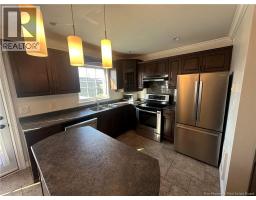
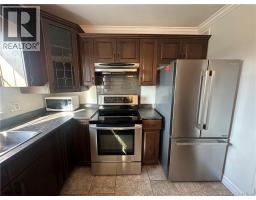
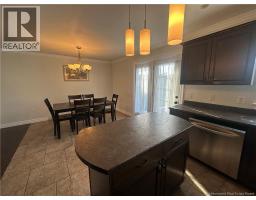
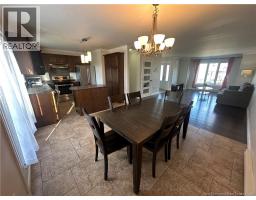
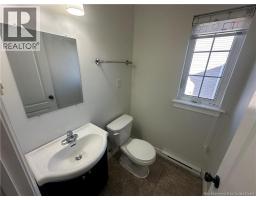
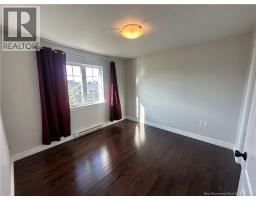
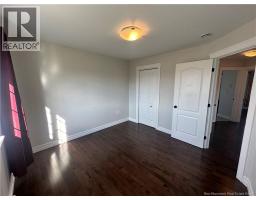
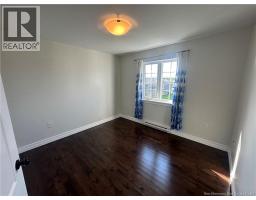
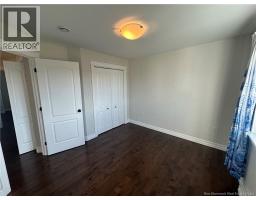
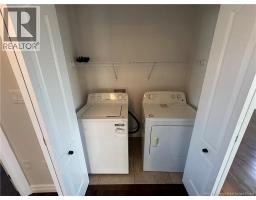
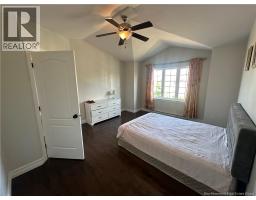
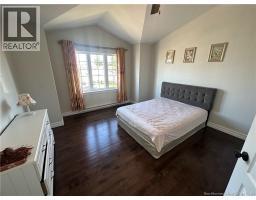
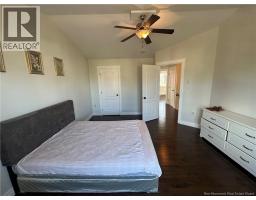
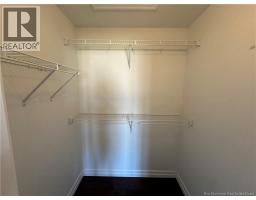
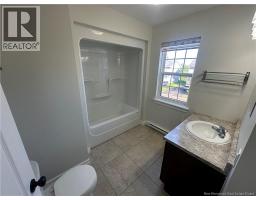
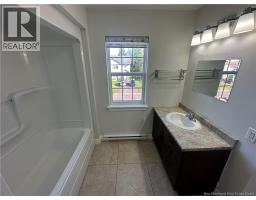
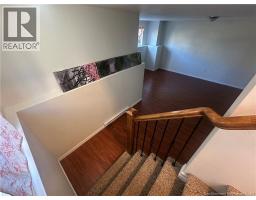
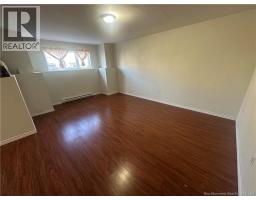
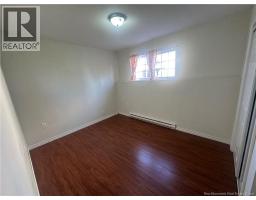
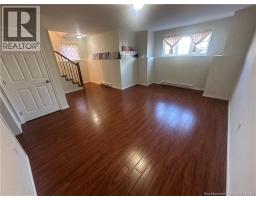
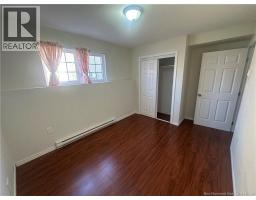
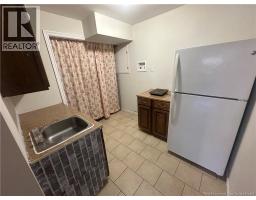
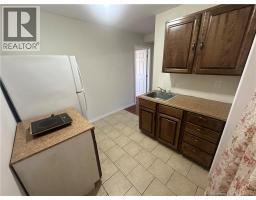
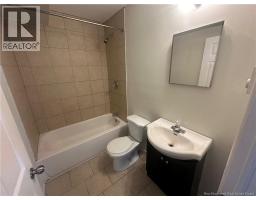
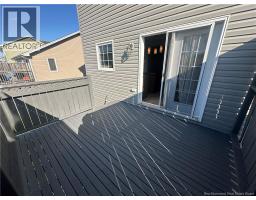
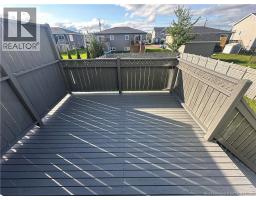
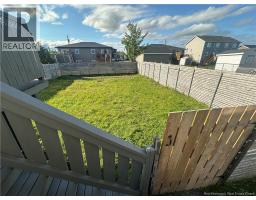
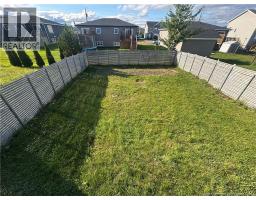
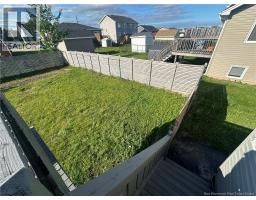
Welcome to 91 Holland! This beautiful two-storey semi-detached home with an in-law suite and separate entrance is located in Monctons highly sought-after North End. The main level welcomes you with a bright and spacious open-concept layout, featuring a large living room that flows seamlessly into the eat-in kitchen with a centre island, dining area, and convenient 2-piece guest bath. Patio doors lead to the back deck and fully fenced backyard, perfect for relaxing or entertaining. Upstairs, you will find three spacious bedrooms, a full bathroom, and convenient second-level laundry. The generous primary bedroom also features a walk-in closet. The lower level offers its own private entry, a large living room, sizeable bedroom, kitchen/dining area, and a 4-piece bathroom, making it ideal for extended family or a potential mortgage helper. Located in a quiet and prestigious neighborhood in Moncton North, this home is a rare find. Call today to schedule your private viewing. (id:19018)
Property Details
| MLS® Number | NB143352 |
| Property Type | Single Family |
Building
| Bathroom Total | 3 |
| Bedrooms Above Ground | 3 |
| Bedrooms Below Ground | 1 |
| Bedrooms Total | 4 |
| Constructed Date | 2011 |
| Exterior Finish | Vinyl |
| Flooring Type | Carpeted, Laminate, Porcelain Tile, Hardwood |
| Foundation Type | Concrete |
| Half Bath Total | 1 |
| Heating Fuel | Electric |
| Heating Type | Baseboard Heaters |
| Stories Total | 2 |
| Size Interior | 2,212 Sqft |
| Total Finished Area | 2212 Sqft |
| Utility Water | Municipal Water |
Land
| Access Type | Year-round Access, Public Road |
| Acreage | No |
| Sewer | Municipal Sewage System |
| Size Irregular | 370 |
| Size Total | 370 M2 |
| Size Total Text | 370 M2 |
Rooms
| Level | Type | Length | Width | Dimensions |
|---|---|---|---|---|
| Second Level | 4pc Bathroom | 8'6'' x 8'2'' | ||
| Second Level | Bedroom | 9'10'' x 10'10'' | ||
| Second Level | Bedroom | 10'9'' x 10'10'' | ||
| Second Level | Bedroom | 15'3'' x 13'0'' | ||
| Basement | 4pc Bathroom | 7'6'' x 4'11'' | ||
| Basement | Kitchen/dining Room | 8'6'' x 7'11'' | ||
| Basement | Bedroom | 11'0'' x 9'0'' | ||
| Basement | Living Room | 17'4'' x 12'1'' | ||
| Main Level | 2pc Bathroom | 4'4'' x 4'11'' | ||
| Main Level | Dining Room | 10'9'' x 12'1'' | ||
| Main Level | Kitchen | 9'9'' x 10'0'' | ||
| Main Level | Living Room | 21'8'' x 13'0'' |
https://www.realtor.ca/real-estate/29992018/91-holland-drive-moncton
Contact Us
Contact us for more information

The trademarks REALTOR®, REALTORS®, and the REALTOR® logo are controlled by The Canadian Real Estate Association (CREA) and identify real estate professionals who are members of CREA. The trademarks MLS®, Multiple Listing Service® and the associated logos are owned by The Canadian Real Estate Association (CREA) and identify the quality of services provided by real estate professionals who are members of CREA. The trademark DDF® is owned by The Canadian Real Estate Association (CREA) and identifies CREA's Data Distribution Facility (DDF®)
July 06 2026 12:51:58
Saint John Real Estate Board Inc
