9 Saint Peters Court Saint John, New Brunswick E2K 5N4
$384,900
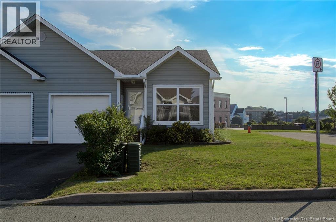
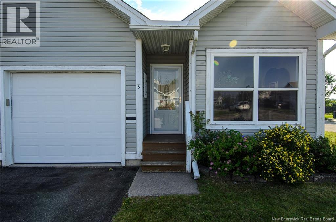
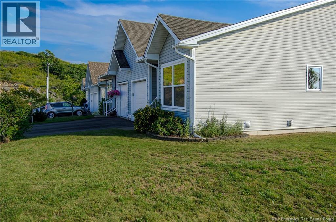
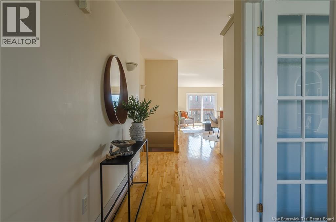
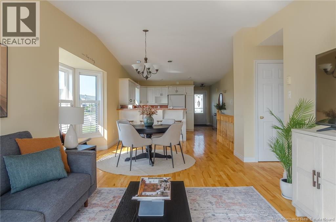
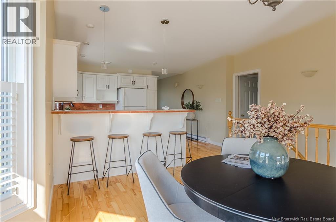
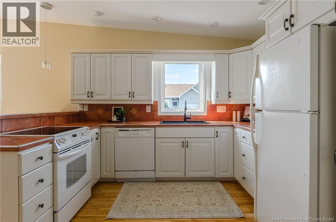
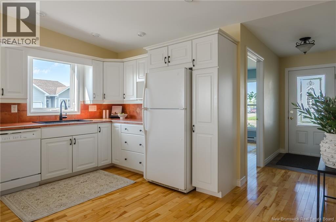
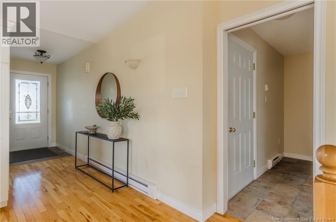
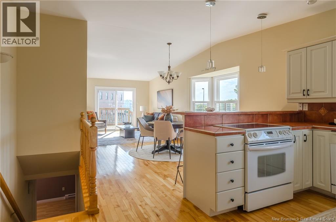
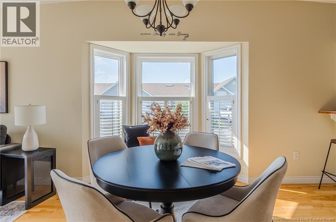
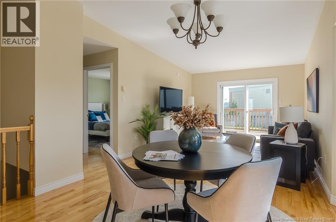
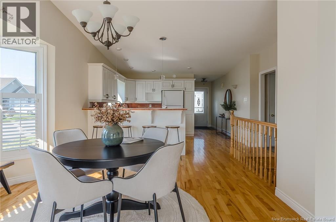
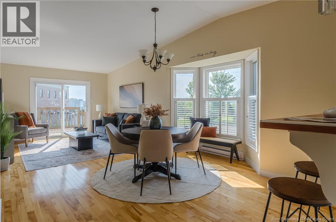
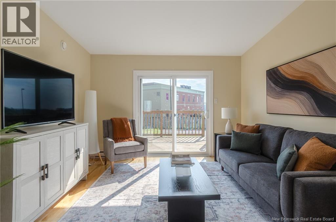
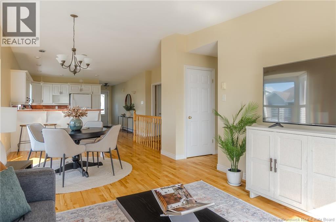
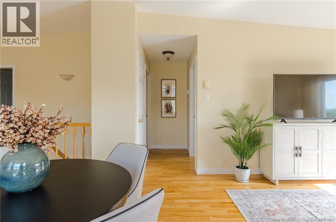
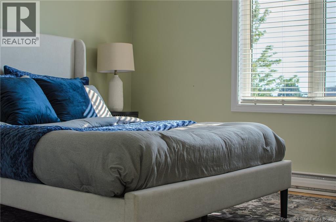
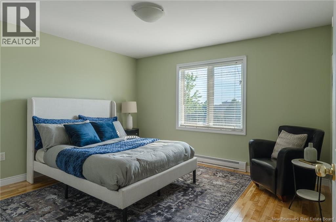
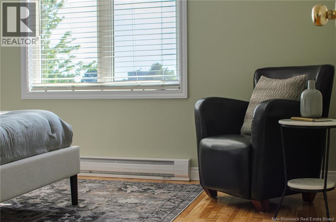
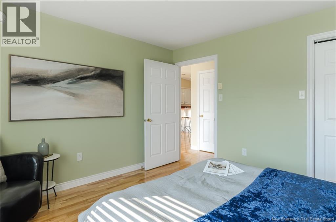
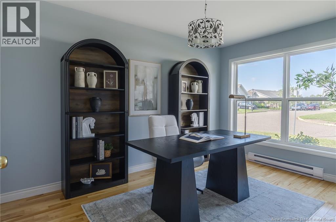
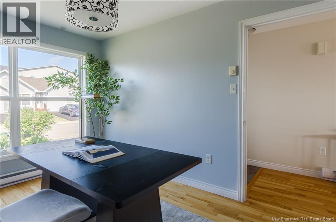
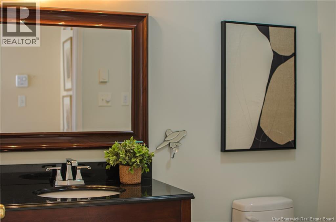
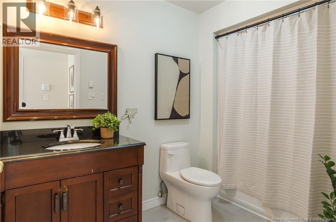
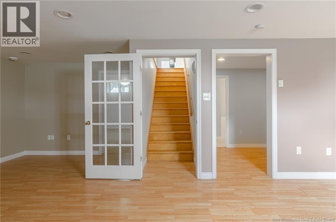
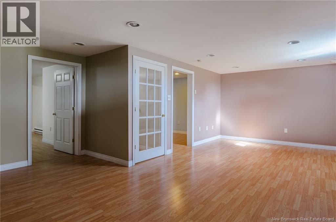
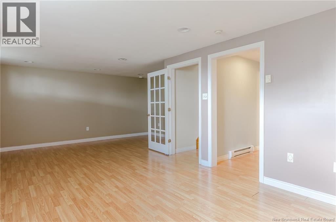
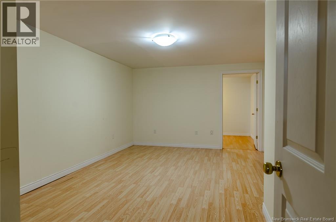
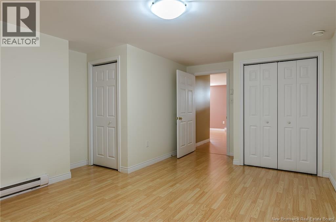
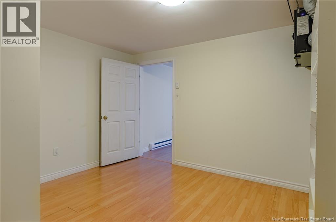
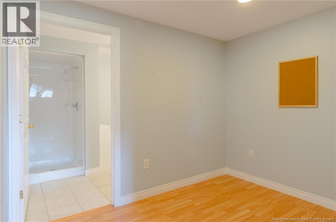
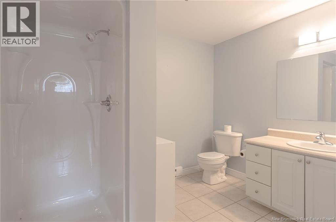
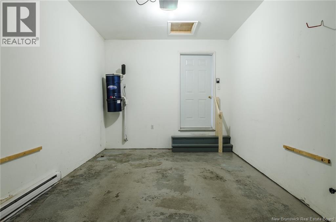
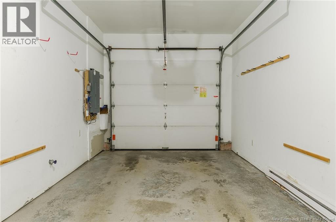

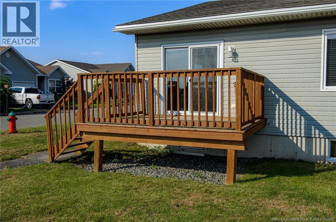
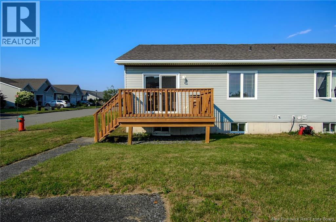
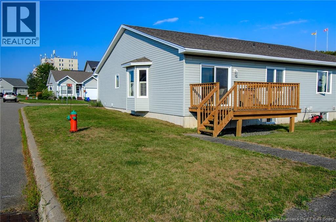
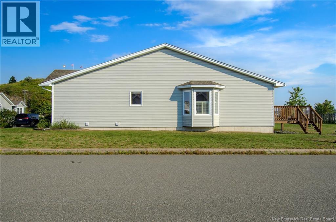
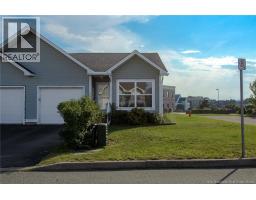
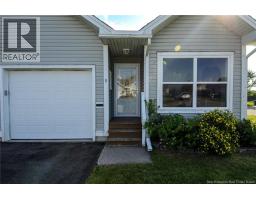
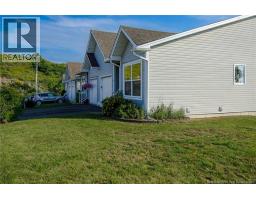
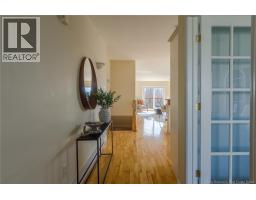
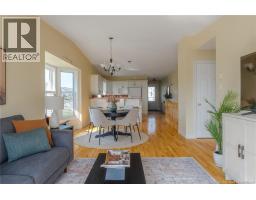
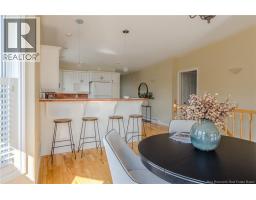
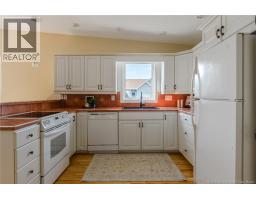
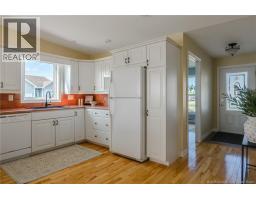
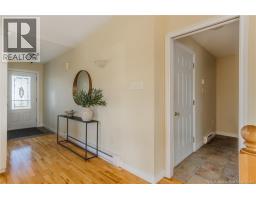
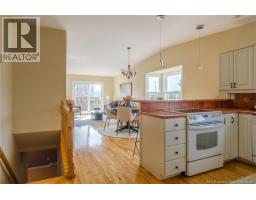
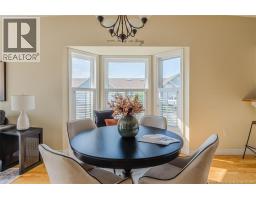
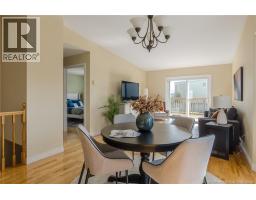
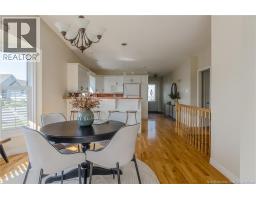
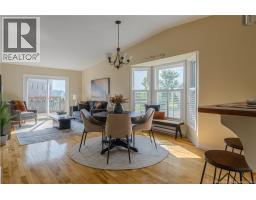
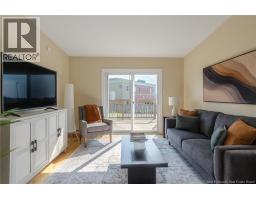
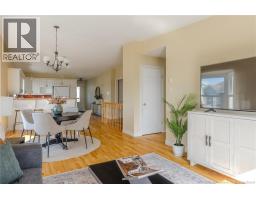
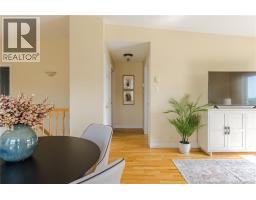
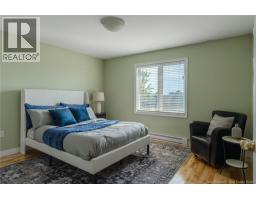
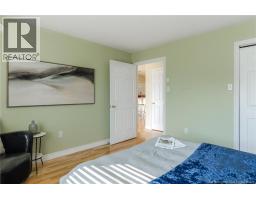
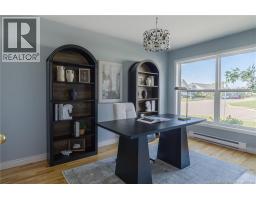
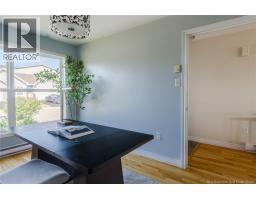
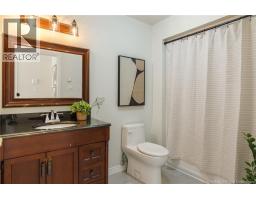
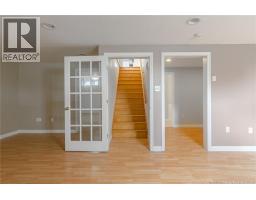
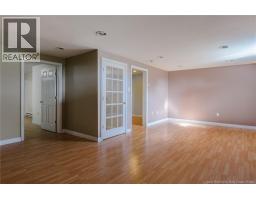
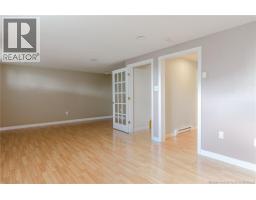
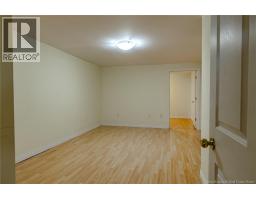
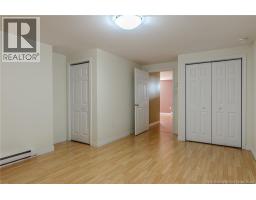
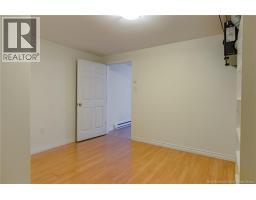
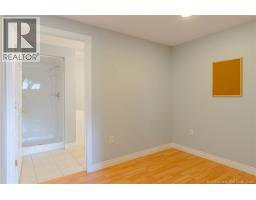
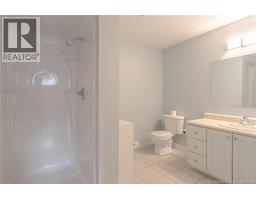
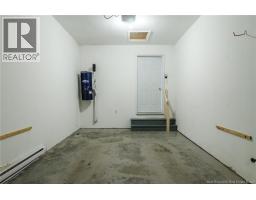
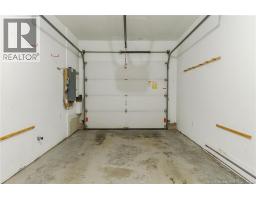
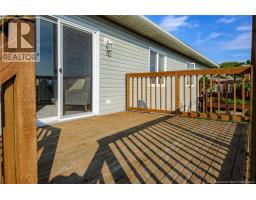
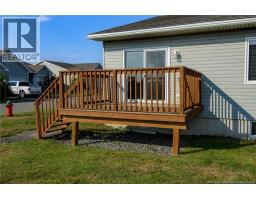
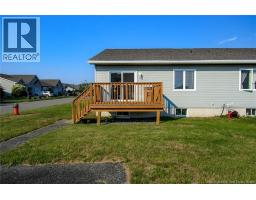
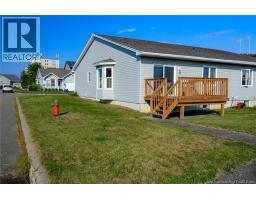
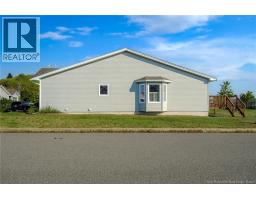
Welcome to easy living in this beautifully staged 2 bedroom + den, 2 bath garden home in a quiet North End court. This end unit offers extra parking, a peaceful setting, and lovely harbour views that make everyday living feel like a retreat. The open main floor includes a spacious primary bedroom and a versatile second room perfect as a home office, den, or guest space. Downstairs offers a large, flexible bonus area with ample storage, ideal for hobbies, overflow living space, or simply room to grow. One-level main floor living means less stairs, less upkeep, and more time to enjoy what matters. Just minutes to grocery, pharmacy, restaurants, and the Regional Hospital, with quick access to the Trans-Canada Highway. Move-in ready and freshly staged to show its full potential book your showing today! (id:19018)
Property Details
| MLS® Number | NB145694 |
| Property Type | Single Family |
| Features | Level Lot, Balcony/deck/patio |
| View Type | River View |
Building
| Bathroom Total | 2 |
| Bedrooms Above Ground | 2 |
| Bedrooms Total | 2 |
| Construction Style Attachment | Semi-detached |
| Cooling Type | Air Exchanger |
| Exterior Finish | Vinyl |
| Flooring Type | Laminate, Tile, Hardwood |
| Foundation Type | Concrete |
| Heating Fuel | Electric |
| Heating Type | Baseboard Heaters |
| Size Interior | 1,994 Sqft |
| Total Finished Area | 1994 Sqft |
| Type | Garden Home |
| Utility Water | Municipal Water |
Parking
| Garage |
Land
| Acreage | No |
| Landscape Features | Landscaped |
| Sewer | Municipal Sewage System |
| Size Irregular | 3971 |
| Size Total | 3971 Sqft |
| Size Total Text | 3971 Sqft |
Rooms
| Level | Type | Length | Width | Dimensions |
|---|---|---|---|---|
| Basement | Storage | 12'5'' x 12'4'' | ||
| Basement | Bedroom | 13'10'' x 17'11'' | ||
| Basement | Bath (# Pieces 1-6) | 9'9'' x 7'5'' | ||
| Basement | Other | 9'9'' x 7'0'' | ||
| Basement | Recreation Room | 23'10'' x 16'3'' | ||
| Main Level | Bath (# Pieces 1-6) | 10'4'' x 5'7'' | ||
| Main Level | Bedroom | 15'0'' x 12'1'' | ||
| Main Level | Kitchen | 14'5'' x 14'11'' | ||
| Main Level | Dining Room | 15'7'' x 8'3'' | ||
| Main Level | Living Room | 11'8'' x 12'5'' |
https://www.realtor.ca/real-estate/30141903/9-saint-peters-court-saint-john
Contact Us
Contact us for more information

The trademarks REALTOR®, REALTORS®, and the REALTOR® logo are controlled by The Canadian Real Estate Association (CREA) and identify real estate professionals who are members of CREA. The trademarks MLS®, Multiple Listing Service® and the associated logos are owned by The Canadian Real Estate Association (CREA) and identify the quality of services provided by real estate professionals who are members of CREA. The trademark DDF® is owned by The Canadian Real Estate Association (CREA) and identifies CREA's Data Distribution Facility (DDF®)
August 30 2026 06:12:08
Saint John Real Estate Board Inc
