9 Netties Lane Upper Kent, New Brunswick E7J 2C7
$265,000
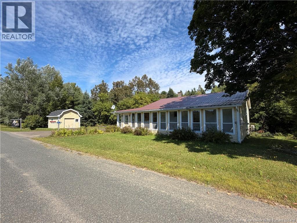
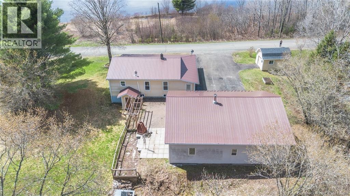
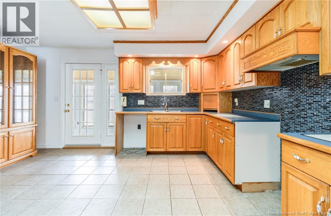
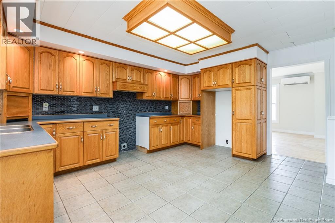
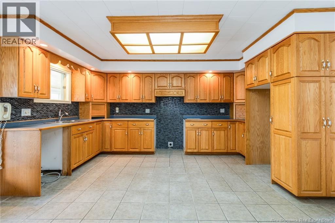
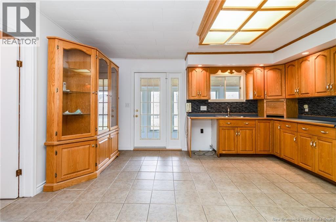
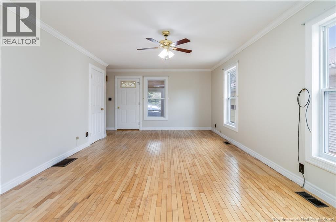
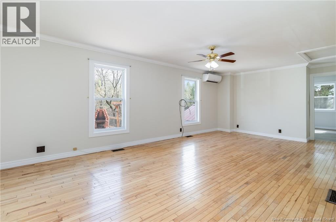
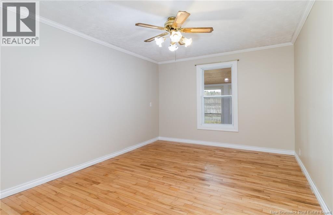
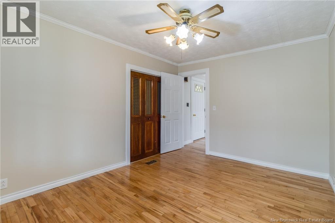
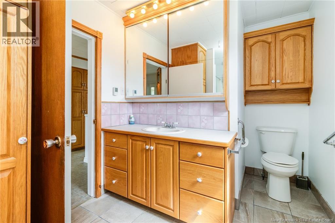
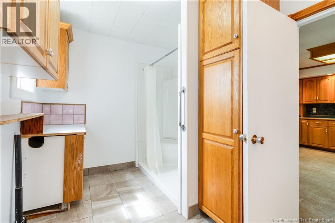
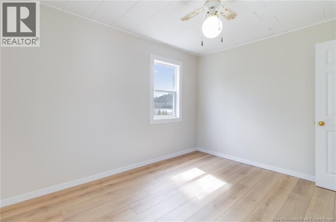
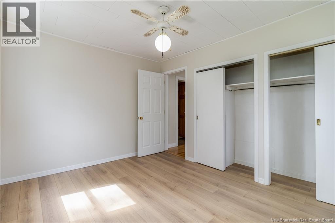
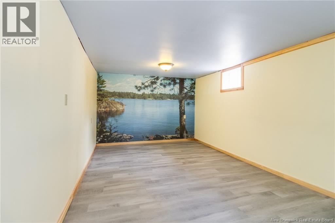
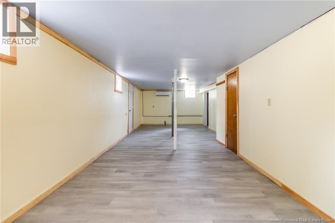
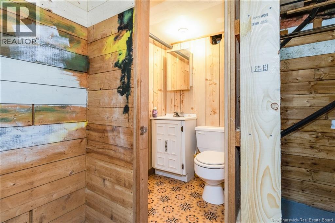
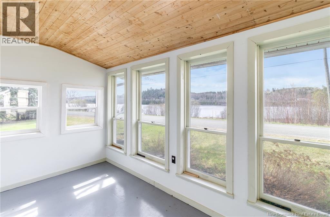
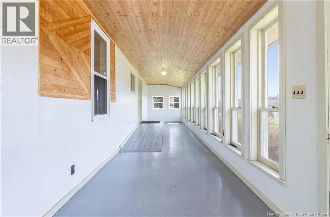
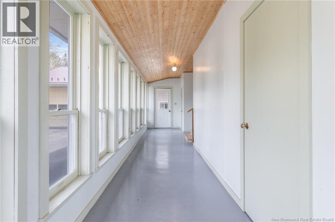
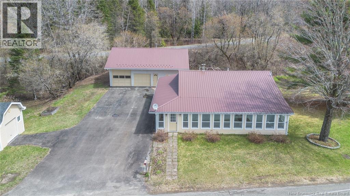
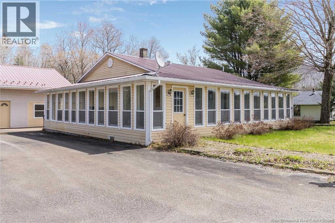
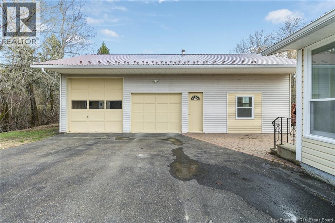
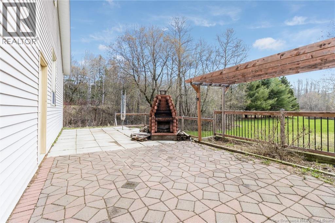
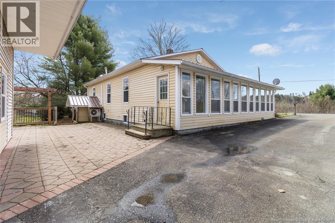
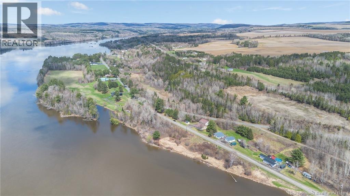
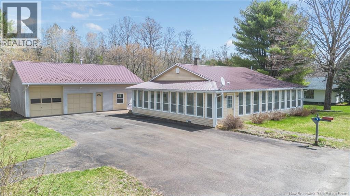
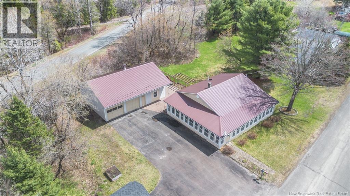
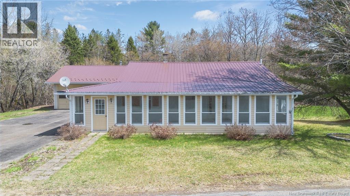
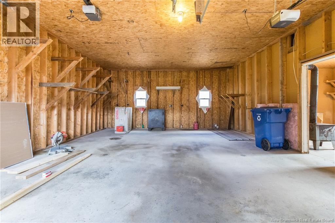
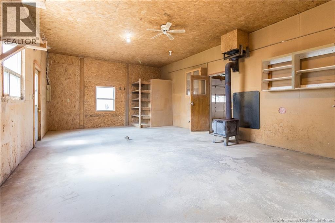
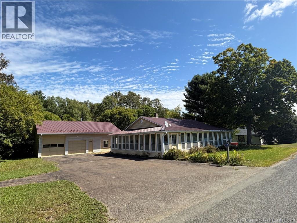
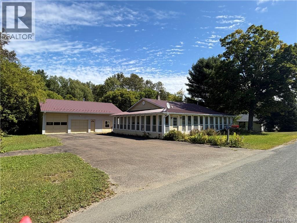
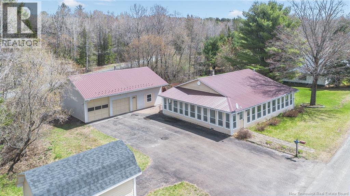
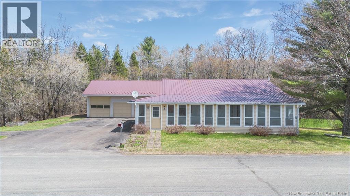
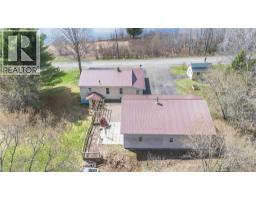
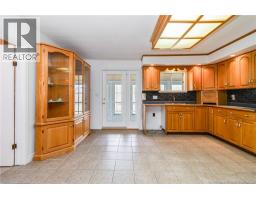
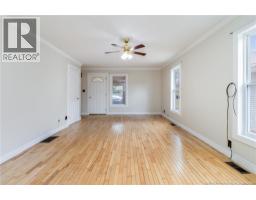
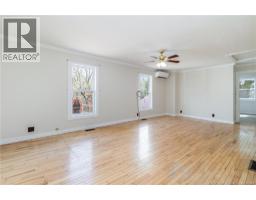
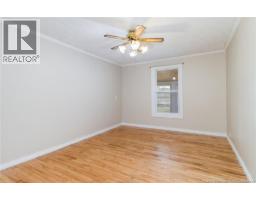
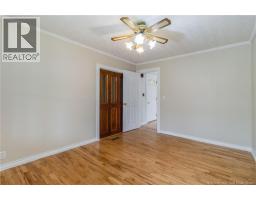
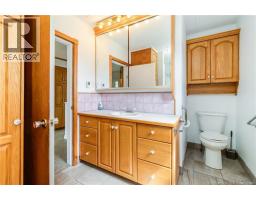
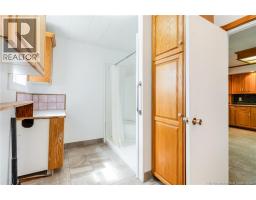
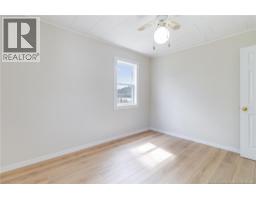
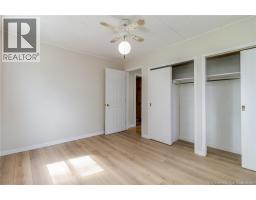
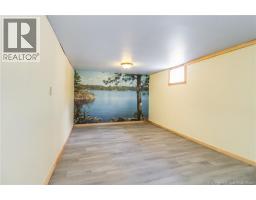
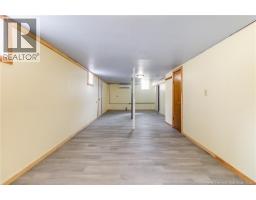
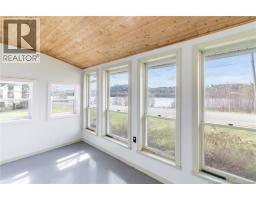
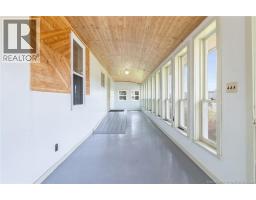
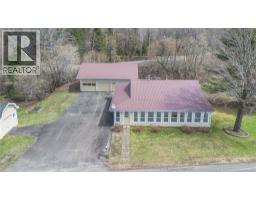
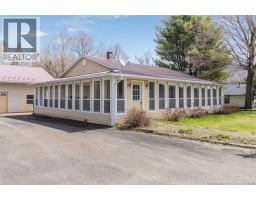
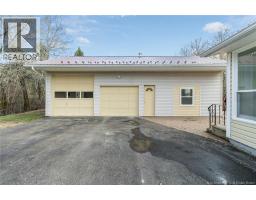
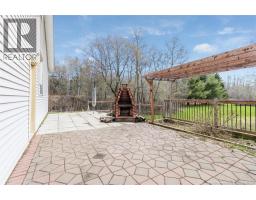
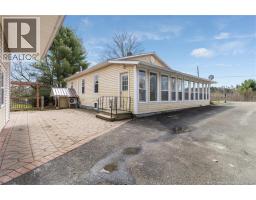
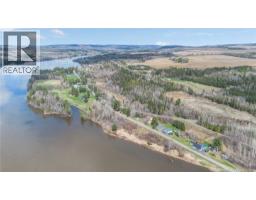
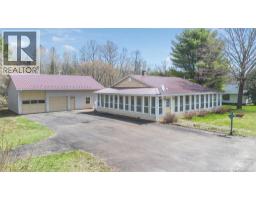
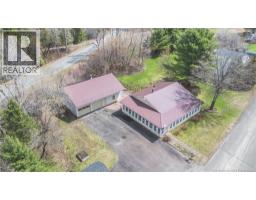
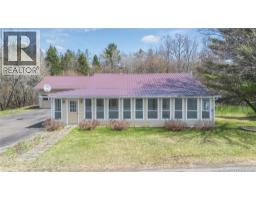
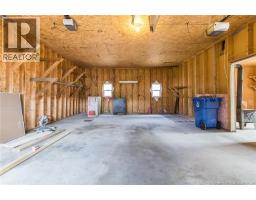
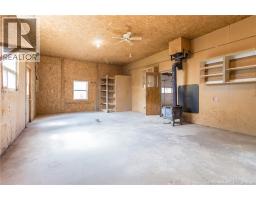
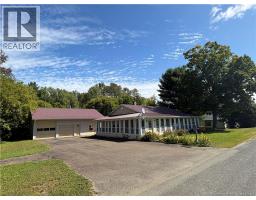
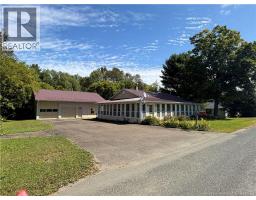
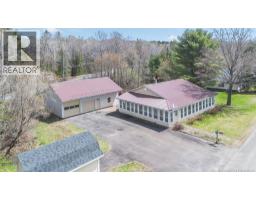
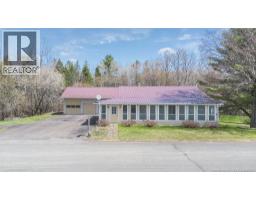
Looking for comfortable one-level living with an incredible garage and beautiful river views? Welcome to 9 Netties Lane, a well-kept 2/1-bedroom (basement bed was also used as rec room), 1.5-bath bungalow overlooking the Saint John River Head Pond. One of the standout features of this property is the impressive 30x40 oversized garage with 14-foot ceilings and a separate workshop area, ideal for vehicles, boats, recreational toys, hobbies, storage or anyone looking for serious workspace at home. Inside, the bright sunroom is perfectly positioned to take advantage of the river views and offers a peaceful spot for morning coffee or relaxing at the end of the day. The main level provides comfortable everyday living, while the lower level features a spacious rec room (used as a bedroom) and walk-out basement, adding valuable extra living and entertaining space. Outside, youll also find a paved driveway, baby barn for additional storage and a cozy backyard bonfire area perfect for summer evenings. With beautiful views, practical living space and a garage that is hard to find in this price range, 9 Netties Lane offers a unique package worth seeing in person. (id:19018)
Property Details
| MLS® Number | NB139175 |
| Property Type | Single Family |
| Amenities Near By | Recreation Nearby |
| Community Features | Fishing |
| Features | Level Lot, Wheelchair Access |
| View Type | River View |
| Water Front Name | St John River |
Building
| Bathroom Total | 2 |
| Bedrooms Above Ground | 2 |
| Bedrooms Below Ground | 1 |
| Bedrooms Total | 3 |
| Architectural Style | Bungalow |
| Basement Development | Partially Finished |
| Basement Features | Walk Out |
| Basement Type | Full (partially Finished) |
| Constructed Date | 2000 |
| Construction Style Attachment | Detached |
| Cooling Type | Heat Pump |
| Exterior Finish | Vinyl |
| Flooring Type | Hardwood |
| Foundation Type | Concrete |
| Half Bath Total | 1 |
| Heating Type | Baseboard Heaters, Heat Pump |
| Stories Total | 1 |
| Size Interior | 1,372 Sqft |
| Total Finished Area | 1372 Sqft |
| Type | House |
| Utility Water | Drilled Well, Well |
Parking
| Detached Garage | |
| Garage | |
| Heated Garage |
Land
| Access Type | Year-round Access, Public Road |
| Acreage | No |
| Land Amenities | Recreation Nearby |
| Landscape Features | Landscaped |
| Size Irregular | 0.77 |
| Size Total | 0.77 Ac |
| Size Total Text | 0.77 Ac |
Rooms
| Level | Type | Length | Width | Dimensions |
|---|---|---|---|---|
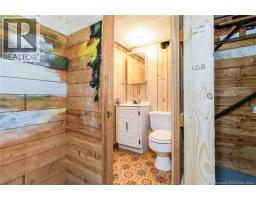
| Basement | 2pc Bathroom | 3'6'' x 4' | ||
| Basement | Recreation Room | 12' x 32' | ||
| Main Level | Bath (# Pieces 1-6) | 7'4'' x 15'11'' | ||
| Main Level | Bedroom | 11' x 12' | ||
| Main Level | Bedroom | 13' x 10' | ||
| Main Level | Living Room | 22' x 12' | ||
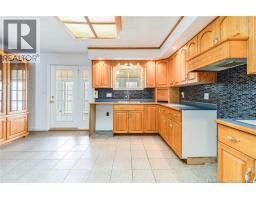
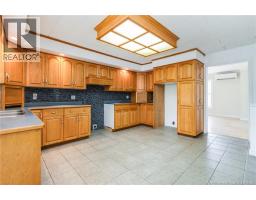
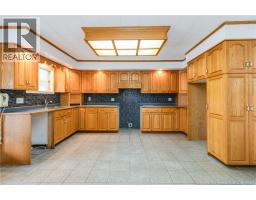
| Main Level | Kitchen/dining Room | 15'11'' x 15'3'' |
https://www.realtor.ca/real-estate/29731437/9-netties-lane-upper-kent
Contact Us
Contact us for more information

The trademarks REALTOR®, REALTORS®, and the REALTOR® logo are controlled by The Canadian Real Estate Association (CREA) and identify real estate professionals who are members of CREA. The trademarks MLS®, Multiple Listing Service® and the associated logos are owned by The Canadian Real Estate Association (CREA) and identify the quality of services provided by real estate professionals who are members of CREA. The trademark DDF® is owned by The Canadian Real Estate Association (CREA) and identifies CREA's Data Distribution Facility (DDF®)
September 28 2026 03:12:51
Saint John Real Estate Board Inc
