9 Maple Leaf Drive Lincoln, New Brunswick E3B 7G9
$199,900
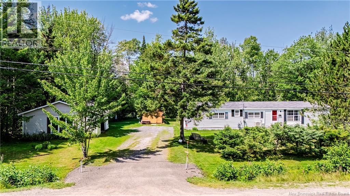
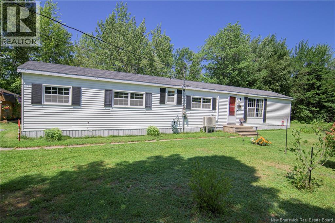
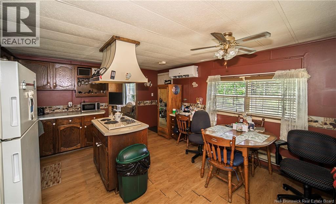
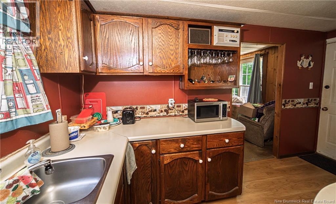
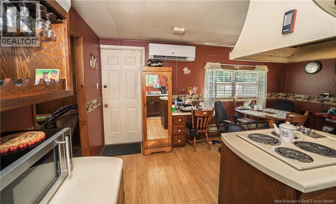

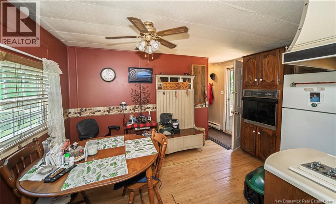
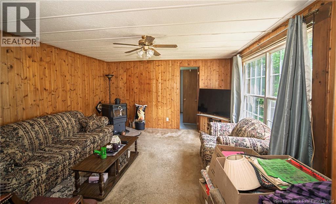
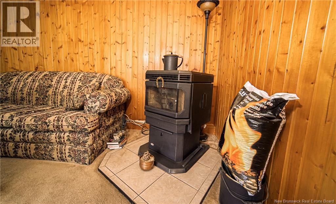
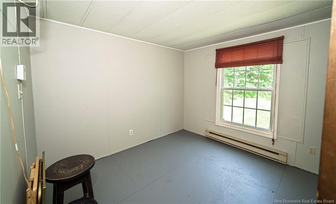
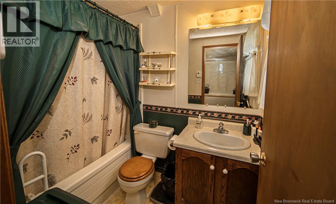
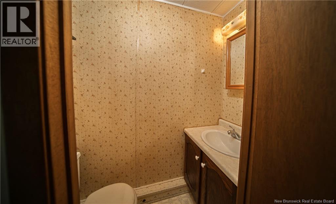
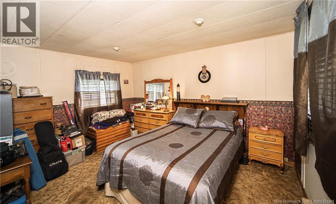
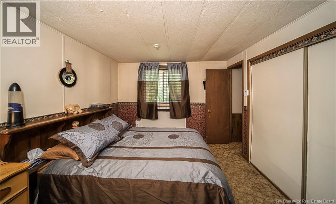
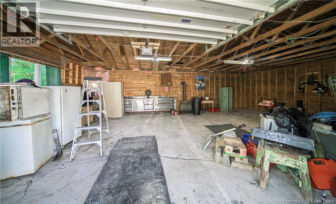
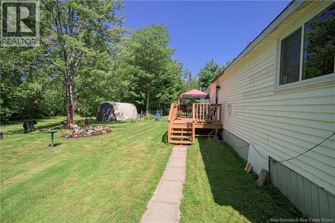
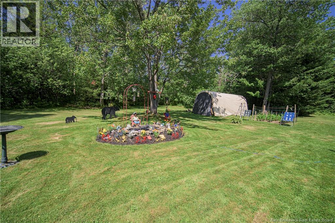
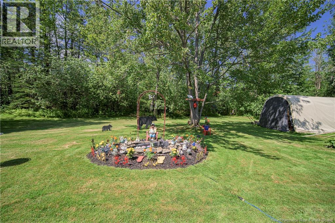
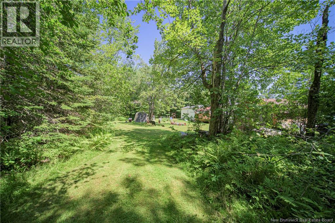
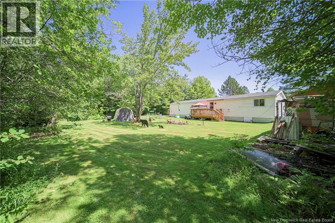
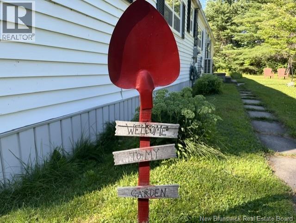
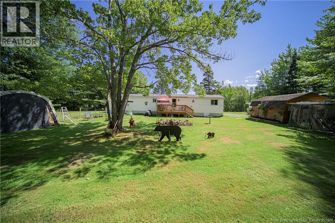
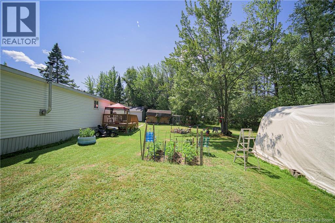
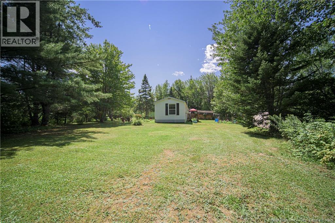
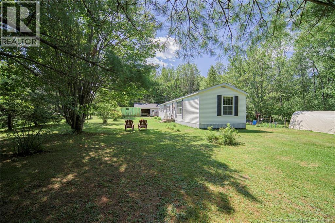
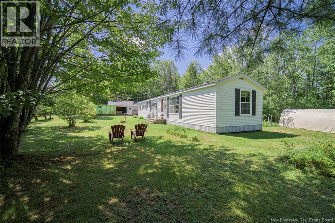
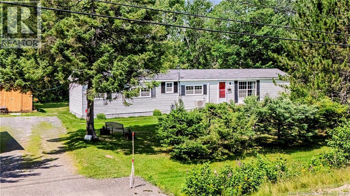
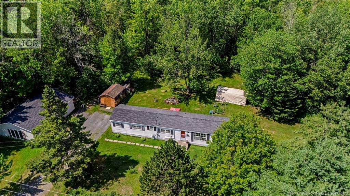
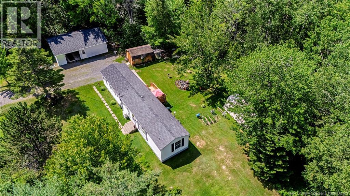
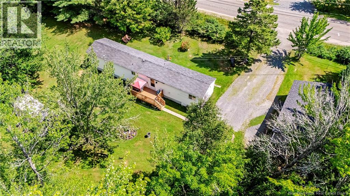
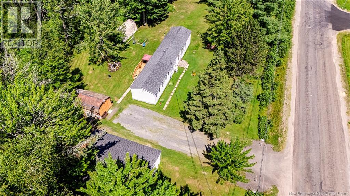
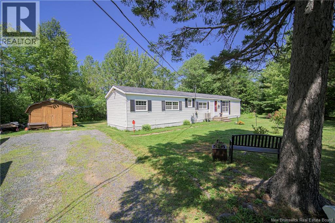
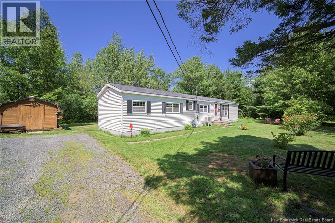
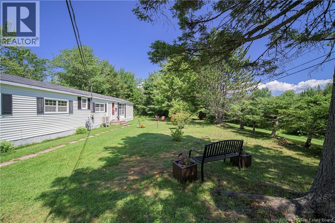
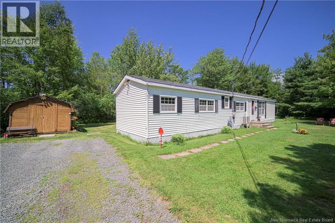
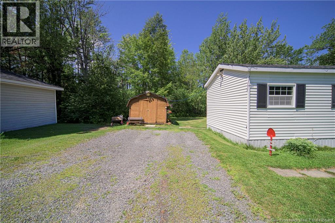
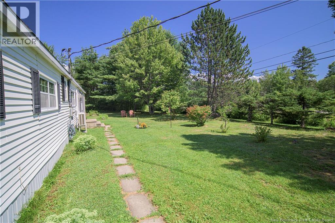
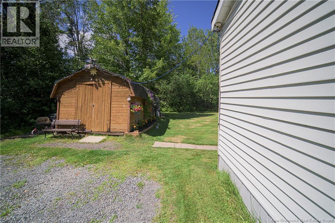
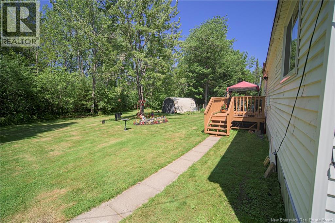
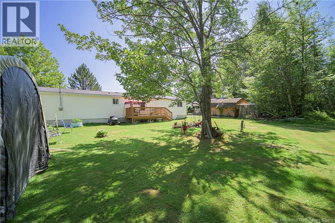
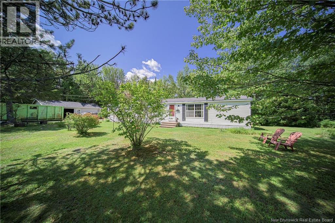
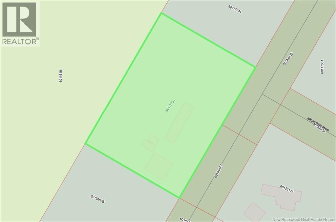
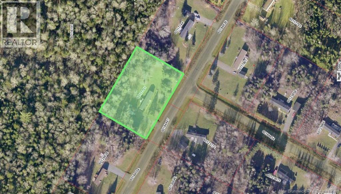
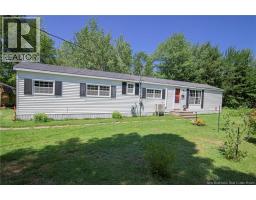
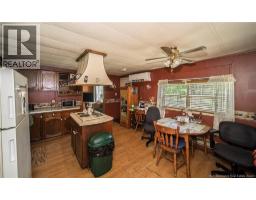
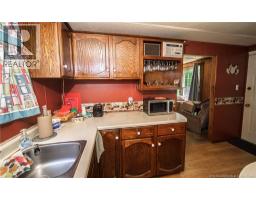
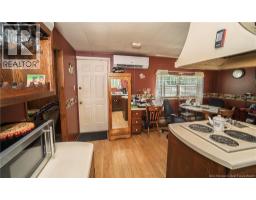
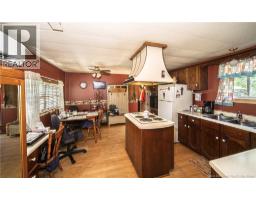
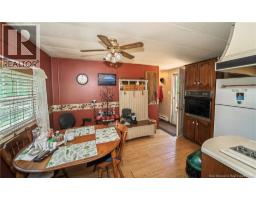
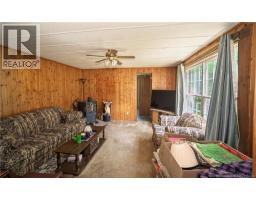
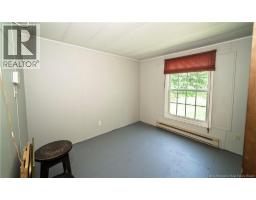
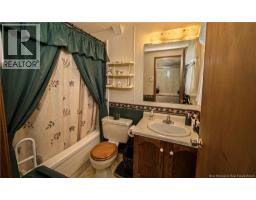
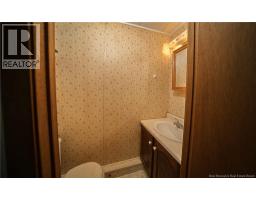
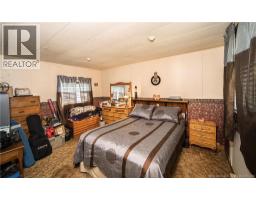
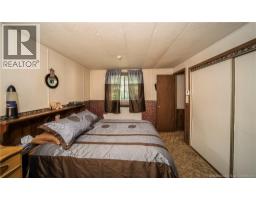
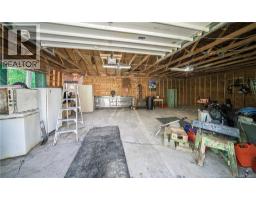
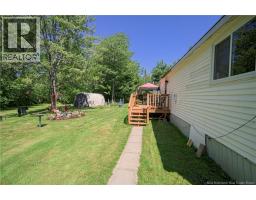
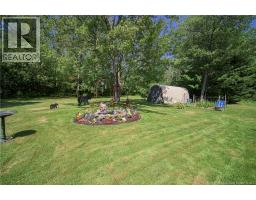
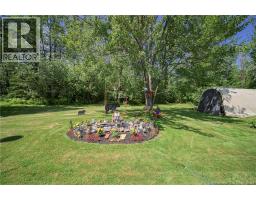
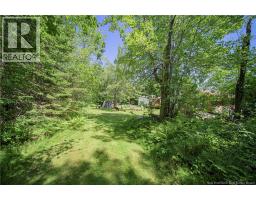
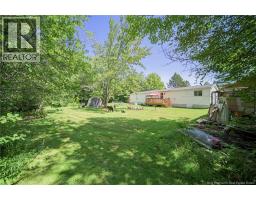
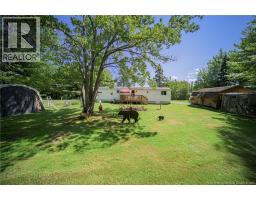
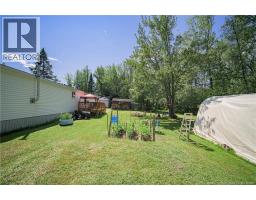
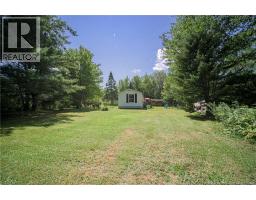
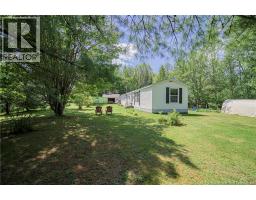
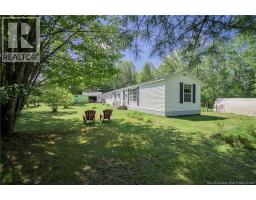
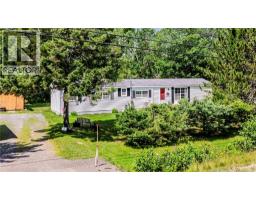
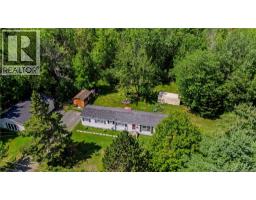
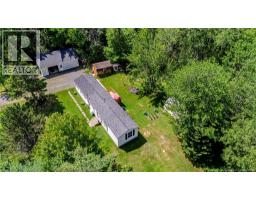
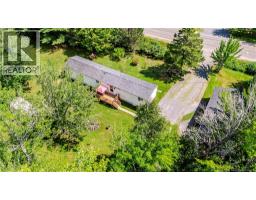
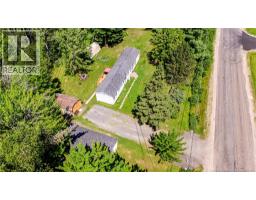
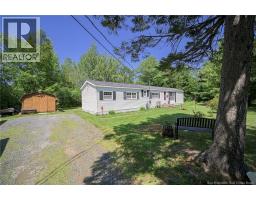
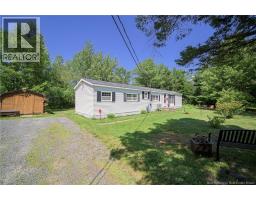
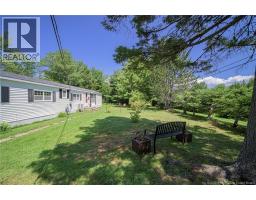
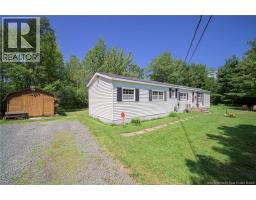
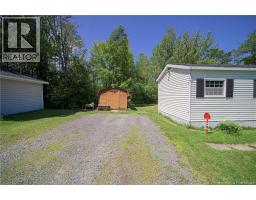
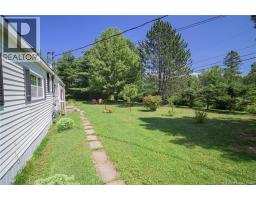
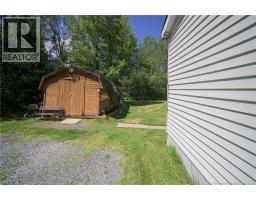
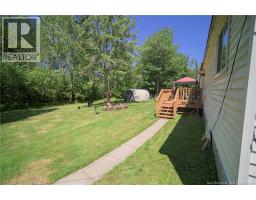

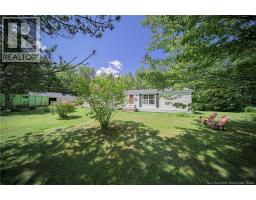
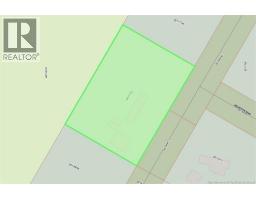
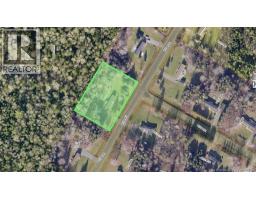
AFFORDABLE 2-Bedroom Mini Home on a beautifully landscaped 1-acre mature lot in Parkside Estates, Lincoln, conveniently located just 10 minutes from both Fredericton and Oromocto. This home offers a functional layout with a spacious living, dining and kitchen area, primary bedroom with a convenient ½ bath, a second generously sized bedroom, full bathroom and laundry closet. The kitchen features an island, built-in countertop stove and overhead halo exhaust fan. Comfort is assured with a new ductless heat pump installed in 2026, providing efficient heating and cooling year-round. All windows have been upgraded over the years. Outside, enjoy your own private backyard oasis, complete with established gardens that attract humming & song birds and butterflies. A new 8'x14' deck, added in 2025 provides the perfect spot to relax and enjoy the peaceful surroundings. The property also includes a detached 24' x 32' garage and a 14' x 10' storage shed, offering plenty of room for vehicles, hobbies and storage. Also noteworthy, the mini is sitting on oversized sauna tube posts (below frost line, present owner's have lived in the mini for 30yrs., never required springtime levelling)! Located in a quiet subdivision with no park fees. The domestic water is supplied by a community well $77/mo. This property backs onto 'much heralded' Scott's Nursery, adding to the natural setting and privacy. A great opportunity for affordable homeownership with space, privacy PLUS location-location between Fredericton and Oromocto/Base Gagetown! (id:19018)
Open House
This property has open houses!
1:00 pm
Ends at:3:00 pm
Property Details
| MLS® Number | NB146008 |
| Property Type | Single Family |
| Amenities Near By | Recreation Nearby, Airport, Shopping |
| Features | Level Lot, Wheelchair Access, Balcony/deck/patio |
| Road Type | Paved Road |
Building
| Bathroom Total | 2 |
| Bedrooms Above Ground | 2 |
| Bedrooms Total | 2 |
| Basement Type | Crawl Space |
| Constructed Date | 1985 |
| Construction Style Attachment | Detached |
| Cooling Type | Heat Pump |
| Exterior Finish | Vinyl |
| Flooring Type | Carpeted, Laminate |
| Foundation Type | Wood/piers |
| Half Bath Total | 1 |
| Heating Fuel | Electric |
| Heating Type | Baseboard Heaters, Heat Pump, See Remarks |
| Size Interior | 980 Sqft |
| Total Finished Area | 980 Sqft |
| Type | House |
| Utility Water | Community Water System |
Parking
| Detached Garage |
Land
| Access Type | Year-round Access, Road Access, Public Road |
| Acreage | Yes |
| Land Amenities | Recreation Nearby, Airport, Shopping |
| Landscape Features | Landscaped |
| Sewer | Septic System |
| Size Irregular | 4050 |
| Size Total | 4050 M2 |
| Size Total Text | 4050 M2 |
| Zoning Description | Residential |
Rooms
| Level | Type | Length | Width | Dimensions |
|---|---|---|---|---|
| Main Level | Laundry Room | X | ||
| Main Level | Bedroom | 10' x 13'6'' | ||
| Main Level | Bath (# Pieces 1-6) | 5' x 7'6'' | ||
| Main Level | Kitchen/dining Room | 16' x 13'6'' | ||
| Main Level | 2pc Ensuite Bath | 2'8'' x 5'10'' | ||
| Main Level | Primary Bedroom | 10' x 13'6'' | ||
| Main Level | Living Room | 13'6'' x 13'6'' |
https://www.realtor.ca/real-estate/30157261/9-maple-leaf-drive-lincoln
Contact Us
Contact us for more information

The trademarks REALTOR®, REALTORS®, and the REALTOR® logo are controlled by The Canadian Real Estate Association (CREA) and identify real estate professionals who are members of CREA. The trademarks MLS®, Multiple Listing Service® and the associated logos are owned by The Canadian Real Estate Association (CREA) and identify the quality of services provided by real estate professionals who are members of CREA. The trademark DDF® is owned by The Canadian Real Estate Association (CREA) and identifies CREA's Data Distribution Facility (DDF®)
September 24 2026 08:36:24
Saint John Real Estate Board Inc
