9 Forest Oak Court Moncton, New Brunswick E1G 0H9
$329,900
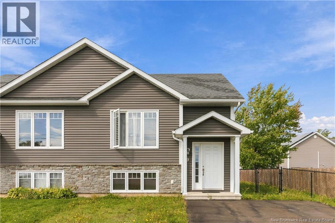
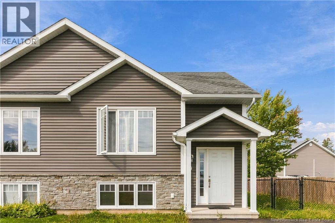
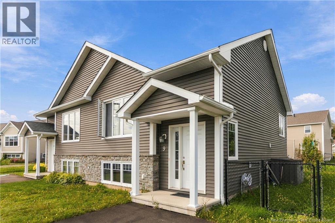
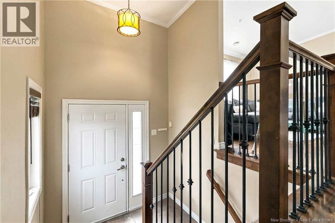
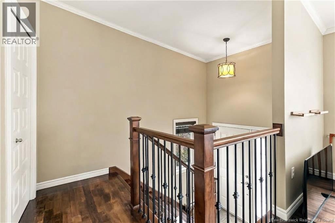
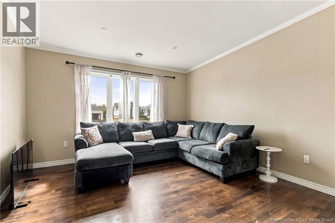
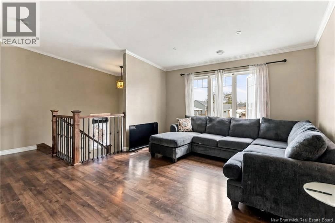
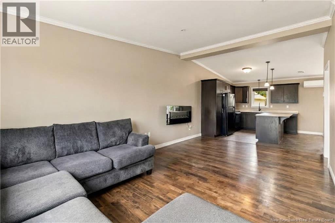
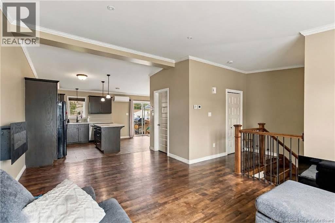
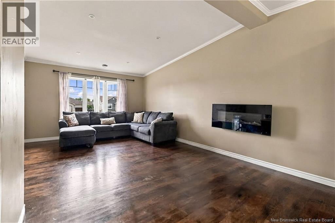
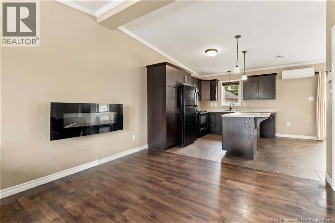
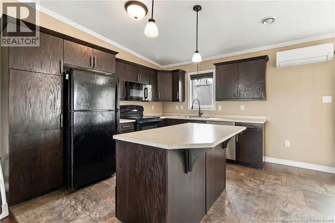
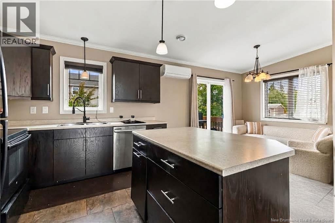
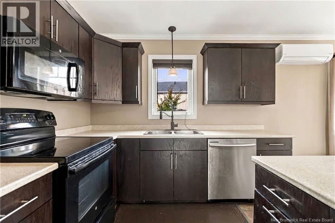
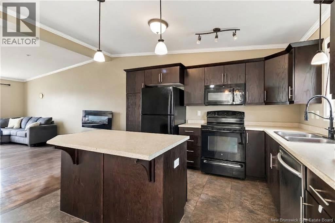
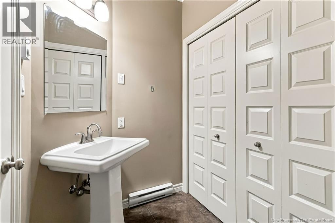
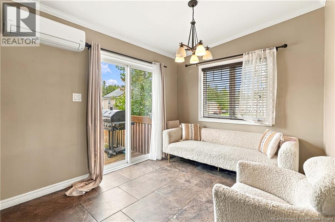
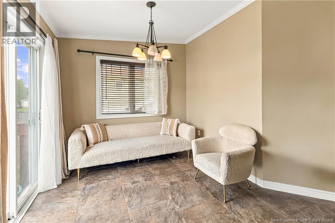
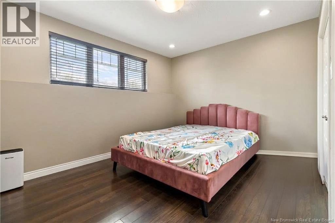
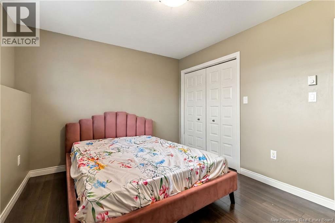
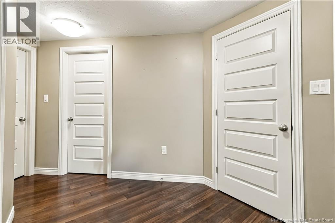
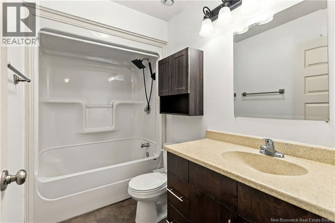
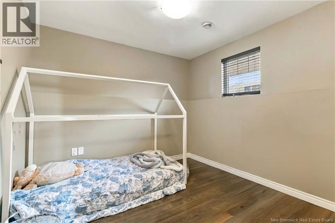
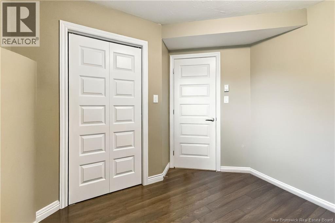
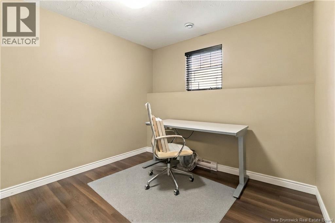
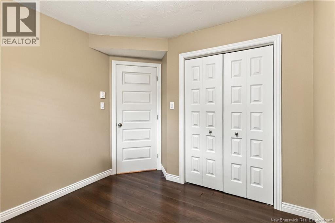
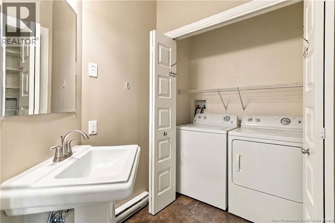
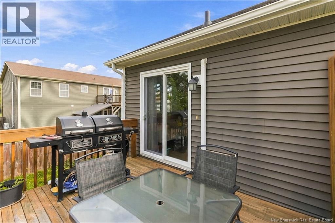
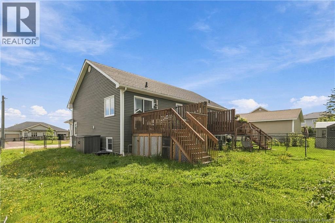
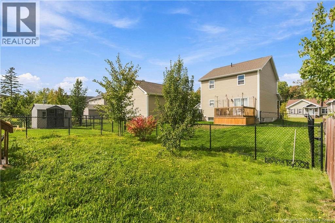
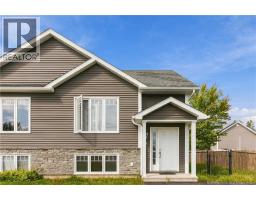
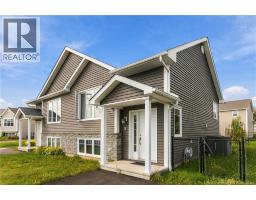
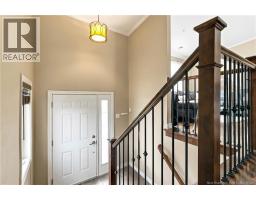
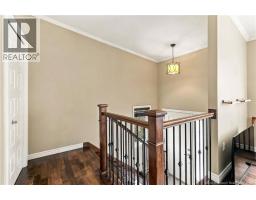
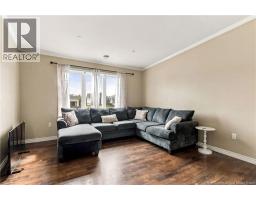
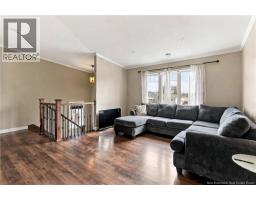
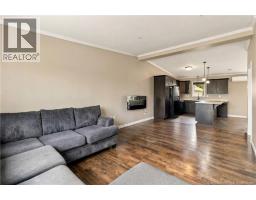
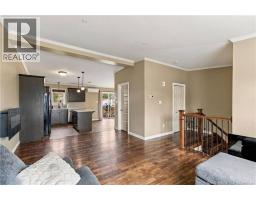
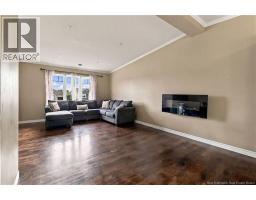
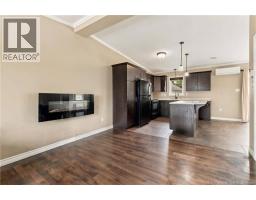
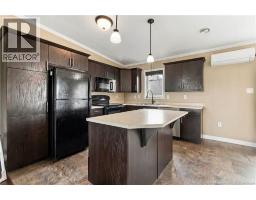
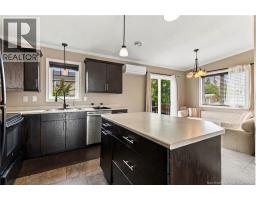
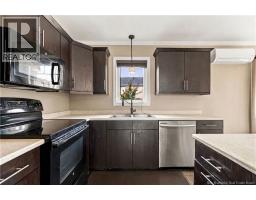
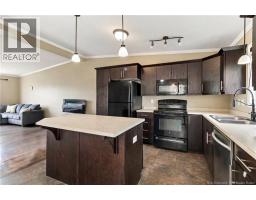
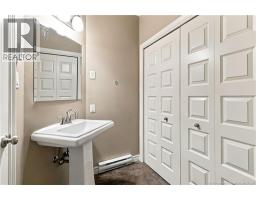
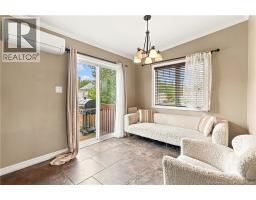
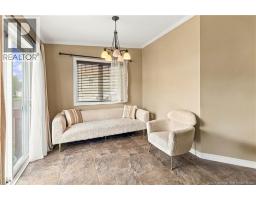
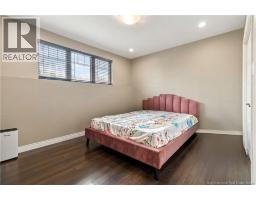
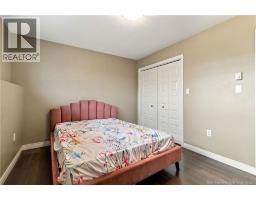
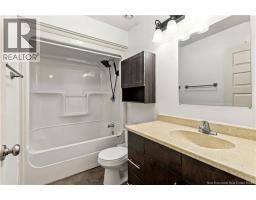
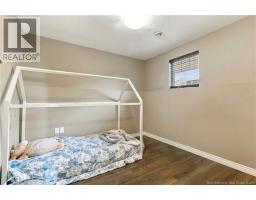
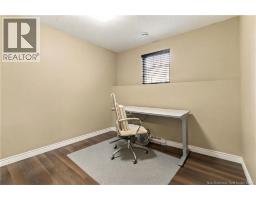
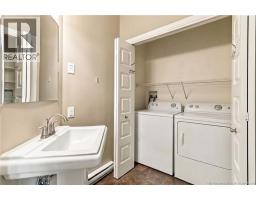
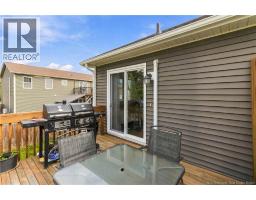
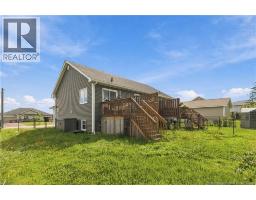
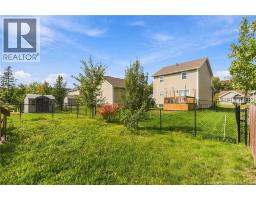
Welcome to 9 Forest Oak Court, a beautifully maintained home tucked away on a quiet cul-de-sac in desirable Moncton North. Conveniently located near schools, the YMCA, parks, walking trails, highways, shopping and everyday amenities, this property offers the perfect combination of comfort, convenience and location. Step inside to a bright, welcoming open-concept main level featuring hardwood floors and a mini-split heat pump for year-round comfort. The spacious living room flows seamlessly into the well-appointed kitchen, showcasing rich dark-stained cabinetry, a large center island and plenty of space for gathering and entertaining. The sun-filled dining area features additional side windows and patio doors leading directly to the back deck and spacious, fully fenced backyard an ideal space for children, pets, summer BBQs and outdoor entertaining. A convenient half bath with laundry completes the main level. The lower level offers a generous primary bedroom with a double closet and plenty of natural light, two additional bedrooms, a full 4 piece bathroom and additional storage space. Outside, attractive stonework adds to the home's curb appeal, while the large, paved driveway provides parking for up to six vehicles. Located in a welcoming, family-friendly neighborhood and ready for its next owners, 9 Forest Oak Court is one you won't want to miss! Contact your REALTOR® today to schedule your private viewing. (id:19018)
Property Details
| MLS® Number | NB148108 |
| Property Type | Single Family |
| Equipment Type | Heat Pump |
| Features | Balcony/deck/patio |
| Rental Equipment Type | Heat Pump |
Building
| Bathroom Total | 2 |
| Bedrooms Below Ground | 3 |
| Bedrooms Total | 3 |
| Architectural Style | 2 Level |
| Constructed Date | 2013 |
| Construction Style Attachment | Semi-detached |
| Cooling Type | Heat Pump |
| Exterior Finish | Vinyl |
| Flooring Type | Laminate, Porcelain Tile, Hardwood |
| Foundation Type | Concrete |
| Half Bath Total | 1 |
| Heating Fuel | Electric |
| Heating Type | Baseboard Heaters, Heat Pump |
| Size Interior | 1,344 Sqft |
| Total Finished Area | 1344 Sqft |
| Utility Water | Municipal Water |
Land
| Acreage | No |
| Sewer | Municipal Sewage System |
| Size Irregular | 386 |
| Size Total | 386 M2 |
| Size Total Text | 386 M2 |
Rooms
| Level | Type | Length | Width | Dimensions |
|---|---|---|---|---|
| Basement | 4pc Bathroom | X | ||
| Basement | Bedroom | 10'0'' x 9'2'' | ||
| Basement | Bedroom | 10'9'' x 9'10'' | ||
| Basement | Primary Bedroom | 12'7'' x 10'0'' | ||
| Main Level | 2pc Bathroom | X | ||
| Main Level | Dining Room | 9'6'' x 9'0'' | ||
| Main Level | Kitchen | 9'7'' x 10'6'' | ||
| Main Level | Living Room | 11'4'' x 21'4'' |
https://www.realtor.ca/real-estate/30294025/9-forest-oak-court-moncton
Contact Us
Contact us for more information

The trademarks REALTOR®, REALTORS®, and the REALTOR® logo are controlled by The Canadian Real Estate Association (CREA) and identify real estate professionals who are members of CREA. The trademarks MLS®, Multiple Listing Service® and the associated logos are owned by The Canadian Real Estate Association (CREA) and identify the quality of services provided by real estate professionals who are members of CREA. The trademark DDF® is owned by The Canadian Real Estate Association (CREA) and identifies CREA's Data Distribution Facility (DDF®)
October 08 2026 04:05:49
Saint John Real Estate Board Inc
