9 Driftwood Lane Grand Bay-Westfield, New Brunswick E5K 3G5
$649,900
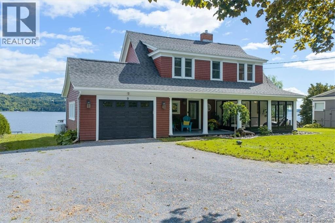
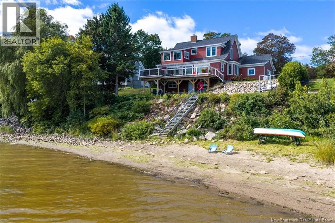
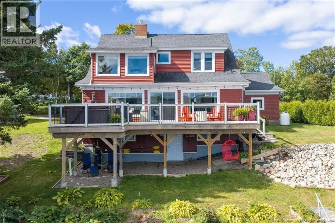
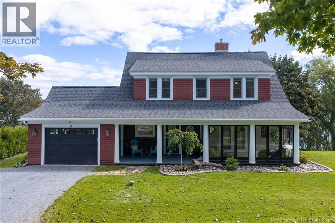
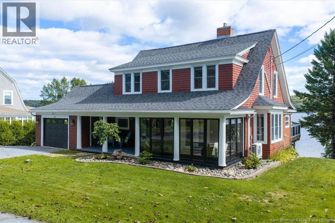
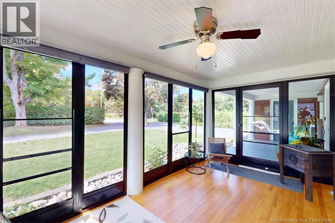
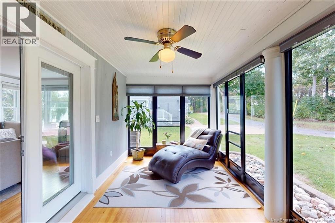
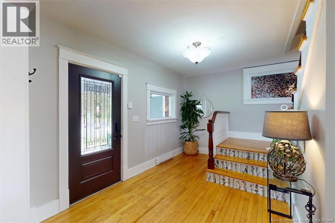
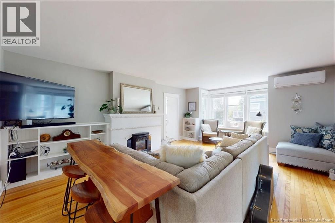
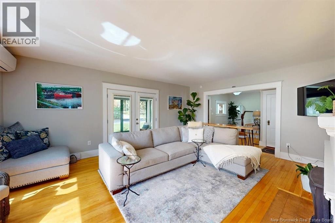
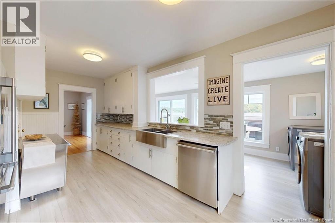
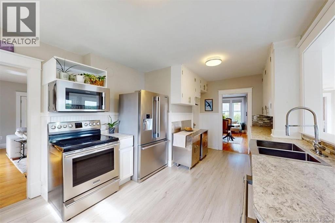
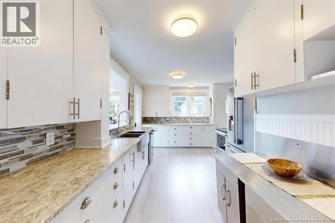
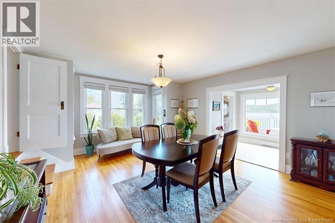
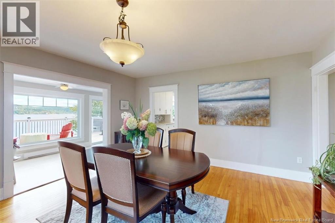
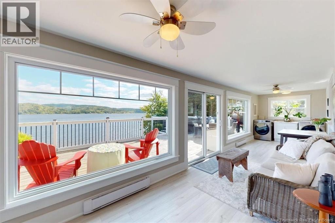
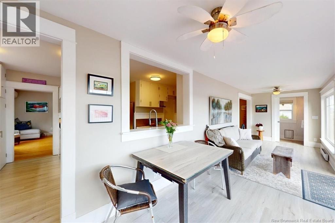
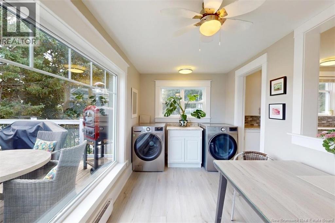
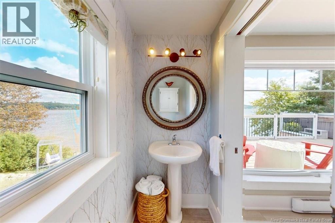
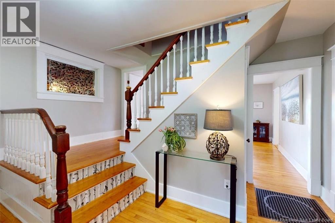
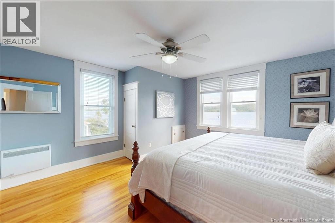
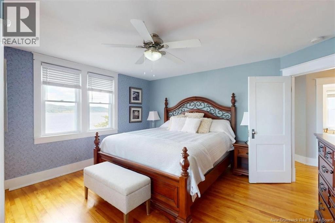
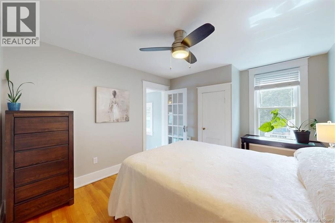
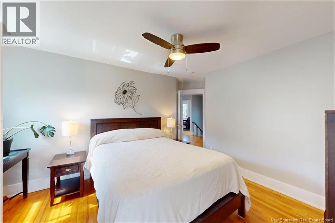
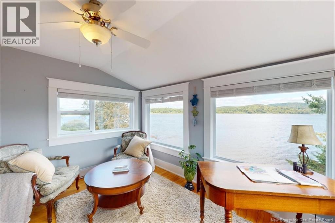
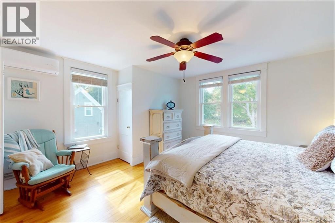
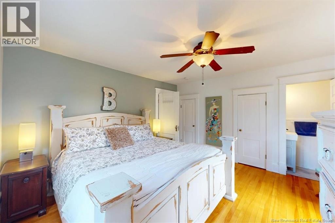
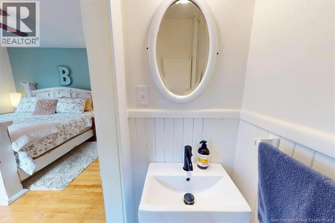
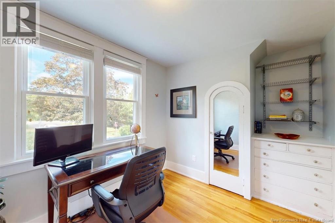
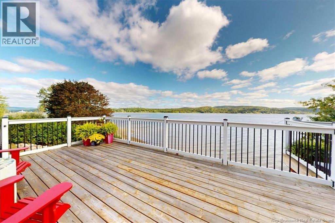
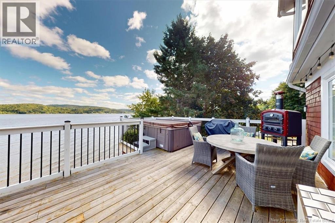
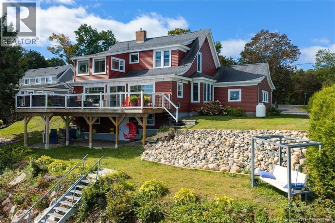
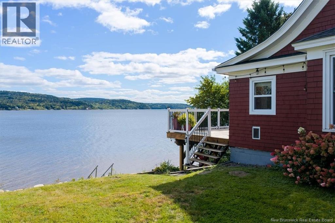
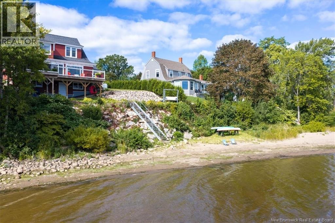
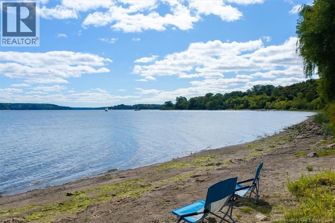
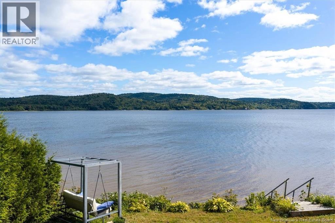
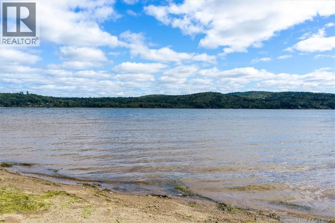
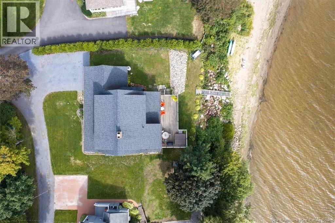
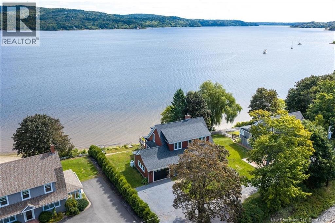
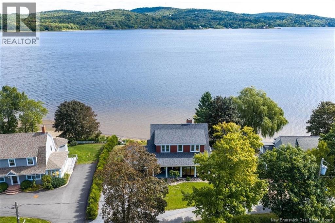
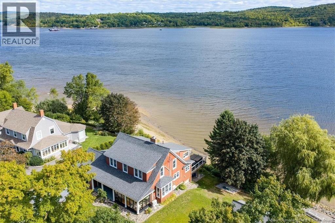
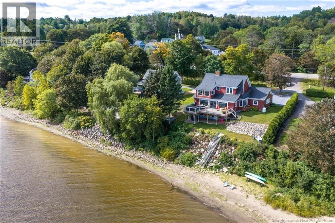
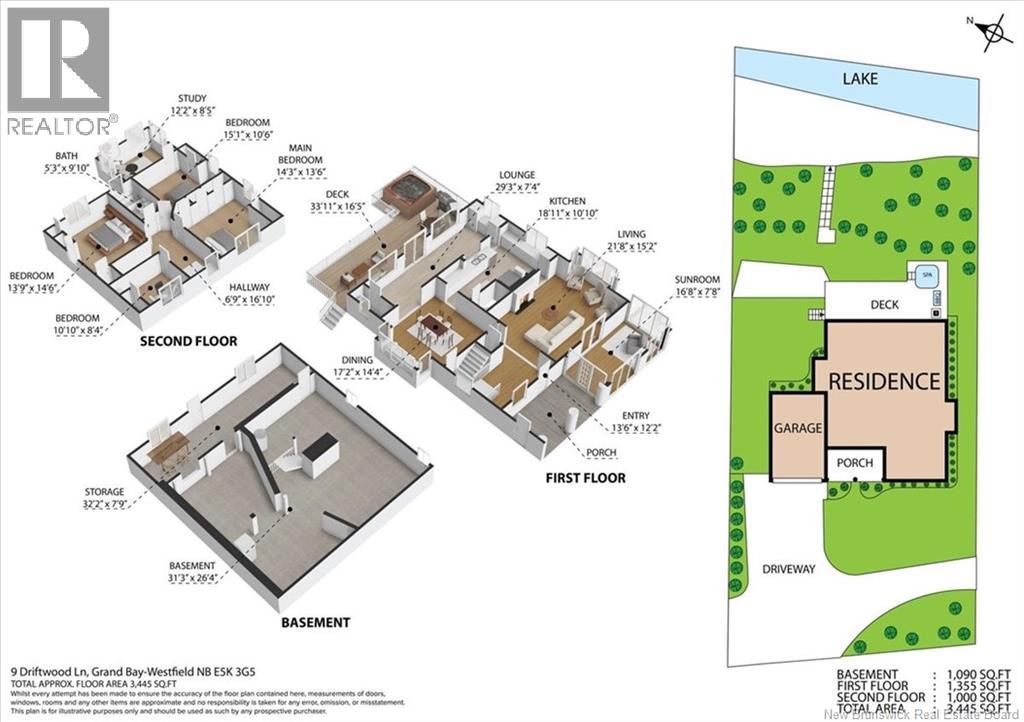
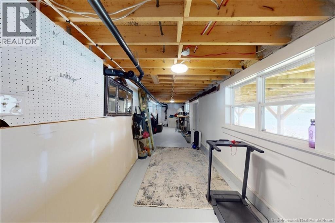
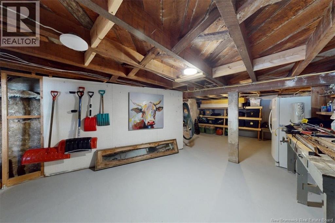
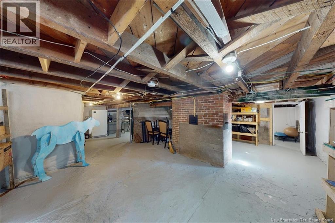
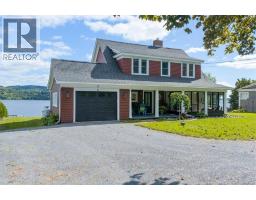
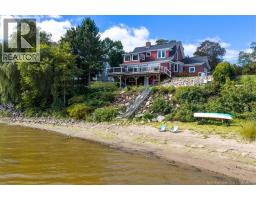
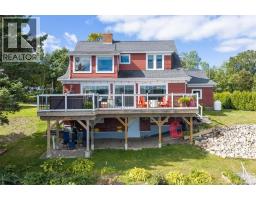
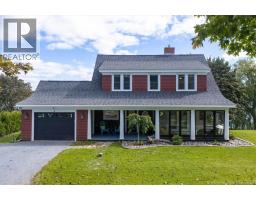
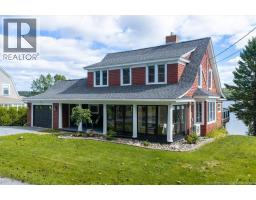
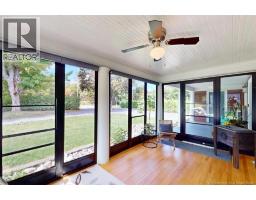
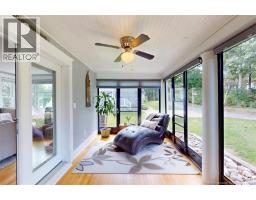
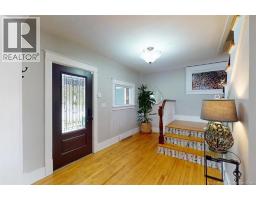
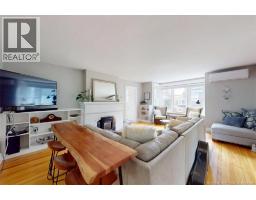
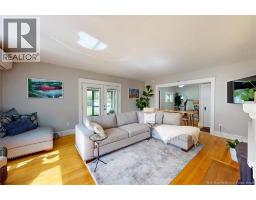
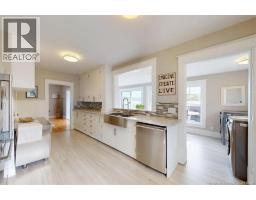
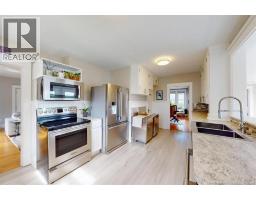
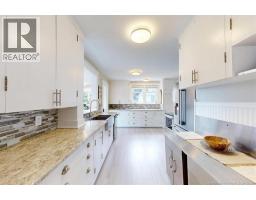
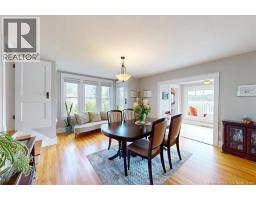
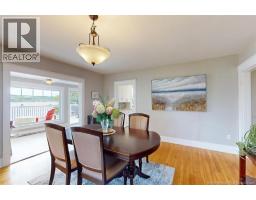
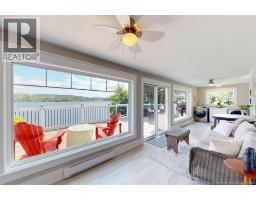
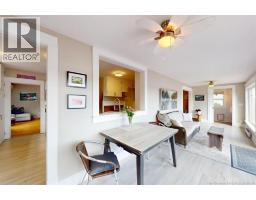
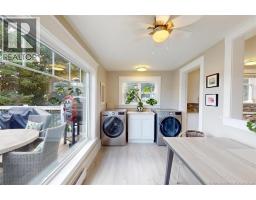
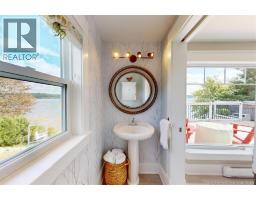
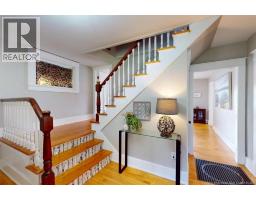
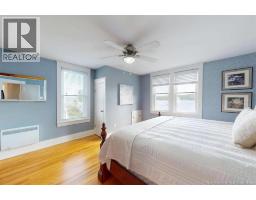
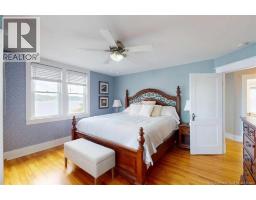
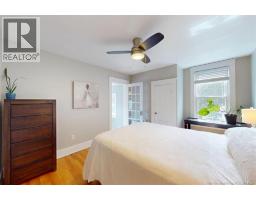
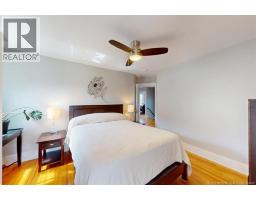
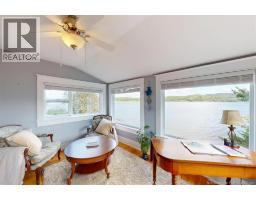
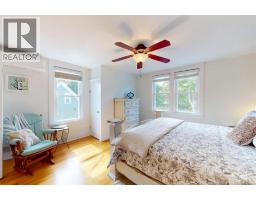
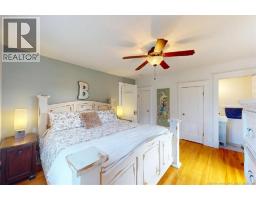
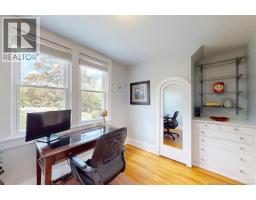
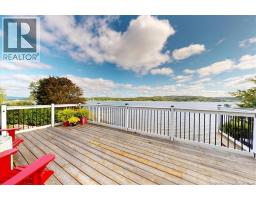
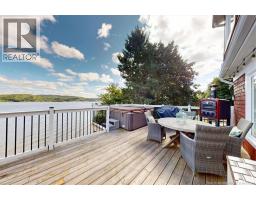
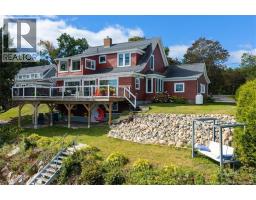
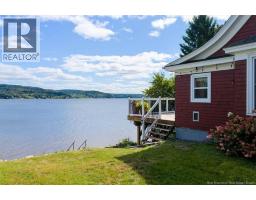
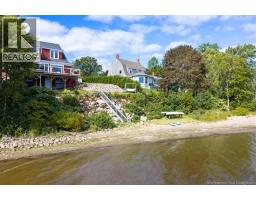
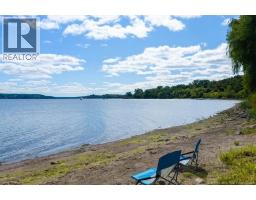
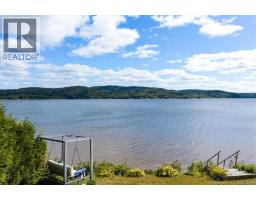
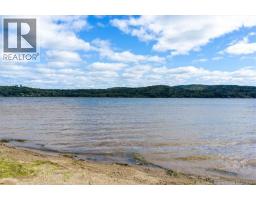
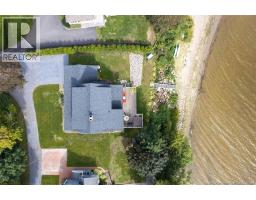
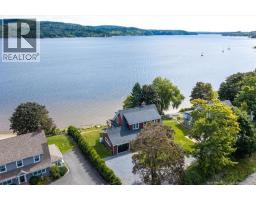
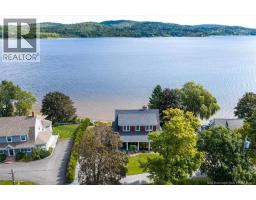
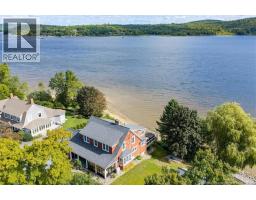
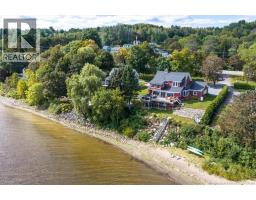
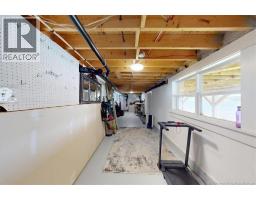
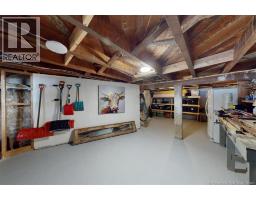
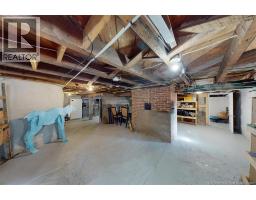
What if your favourite vacation destination was simply home? Welcome to 9 Driftwood Lane a rare waterfront retreat where the Saint John River becomes your backyard, your view, your playground and, perhaps, the backdrop to some of your favourite memories yet. Tucked away on a private lane and perched high above the river, this charming home offers something increasingly difficult to find: 70 feet of sandy private shoreline, breathtaking panoramic views, and the feeling of being away from it all without actually being far from anything. Picture summer mornings with coffee and a river view. Walks down to your own beach. Boats passing by as you relax on the deck. Evenings in the hot tub beneath a sky full of stars. This is the kind of place where ordinary Tuesdays can feel a little more like Saturday. Inside, the character continues. Gleaming hardwood floors add warmth and timeless appeal throughout the main living spaces. The kitchen is perfectly positioned to capture the river, making it a natural gathering place for family and friends. The generous dining and living rooms provide plenty of room to entertain, while the bright four-season sunroom offers a front-row seat to the ever-changing river vista. A second three-season sunroom gives you another peaceful place to stretch out and enjoy the seasons. Upstairs, four bedrooms include a private ensuite in one and a cozy sitting area overlooking the water in another. The dry, insulated basement offers excellent storage and walkout access to the yard. And the location? Remarkably convenient. Brundage Point is a walk away. The local school is approximately 2 minutes from your driveway, the golf course is nearby, and Grand Bay-Westfields shopping, restaurants and everyday amenities are only about 5 minutes away. Cross the ferry and Crystal Beach becomes part of your summer playground. Some houses give you a place to live. Others give you a place to live a little differently. At 9 Driftwood Lane, the river is waiting. (id:19018)
Property Details
| MLS® Number | NB147644 |
| Property Type | Single Family |
| Amenities Near By | Golf Course, Recreation Nearby, Shopping |
| Community Features | Fishing |
| Equipment Type | Propane Tank |
| Features | Golf Course/parkland, Beach, Balcony/deck/patio |
| Rental Equipment Type | Propane Tank |
| View Type | River View |
| Water Front Name | Saint John River |
| Water Front Type | Waterfront On River |
Building
| Bathroom Total | 3 |
| Bedrooms Above Ground | 4 |
| Bedrooms Total | 4 |
| Architectural Style | Cape Cod |
| Basement Development | Unfinished |
| Basement Features | Walk Out |
| Basement Type | Full (unfinished) |
| Construction Style Attachment | Detached |
| Cooling Type | Heat Pump |
| Exterior Finish | Cedar Shingles |
| Fireplace Fuel | Gas |
| Fireplace Present | Yes |
| Fireplace Type | Conventional |
| Flooring Type | Laminate, Wood |
| Foundation Type | Concrete |
| Half Bath Total | 2 |
| Heating Fuel | Electric, Propane |
| Heating Type | Baseboard Heaters, Heat Pump |
| Stories Total | 2 |
| Size Interior | 2,365 Sqft |
| Total Finished Area | 2365 Sqft |
| Type | House |
| Utility Water | Drilled Well, Well |
Parking
| Attached Garage | |
| Garage |
Land
| Access Type | Year-round Access, Private Road |
| Acreage | No |
| Land Amenities | Golf Course, Recreation Nearby, Shopping |
| Landscape Features | Landscaped |
| Sewer | Municipal Sewage System |
| Size Irregular | 10968 |
| Size Total | 10968 Sqft |
| Size Total Text | 10968 Sqft |
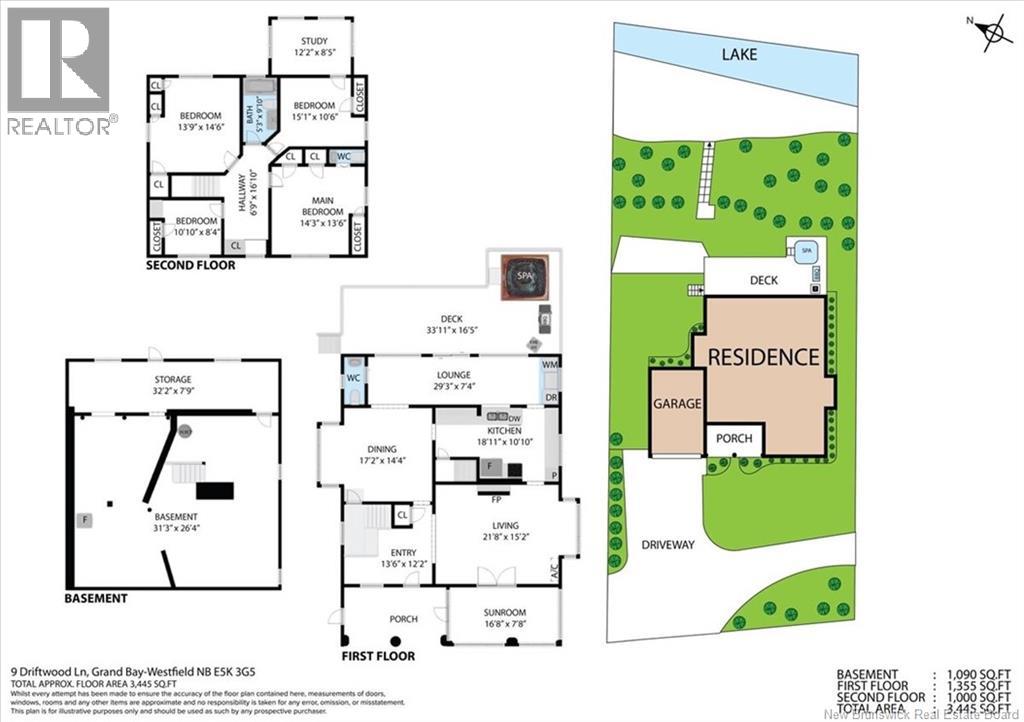
Rooms
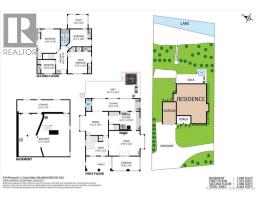
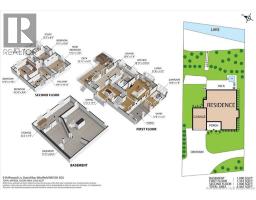
| Level | Type | Length | Width | Dimensions |
|---|---|---|---|---|
| Second Level | 2pc Ensuite Bath | X | ||
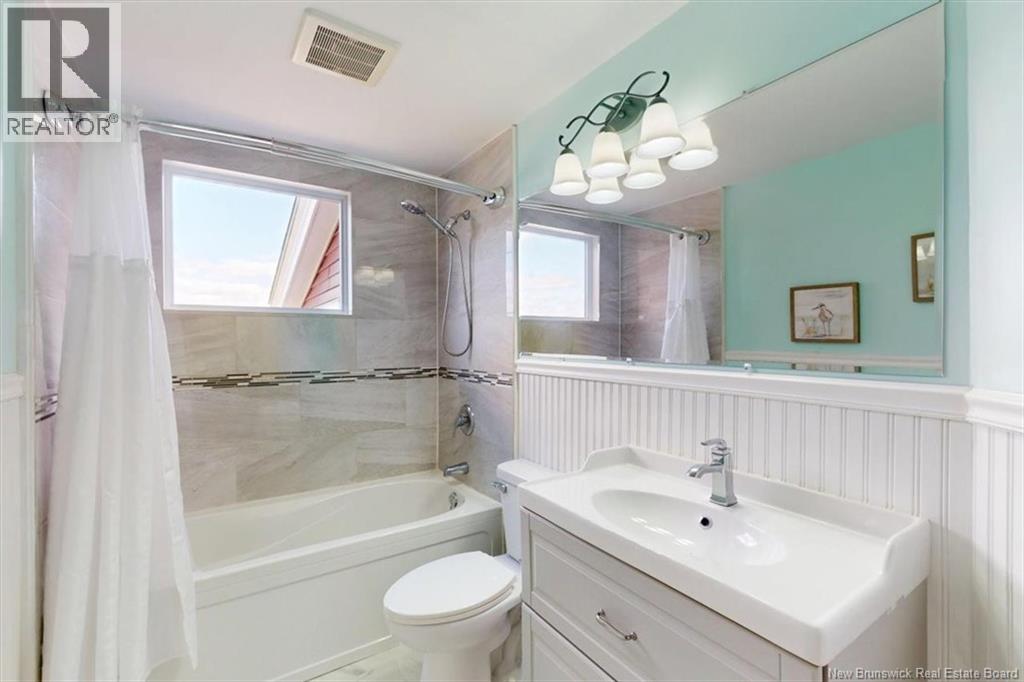
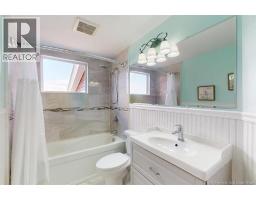
| Second Level | 4pc Bathroom | 5'3'' x 9'10'' | ||
| Second Level | Bedroom | 10'10'' x 8'4'' | ||
| Second Level | Sunroom | 12'2'' x 8'5'' | ||
| Second Level | Bedroom | 15'1'' x 10'6'' | ||
| Second Level | Bedroom | 13'9'' x 14'6'' | ||
| Second Level | Primary Bedroom | 14'3'' x 13'6'' | ||
| Basement | Storage | 32'2'' x 7'9'' | ||
| Basement | Storage | 31' x 26' | ||
| Main Level | Enclosed Porch | 16'8'' x 7'8'' | ||
| Main Level | 2pc Bathroom | X | ||
| Main Level | Sitting Room | 23'9'' x 7'4'' | ||
| Main Level | Dining Room | 17'2'' x 14'4'' | ||
| Main Level | Kitchen | 18'11'' x 10'10'' | ||
| Main Level | Foyer | 13'6'' x 12'2'' | ||
| Main Level | Living Room | 21'8'' x 15'2'' |
https://www.realtor.ca/real-estate/30280439/9-driftwood-lane-grand-bay-westfield
Contact Us
Contact us for more information

The trademarks REALTOR®, REALTORS®, and the REALTOR® logo are controlled by The Canadian Real Estate Association (CREA) and identify real estate professionals who are members of CREA. The trademarks MLS®, Multiple Listing Service® and the associated logos are owned by The Canadian Real Estate Association (CREA) and identify the quality of services provided by real estate professionals who are members of CREA. The trademark DDF® is owned by The Canadian Real Estate Association (CREA) and identifies CREA's Data Distribution Facility (DDF®)
September 19 2026 05:11:26
Saint John Real Estate Board Inc
