9 Cook Court Oromocto, New Brunswick E2V 0N1
$449,900
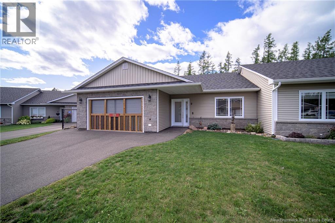
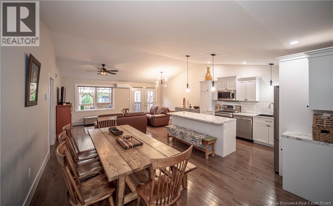
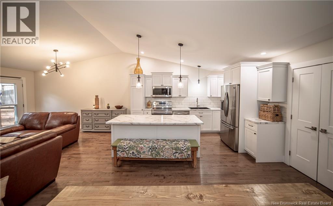
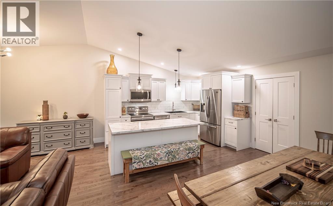
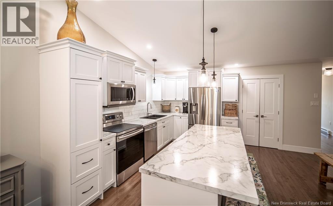
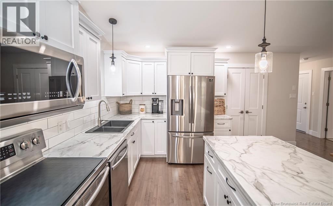
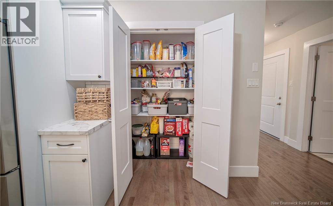
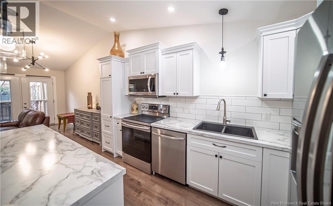
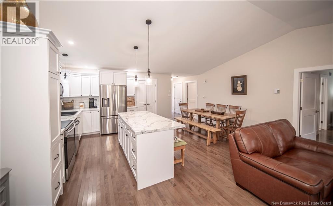
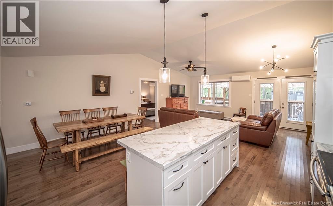
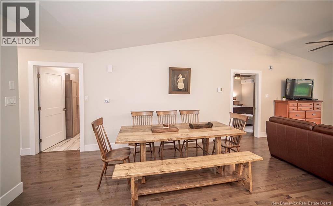
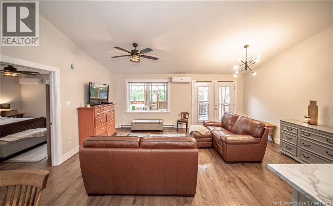
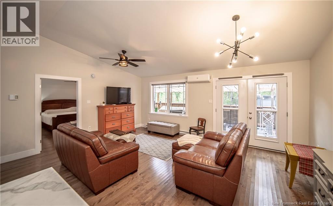
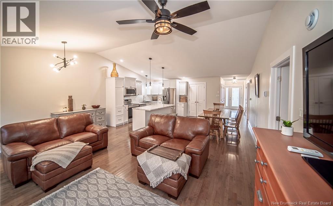
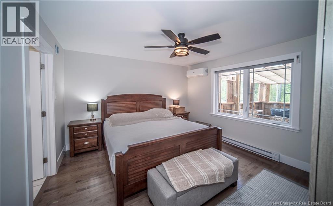
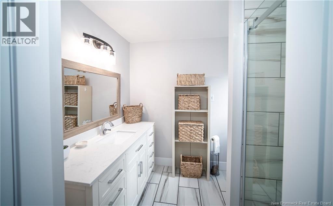
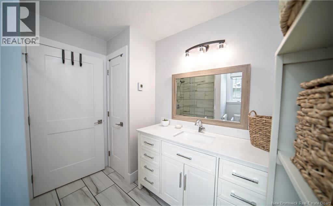
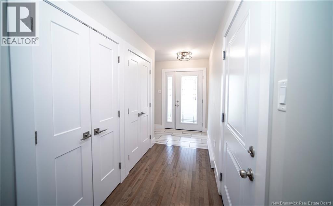
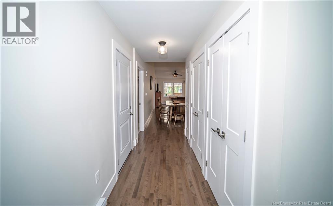
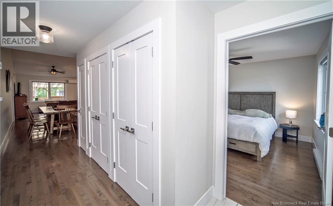
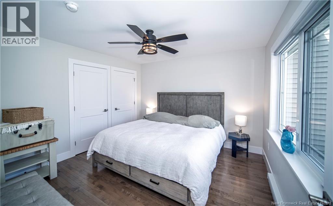
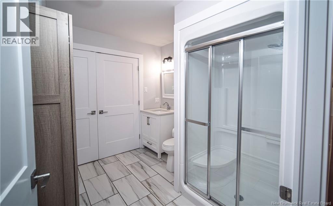
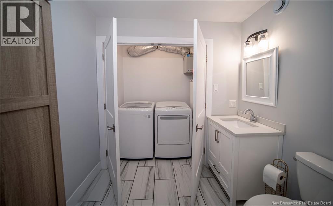
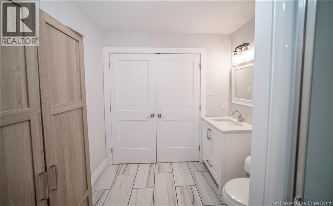
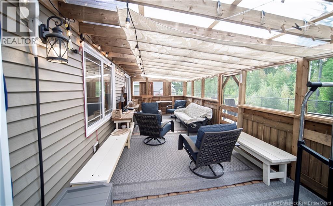
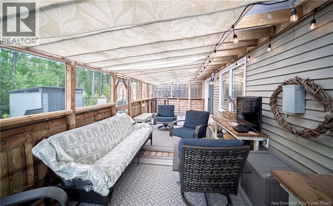
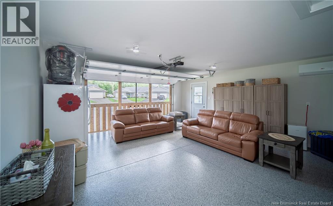
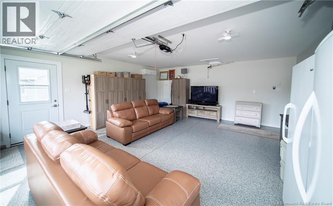
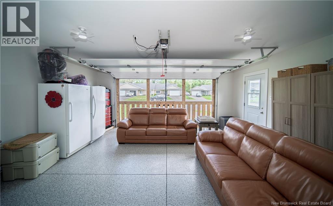
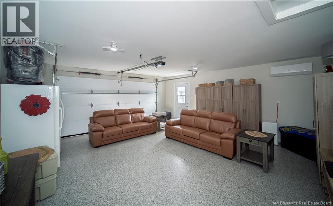
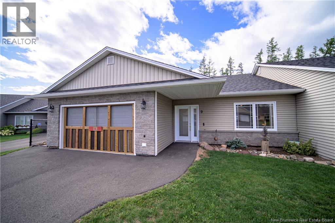
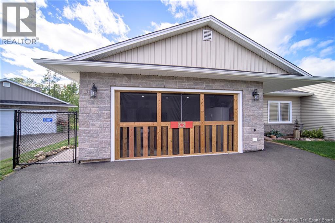
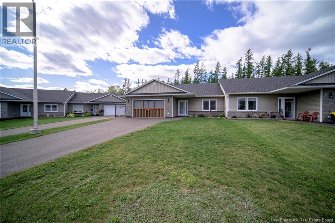
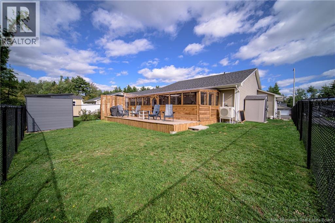
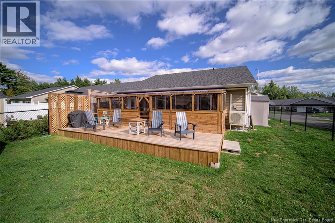
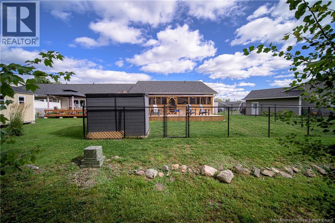
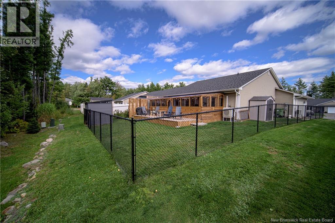
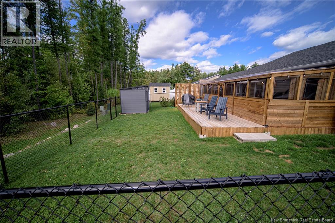
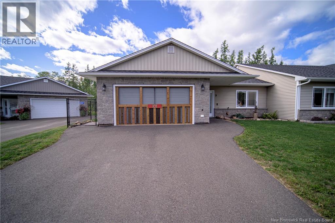
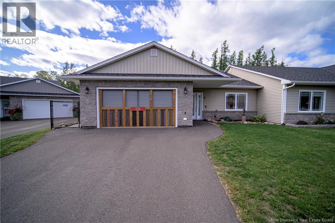
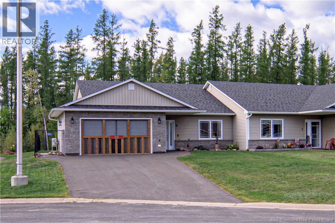
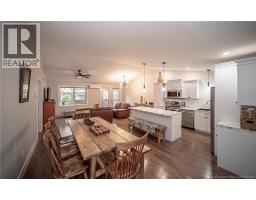
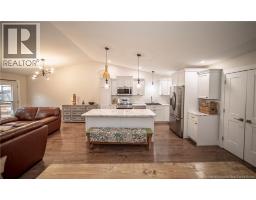
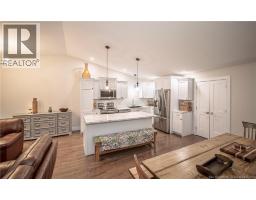
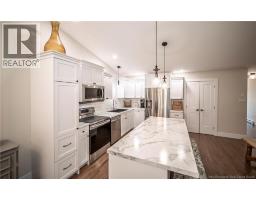
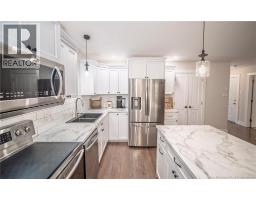
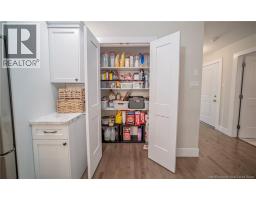
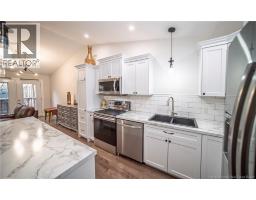
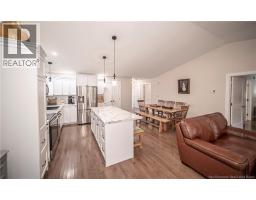
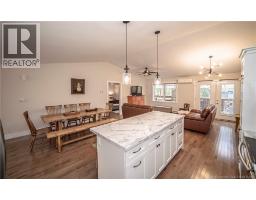
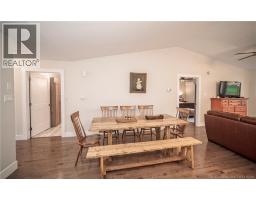
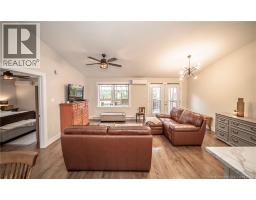
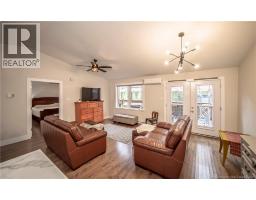
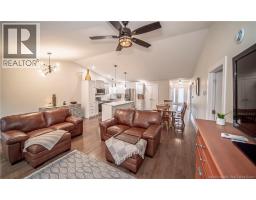
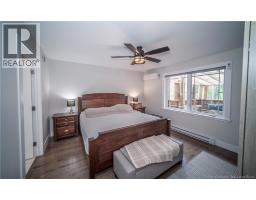
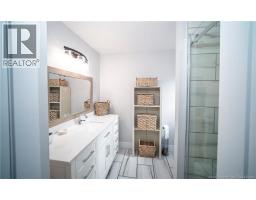
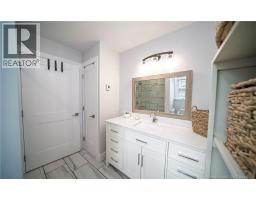
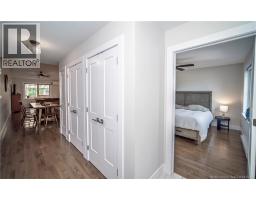
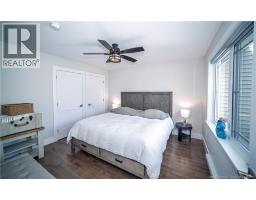
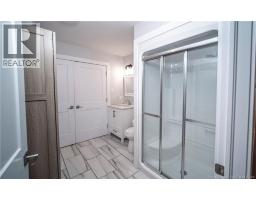
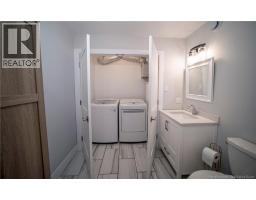
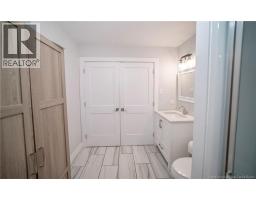
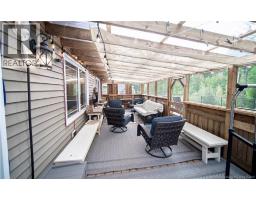
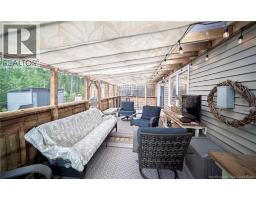
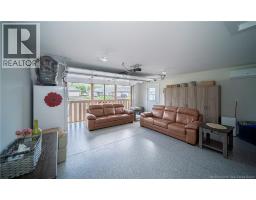
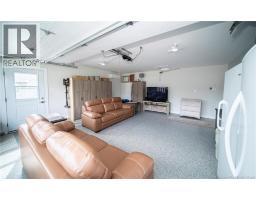
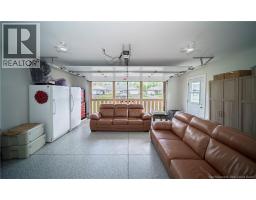
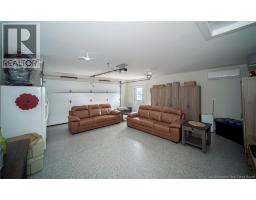
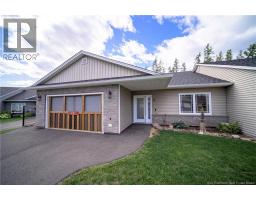
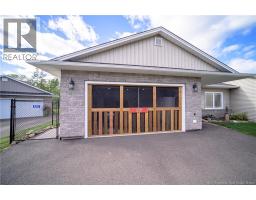
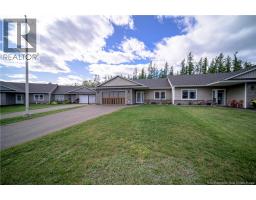
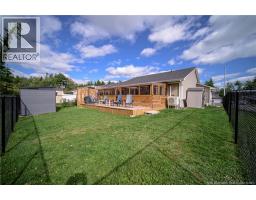
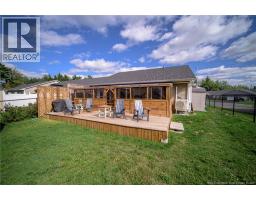
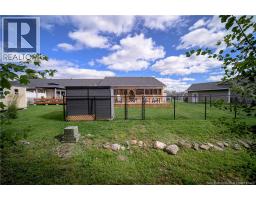
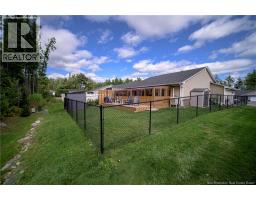
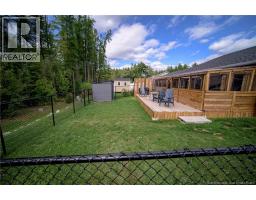
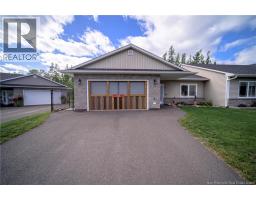
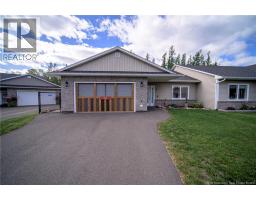
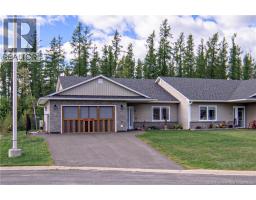
Coveted End Unit Garden Home in Oromocto West - 2 bedrooms, 2 bathrooms, sunroom, fenced backyard and double-car garage. Inside, cathedral ceilings add to bright, open feel of main living area, where kitchen, dining and living spaces flow together. Kitchen features white cabinetry, stainless steel appliances, extra-large island and convenient pantry storage. Hardwood flooring carries through main living spaces, while heat pump provides year-round comfort. Spacious primary bedroom includes its own heat pump and private ensuite with tiled walk-in shower. Second bedroom and full bathroom provide comfortable space for guests, family or a home office. Both bathrooms have heated floors. One of the highlights is the fabulous Sunroom, offering inviting place to relax and enjoy the exceptional private backyard. Fenced yard adds extra outdoor space, while attached double-car garage is finished, spacious and equipped with third heat pump and epoxy flooring, making it useful well beyond vehicle storage. With three heat pumps, two full bathrooms, double garage and everything conveniently located on one level, this end-unit home offers low-maintenance living in a great Oromocto West location. (id:19018)
Property Details
| MLS® Number | NB147815 |
| Property Type | Single Family |
| Features | Cul-de-sac, Balcony/deck/patio |
| Structure | Shed |
Building
| Bathroom Total | 2 |
| Bedrooms Above Ground | 2 |
| Bedrooms Total | 2 |
| Construction Style Attachment | Semi-detached |
| Cooling Type | Heat Pump, Air Exchanger |
| Exterior Finish | Stone, Vinyl |
| Flooring Type | Tile, Wood |
| Foundation Type | Concrete |
| Heating Fuel | Electric |
| Heating Type | Baseboard Heaters, Heat Pump |
| Size Interior | 1,295 Sqft |
| Total Finished Area | 1295 Sqft |
| Type | Garden Home |
| Utility Water | Municipal Water |
Parking
| Attached Garage | |
| Garage |
Land
| Access Type | Year-round Access, Public Road |
| Acreage | No |
| Landscape Features | Landscaped |
| Sewer | Municipal Sewage System |
| Size Irregular | 585 |
| Size Total | 585 M2 |
| Size Total Text | 585 M2 |
Rooms
| Level | Type | Length | Width | Dimensions |
|---|---|---|---|---|
| Main Level | Bath (# Pieces 1-6) | 7'9'' x 9'3'' | ||
| Main Level | Bedroom | 12'3'' x 11'9'' | ||
| Main Level | Ensuite | 8'6'' x 8'4'' | ||
| Main Level | Primary Bedroom | 13'3'' x 12'5'' | ||
| Main Level | Living Room | 16'0'' x 19'10'' | ||
| Main Level | Kitchen | 13'7'' x 19'10'' |
https://www.realtor.ca/real-estate/30273408/9-cook-court-oromocto
Contact Us
Contact us for more information

The trademarks REALTOR®, REALTORS®, and the REALTOR® logo are controlled by The Canadian Real Estate Association (CREA) and identify real estate professionals who are members of CREA. The trademarks MLS®, Multiple Listing Service® and the associated logos are owned by The Canadian Real Estate Association (CREA) and identify the quality of services provided by real estate professionals who are members of CREA. The trademark DDF® is owned by The Canadian Real Estate Association (CREA) and identifies CREA's Data Distribution Facility (DDF®)
September 14 2026 02:25:51
Saint John Real Estate Board Inc
