9 Burns Avenue Rothesay, New Brunswick E2E 1Z3
$574,900
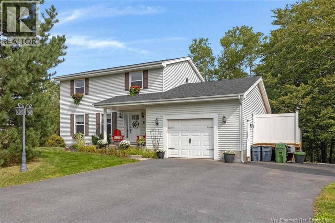
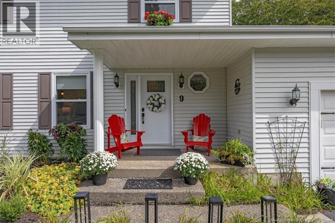
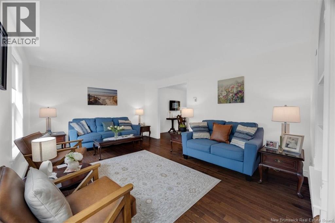
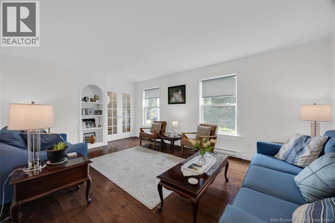
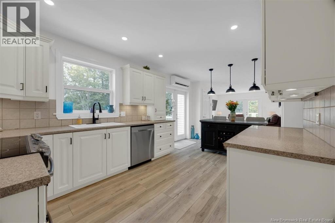
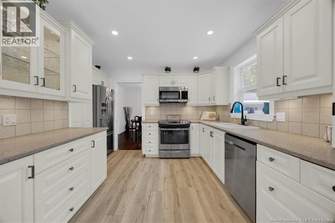
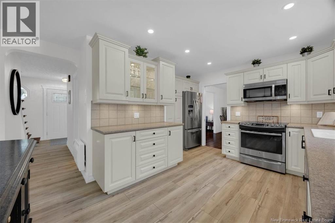
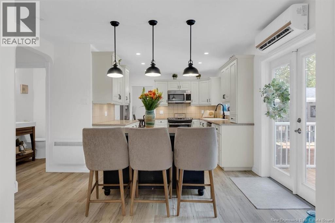
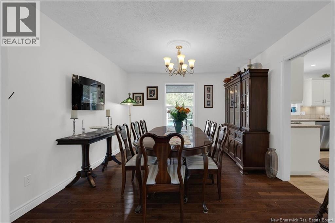
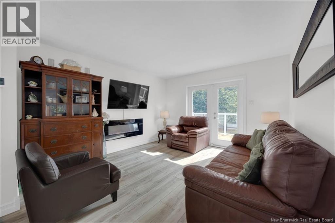
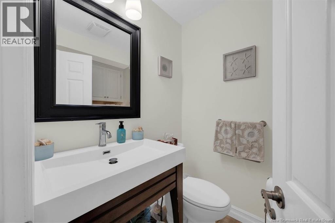
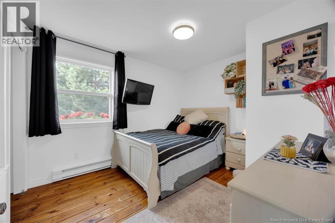
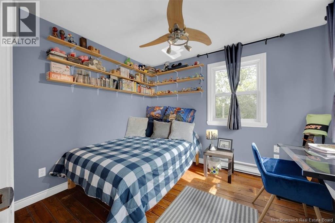
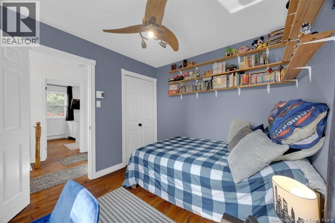
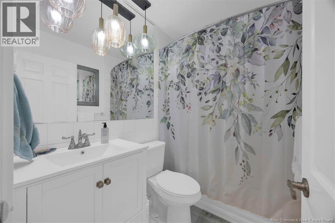
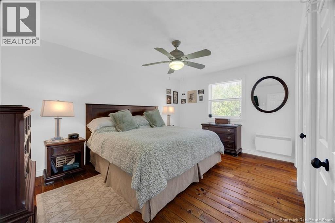
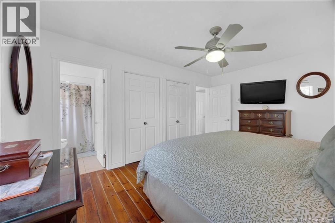
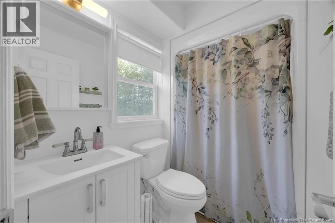
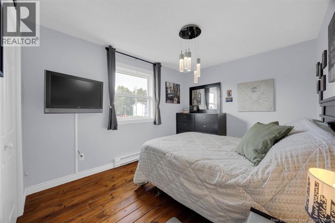
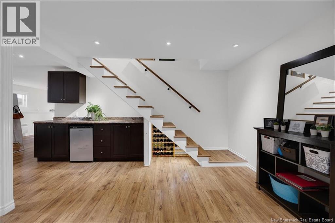
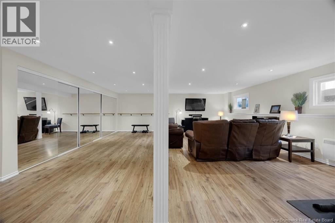
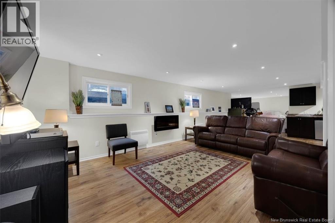
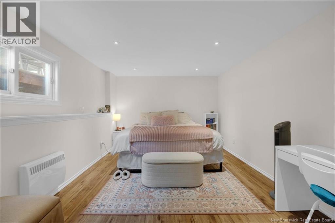
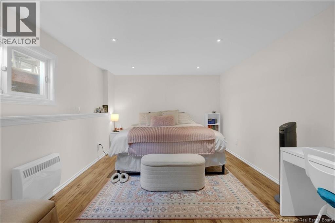
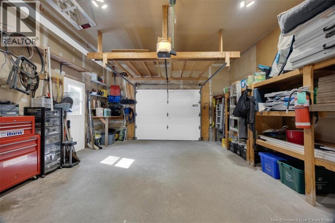
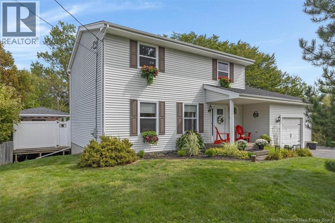
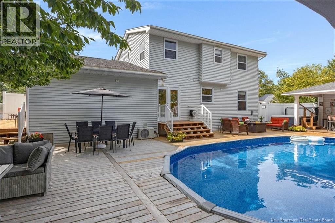
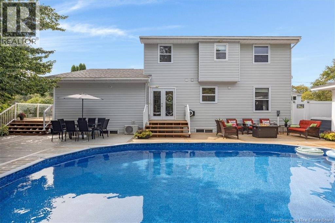
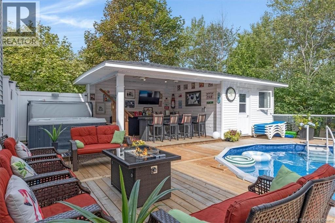
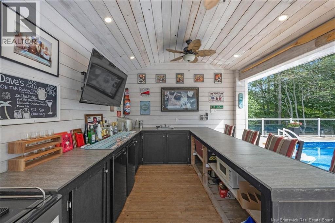
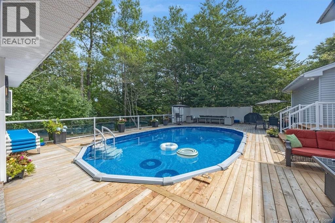
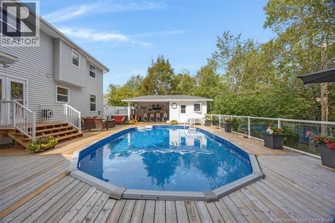
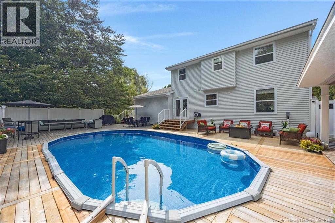
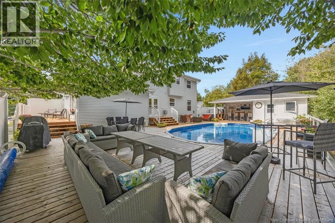
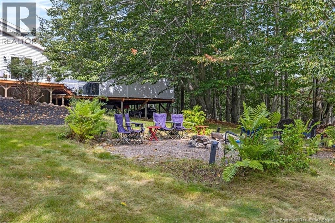
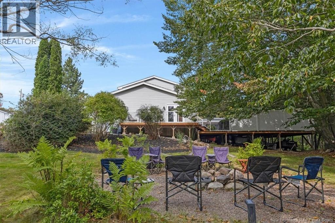
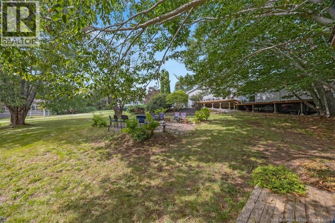
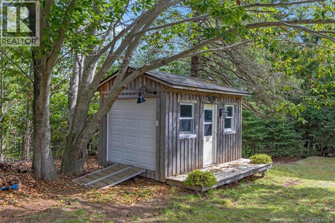
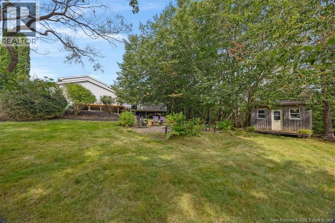
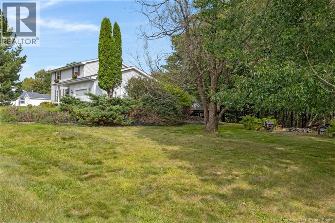
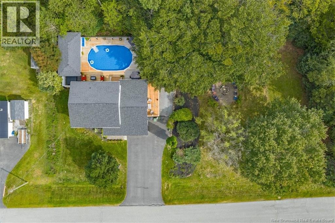
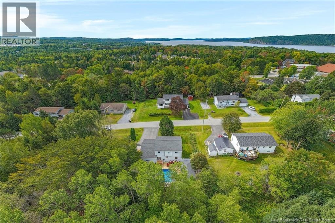
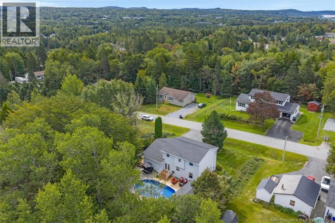
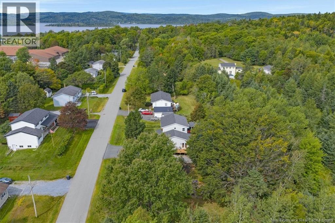
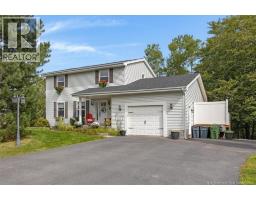
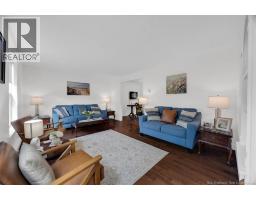
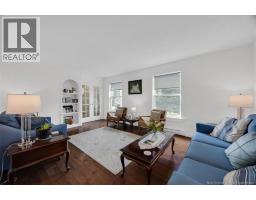
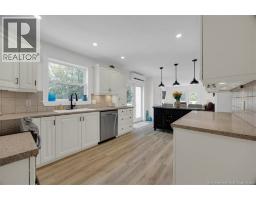
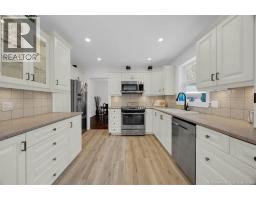
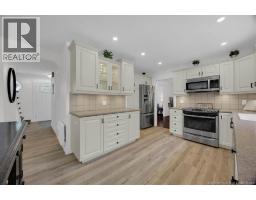
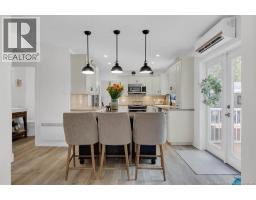
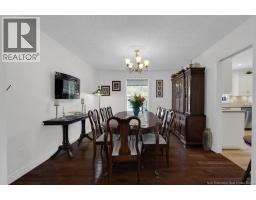
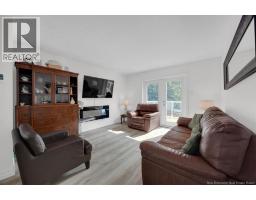
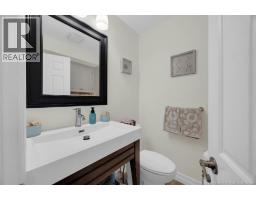
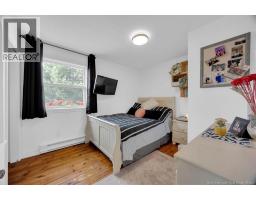
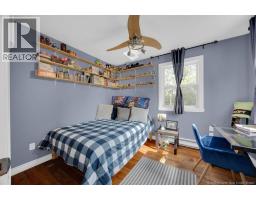
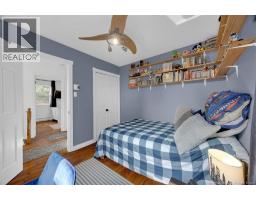
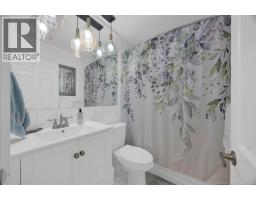
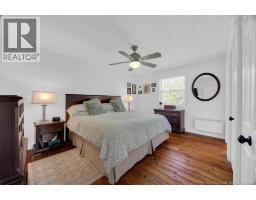
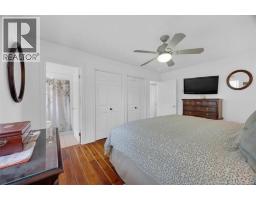
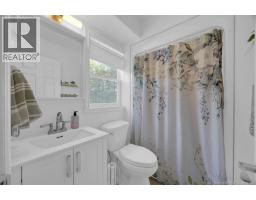
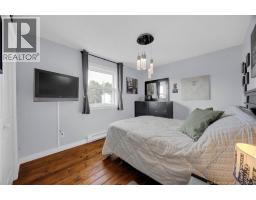
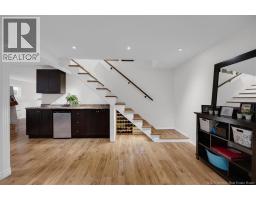
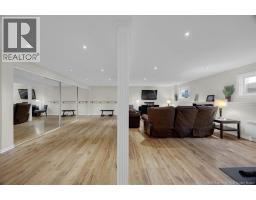
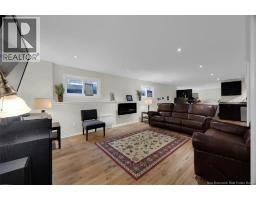
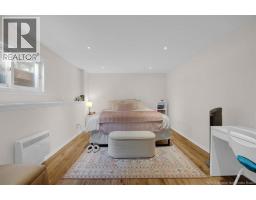
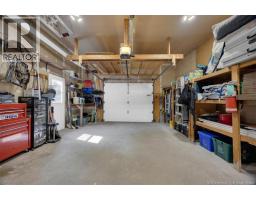
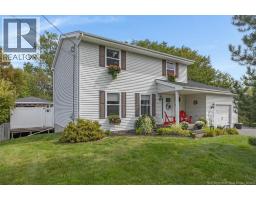
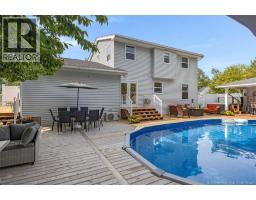
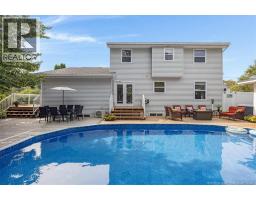
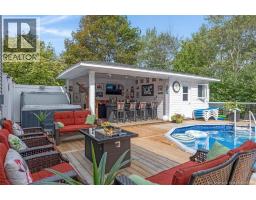
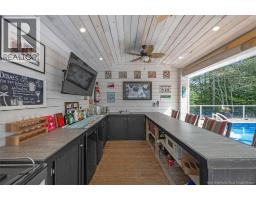
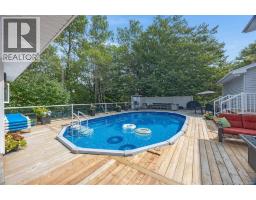
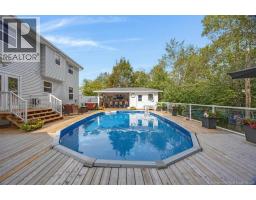
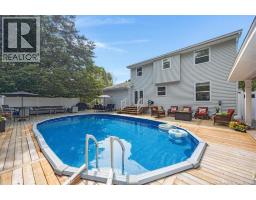
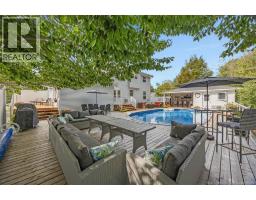
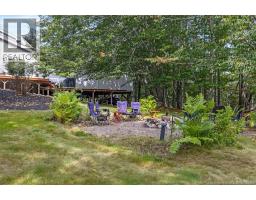
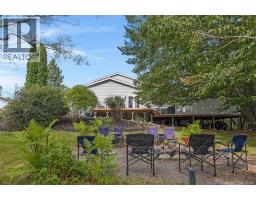
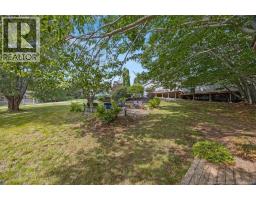
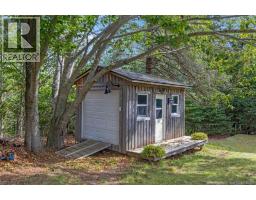
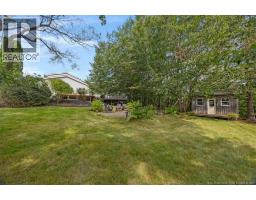
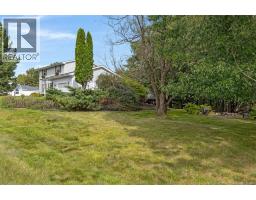
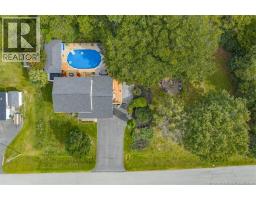
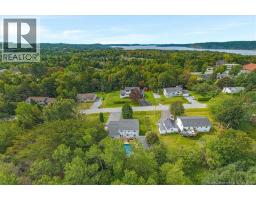
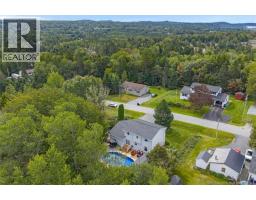
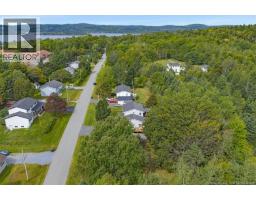
Welcome to 9 Burns Ave! This beautifully cared for two storey home has been lovingly owned by the same family for the past 27 years and is ready to welcome its next chapter. Located within walking distance to Fairvale Elementary School, this home offers a fantastic layout with four bedrooms upstairs, two full bathrooms upstairs, one of which is an ensuite, and a convenient half bath on the main level, plus a fully finished basement providing even more space for the whole family. The main level is warm and inviting, featuring beautiful hardwood floors, a spacious living room filled with natural light, a separate dining area, and a bright, functional kitchen with an abundance of cabinetry, generous counter space, stainless steel appliances and a large centre island. The kitchen flows beautifully into an additional living space, creating the perfect spot for everyday family life or entertaining. Upstairs, youll find four comfortable bedrooms, including a spacious primary bedroom, along with the second full bathroom. The fully finished basement adds valuable additional living space and flexibility for a family room, home office, gym, playroom or whatever your needs may be. And then theres the backyard truly an oasis of its own! Situated on a double lot, the property offers an incredible outdoor setup with an above-ground pool, pool bar, hot tub and plenty of room to relax, entertain and enjoy the warmer months. The mature landscaping and private setting make this backyard feel like your own little retreat right at home. A storage shed provides additional outdoor storage, while the spacious paved driveway and attached garage add convenience. After 27 years of being loved and cared for by the same family, 9 Burns Ave is ready for its next owners. A home with space, character, an incredible backyard and a location thats hard to beat, this is one you wont want to miss! (id:19018)
Property Details
| MLS® Number | NB147835 |
| Property Type | Single Family |
| Features | Balcony/deck/patio |
| Pool Type | Above Ground Pool |
| Structure | Shed |
Building
| Bathroom Total | 3 |
| Bedrooms Above Ground | 4 |
| Bedrooms Total | 4 |
| Amenities | Fireplace(s) |
| Constructed Date | 1988 |
| Construction Style Attachment | Detached |
| Cooling Type | Heat Pump |
| Exterior Finish | Vinyl |
| Flooring Type | Vinyl, Hardwood |
| Foundation Type | Concrete |
| Half Bath Total | 1 |
| Heating Fuel | Electric |
| Heating Type | Baseboard Heaters, Heat Pump |
| Stories Total | 2 |
| Size Interior | 2,592 Sqft |
| Total Finished Area | 2592 Sqft |
| Type | House |
| Utility Water | Drilled Well, Well |
Parking
| Attached Garage | |
| Garage |
Land
| Access Type | Year-round Access, Public Road |
| Acreage | No |
| Landscape Features | Landscaped |
| Sewer | Municipal Sewage System |
| Size Irregular | 1395 |
| Size Total | 1395 M2 |
| Size Total Text | 1395 M2 |
Rooms
| Level | Type | Length | Width | Dimensions |
|---|---|---|---|---|
| Second Level | Bedroom | 9'5'' x 14'5'' | ||
| Second Level | Bedroom | 15'2'' x 10'10'' | ||
| Second Level | Ensuite | 4'10'' x 7'4'' | ||
| Second Level | Bath (# Pieces 1-6) | 7'3'' x 5'0'' | ||
| Second Level | Bedroom | 9'5'' x 11'1'' | ||
| Second Level | Bedroom | 9'2'' x 10'9'' | ||
| Basement | Recreation Room | 24'5'' x 28'5'' | ||
| Basement | Bedroom | 11'5'' x 16'4'' | ||
| Main Level | Living Room | 12'2'' x 18'1'' | ||
| Main Level | Dining Room | 12'5'' x 11'3'' | ||
| Main Level | Kitchen | 12'5'' x 11'0'' | ||
| Main Level | Dining Room | 12'5'' x 7'0'' | ||
| Main Level | Living Room | 11'11'' x 17'3'' |
https://www.realtor.ca/real-estate/30278814/9-burns-avenue-rothesay
Contact Us
Contact us for more information

The trademarks REALTOR®, REALTORS®, and the REALTOR® logo are controlled by The Canadian Real Estate Association (CREA) and identify real estate professionals who are members of CREA. The trademarks MLS®, Multiple Listing Service® and the associated logos are owned by The Canadian Real Estate Association (CREA) and identify the quality of services provided by real estate professionals who are members of CREA. The trademark DDF® is owned by The Canadian Real Estate Association (CREA) and identifies CREA's Data Distribution Facility (DDF®)
September 15 2026 12:11:55
Saint John Real Estate Board Inc
