886 Millidge Avenue Saint John, New Brunswick E2K 2N9
$300,000
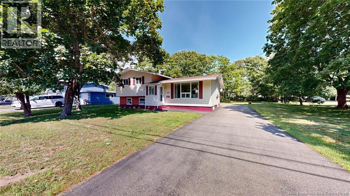
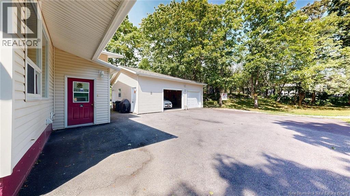
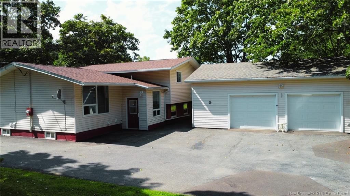
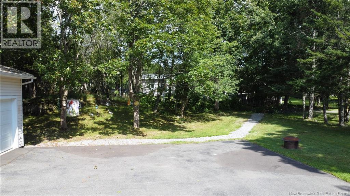
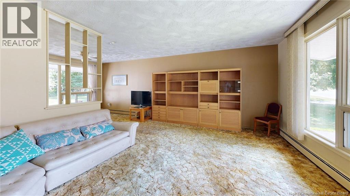
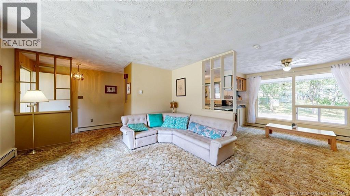
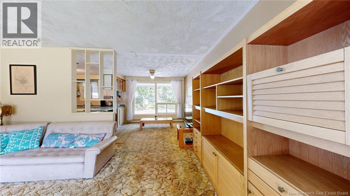
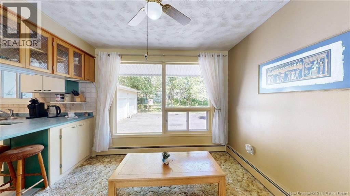
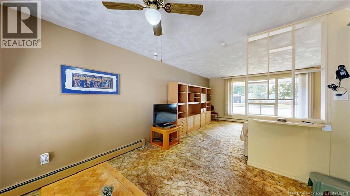
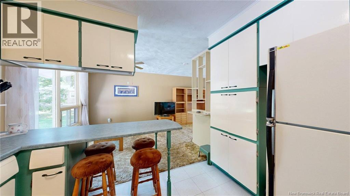
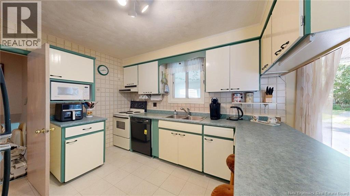
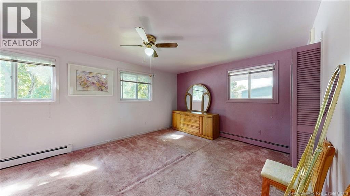
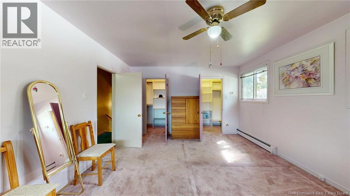
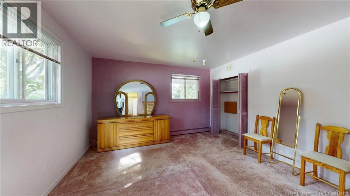
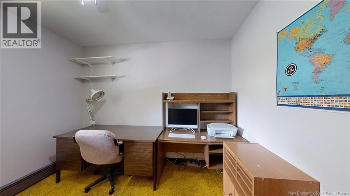
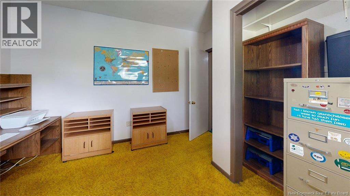
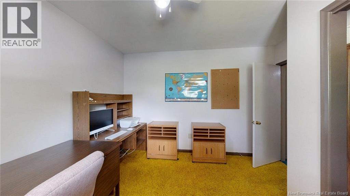
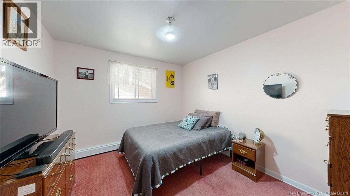
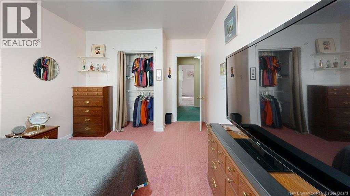
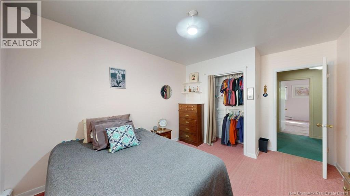
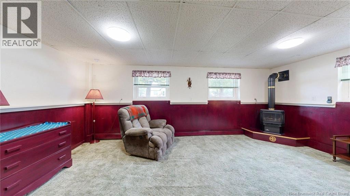
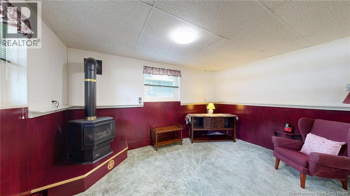
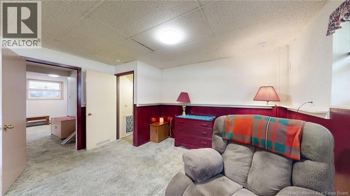
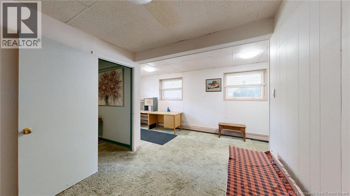
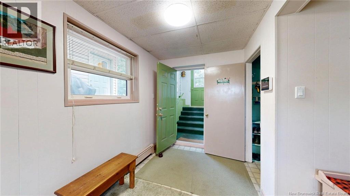
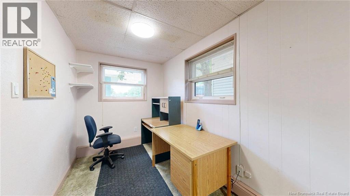
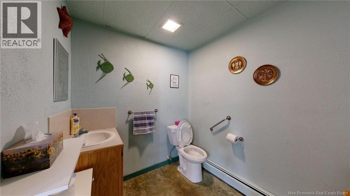
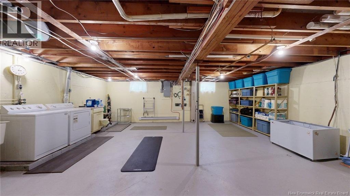
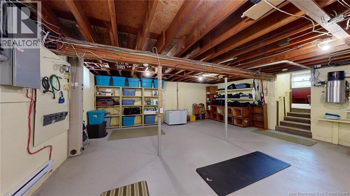
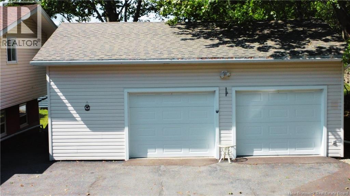
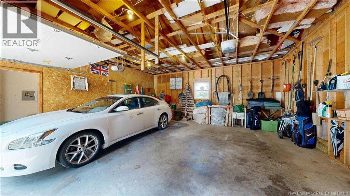
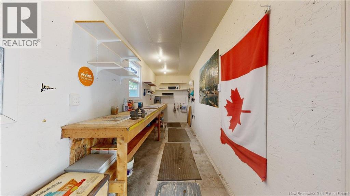
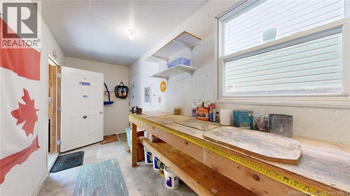
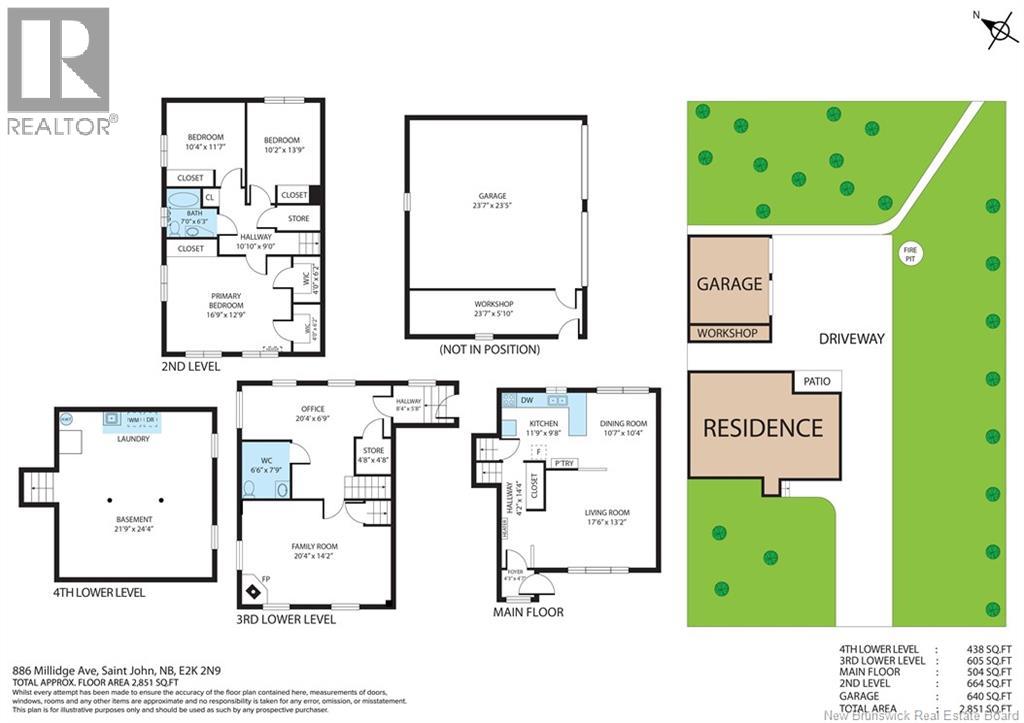
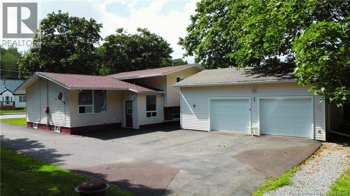
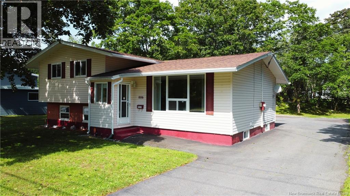
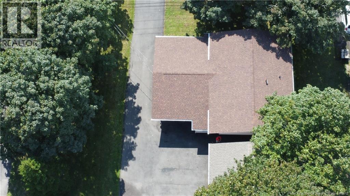
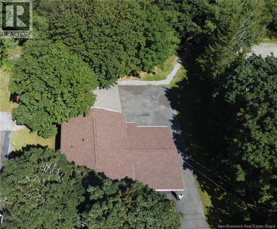
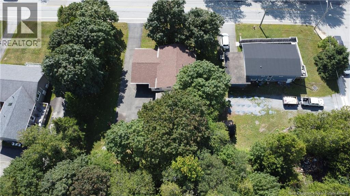
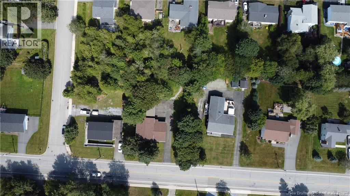
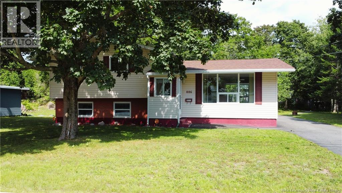
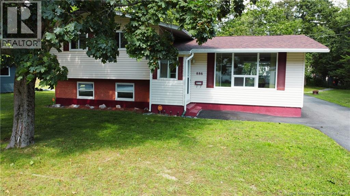
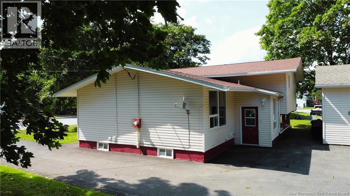
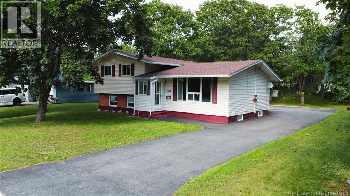
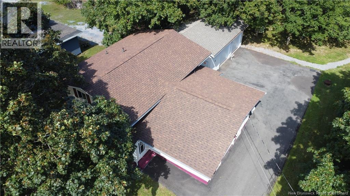
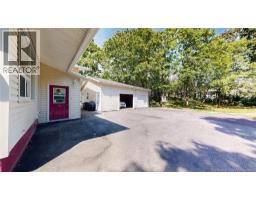
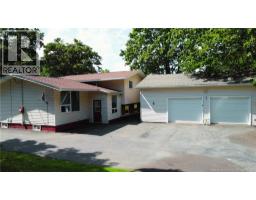
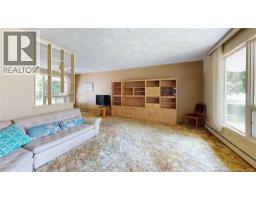
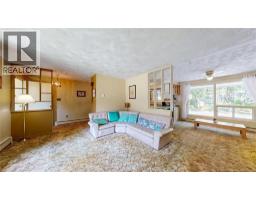
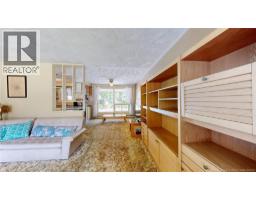
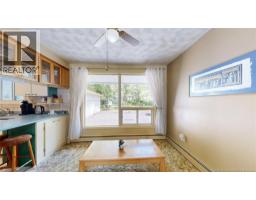
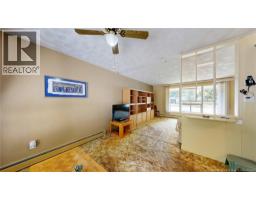
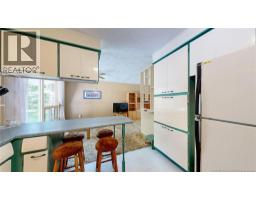
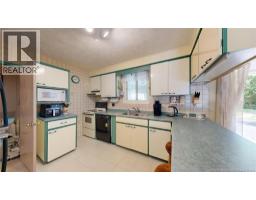
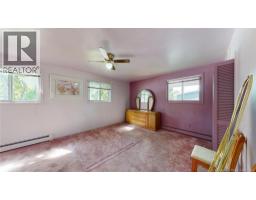
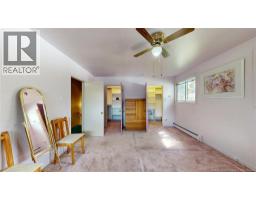
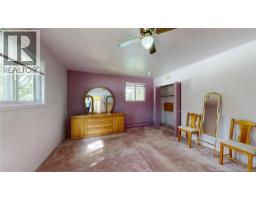
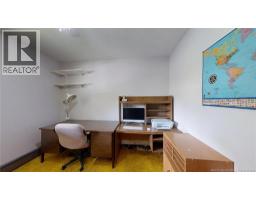
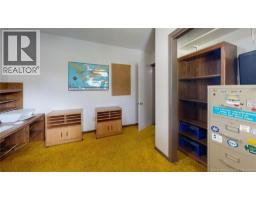
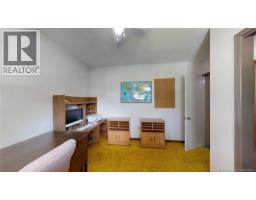
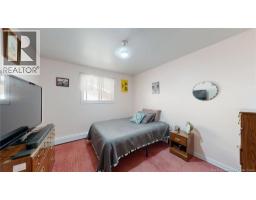
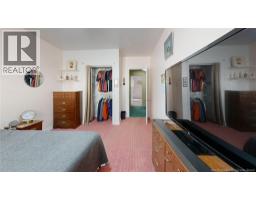
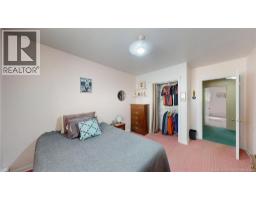
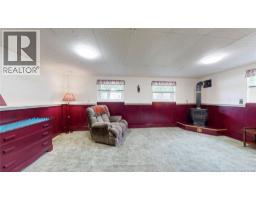
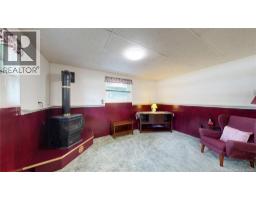
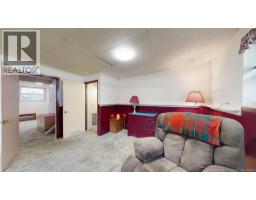
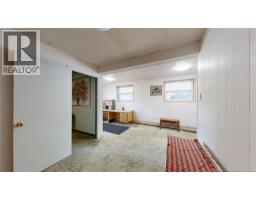
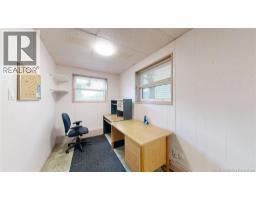
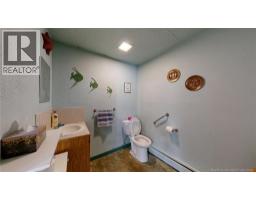
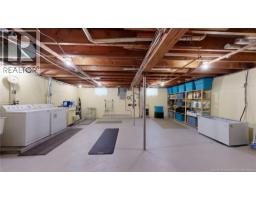
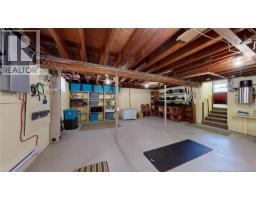
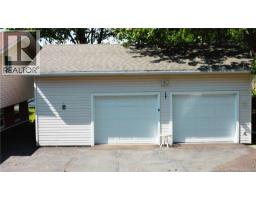
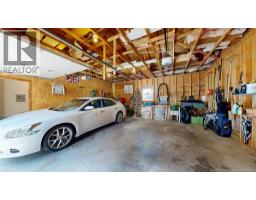
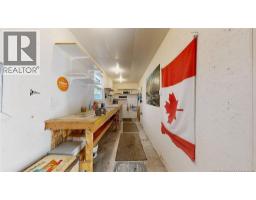
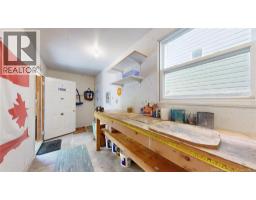
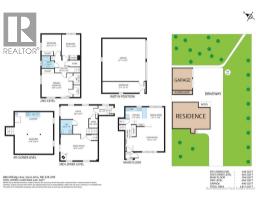
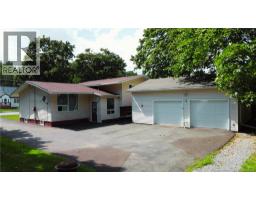
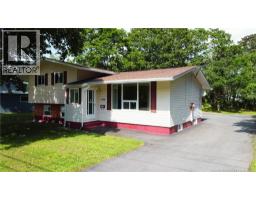
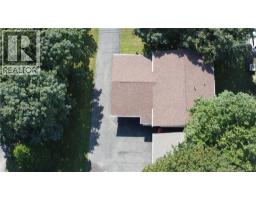
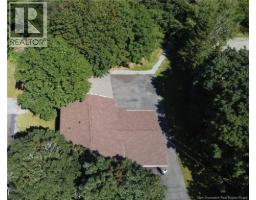
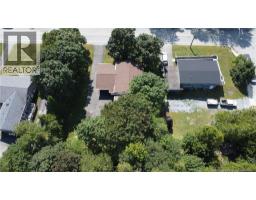
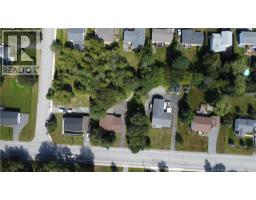
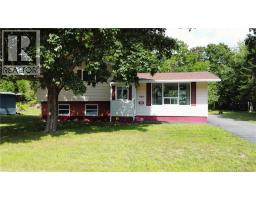
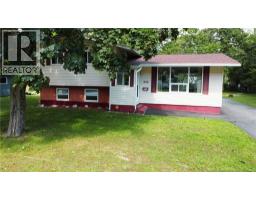
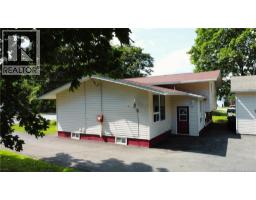
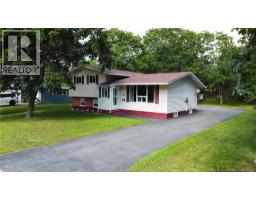
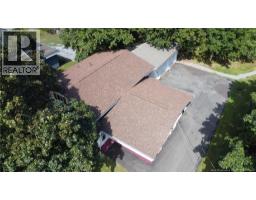
Welcome to this spacious, versatile 4-level split offering over 1700 square feet of finished living space. Situated on an impressive lot in Millidgeville with mature trees and exceptional backyard privacy, this home offers an abundance of space, functionality, and outdoor living opportunities. The main living level features a bright open-concept design that connects the living room, dining area, and kitchen, creating a comfortable space for both family living and entertaining. The generous primary bedroom offers 2 walk in closets, exceptional storage with three closets, while two additional bedrooms provide plenty of room for the family. The fully finished 3rd level adds tremendous versatility with a large recreation room featuring a propane stove, a dedicated office area, ample storage, 1/2 bath and a convenient walkout to the private backyard. Whether you're looking for a home office, or additional family space, this level offers plenty of possibilities. One of the property's standout features is the detached garage, complete with a man door to the exterior and an attached heated workshopan ideal setup for the hobbyist, tradesperson, or anyone needing additional workspace. The paved driveway provides plenty of parking, with ample room for recreational vehicles, boats, trailers, or other toys. Outside, the large private backyard is surrounded by mature trees, creating a peaceful retreat rarely found with this amount of usable space. The location is equally impressive, with convenient access to schools, shopping, recreation, Rockwood Park and Golf Course, and the Royal Kennebecasis Yacht Club, while still offering the quiet feel of an established residential neighbourhood. Offering you a spacious layout, a substantial private lot, detached garage with heated workshop, finished walkout level, and exceptional storage and parking, this Millidgeville property is a rare opportunity to own a home with room for both your family and your hobbies! (id:19018)
Property Details
| MLS® Number | NB146005 |
| Property Type | Single Family |
| Amenities Near By | Golf Course, Marina, Recreation Nearby, Hospital, Public Transit, Shopping |
| Equipment Type | Propane Tank |
| Features | Golf Course/parkland |
| Rental Equipment Type | Propane Tank |
| Structure | Workshop |
Building
| Bathroom Total | 2 |
| Bedrooms Above Ground | 3 |
| Bedrooms Total | 3 |
| Architectural Style | 4 Level |
| Basement Development | Partially Finished |
| Basement Features | Walk Out |
| Basement Type | Full (partially Finished) |
| Exterior Finish | Vinyl |
| Fireplace Fuel | Gas |
| Fireplace Present | Yes |
| Fireplace Type | Unknown |
| Flooring Type | Carpeted |
| Foundation Type | Concrete |
| Half Bath Total | 1 |
| Heating Fuel | Electric, Propane, Natural Gas |
| Heating Type | Hot Water, Stove |
| Size Interior | 1,773 Sqft |
| Total Finished Area | 1773 Sqft |
| Type | House |
| Utility Water | Municipal Water |
Parking
| Detached Garage | |
| Garage | |
| Garage |
Land
| Access Type | Year-round Access, Public Road |
| Acreage | No |
| Land Amenities | Golf Course, Marina, Recreation Nearby, Hospital, Public Transit, Shopping |
| Sewer | Municipal Sewage System |
| Size Irregular | 15101.77 |
| Size Total | 15101.77 Sqft |
| Size Total Text | 15101.77 Sqft |
Rooms
| Level | Type | Length | Width | Dimensions |
|---|---|---|---|---|
| Second Level | 4pc Bathroom | 7'0'' x 6'3'' | ||
| Second Level | Bedroom | 11'7'' x 10'4'' | ||
| Second Level | Bedroom | 13'9'' x 1'2'' | ||
| Second Level | Other | X | ||
| Second Level | Primary Bedroom | 16'9'' x 12'9'' | ||
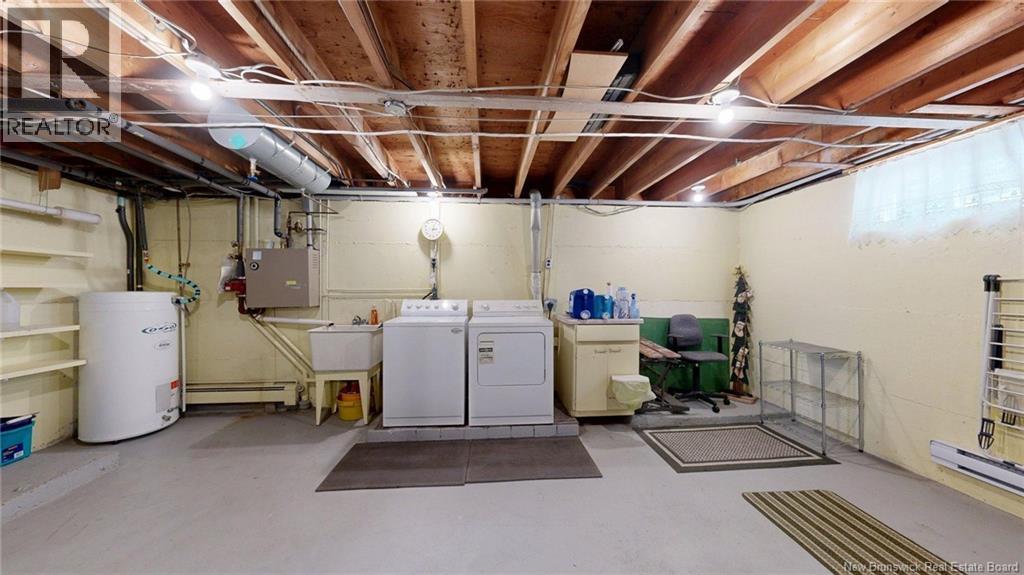
| Fourth Level | Utility Room | X | ||
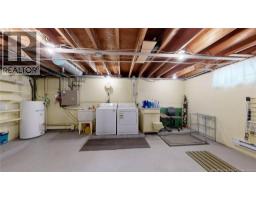
| Fourth Level | Laundry Room | X | ||
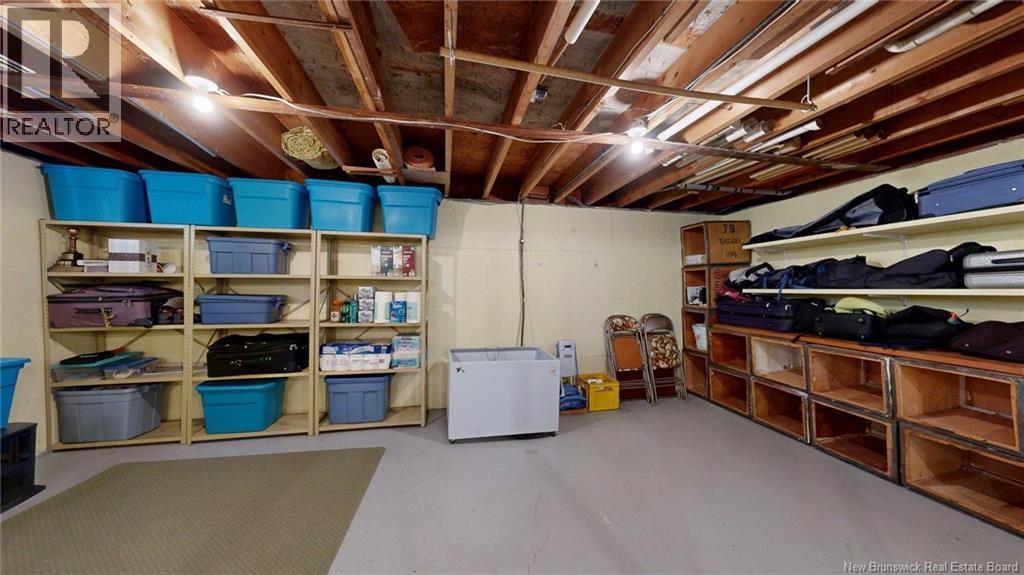
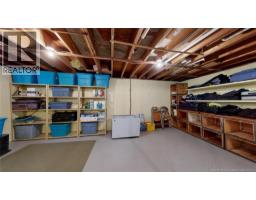
| Fourth Level | Storage | 24'4'' x 21'9'' | ||
| Basement | Family Room | 20'4'' x 14'2'' | ||
| Basement | 2pc Bathroom | 7'9'' x 6'6'' | ||
| Basement | Office | 20'4'' x 6'9'' | ||
| Main Level | Dining Nook | 10'7'' x 10'4'' | ||
| Main Level | Kitchen | 11'9'' x 9'8'' | ||
| Main Level | Living Room | 17'6'' x 13'2'' | ||
| Main Level | Foyer | 4'7'' x 4'3'' | ||
| Unknown | Workshop | 23'7'' x 5'10'' |
https://www.realtor.ca/real-estate/30190533/886-millidge-avenue-saint-john
Contact Us
Contact us for more information

The trademarks REALTOR®, REALTORS®, and the REALTOR® logo are controlled by The Canadian Real Estate Association (CREA) and identify real estate professionals who are members of CREA. The trademarks MLS®, Multiple Listing Service® and the associated logos are owned by The Canadian Real Estate Association (CREA) and identify the quality of services provided by real estate professionals who are members of CREA. The trademark DDF® is owned by The Canadian Real Estate Association (CREA) and identifies CREA's Data Distribution Facility (DDF®)
August 24 2026 05:05:55
Saint John Real Estate Board Inc
