87 Milner Road Moncton, New Brunswick E1E 2S2
$315,000
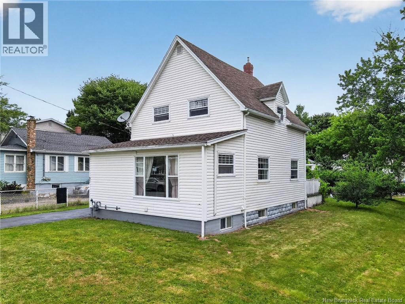
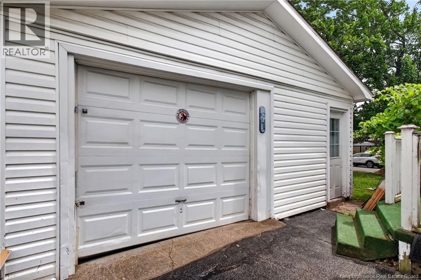
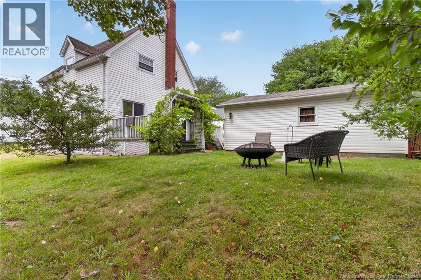
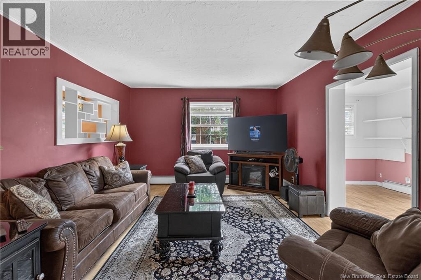
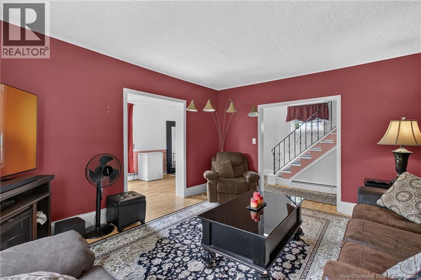
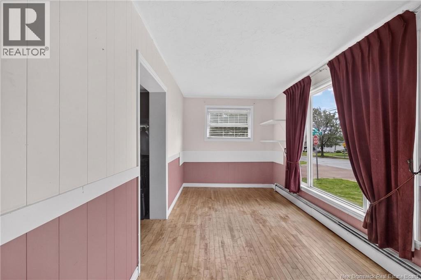
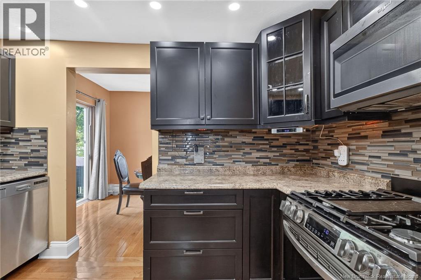
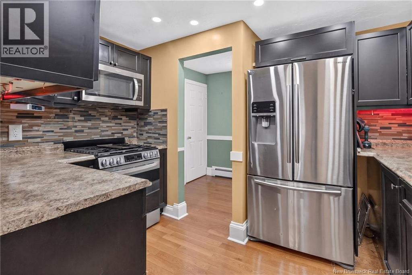
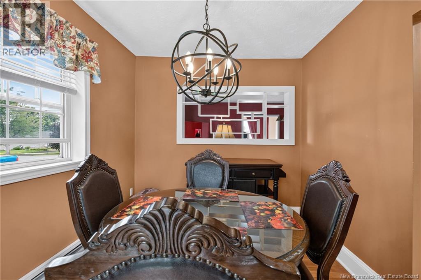
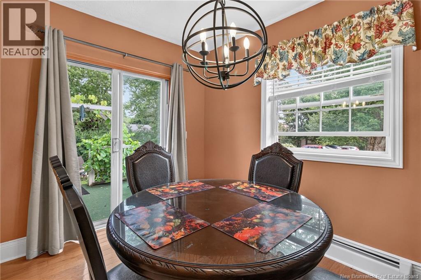
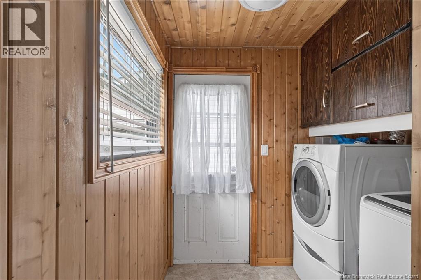
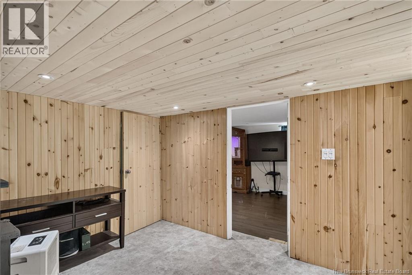
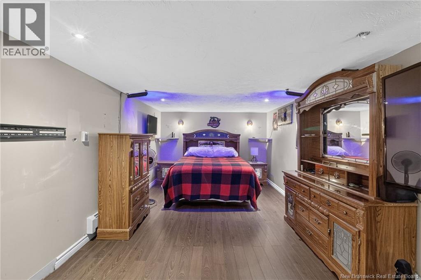
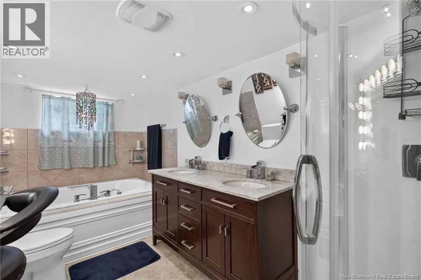
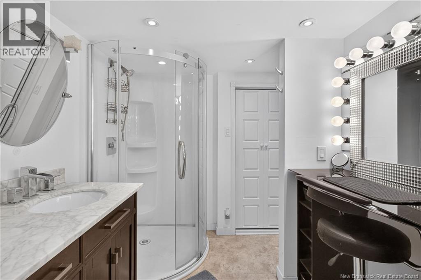
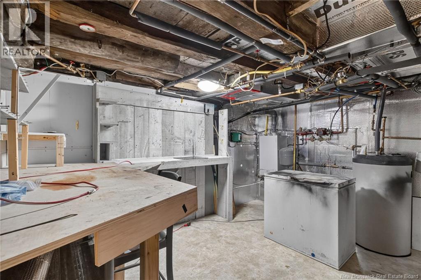
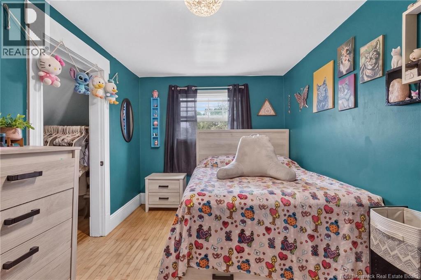
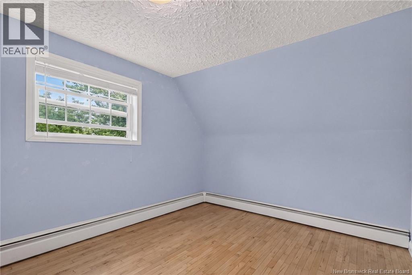
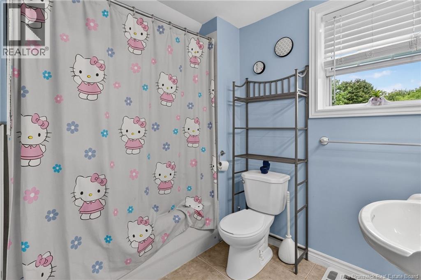
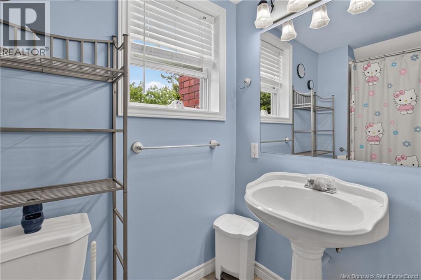
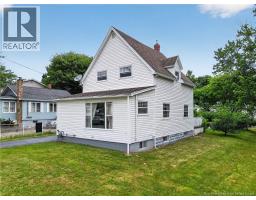
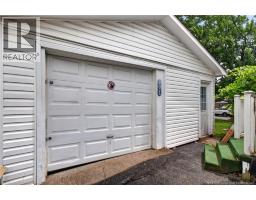
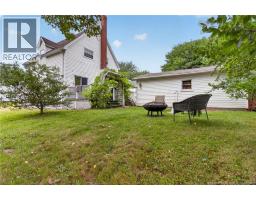
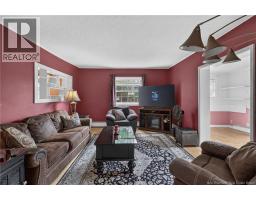
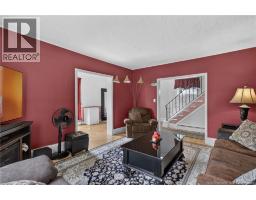
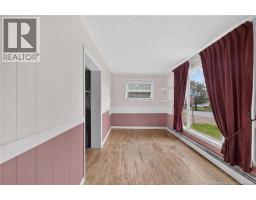
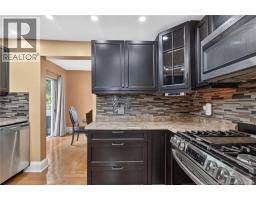
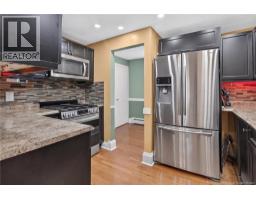
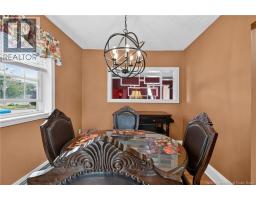
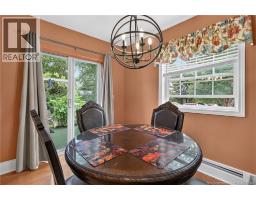
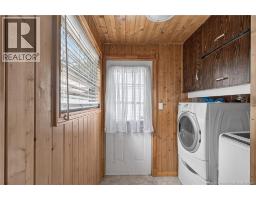
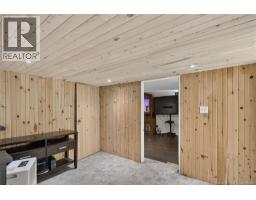
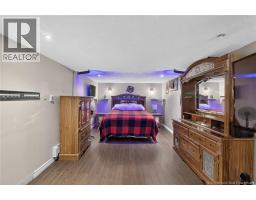
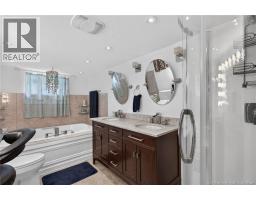
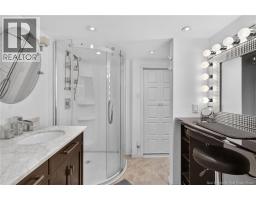
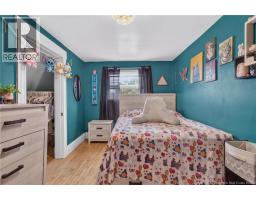
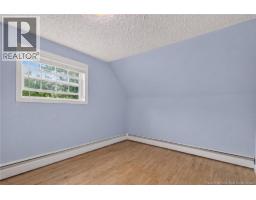
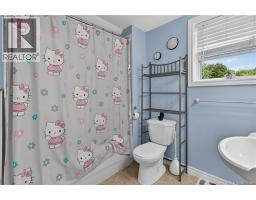
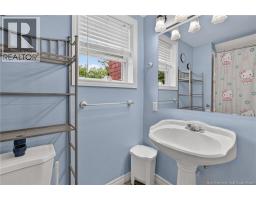
When Viewing This Property On Realtor.ca Please Click On The Multimedia or Virtual Tour Link For More Property Info. Welcome to this charming 1.5-storey home, ideally situated on a corner lot at the entrance of a quiet cul-de-sac. Filled with natural light, this home offers a warm and inviting atmosphere with a functional layout perfect for family living. Step inside through the large foyer into a bright living room, ideal for relaxing or entertaining. The kitchen offers plenty of cupboard space and features a natural gas stove, while the dining area has patio doors leading to the back deck, perfect for summer BBQs or your morning coffee. The home features 3 bedrooms, including 2 generously sized bedrooms with large closets and a smaller bedroom ideal for a nursery, home office, or hobby room. There are 2 full bathrooms, including a beautiful 5-piece bath with a jetted tub. An owned 60-gallon hot water tank provides plenty of hot water. The current lower-level primary bedroom offers flexibility and could easily become a family room or recreation room. Main floor laundry adds convenience. Outside, enjoy the detached garage with the roof replaced approximately 3 years ago, along with a backyard oasis featuring plum trees and delicious grapes growing right on the property. This bright, well-maintained home offers versatile living space and is ready for its next family. (id:19018)
Property Details
| MLS® Number | NB145484 |
| Property Type | Single Family |
| Amenities Near By | Public Transit, Shopping |
| Equipment Type | None |
| Features | Balcony/deck/patio |
| Rental Equipment Type | None |
Building
| Bathroom Total | 2 |
| Bedrooms Above Ground | 3 |
| Bedrooms Total | 3 |
| Architectural Style | Contemporary |
| Constructed Date | 1960 |
| Construction Style Attachment | Detached |
| Exterior Finish | Vinyl |
| Flooring Type | Laminate, Hardwood |
| Foundation Type | Block, Concrete |
| Heating Fuel | Natural Gas |
| Heating Type | Hot Water |
| Stories Total | 2 |
| Size Interior | 1,812 Sqft |
| Total Finished Area | 1812 Sqft |
| Type | House |
| Utility Water | Municipal Water |
Parking
| Detached Garage | |
| Garage |
Land
| Access Type | Year-round Access, Public Road |
| Acreage | No |
| Land Amenities | Public Transit, Shopping |
| Sewer | Municipal Sewage System |
| Size Irregular | 465 |
| Size Total | 465 M2 |
| Size Total Text | 465 M2 |
Rooms
| Level | Type | Length | Width | Dimensions |
|---|---|---|---|---|
| Second Level | 3pc Bathroom | 6'0'' x 6'0'' | ||
| Second Level | Bedroom | 11'6'' x 6'0'' | ||
| Second Level | Primary Bedroom | 14'0'' x 12'0'' | ||
| Second Level | Bedroom | 12'0'' x 10'0'' | ||
| Basement | Storage | 12'0'' x 10'0'' | ||
| Basement | 5pc Bathroom | 12'0'' x 6'0'' | ||
| Basement | Bonus Room | 10'0'' x 10'0'' | ||
| Basement | Family Room | 24'0'' x 10'0'' | ||
| Main Level | Laundry Room | 7'0'' x 5'0'' | ||
| Main Level | Dining Room | 11'6'' x 8'0'' | ||
| Main Level | Kitchen | 12'0'' x 9'0'' | ||
| Main Level | Living Room | 12'1'' x 15'0'' | ||
| Main Level | Foyer | 20'0'' x 7'1'' |
https://www.realtor.ca/real-estate/30123499/87-milner-road-moncton
Contact Us
Contact us for more information

The trademarks REALTOR®, REALTORS®, and the REALTOR® logo are controlled by The Canadian Real Estate Association (CREA) and identify real estate professionals who are members of CREA. The trademarks MLS®, Multiple Listing Service® and the associated logos are owned by The Canadian Real Estate Association (CREA) and identify the quality of services provided by real estate professionals who are members of CREA. The trademark DDF® is owned by The Canadian Real Estate Association (CREA) and identifies CREA's Data Distribution Facility (DDF®)
September 02 2026 05:56:08
Saint John Real Estate Board Inc
