87 Des Erables Dieppe, New Brunswick E1A 9B1
$374,900
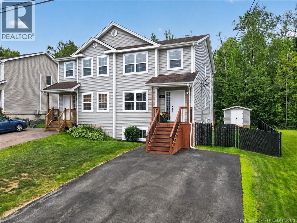
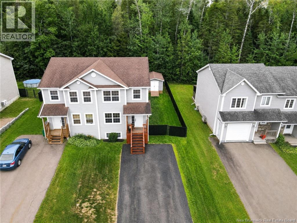
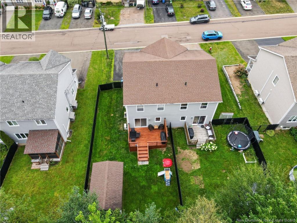
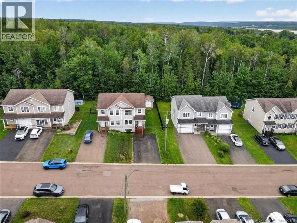
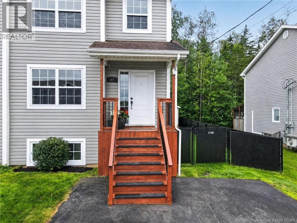
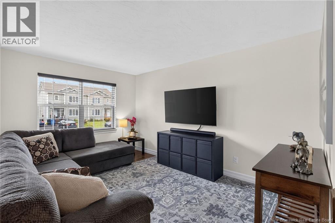
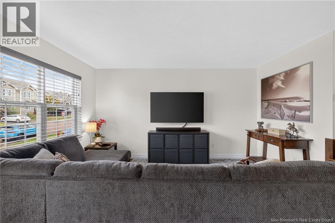
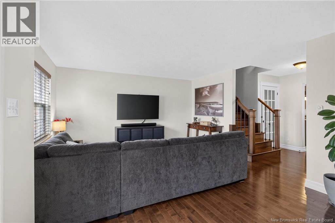
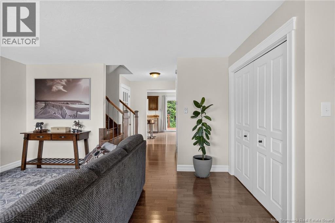
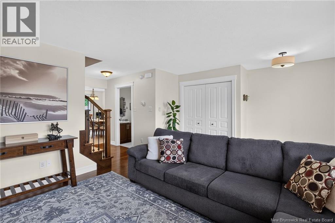
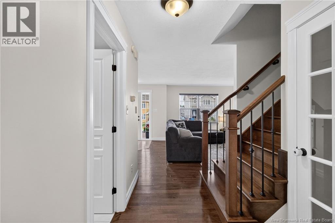
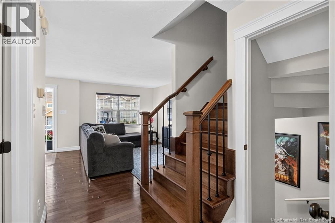
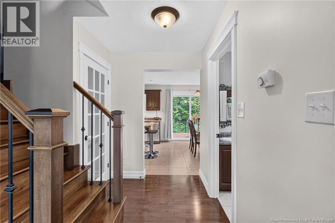
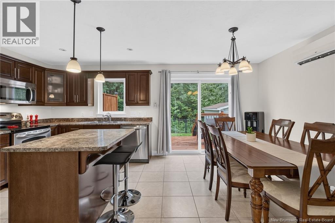
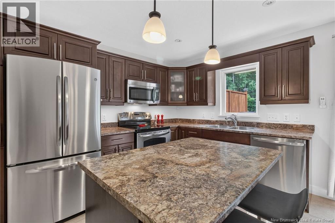
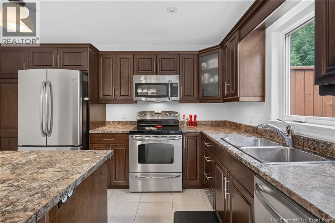
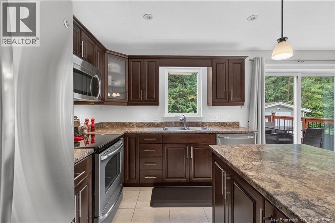
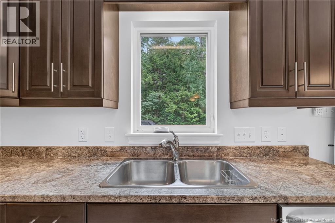
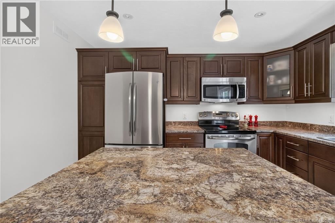
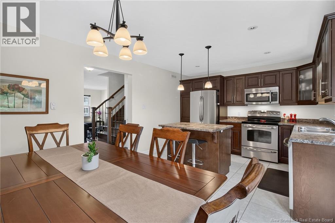
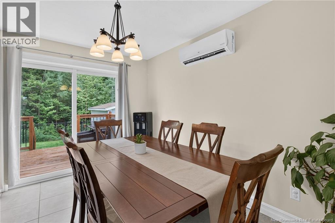
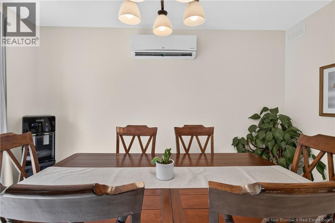
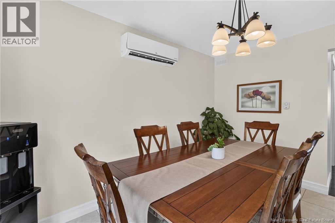
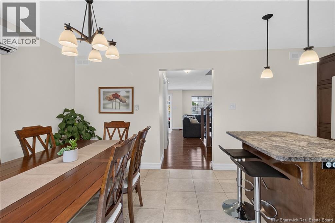
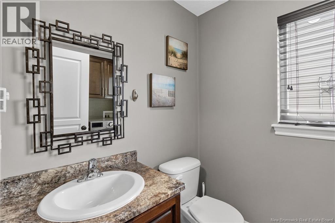
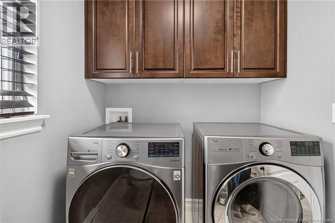
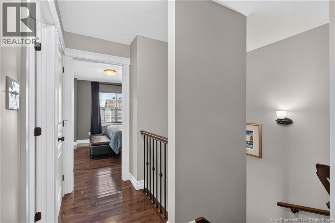
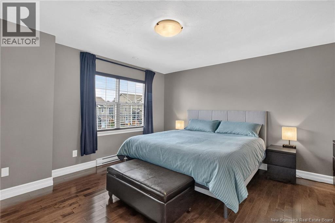
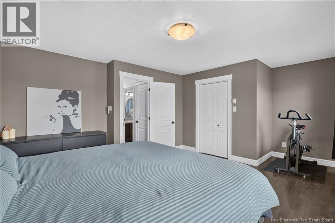
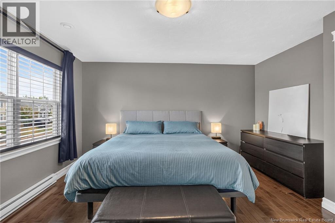
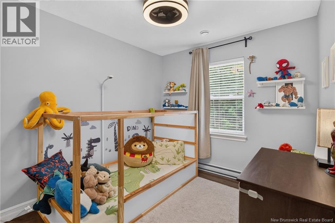
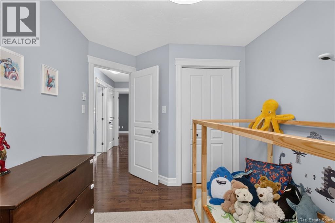
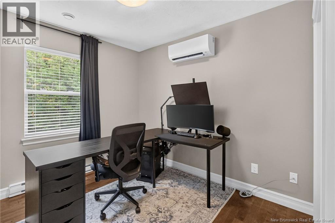
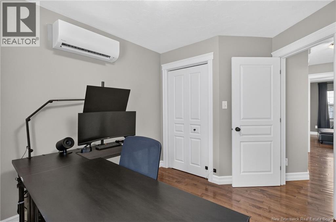
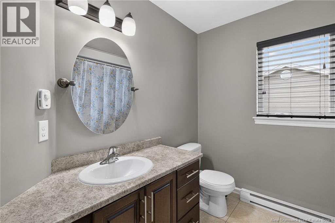
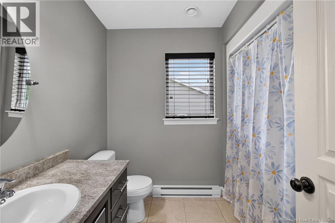
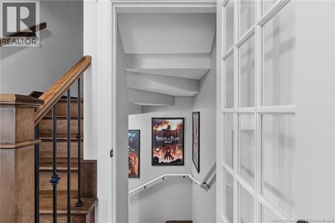
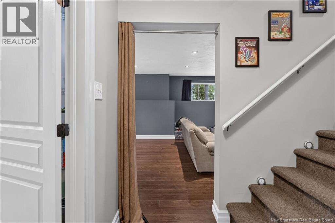
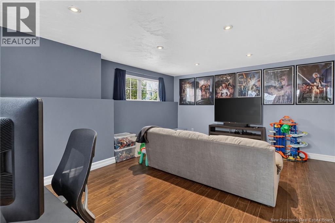
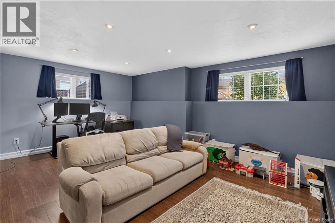
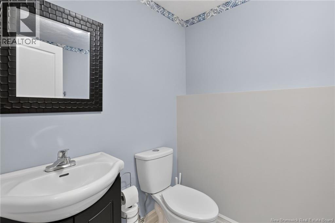
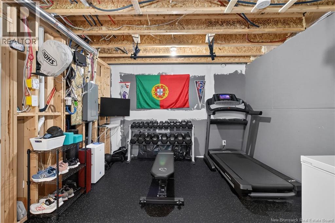
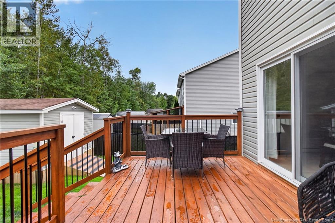
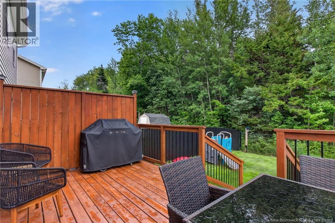
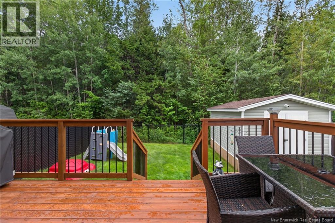
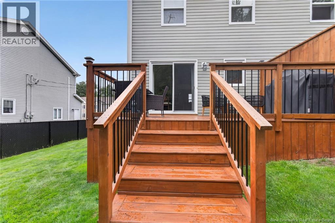
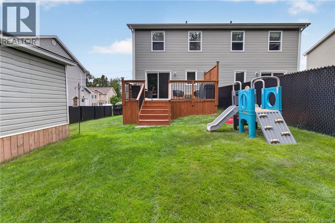
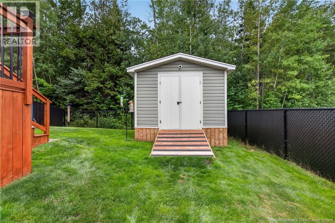
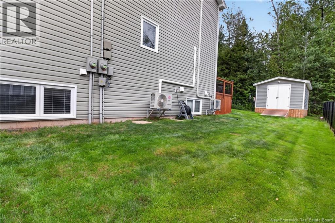
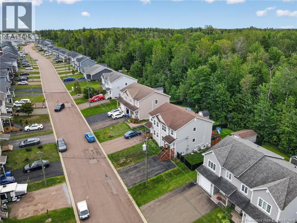
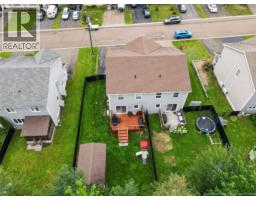
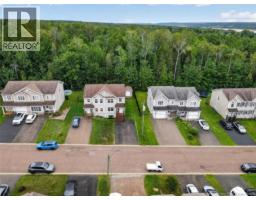
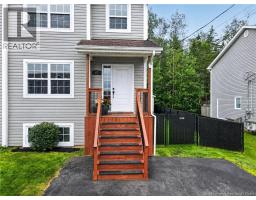
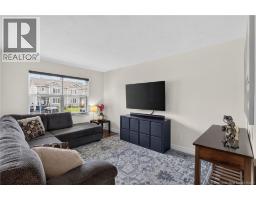
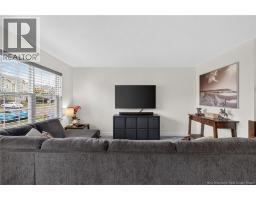
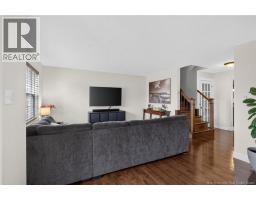
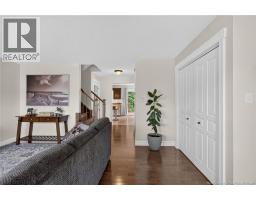
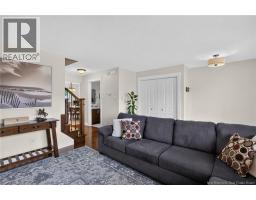

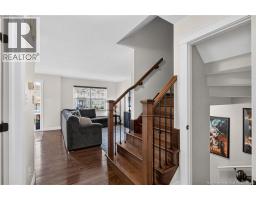
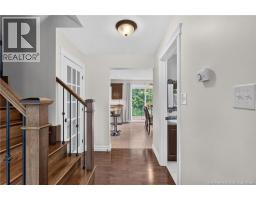
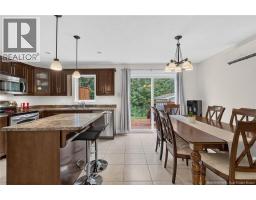
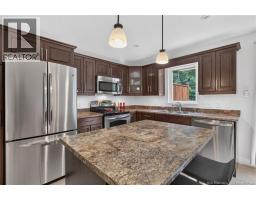
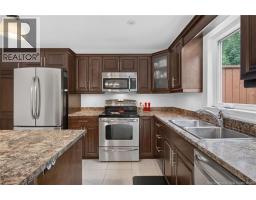
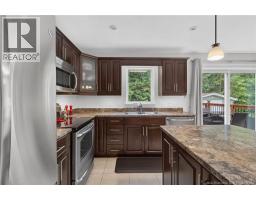
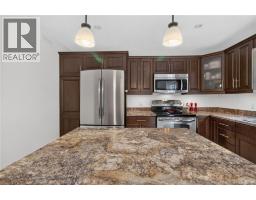
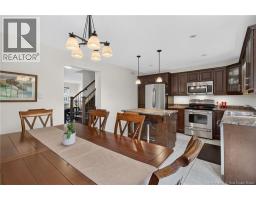
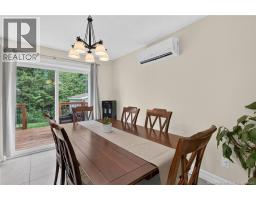
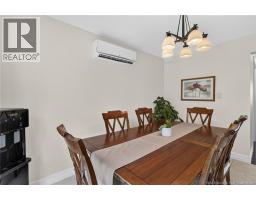
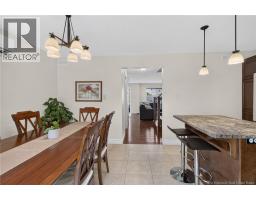
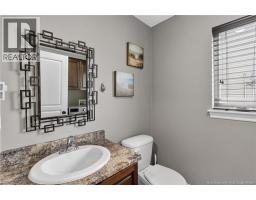
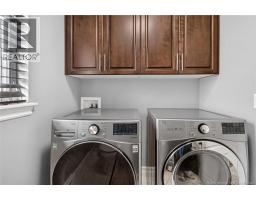
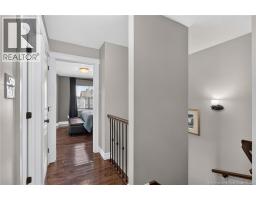
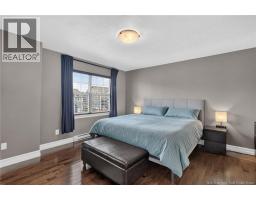
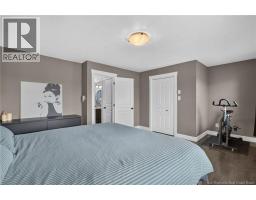
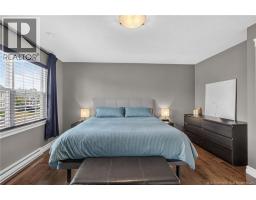
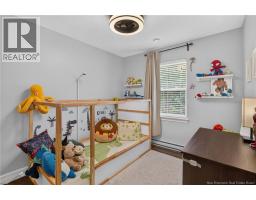
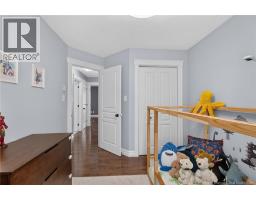
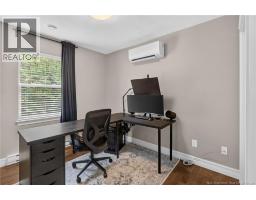
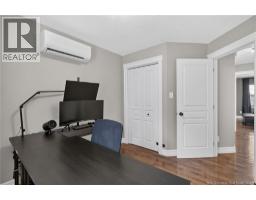
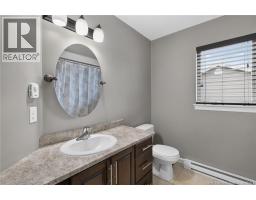
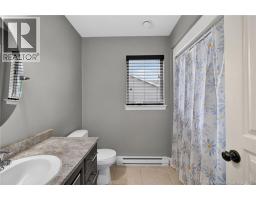
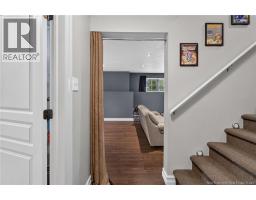
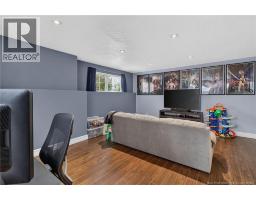
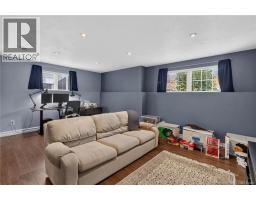
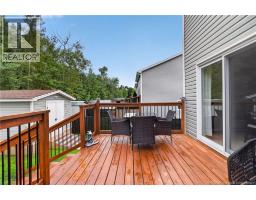
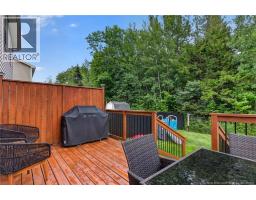
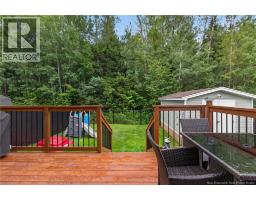
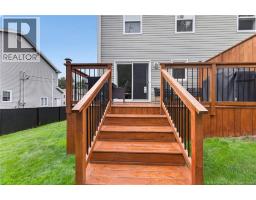
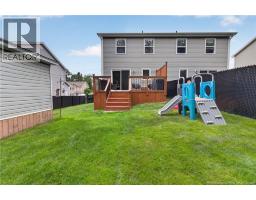
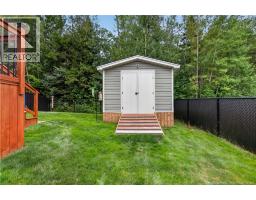
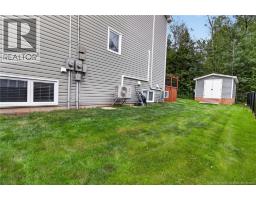
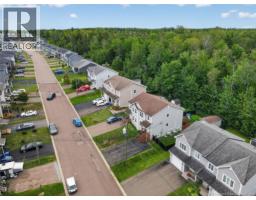
*** FENCED BACKYARD // LOT BACKS ONTO MATURE TREE LINE // 2 MINI-SPLIT HEAT PUMPS // BEAUTIFULLY MAINTAINED 2 STOREY SEMI-DETACHED *** Welcome to 87 Des Erables, a beautifully maintained 2 storey semi-detached home located in Dieppes Fox Creek neighbourhood, close to schools, shopping, and all amenities. With a FENCED BACKYARD and set on a lot that backs onto mature trees, this home offers a peaceful setting that is ideal for relaxing, entertaining, or letting kids and pets enjoy the outdoors in a secure space. The FRONT AND BACK DECKS were REDONE in 2025, the fence was installed in 2021, and the 10x16 BABY BARN sits on POST TECHS and includes its own ELECTRICAL PANEL. Inside, the main floor features attractive HARDWOOD and CERAMIC flooring, a MINI-SPLIT for added comfort, and a bright living room that flows into a spacious dine-in kitchen with DARK STAINED CABINETRY, an ISLAND, and PATIO DOORS leading to the back deck with PRIVACY WALL. A convenient 2pc bathroom with laundry completes the main level. Upstairs, youll find a newly added MINI-SPLIT in 2024, 3 bedrooms, including a primary bedroom with a WALK-IN CLOSET, along with a nice 4pc bathroom. The basement offers a great-sized FAMILY ROOM finished with POT LIGHTS, a 2pc bathroom that is ROUGHED-IN FOR A SHOWER, and a huge storage room. Additional features of this wonderful semi include central vacuum and a double paved driveway. This move-in ready home is one you wont want to miss!! (id:19018)
Open House
This property has open houses!
12:00 pm
Ends at:2:00 pm
Property Details
| MLS® Number | NB146213 |
| Property Type | Single Family |
| Features | Level Lot, Balcony/deck/patio |
Building
| Bathroom Total | 3 |
| Bedrooms Above Ground | 3 |
| Bedrooms Total | 3 |
| Constructed Date | 2012 |
| Cooling Type | Heat Pump |
| Exterior Finish | Vinyl |
| Flooring Type | Carpeted, Ceramic, Laminate, Hardwood |
| Foundation Type | Concrete |
| Half Bath Total | 2 |
| Heating Fuel | Electric |
| Heating Type | Baseboard Heaters, Heat Pump |
| Stories Total | 2 |
| Size Interior | 1,641 Sqft |
| Total Finished Area | 1641 Sqft |
| Utility Water | Municipal Water |
Land
| Access Type | Year-round Access, Public Road |
| Acreage | No |
| Landscape Features | Landscaped |
| Sewer | Municipal Sewage System |
| Size Irregular | 362 |
| Size Total | 362 M2 |
| Size Total Text | 362 M2 |
Rooms
| Level | Type | Length | Width | Dimensions |
|---|---|---|---|---|
| Second Level | 4pc Bathroom | 7'5'' x 8'2'' | ||
| Second Level | Bedroom | 9'0'' x 9'9'' | ||
| Second Level | Bedroom | 8'9'' x 9'9'' | ||
| Second Level | Primary Bedroom | 12'8'' x 14'7'' | ||
| Basement | 2pc Bathroom | 5'0'' x 8'0'' | ||
| Basement | Storage | 11'4'' x 17'5'' | ||
| Basement | Family Room | 13'0'' x 17'5'' | ||
| Main Level | 2pc Bathroom | 5'7'' x 8'0'' | ||
| Main Level | Kitchen/dining Room | 11'10'' x 18'0'' | ||
| Main Level | Living Room | 12'0'' x 14'1'' |
https://www.realtor.ca/real-estate/30168040/87-des-erables-dieppe
Contact Us
Contact us for more information

The trademarks REALTOR®, REALTORS®, and the REALTOR® logo are controlled by The Canadian Real Estate Association (CREA) and identify real estate professionals who are members of CREA. The trademarks MLS®, Multiple Listing Service® and the associated logos are owned by The Canadian Real Estate Association (CREA) and identify the quality of services provided by real estate professionals who are members of CREA. The trademark DDF® is owned by The Canadian Real Estate Association (CREA) and identifies CREA's Data Distribution Facility (DDF®)
August 19 2026 02:41:59
Saint John Real Estate Board Inc
