8682 Main Street Florenceville-Bristol, New Brunswick E7L 3G8
$169,900
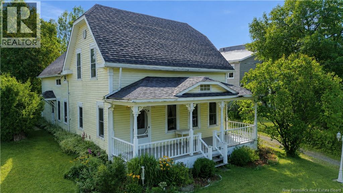
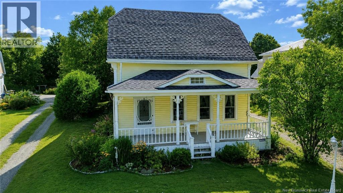
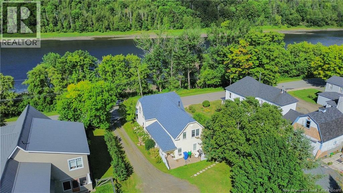
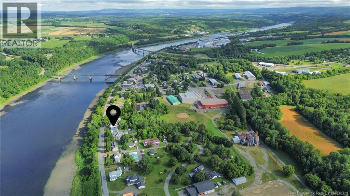
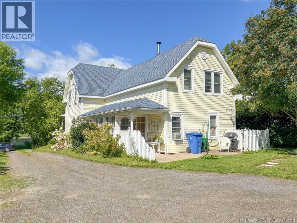
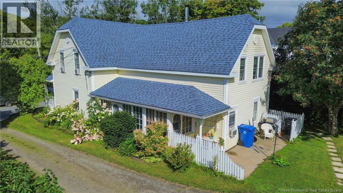
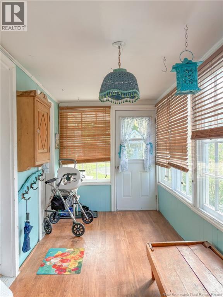
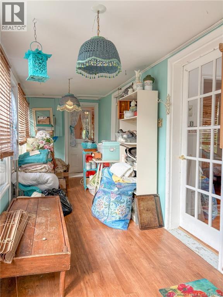
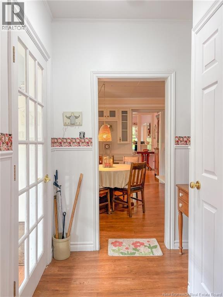
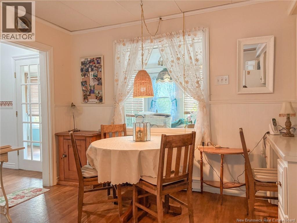
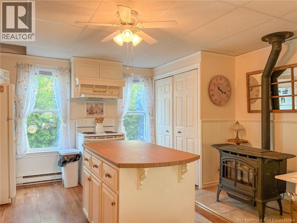
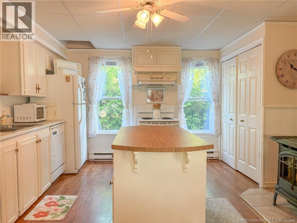
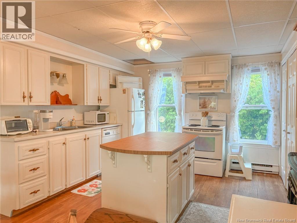
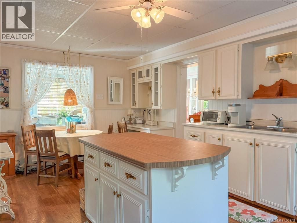
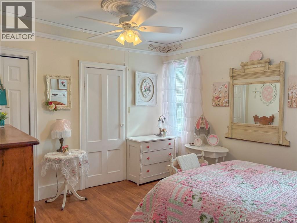
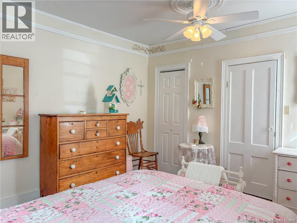
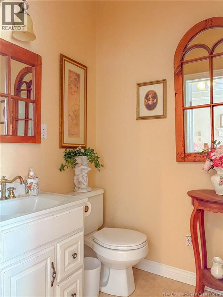
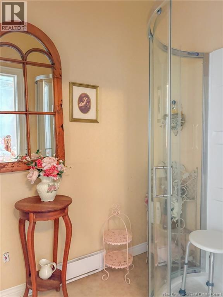
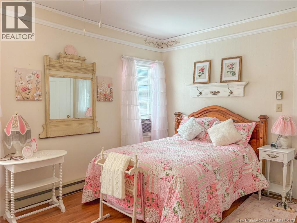
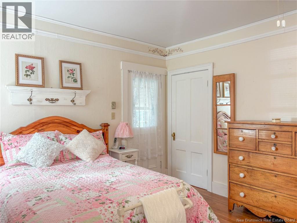
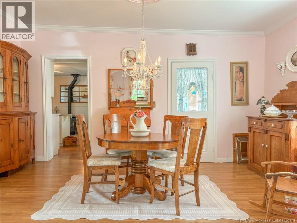
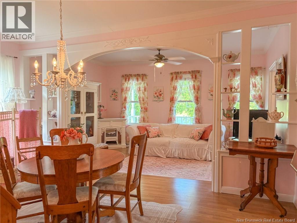
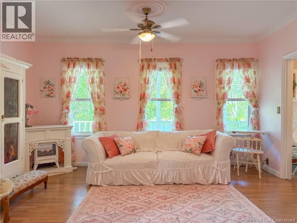
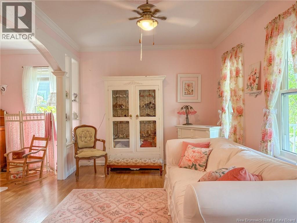
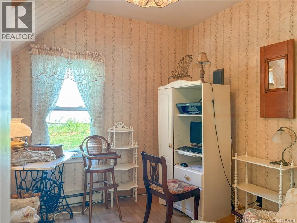
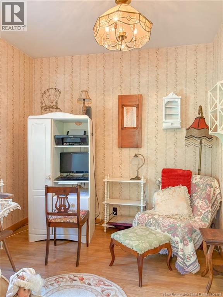
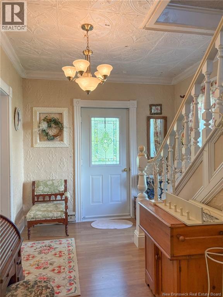
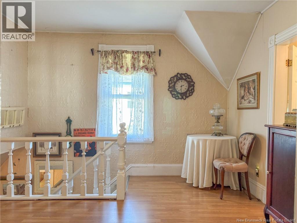
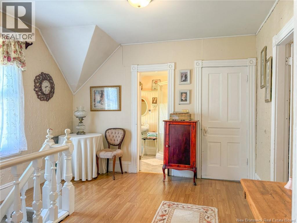
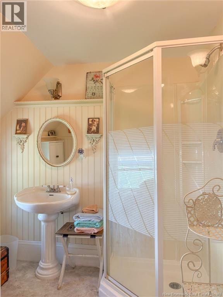
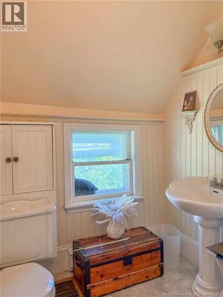
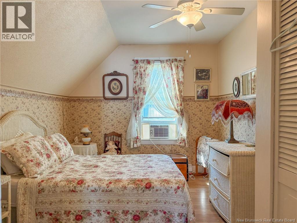
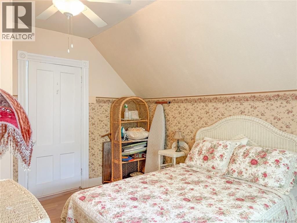
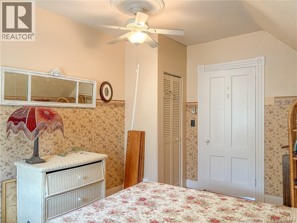
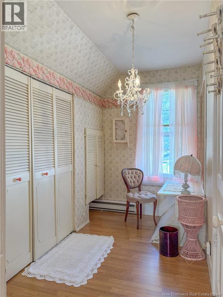
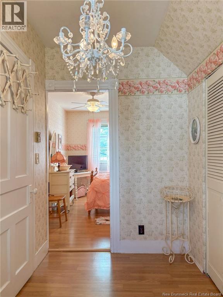
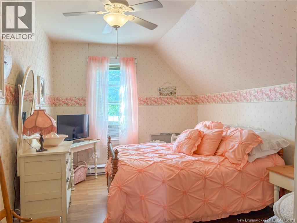
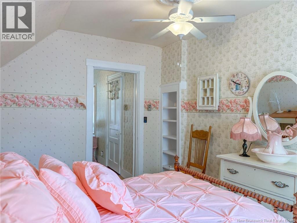
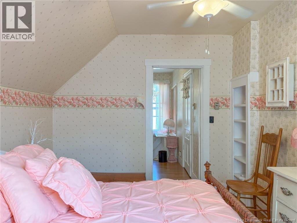
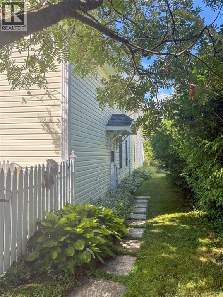
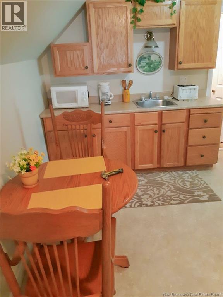
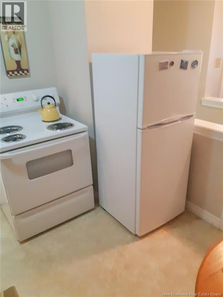
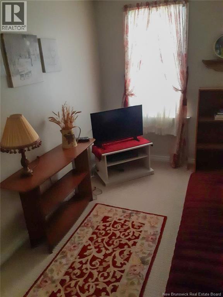
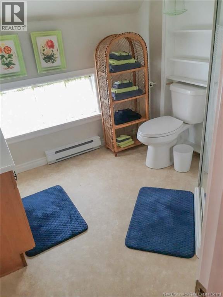
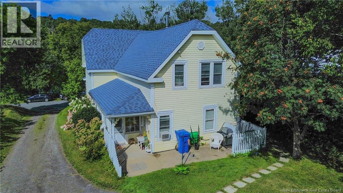
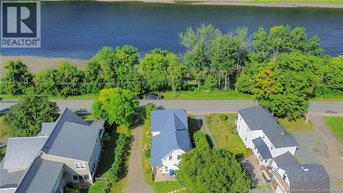
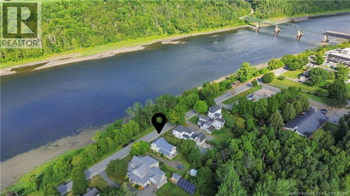
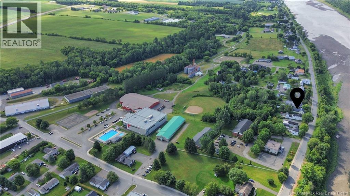
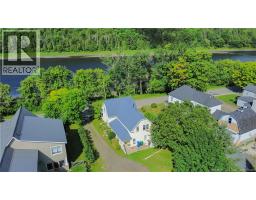
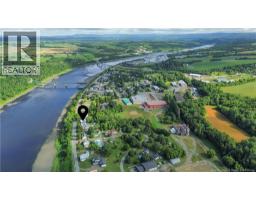
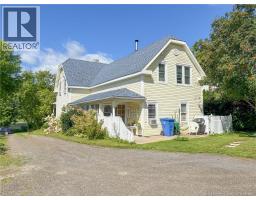
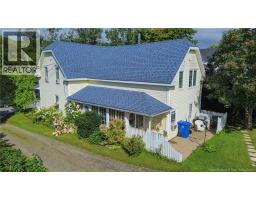
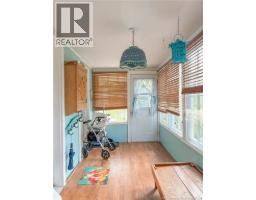
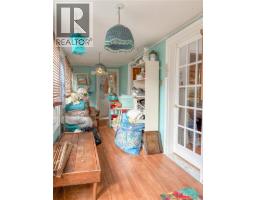
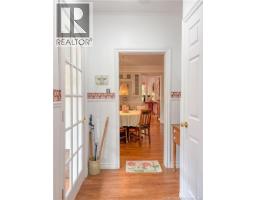
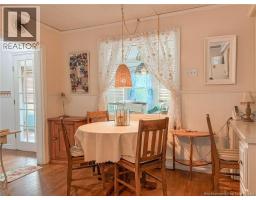
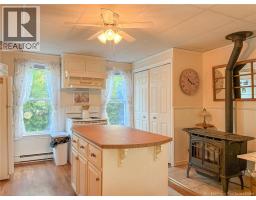
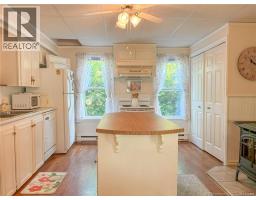
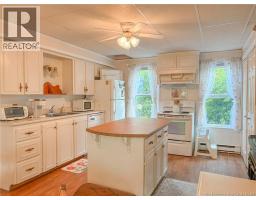
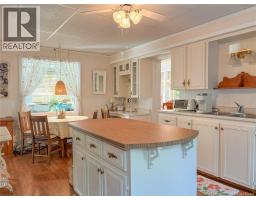
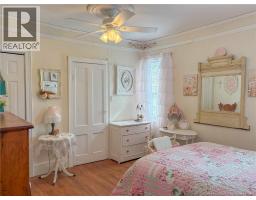
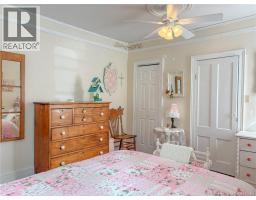
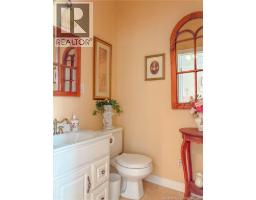
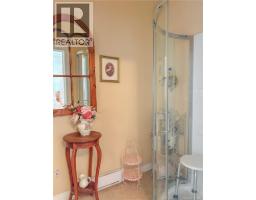
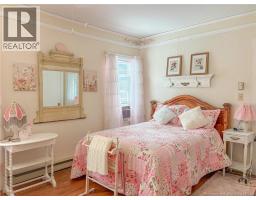
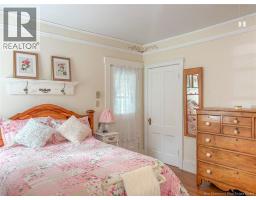
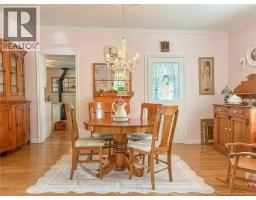
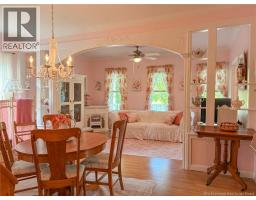
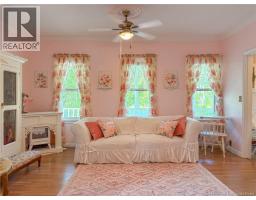
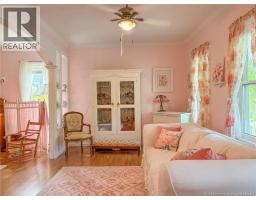
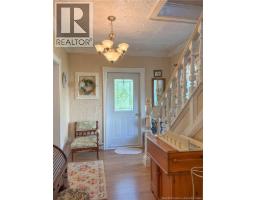
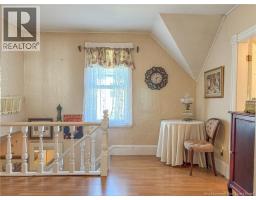
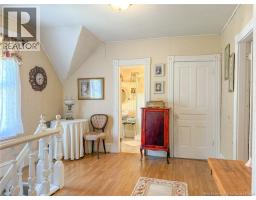
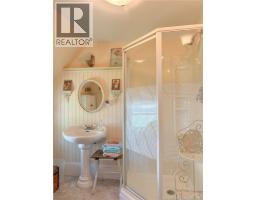
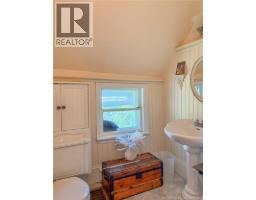
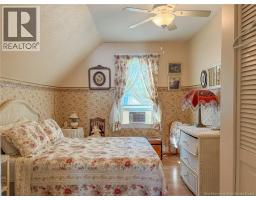
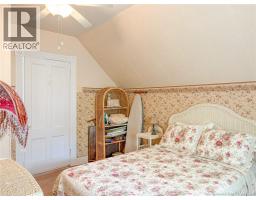
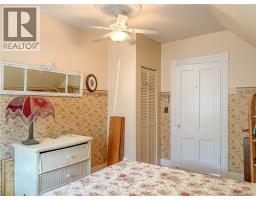
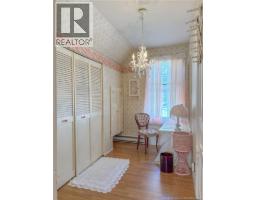
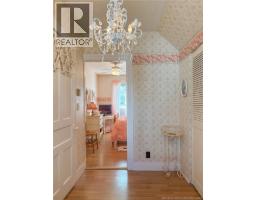
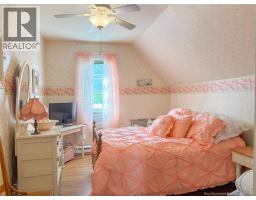
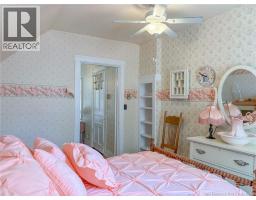
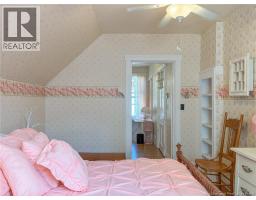
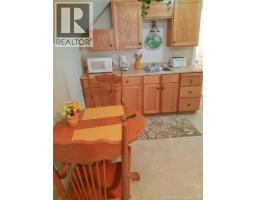
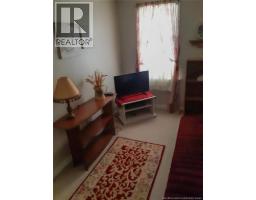
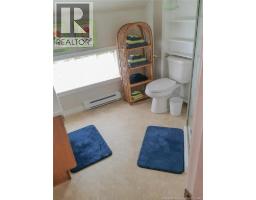
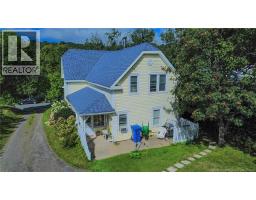
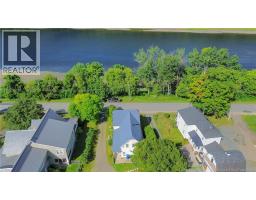
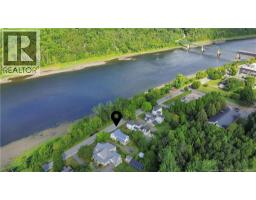
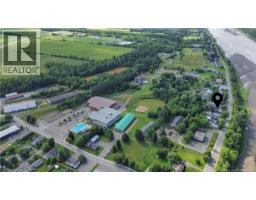
Welcome to this charming 4-bedroom, 3-bathroom home beautifully situated along the Saint John River, offering lovely river views and a convenient location in the heart of Florenceville. Many amenities are within walking distance, making this a wonderful place to call home. Step inside through the inviting 3-season porch, a practical space for coats, shoes, and outdoor accessories. From there, youll enter the spacious eat-in kitchen, perfect for everyday family meals. From the kitchen, continue into the dining room and comfortable living room, creating a warm and inviting flow for entertaining and family gatherings. Also located on the main level is the primary bedroom with its own ensuite bathroom, offering convenience and privacy. Upstairs, youll find two additional bedrooms and a full bathroom, providing plenty of space for family and guests. A fantastic bonus to this property is the one-bedroom, one-bathroom apartment, complete with its own private entrance, eat-in kitchen, and small living room. The current tenant could remain, making this an excellent mortgage helper, or the space could be used as a granny suite, guest accommodations, home office, or simply additional living space for your family. With its river views, spacious layout, separate apartment, and walkable Florenceville location, this property offers versatility and opportunity that is hard to beat. Come see all that this charming home has to offer! Home is being sold ""AS IS WHERE IS"" (id:19018)
Property Details
| MLS® Number | NB145914 |
| Property Type | Single Family |
| Amenities Near By | Recreation Nearby, Shopping |
| Community Features | Fishing |
| Equipment Type | Water Heater |
| Features | Treed, Balcony/deck/patio |
| Rental Equipment Type | Water Heater |
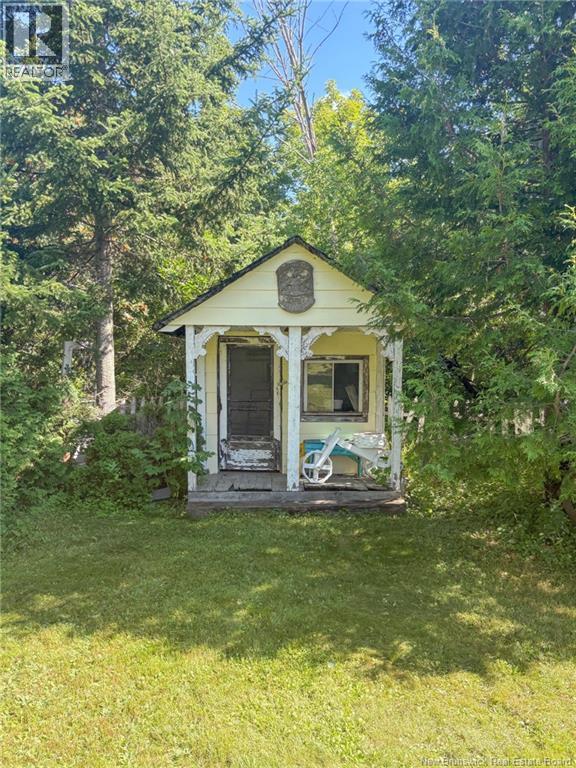
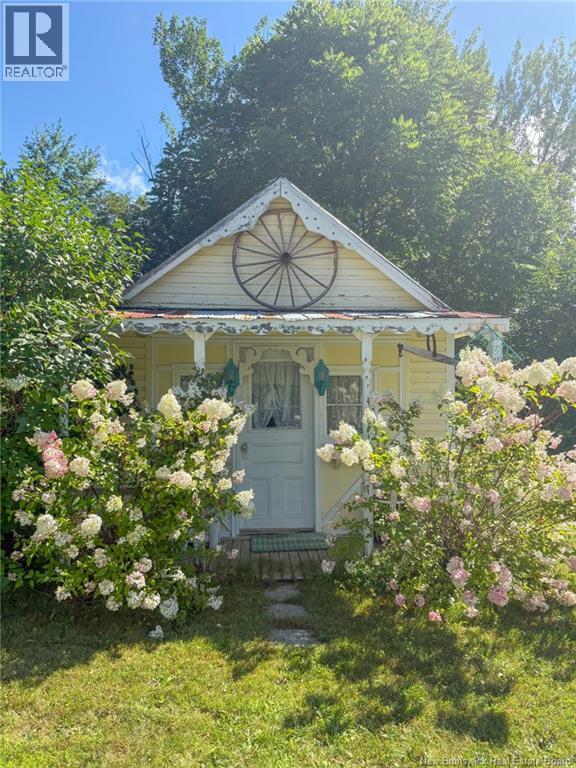
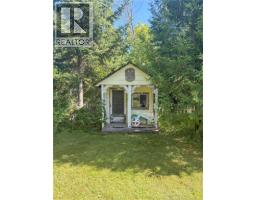
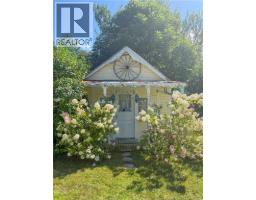
| Structure | Shed |
| View Type | River View |
| Water Front Name | St. John River |
Building
| Bathroom Total | 3 |
| Bedrooms Above Ground | 3 |
| Bedrooms Below Ground | 1 |
| Bedrooms Total | 4 |
| Exterior Finish | Vinyl |
| Flooring Type | Laminate, Vinyl |
| Foundation Type | Concrete, Pillars & Posts |
| Heating Fuel | Electric, Pellet |
| Heating Type | Baseboard Heaters, Stove |
| Stories Total | 2 |
| Size Interior | 1,819 Sqft |
| Total Finished Area | 1819 Sqft |
| Type | House |
| Utility Water | Drilled Well, Well |
Land
| Access Type | Year-round Access, Public Road |
| Acreage | No |
| Land Amenities | Recreation Nearby, Shopping |
| Landscape Features | Landscaped |
| Sewer | Municipal Sewage System |
| Size Irregular | 994 |
| Size Total | 994 M2 |
| Size Total Text | 994 M2 |
Rooms
| Level | Type | Length | Width | Dimensions |
|---|---|---|---|---|
| Second Level | Bedroom | 11'8'' x 10'6'' | ||
| Second Level | 3pc Bathroom | 8'0'' x 7'8'' | ||
| Second Level | Living Room | 12'2'' x 7'6'' | ||
| Second Level | Kitchen | 13'0'' x 10'0'' | ||
| Second Level | Storage | 9'11'' x 4'3'' | ||
| Second Level | Other | 11'5'' x 5'9'' | ||
| Second Level | Bedroom | 13'2'' x 9'10'' | ||
| Second Level | Bedroom | 13'2'' x 9'10'' | ||
| Second Level | 3pc Bathroom | 7'10'' x 6'3'' | ||
| Main Level | Foyer | 11'0'' x 9'4'' | ||
| Main Level | Dining Room | 8'11'' x 8'8'' | ||
| Main Level | Living Room/dining Room | 20'0'' x 15'7'' | ||
| Main Level | Kitchen | 18'4'' x 11'8'' | ||
| Main Level | 3pc Ensuite Bath | 7'11'' x 4'9'' | ||
| Main Level | Bedroom | 12'9'' x 11'7'' | ||
| Main Level | Mud Room | 6'3'' x 5'9'' | ||
| Main Level | Sunroom | 23'4'' x 6'4'' |
https://www.realtor.ca/real-estate/30172412/8682-main-street-florenceville-bristol
Contact Us
Contact us for more information

The trademarks REALTOR®, REALTORS®, and the REALTOR® logo are controlled by The Canadian Real Estate Association (CREA) and identify real estate professionals who are members of CREA. The trademarks MLS®, Multiple Listing Service® and the associated logos are owned by The Canadian Real Estate Association (CREA) and identify the quality of services provided by real estate professionals who are members of CREA. The trademark DDF® is owned by The Canadian Real Estate Association (CREA) and identifies CREA's Data Distribution Facility (DDF®)
August 19 2026 01:42:57
Saint John Real Estate Board Inc
