866 L.a. Losier Tracadie, New Brunswick E1X 1B9
$375,000
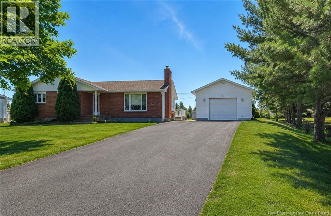
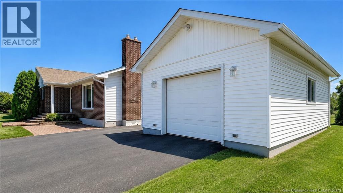
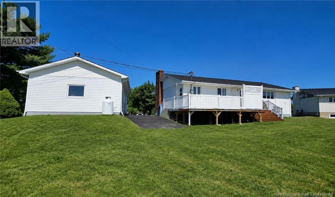
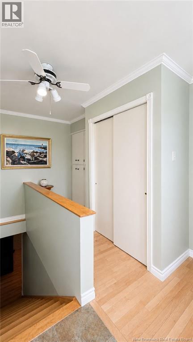
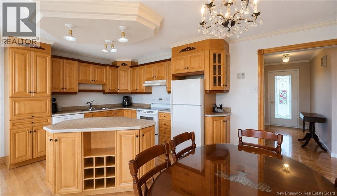
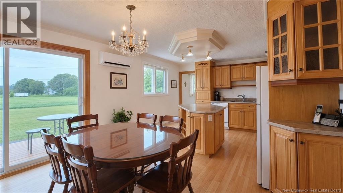
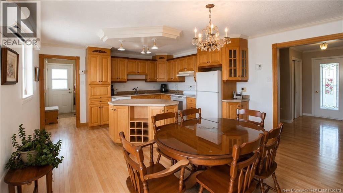
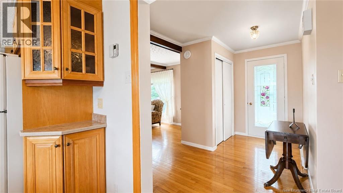
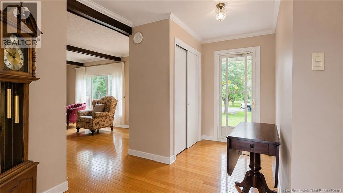
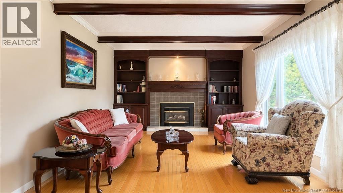
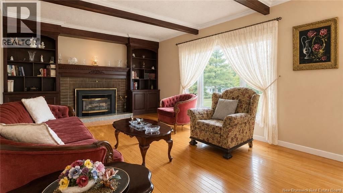
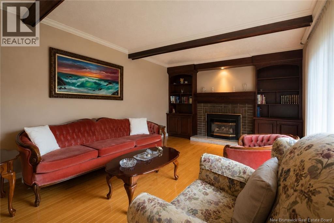
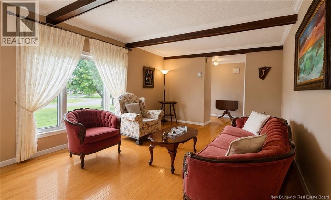
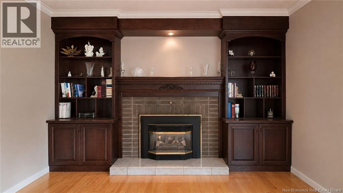
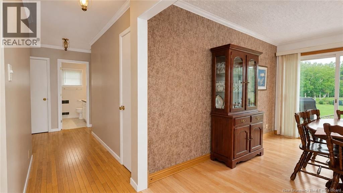
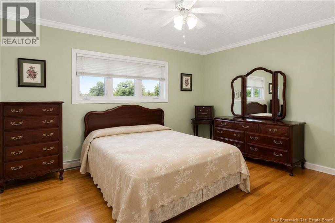
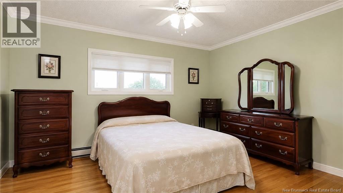
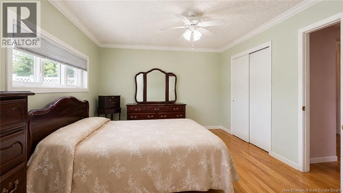
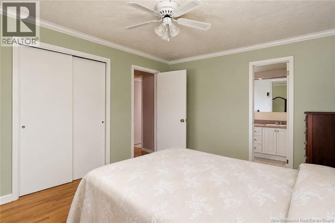
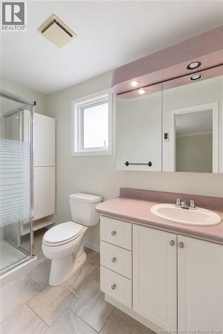
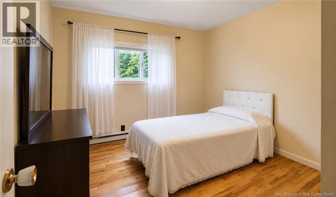
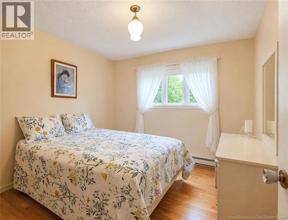
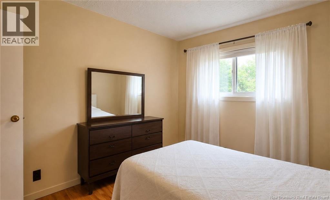
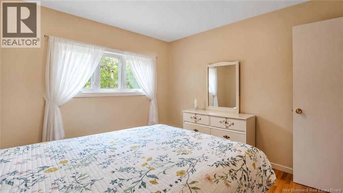
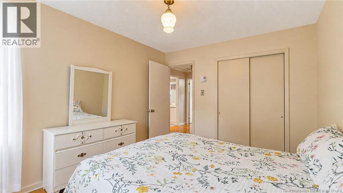
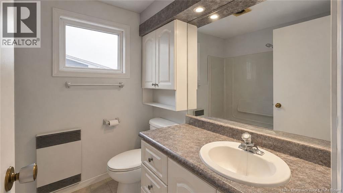
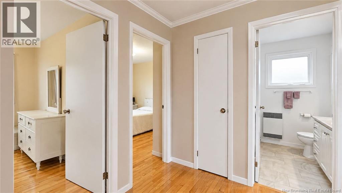
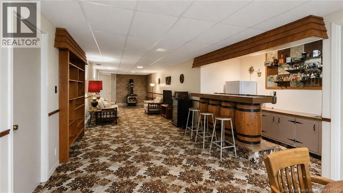
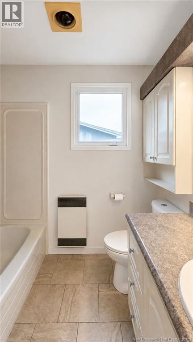
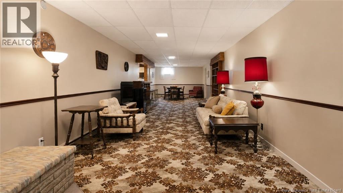
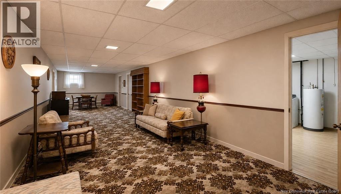
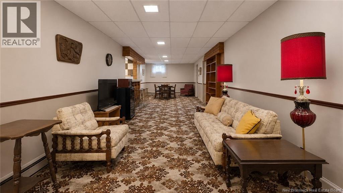
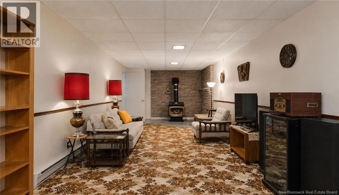
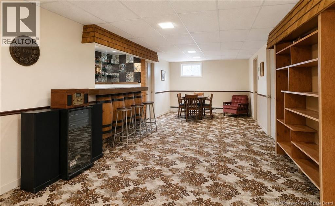
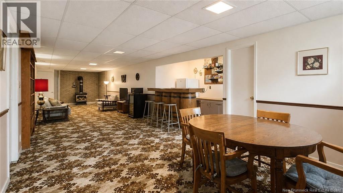
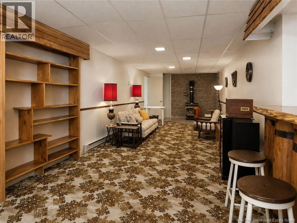
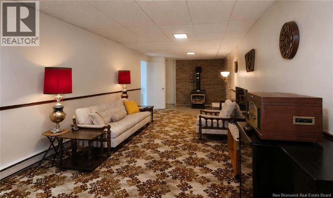
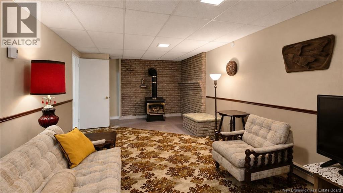
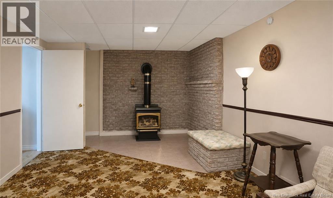
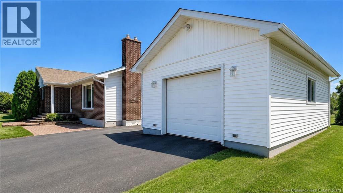
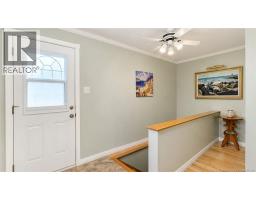
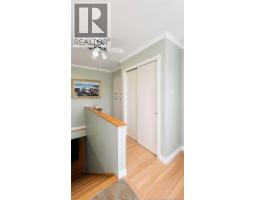
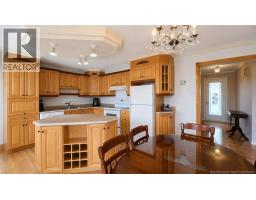
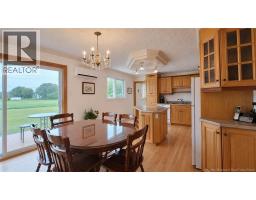
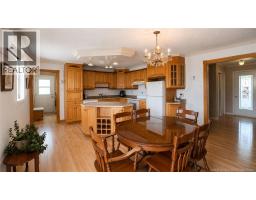
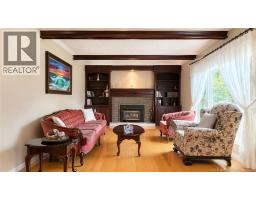
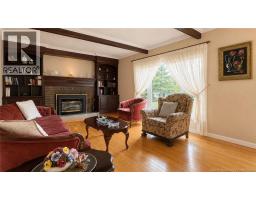
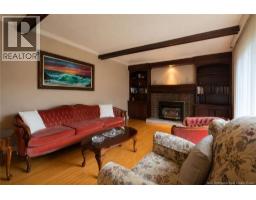
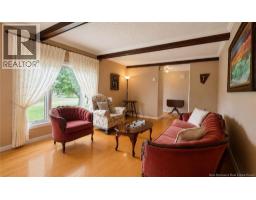
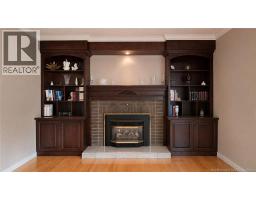
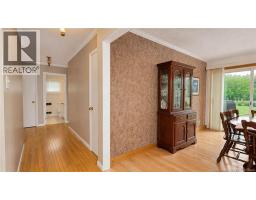
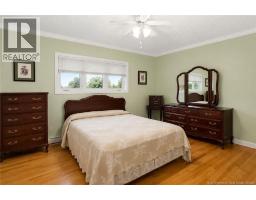
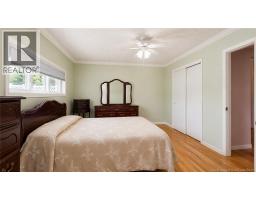
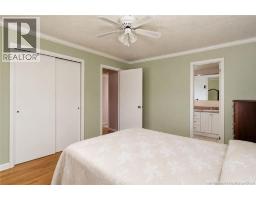
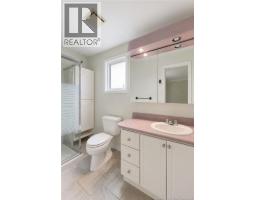
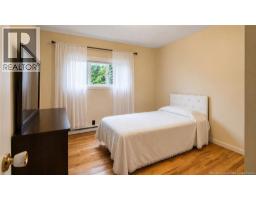
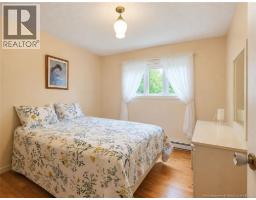
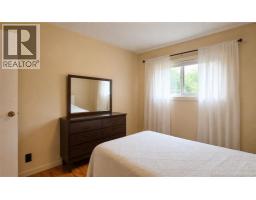
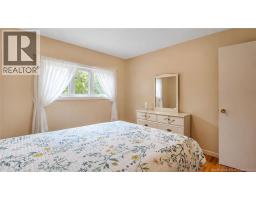
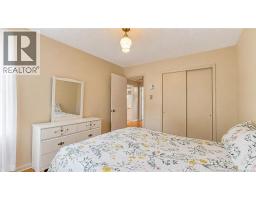
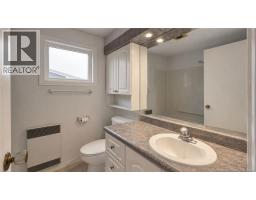
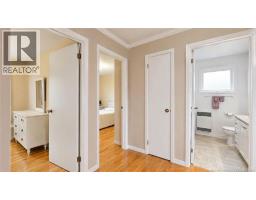
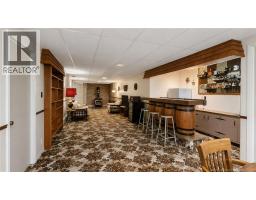
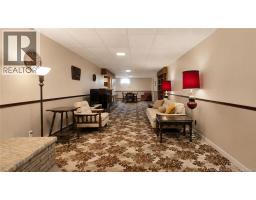
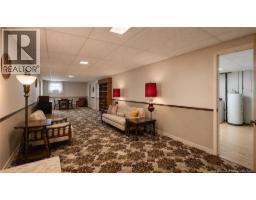
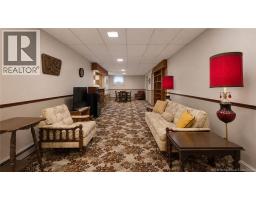
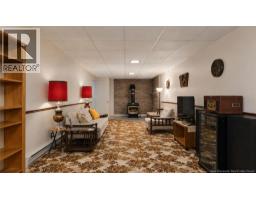
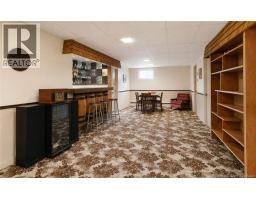
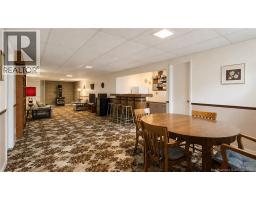
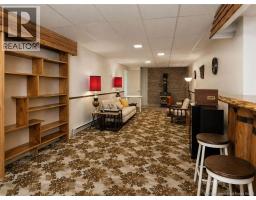
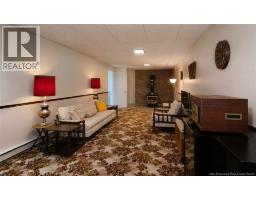
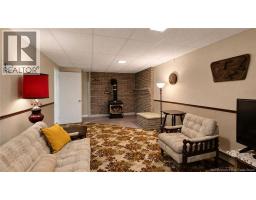
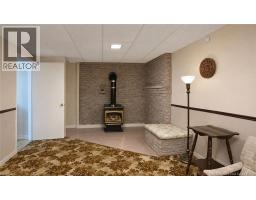
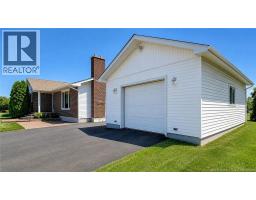
Looking for a family home in a quiet neighbourhood with the space your family needs and the flexibility to adapt to your future plans? Located in Tracadie on a peaceful cul-de-sac, this property offers a convenient location close to schools, the arena, curling club, hospital, restaurants, shopping and all essential services. The main level features three bedrooms, including a spacious primary bedroom with an ensuite bathroom, along with a generous kitchen and dining area offering plenty of room for family meals and gatherings. A formal living room provides an inviting space for entertaining. The basement adds even more possibilities with a large family room and bar, a spacious laundry room and a private office. This level is already finished and could easily accommodate a family member in an in-law style living space or be adapted to create a separate apartment, depending on your needs. The main modification required would be to install or adjust a window so it meets the applicable requirements. Spacious, versatile and well located, this home is an excellent choice for a family looking for a peaceful setting while keeping several options open for the future. A great opportunity to discover in a sought-after area of Tracadie! (id:19018)
Property Details
| MLS® Number | NB145777 |
| Property Type | Single Family |
| Amenities Near By | Recreation Nearby, Hospital, Shopping |
| Equipment Type | None |
| Features | Level Lot |
| Rental Equipment Type | None |
| Structure | Shed |
Building
| Bathroom Total | 2 |
| Bedrooms Above Ground | 3 |
| Bedrooms Below Ground | 1 |
| Bedrooms Total | 4 |
| Architectural Style | Bungalow, 2 Level |
| Constructed Date | 1972 |
| Construction Style Attachment | Detached |
| Cooling Type | Heat Pump |
| Exterior Finish | Brick, Vinyl |
| Flooring Type | Carpeted, Ceramic, Laminate, Wood |
| Foundation Type | Concrete |
| Heating Fuel | Electric |
| Heating Type | Baseboard Heaters, Heat Pump |
| Stories Total | 1 |
| Size Interior | 2,230 Sqft |
| Total Finished Area | 2230 Sqft |
| Type | House |
| Utility Water | Municipal Water |
Parking
| Detached Garage | |
| Garage |
Land
| Access Type | Year-round Access, Public Road |
| Acreage | No |
| Land Amenities | Recreation Nearby, Hospital, Shopping |
| Landscape Features | Landscaped |
| Sewer | Municipal Sewage System |
| Size Irregular | 0.37 |
| Size Total | 0.37 Ac |
| Size Total Text | 0.37 Ac |
Rooms
| Level | Type | Length | Width | Dimensions |
|---|---|---|---|---|
| Basement | Family Room | X | ||
| Basement | Laundry Room | X | ||
| Basement | Bedroom | X | ||
| Basement | Family Room | X | ||
| Basement | Foyer | 8'2'' x 3'6'' | ||
| Main Level | 4pc Bathroom | 6'7'' x 6'0'' | ||
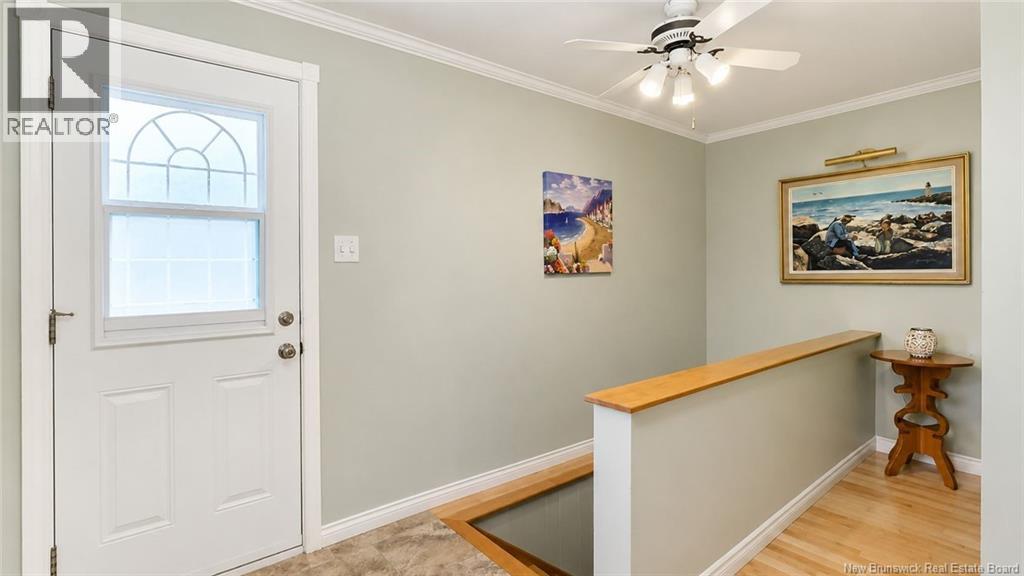
| Main Level | Foyer | 11'5'' x 4'5'' | ||
| Main Level | Bedroom | 10'6'' x 9'7'' | ||
| Main Level | Bedroom | 9'5'' x 9'5'' | ||
| Main Level | 3pc Bathroom | 4'1'' x 8'1'' | ||
| Main Level | Primary Bedroom | 10'6'' x 13'6'' | ||
| Main Level | Living Room | 18'0'' x 11'5'' | ||
| Main Level | Dining Room | 13'2'' x 7'9'' | ||
| Main Level | Kitchen | 13'2'' x 13'2'' |
https://www.realtor.ca/real-estate/30152296/866-la-losier-tracadie
Contact Us
Contact us for more information

The trademarks REALTOR®, REALTORS®, and the REALTOR® logo are controlled by The Canadian Real Estate Association (CREA) and identify real estate professionals who are members of CREA. The trademarks MLS®, Multiple Listing Service® and the associated logos are owned by The Canadian Real Estate Association (CREA) and identify the quality of services provided by real estate professionals who are members of CREA. The trademark DDF® is owned by The Canadian Real Estate Association (CREA) and identifies CREA's Data Distribution Facility (DDF®)
October 07 2026 03:56:03
Saint John Real Estate Board Inc
