85 Rosebank Crescent Riverview, New Brunswick E2B 0R5
$574,900
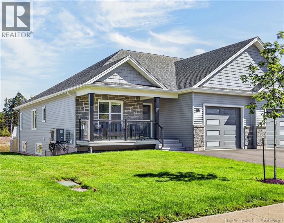
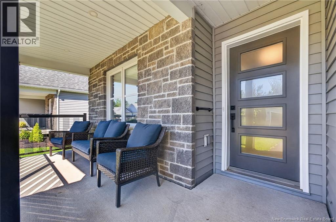
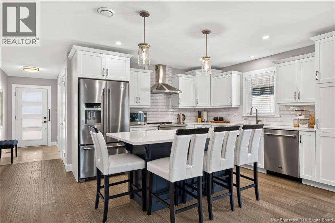
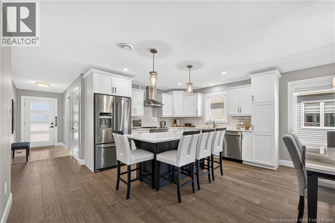
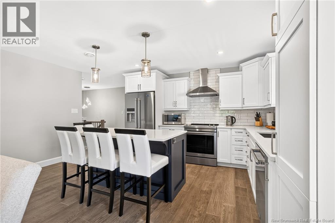
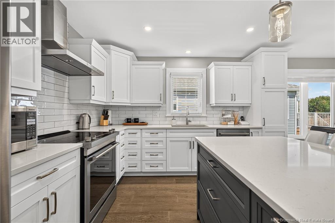
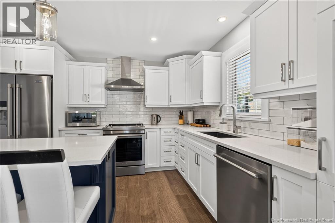
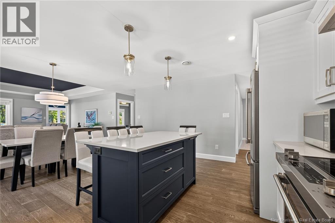
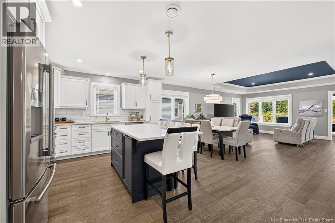
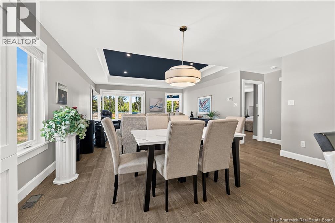
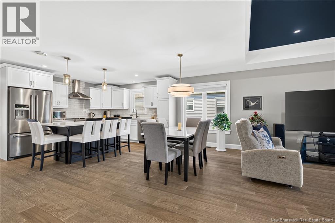
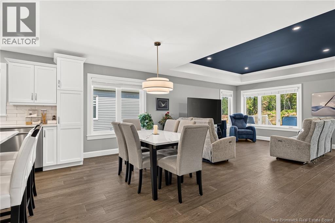
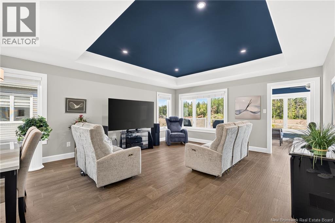
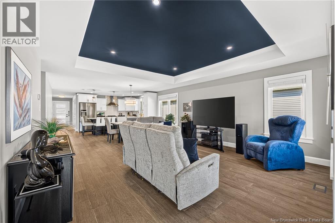
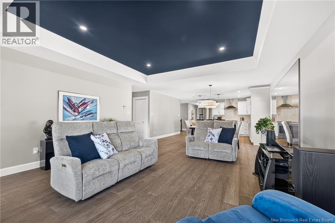
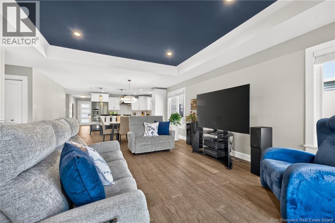
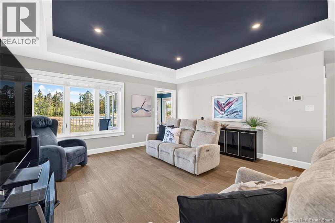
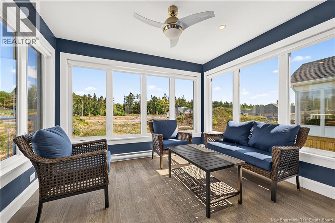
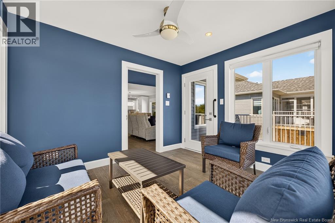
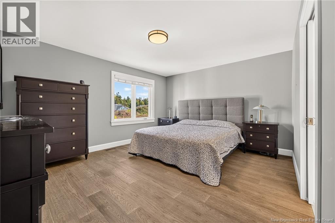
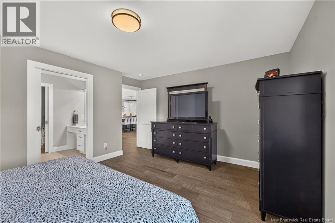
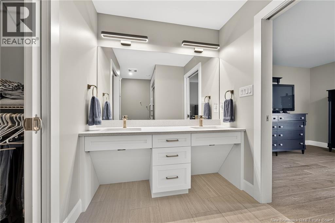
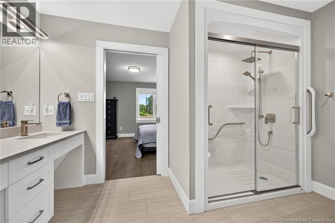
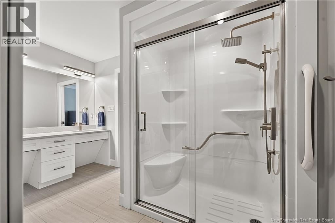
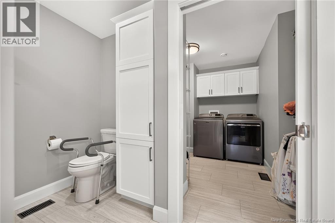
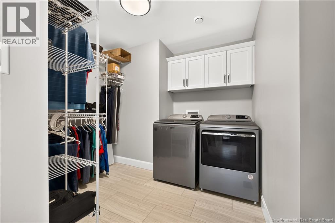
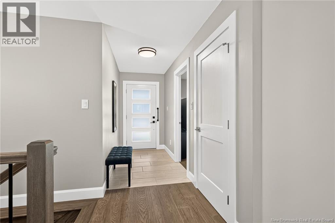
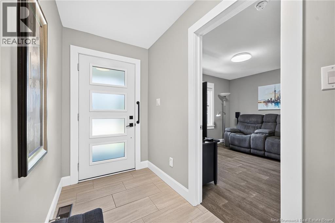
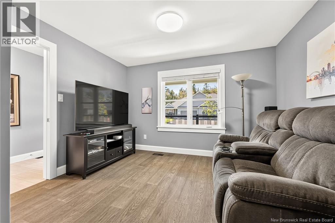
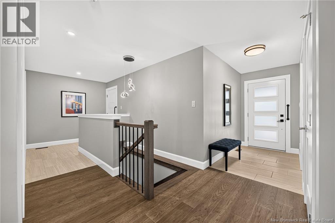
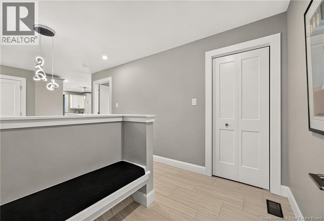
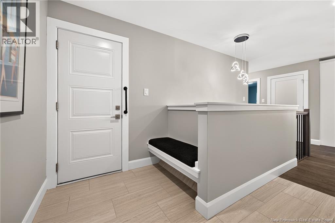
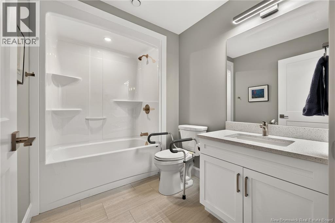
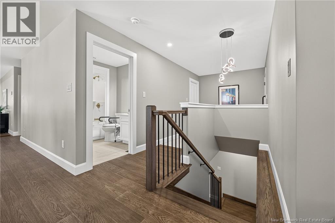
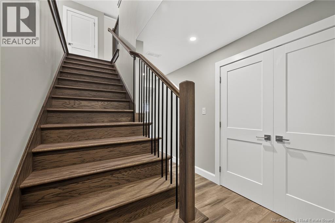
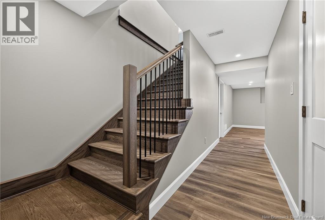
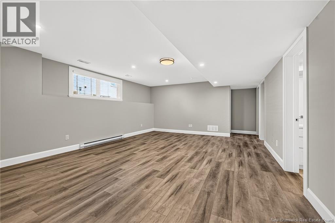
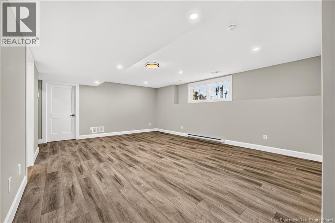
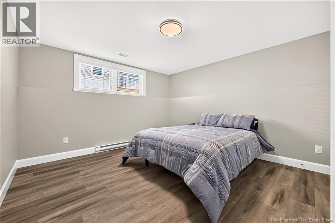
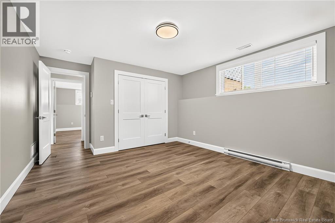
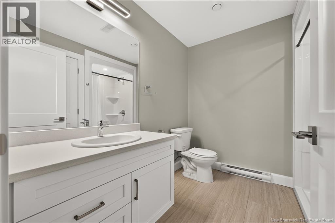
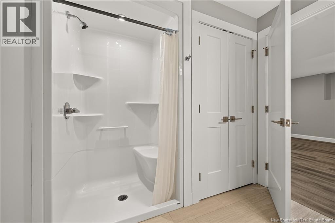
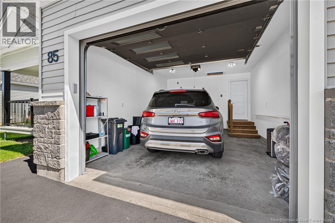
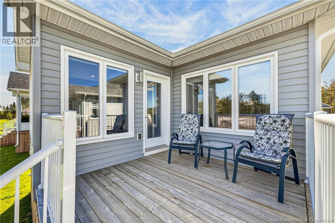
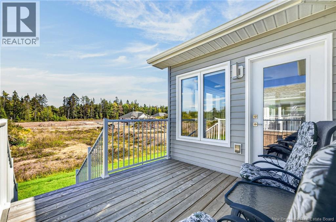
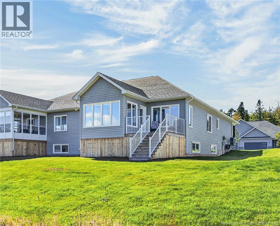
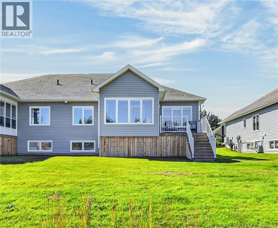
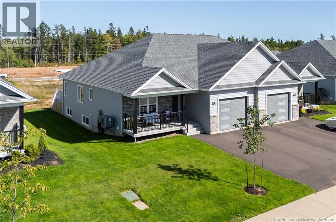
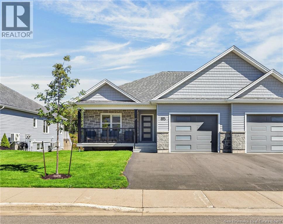
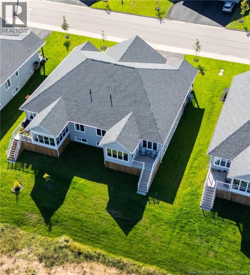
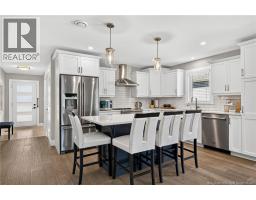
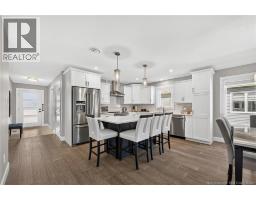
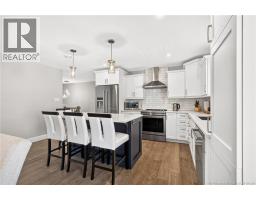
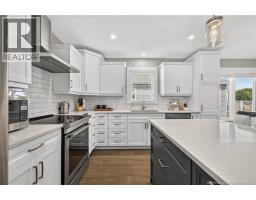
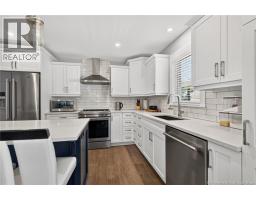
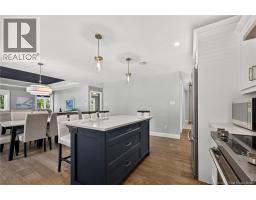
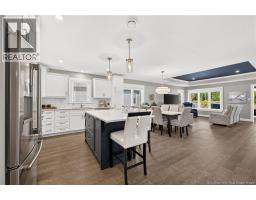
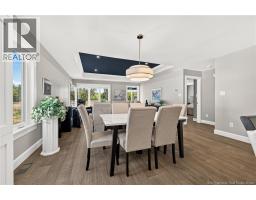
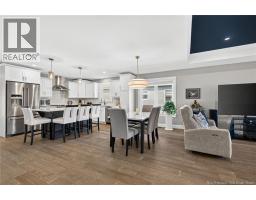
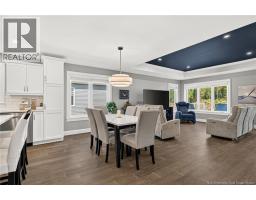
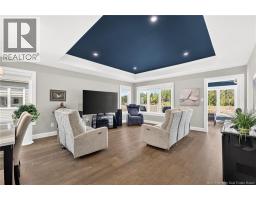
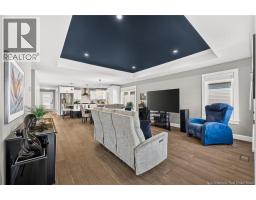
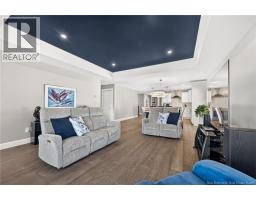
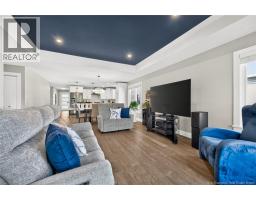
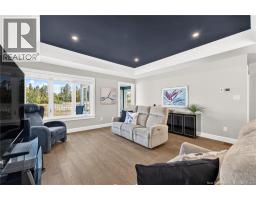
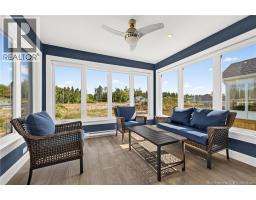
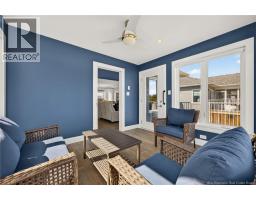
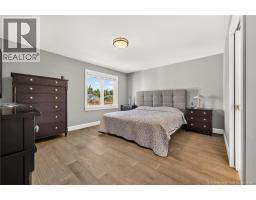
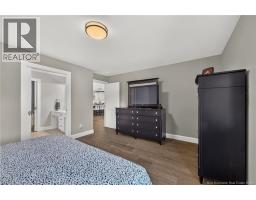
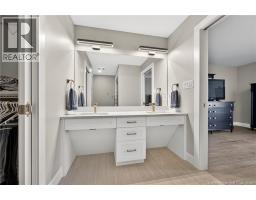
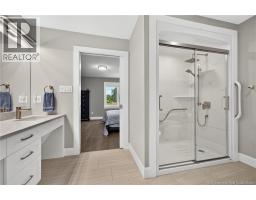
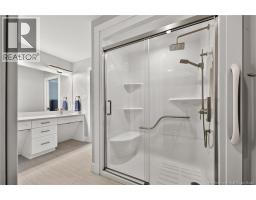
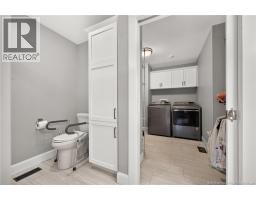
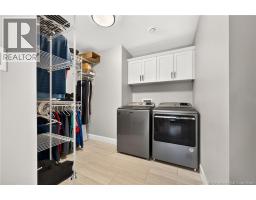
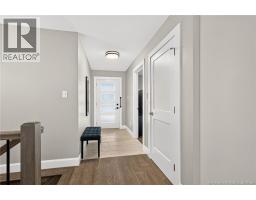
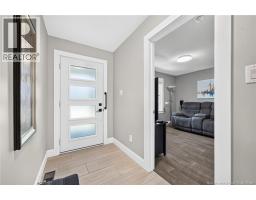
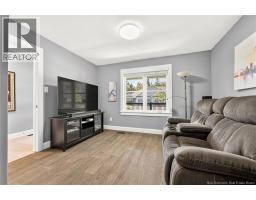
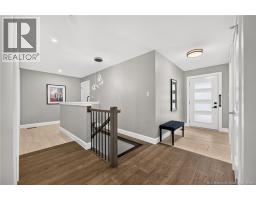
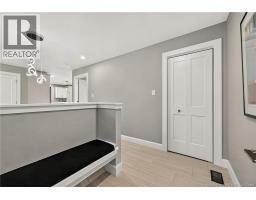
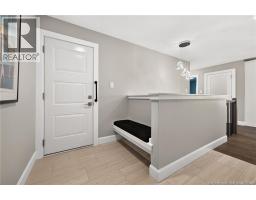
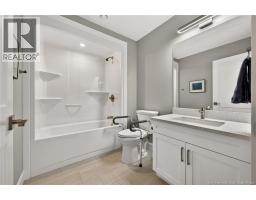
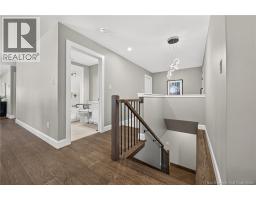
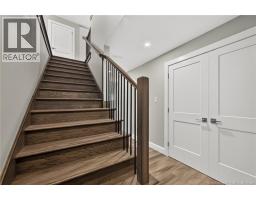
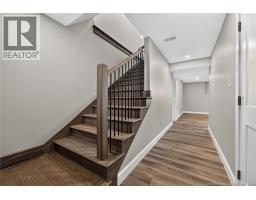
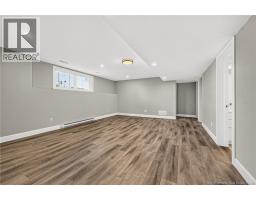
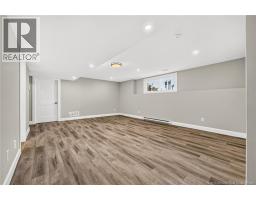
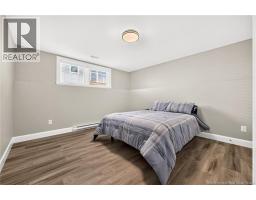
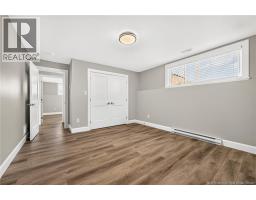
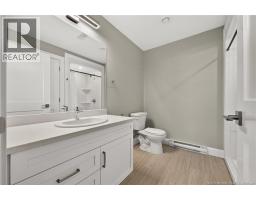
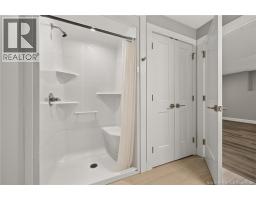
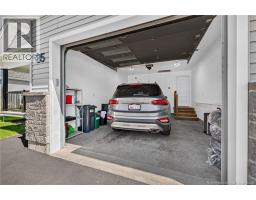
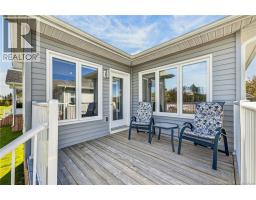
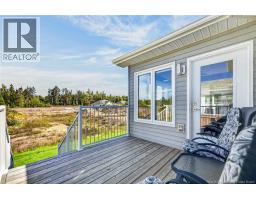
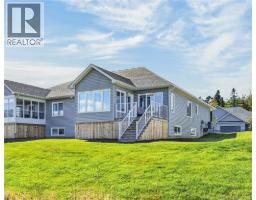
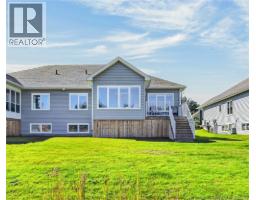
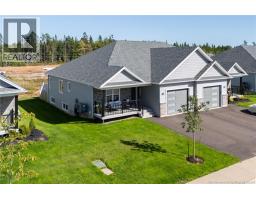
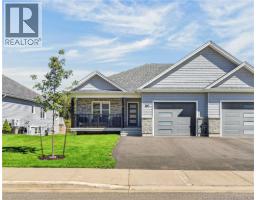
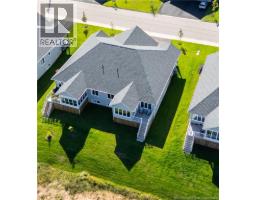
85 ROSEBANK- beautifully blending style & comfort in desired neighbourhood of Riverview. At 1.5 years young this like-new home offers a total of 4 BEDROOMS; 3 BATHS. The welcoming covered concrete front porch sets the tone for a home designed with comfort in mind. Inside, the bright & sophisticated open-concept main living area is the heart of the home. The beautifully appointed kitchen features crisp white cabinetry, quartz countertops, a generous centre island with ample seating, & under-cabinet lighting. A tray ceiling in LR adds an elevated touch, while multiple windows fill the space with natural light. LR opens seamlessly into a cozy 4-SEASON RM, creating an inviting extension of the main living space. With motorized blinds & direct access to the deck, it is an ideal setting for morning coffee, quiet evenings, or entertaining friends throughout the seasons. The lg primary suite offers a true retreat, complete with a WI closet, double vanity, & WI shower. Adding exceptional convenience, the washer/dryer are thoughtfully located within the primary WI closet, practical, private, & perfectly suited to effortless downsizing. Bdrm 2 can offer optional den retreat or perfect home office space. The FINISHED LOWER LEVEL adds an impressive amount of flexible living space with a FR, 2 bedrooms, 3 PC bath, a storage room & separate mechanical room. Designed with ease of mobility in mind, this home includes wider steps, a newly built stair entrance from the garage, & the uniquely designed garage-to-home entry adds another layer of convenience; specialized Moen shower features & easy-grip exit door handles. Additional features include electric forced-air heating, central air conditioning, central vacuum, modern light fixtures, quality finishes, & meticulous attention to detail throughout. A home designed to make life easier, more comfortable & beautifully uncomplicated. A rare opportunity to downsize in style. Maintenance $138 per mo for lawn mowing & snow removal. (id:19018)
Property Details
| MLS® Number | NB148228 |
| Property Type | Single Family |
| Amenities Near By | Golf Course, Recreation Nearby, Shopping |
| Features | Golf Course/parkland, Balcony/deck/patio |
Building
| Bathroom Total | 3 |
| Bedrooms Above Ground | 2 |
| Bedrooms Below Ground | 2 |
| Bedrooms Total | 4 |
| Constructed Date | 2024 |
| Construction Style Attachment | Semi-detached |
| Cooling Type | Air Conditioned, Heat Pump, Air Exchanger |
| Exterior Finish | Stone, Vinyl |
| Flooring Type | Ceramic, Laminate, Hardwood |
| Foundation Type | Concrete |
| Heating Fuel | Electric |
| Heating Type | Baseboard Heaters, Forced Air, Heat Pump |
| Size Interior | 2,409 Sqft |
| Total Finished Area | 2409 Sqft |
| Utility Water | Municipal Water |
Parking
| Attached Garage | |
| Garage | |
| Inside Entry |
Land
| Acreage | No |
| Land Amenities | Golf Course, Recreation Nearby, Shopping |
| Sewer | Municipal Sewage System |
| Size Irregular | 521 |
| Size Total | 521 M2 |
| Size Total Text | 521 M2 |
Rooms
| Level | Type | Length | Width | Dimensions |
|---|---|---|---|---|
| Basement | Utility Room | 14'0'' x 15'6'' | ||
| Basement | Storage | 12'7'' x 14'11'' | ||
| Basement | 3pc Bathroom | 8'0'' x 8'0'' | ||
| Basement | Bedroom | 12'0'' x 13'3'' | ||
| Basement | Bedroom | 12'0'' x 14'11'' | ||
| Basement | Family Room | 23'8'' x 15'6'' | ||
| Main Level | Sunroom | 9'6'' x 11'0'' | ||
| Main Level | Mud Room | 7'9'' x 9'2'' | ||
| Main Level | 4pc Bathroom | 8'6'' x 6'4'' | ||
| Main Level | Bedroom | 13'11'' x 12'0'' | ||
| Main Level | Other | 9'8'' x 10'3'' | ||
| Main Level | 4pc Ensuite Bath | 7'9'' x 11'11'' | ||
| Main Level | Primary Bedroom | 13'5'' x 15'9'' | ||
| Main Level | Living Room | 13'10'' x 16'0'' | ||
| Main Level | Dining Room | 8'0'' x 16'0'' | ||
| Main Level | Kitchen | 11'10'' x 16'0'' |
https://www.realtor.ca/real-estate/30305555/85-rosebank-crescent-riverview
Contact Us
Contact us for more information

The trademarks REALTOR®, REALTORS®, and the REALTOR® logo are controlled by The Canadian Real Estate Association (CREA) and identify real estate professionals who are members of CREA. The trademarks MLS®, Multiple Listing Service® and the associated logos are owned by The Canadian Real Estate Association (CREA) and identify the quality of services provided by real estate professionals who are members of CREA. The trademark DDF® is owned by The Canadian Real Estate Association (CREA) and identifies CREA's Data Distribution Facility (DDF®)
September 22 2026 05:56:05
Saint John Real Estate Board Inc
