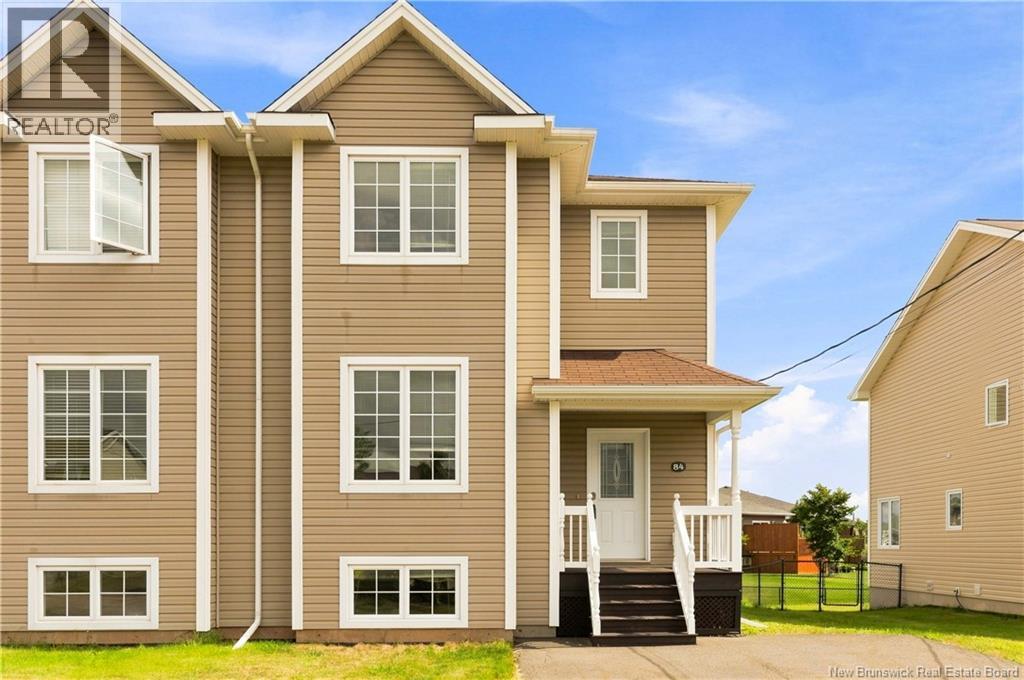
84 Harmony Drive Riverview, New Brunswick E1B 0N1
$384,900
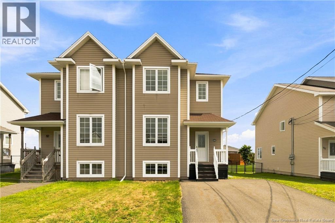
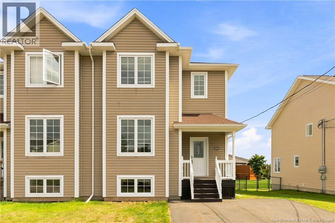
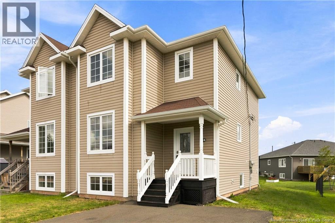
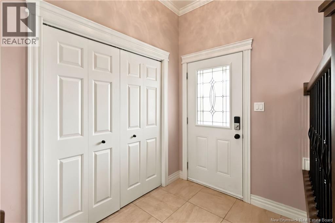
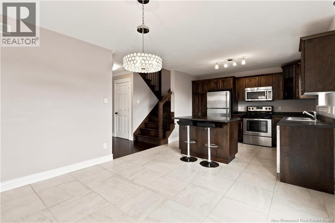
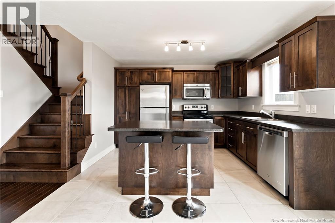
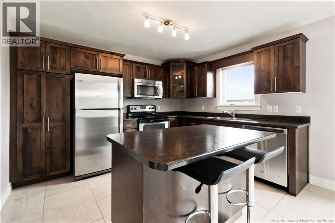
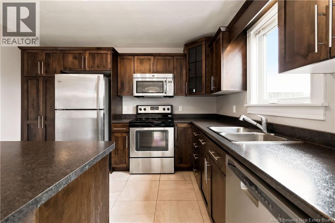
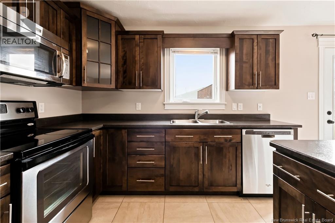
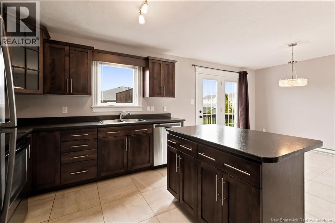
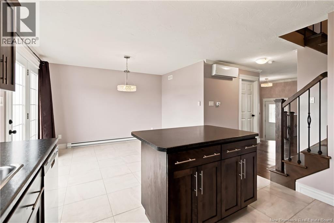
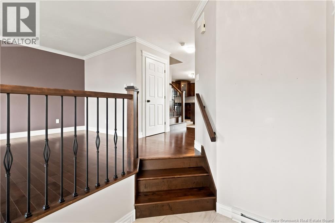
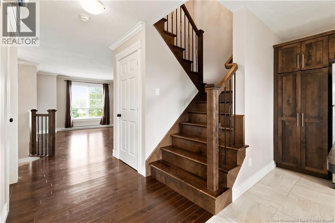
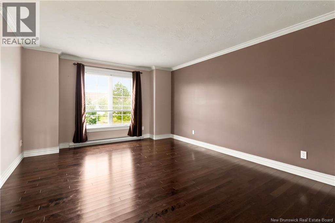
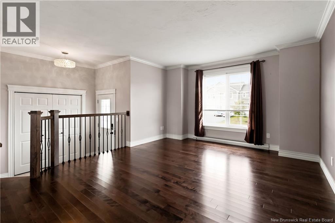
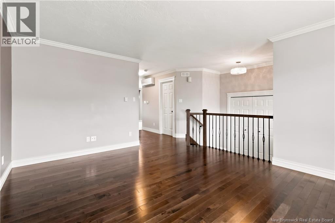
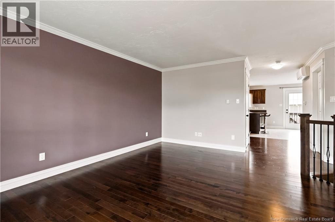
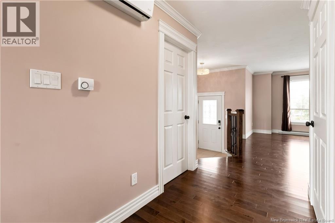
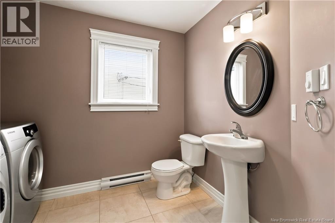
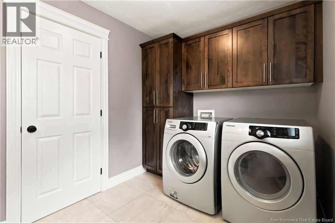
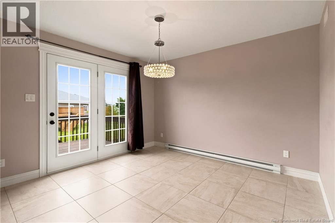
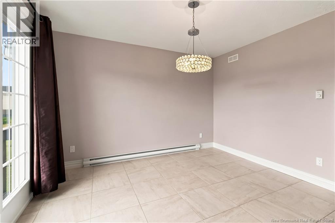
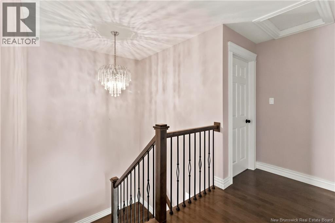
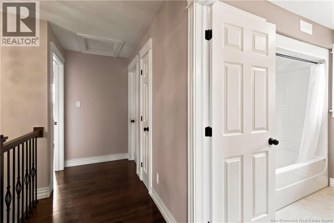
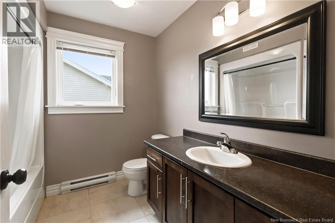
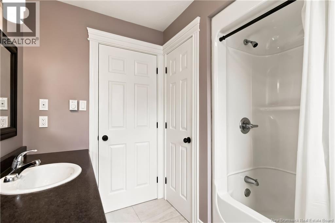
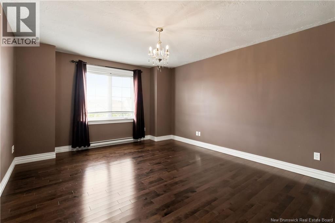
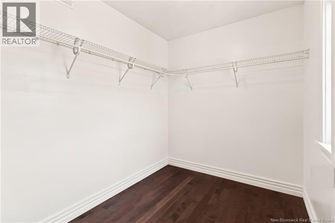
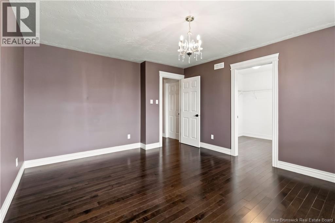
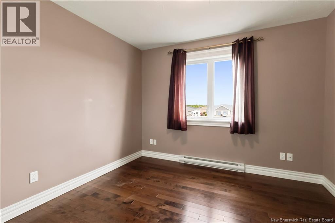
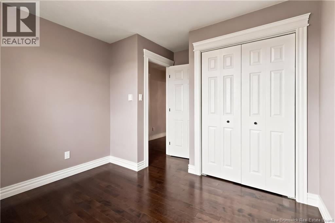
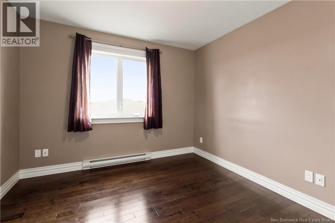
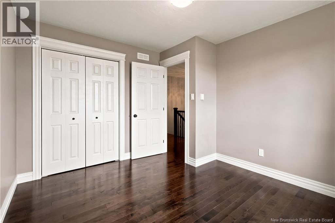
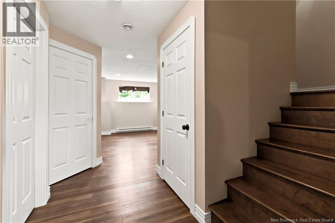
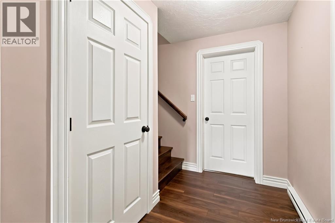
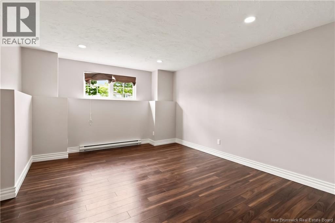
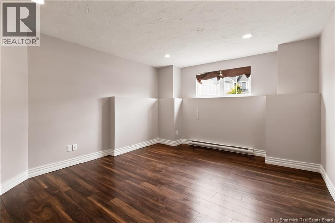
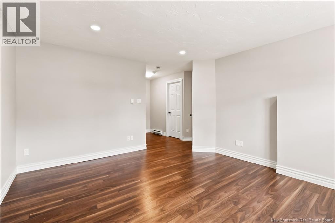
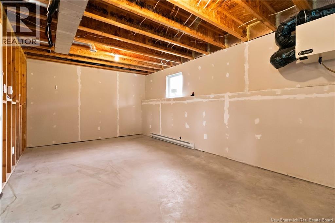
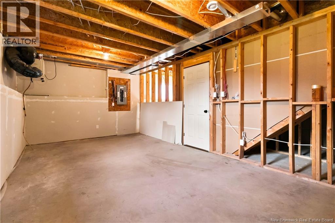
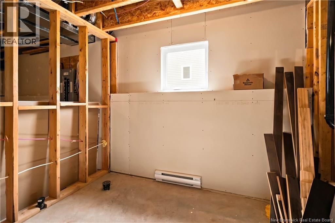
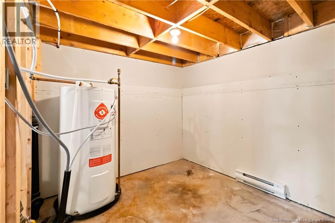
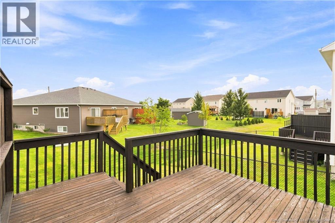
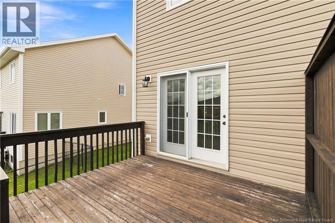
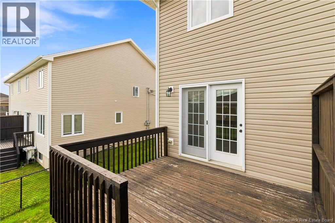
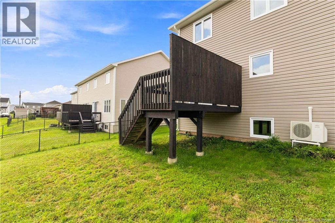
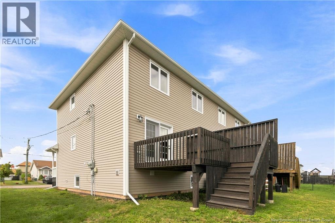
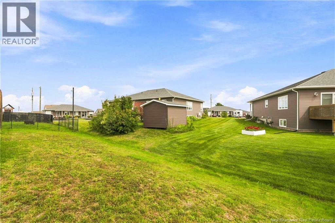
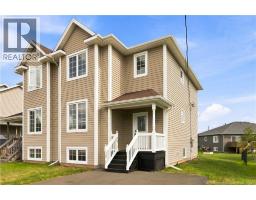
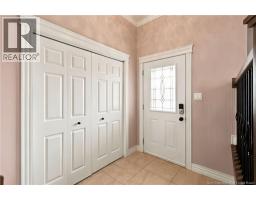
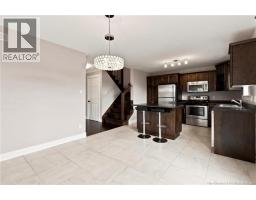
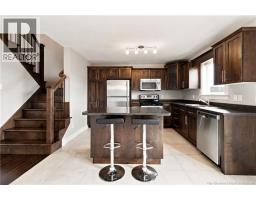
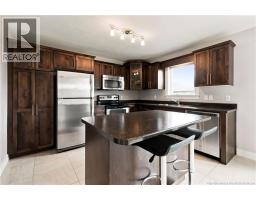
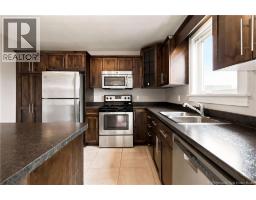
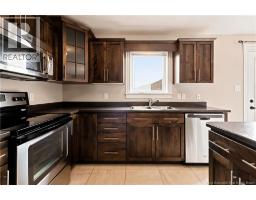
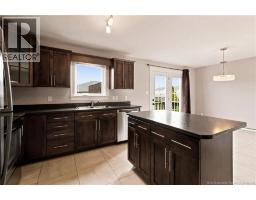
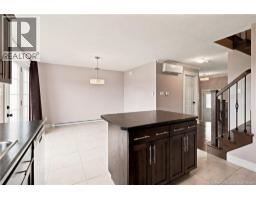
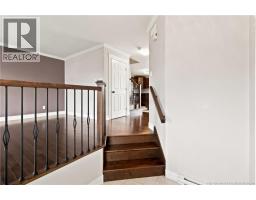
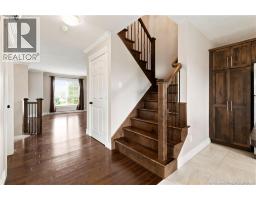
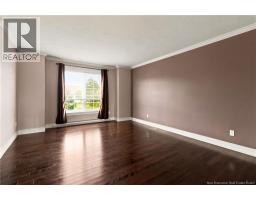
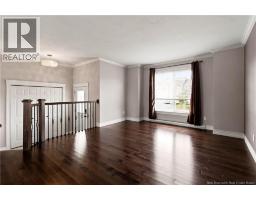
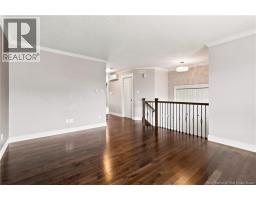
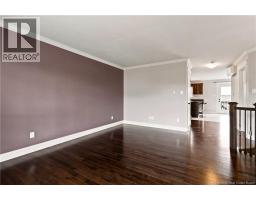
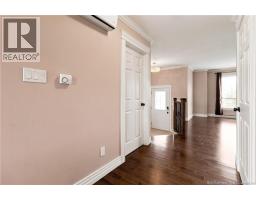
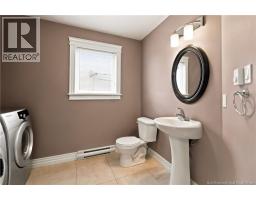
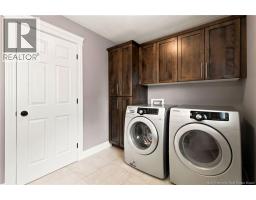
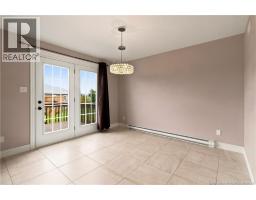
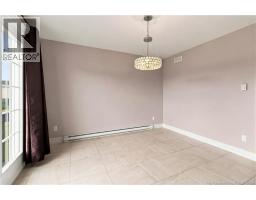
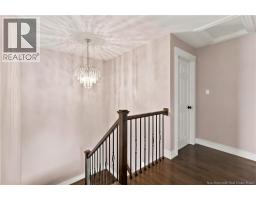
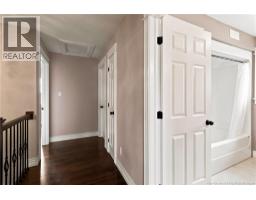
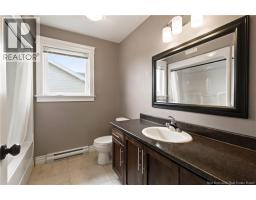
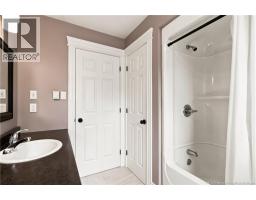
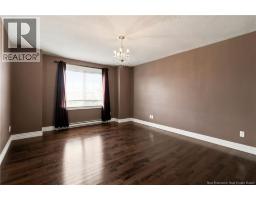
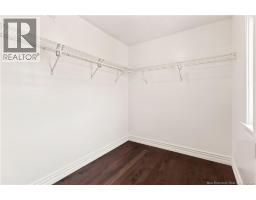
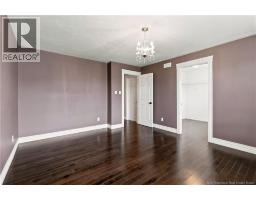
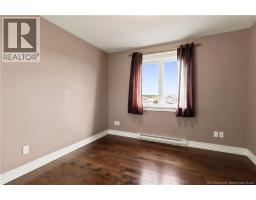
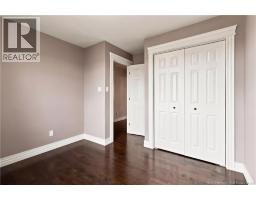
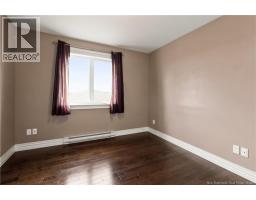
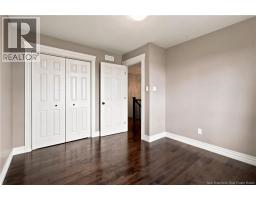
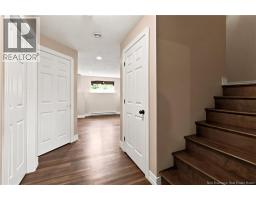
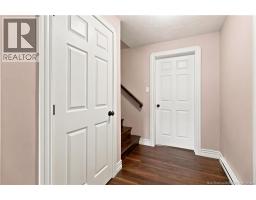
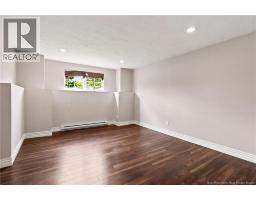
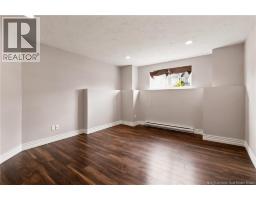
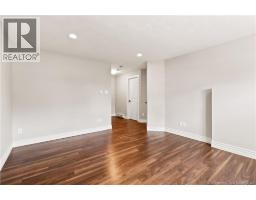
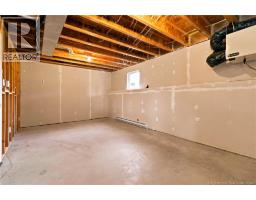
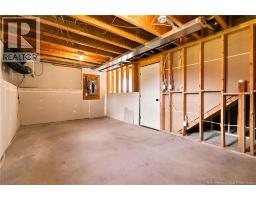
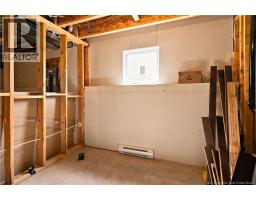
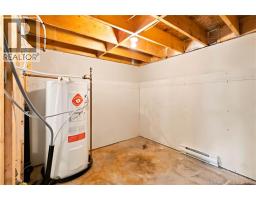
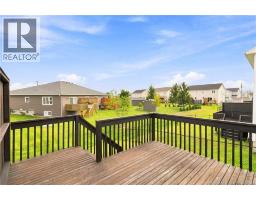
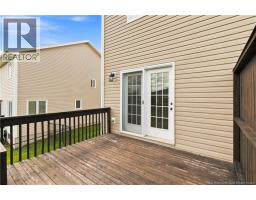
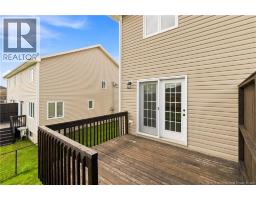
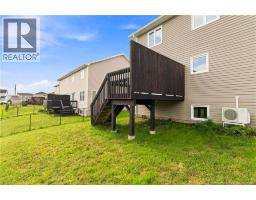
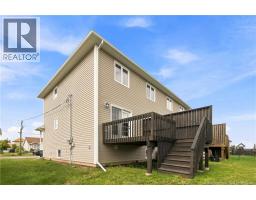
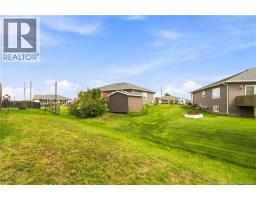
Welcome to 84 Harmony, a beautifully maintained semi-detached home offering plenty of space, comfort, and functionality for everyday living. Step inside to a spacious front entry complete with double closets before heading into the bright and welcoming living room, featuring rich hardwood flooring. The main level offers a modern eat-in kitchen with dark cabinetry, stainless steel appliances, a center island with additional workspace, and plenty of room for family meals. For added convenience, the laundry is located on the main floor alongside a half bath. Upstairs, hardwood flooring continues throughout, where you'll find three comfortable bedrooms and a full 4-piece bathroom. The spacious primary bedroom is highlighted by an impressive walk-in closet measuring approximately 8' x 6'8"". The partially finished lower level provides even more living space with a cozy family room, perfect for movie nights, a playroom, or entertaining. You'll also find a generous storage area offering potential for additional finished space, along with a rough-in for a future bathroom. Outside, enjoy a private back deck, fully landscaped lot, and double paved driveway. A mini-split heat pump adds efficient heating and cooling for year-round comfort. With three bedrooms, 1.5 bathrooms, great additional space downstairs, and a convenient layout, 84 Harmony is ready to welcome its next owners. Contact your REALTOR® today to schedule your private showing! (id:19018)
Property Details
| MLS® Number | NB147212 |
| Property Type | Single Family |
| Features | Balcony/deck/patio |
Building
| Bathroom Total | 2 |
| Bedrooms Above Ground | 3 |
| Bedrooms Total | 3 |
| Constructed Date | 2014 |
| Construction Style Attachment | Semi-detached |
| Cooling Type | Heat Pump |
| Exterior Finish | Vinyl |
| Flooring Type | Laminate, Porcelain Tile, Hardwood |
| Foundation Type | Concrete |
| Half Bath Total | 1 |
| Heating Fuel | Electric |
| Heating Type | Baseboard Heaters, Heat Pump |
| Stories Total | 2 |
| Size Interior | 1,704 Sqft |
| Total Finished Area | 1704 Sqft |
| Utility Water | Municipal Water |
Land
| Acreage | No |
| Sewer | Municipal Sewage System |
| Size Irregular | 321 |
| Size Total | 321 M2 |
| Size Total Text | 321 M2 |
Rooms
| Level | Type | Length | Width | Dimensions |
|---|---|---|---|---|
| Second Level | 4pc Ensuite Bath | 8'2'' x 8'0'' | ||
| Second Level | Bedroom | 11'10'' x 10'1'' | ||
| Second Level | Bedroom | 11'11'' x 10'5'' | ||
| Second Level | Primary Bedroom | 16'0'' x 12'6'' | ||
| Basement | Family Room | 15'4'' x 12'6'' | ||
| Main Level | 2pc Bathroom | 9'4'' x 7'5'' | ||
| Main Level | Living Room | 15'1'' x 12'11'' | ||
| Main Level | Kitchen | 11'10'' x 12'11'' | ||
| Main Level | Dining Room | 11'10'' x 8'2'' | ||
| Main Level | Other | 8'7'' x 5'4'' | ||
| Main Level | Foyer | 7'1'' x 5'0'' |
https://www.realtor.ca/real-estate/30233995/84-harmony-drive-riverview
Contact Us
Contact us for more information

The trademarks REALTOR®, REALTORS®, and the REALTOR® logo are controlled by The Canadian Real Estate Association (CREA) and identify real estate professionals who are members of CREA. The trademarks MLS®, Multiple Listing Service® and the associated logos are owned by The Canadian Real Estate Association (CREA) and identify the quality of services provided by real estate professionals who are members of CREA. The trademark DDF® is owned by The Canadian Real Estate Association (CREA) and identifies CREA's Data Distribution Facility (DDF®)
September 04 2026 11:54:32
Saint John Real Estate Board Inc
