836 Windsor Street Fredericton, New Brunswick E3B 4G5
$649,900
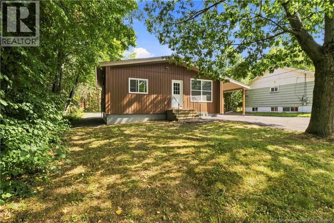
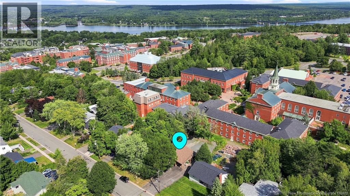
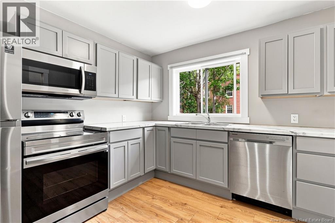
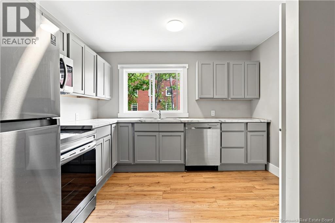
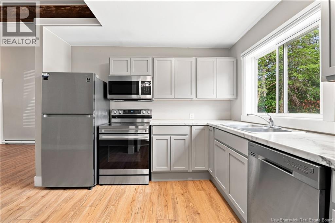
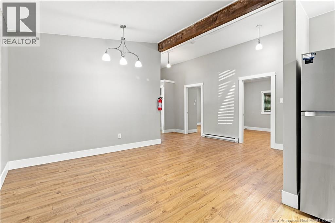
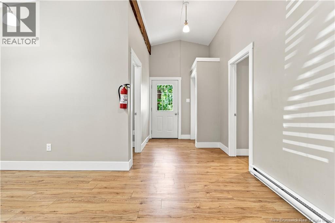
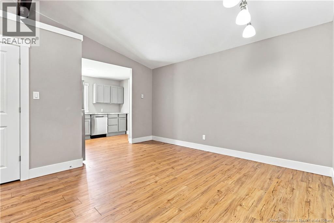
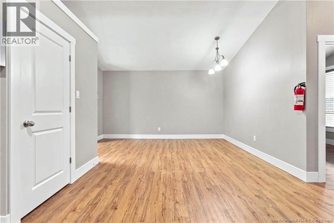
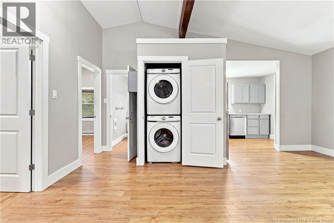
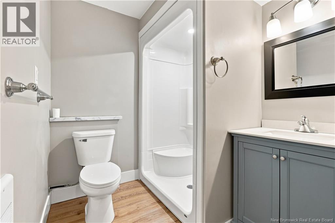
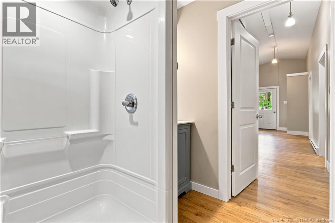
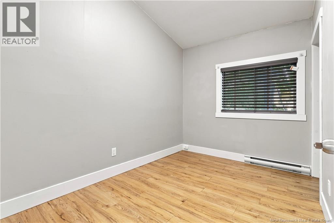
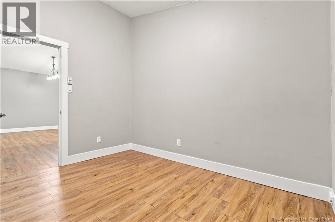
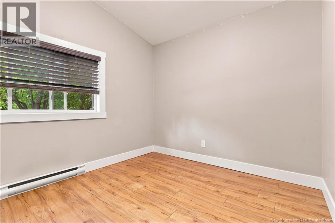
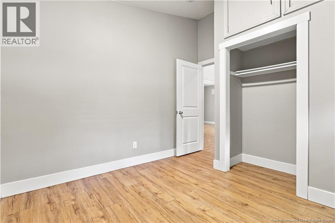
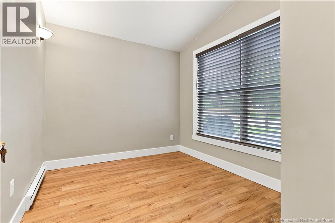
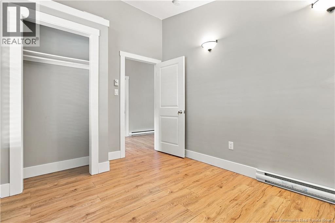
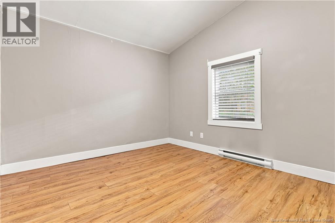
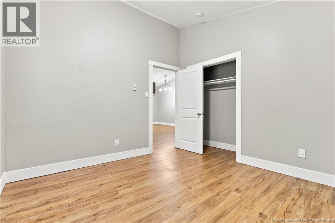
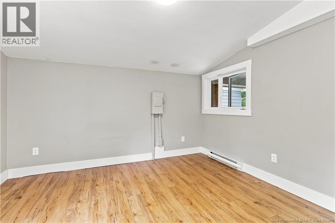
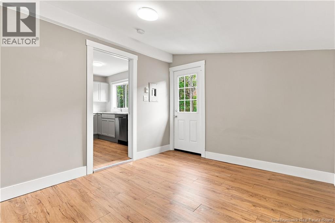
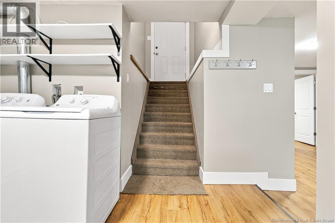
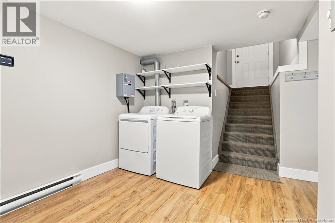
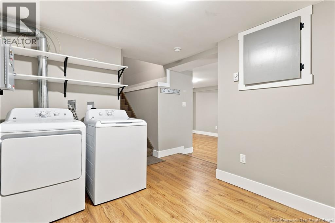
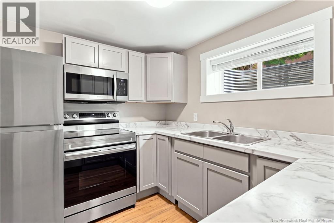
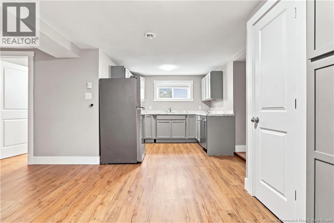
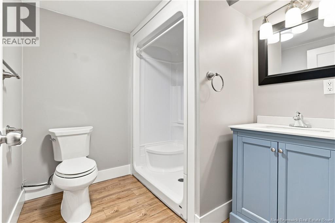
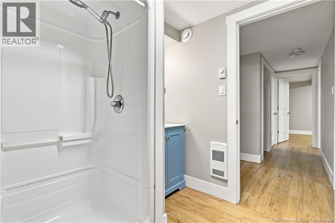
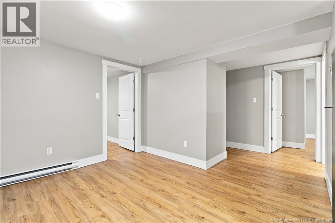
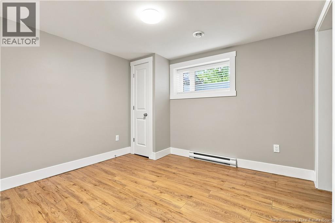
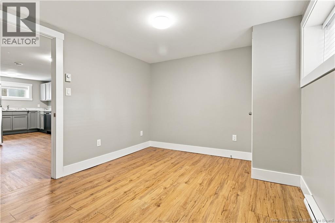
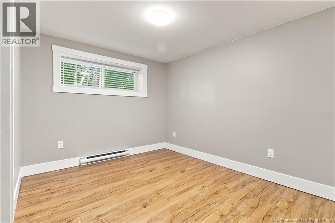
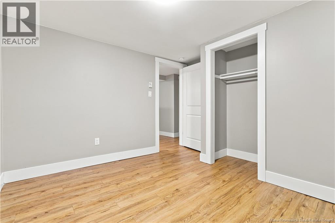
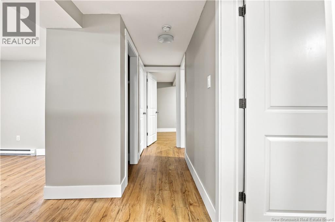
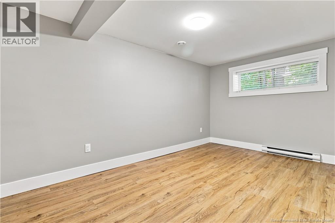
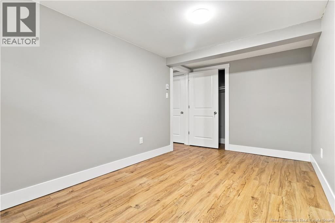
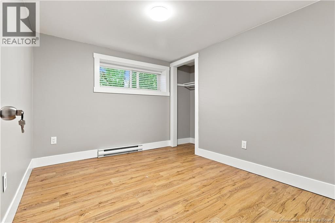
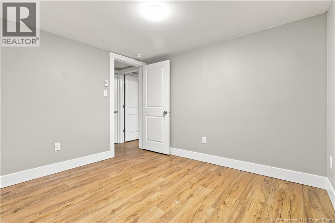
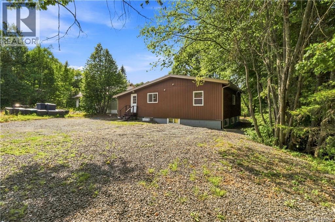
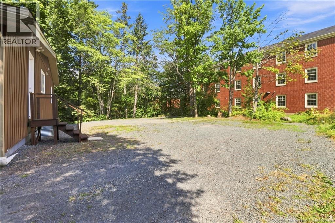
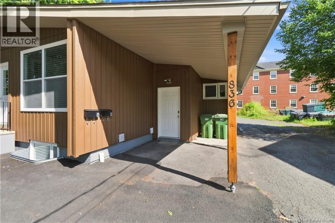
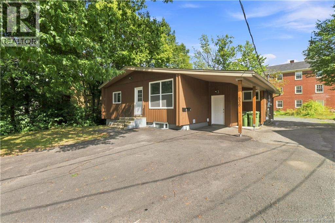
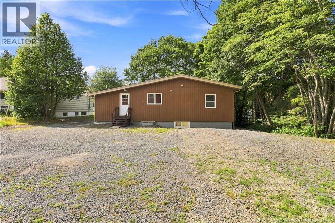
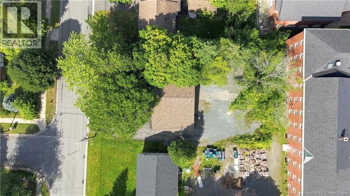
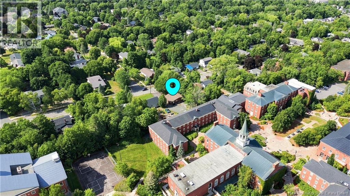
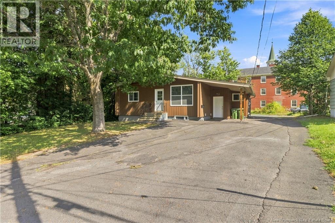
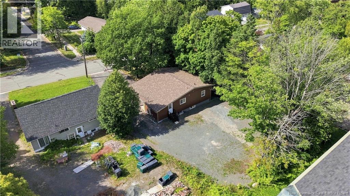
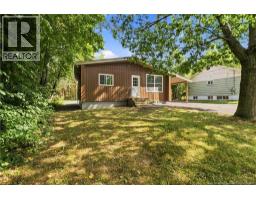
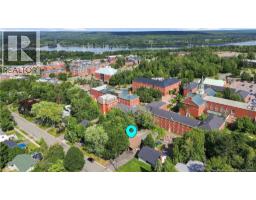
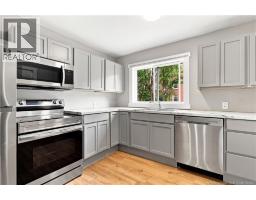
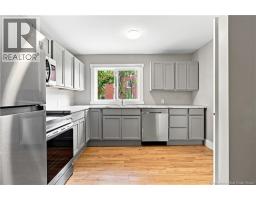
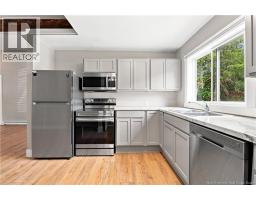
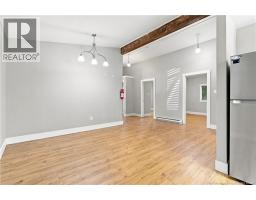
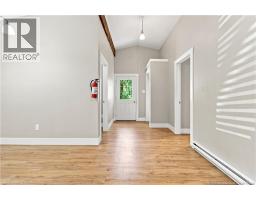
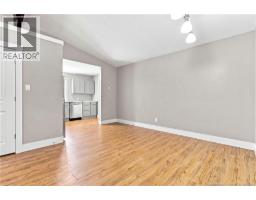
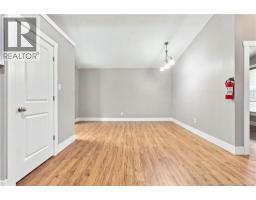
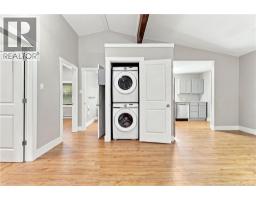
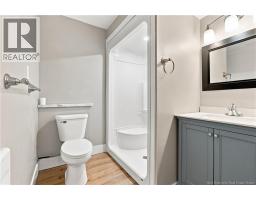
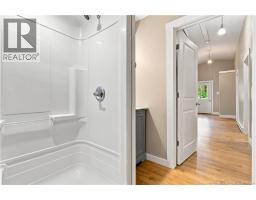
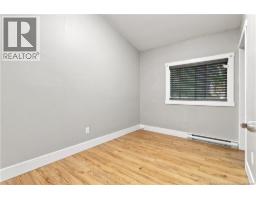
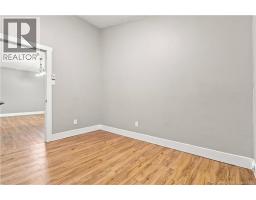
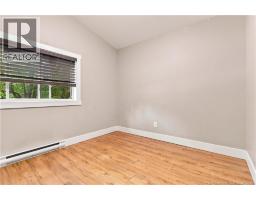
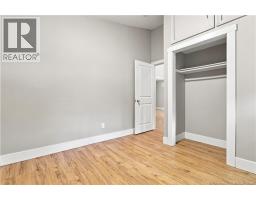
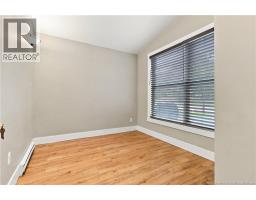
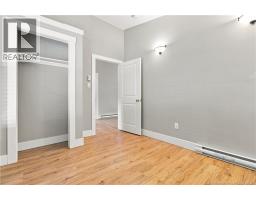
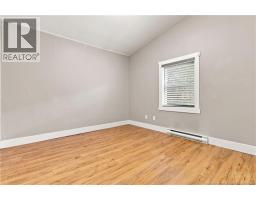
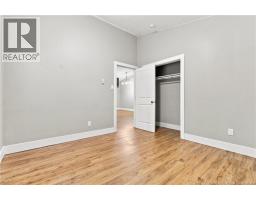
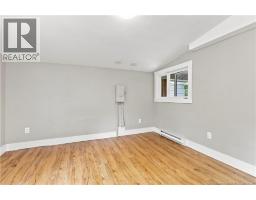
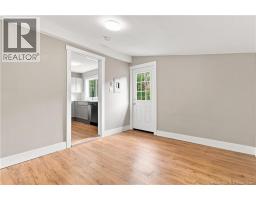
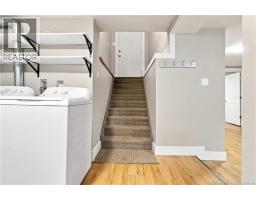
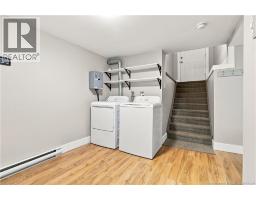
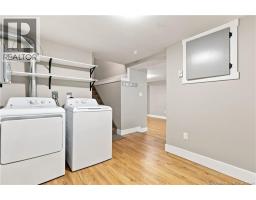
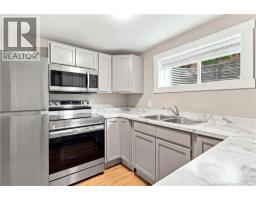
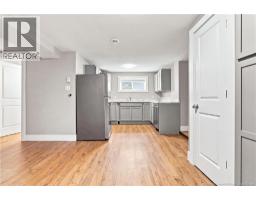
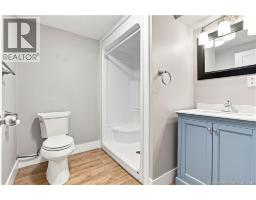
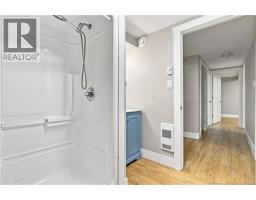
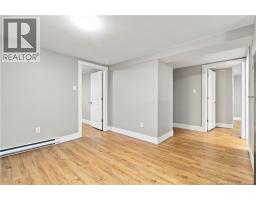
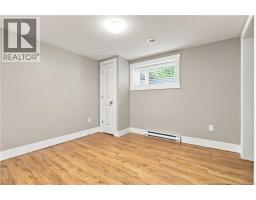
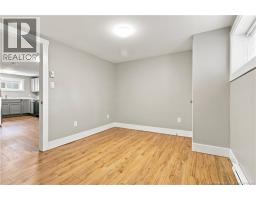
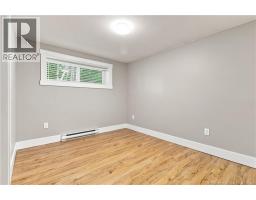
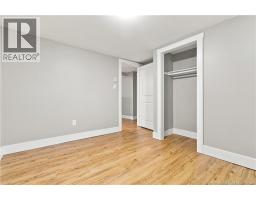
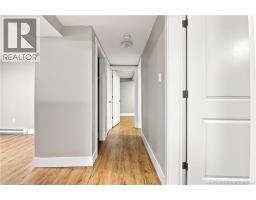
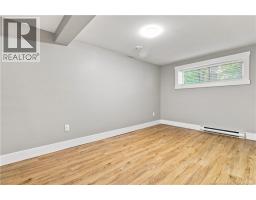
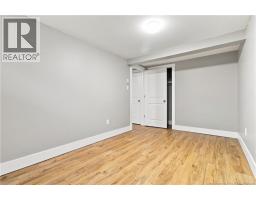
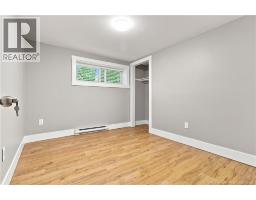
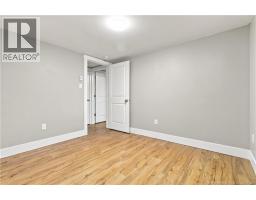
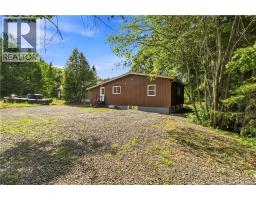
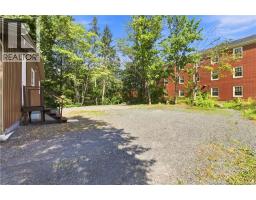
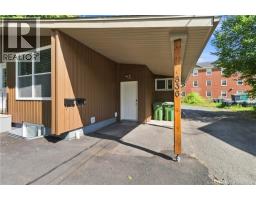
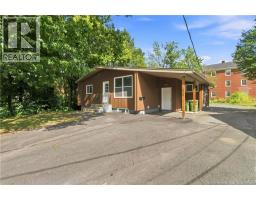
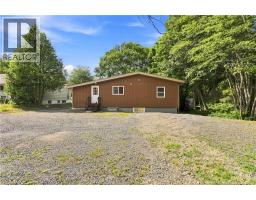
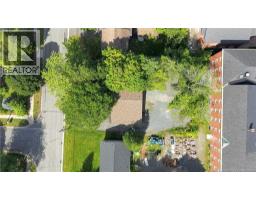
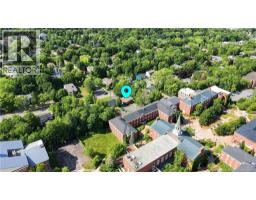
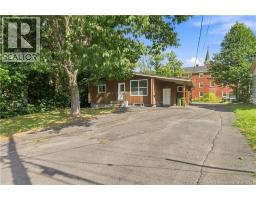
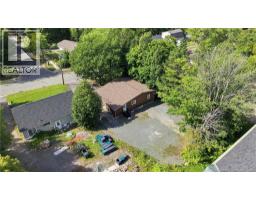
Prime investment opportunity in an exceptional location backing directly onto St. Thomas University. This extensively renovated 5+4 bedroom over/under duplex has been thoughtfully updated over the past five years and is ideally positioned within walking distance of STU, UNB, Montgomery Street School, shopping, and a wide range of amenities. Both units fully renovated, upper unit has 5 bedrooms and lower unit has 4 bedrooms, a completely updated bathroom, modern kitchens with all stainless steel appliances including a dishwasher, and their own washer and dryer. Energy efficiency upgrades include rigid insulation under the siding and exterior walls of lower unit have been spray foamed Exterior upgrades include new vinyl siding, new windows, roof shingles replaced in 2024. The property has two separate 100-amp electrical panels and ample on-site parking. Whether you're looking to live in the upper unit while generating rental income from the lower level, or maximize your investment by renting both units, this property offers flexibility, strong rental potential, and a location that's hard to beat. (id:19018)
Property Details
| MLS® Number | NB146371 |
| Property Type | Single Family |
| Neigbourhood | College Hill |
| Features | Level Lot |
Building
| Bathroom Total | 2 |
| Bedrooms Above Ground | 5 |
| Bedrooms Below Ground | 4 |
| Bedrooms Total | 9 |
| Architectural Style | Bungalow |
| Constructed Date | 1960 |
| Exterior Finish | Vinyl |
| Flooring Type | Laminate |
| Foundation Type | Block |
| Heating Fuel | Electric |
| Heating Type | Baseboard Heaters |
| Stories Total | 1 |
| Size Interior | 2,000 Sqft |
| Total Finished Area | 2000 Sqft |
| Type | House |
| Utility Water | Municipal Water |
Parking
| Carport |
Land
| Acreage | No |
| Sewer | Municipal Sewage System |
| Size Irregular | 793 |
| Size Total | 793 M2 |
| Size Total Text | 793 M2 |
Rooms
| Level | Type | Length | Width | Dimensions |
|---|---|---|---|---|
| Basement | Bedroom | 14'4'' x 8'6'' | ||
| Basement | Bedroom | 10'7'' x 9'0'' | ||
| Basement | Bedroom | 10'7'' x 8'11'' | ||
| Basement | Bedroom | 9'10'' x 10'9'' | ||
| Basement | Laundry Room | 10'6'' x 8'1'' | ||
| Basement | Living Room | 10'8'' x 8'10'' | ||
| Basement | Kitchen | 8'10'' x 9'3'' | ||
| Main Level | Bedroom | 11'2'' x 10'11'' | ||
| Main Level | Bedroom | 11'10'' x 9'10'' | ||
| Main Level | Bedroom | 11'2'' x 7'10'' | ||
| Main Level | Bedroom | 10'11'' x 9'1'' | ||
| Main Level | Bedroom | 8'9'' x 9'5'' | ||
| Main Level | Bath (# Pieces 1-6) | 6'11'' x 6'4'' | ||
| Main Level | Living Room | 18'0'' x 12'5'' | ||
| Main Level | Kitchen | 10'11'' x 8'11'' |
https://www.realtor.ca/real-estate/30177554/836-windsor-street-fredericton
Contact Us
Contact us for more information

The trademarks REALTOR®, REALTORS®, and the REALTOR® logo are controlled by The Canadian Real Estate Association (CREA) and identify real estate professionals who are members of CREA. The trademarks MLS®, Multiple Listing Service® and the associated logos are owned by The Canadian Real Estate Association (CREA) and identify the quality of services provided by real estate professionals who are members of CREA. The trademark DDF® is owned by The Canadian Real Estate Association (CREA) and identifies CREA's Data Distribution Facility (DDF®)
August 20 2026 08:51:29
Saint John Real Estate Board Inc
