83 Guilford Street Saint John, New Brunswick E2M 1V5
$199,900
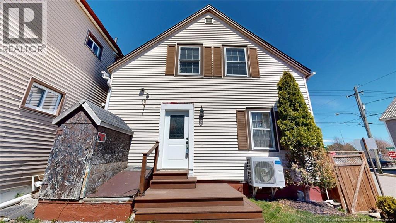
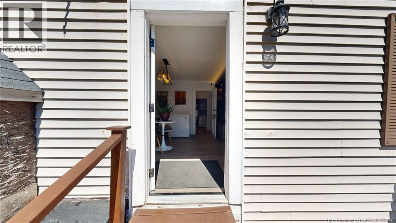
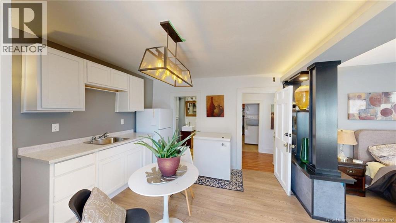
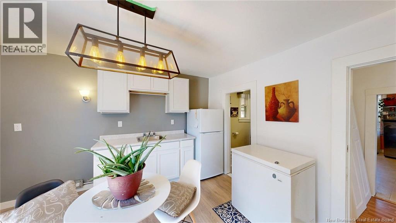
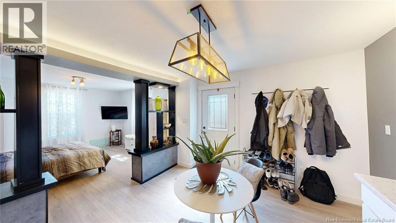
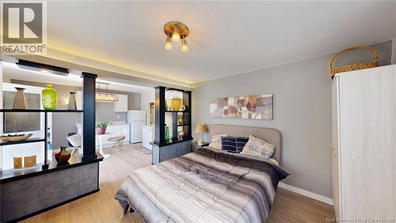
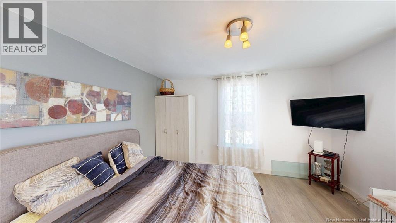
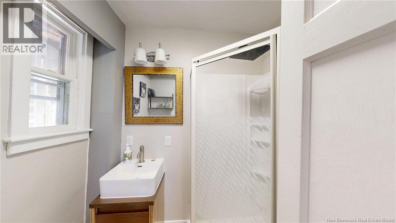
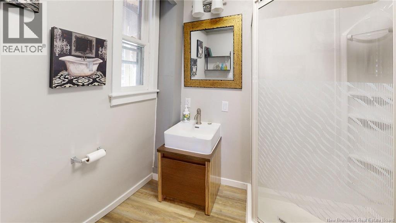
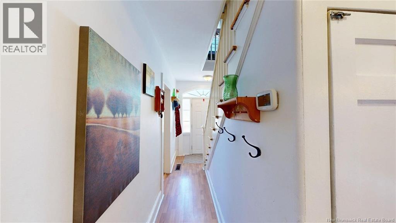
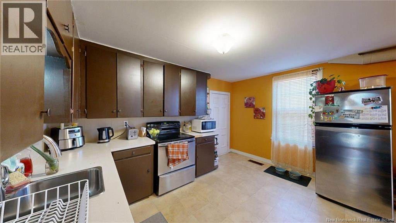
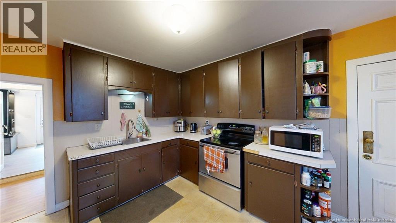
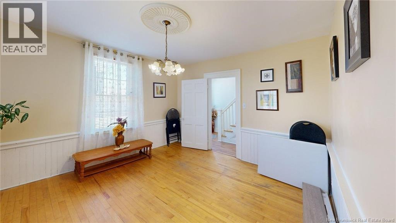
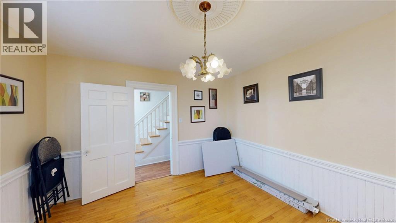
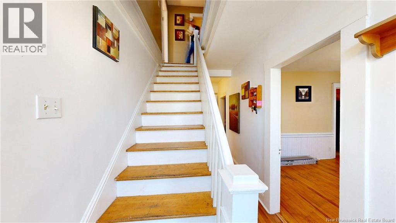
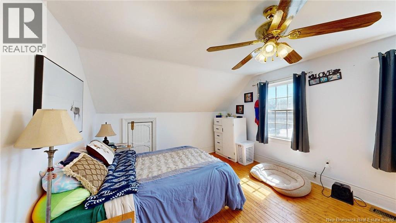
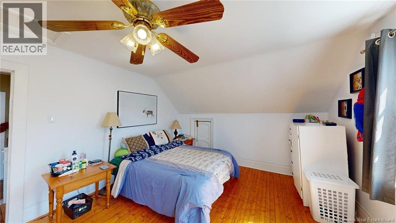
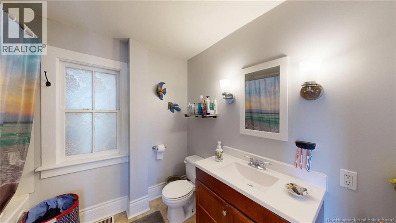
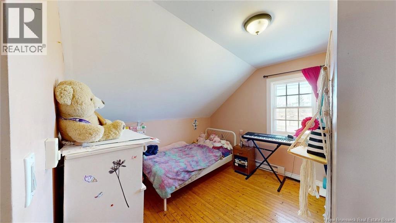
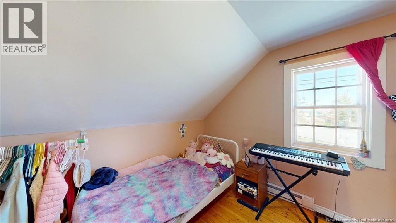
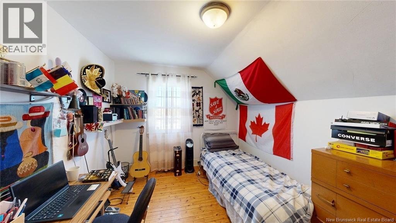
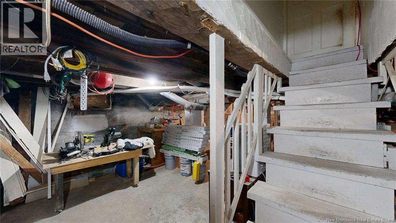
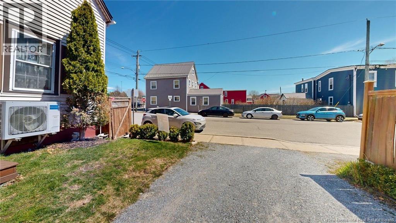
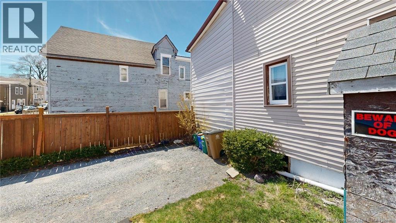
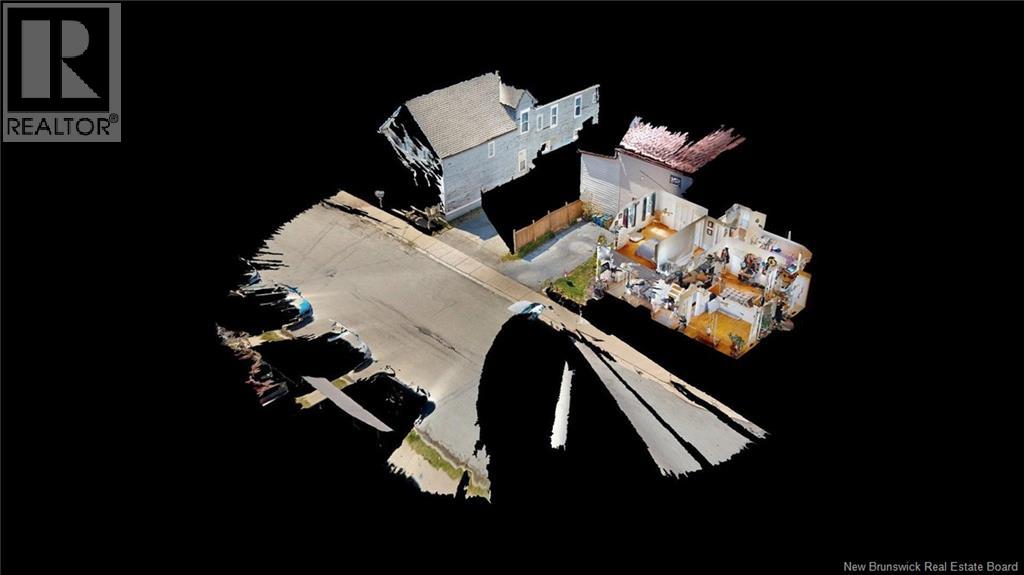
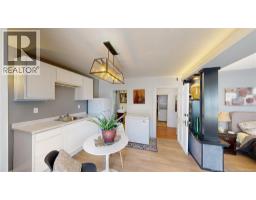
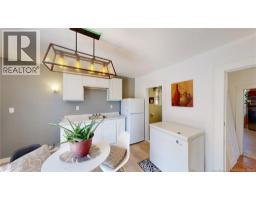
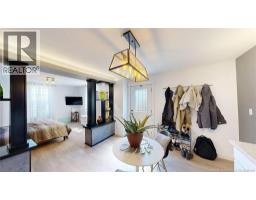
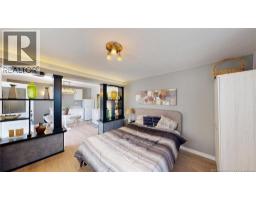
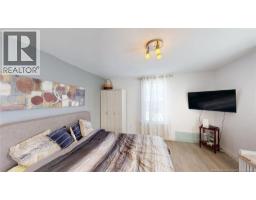
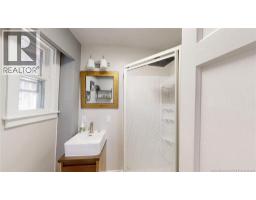
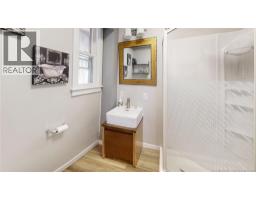
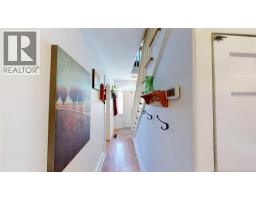
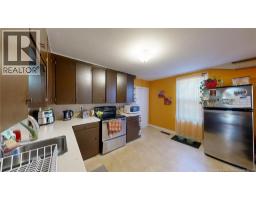
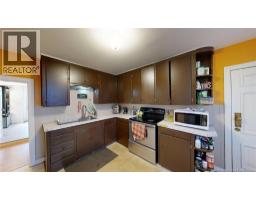
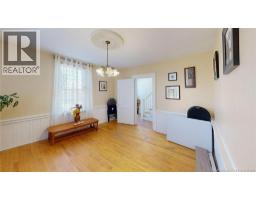
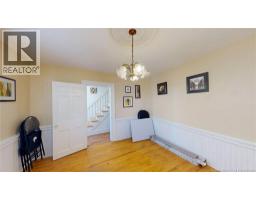
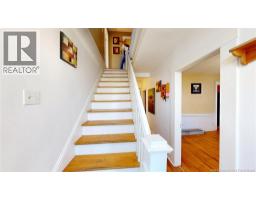
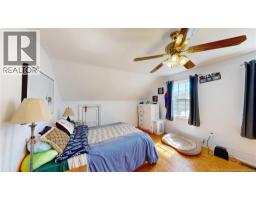
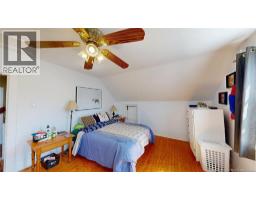
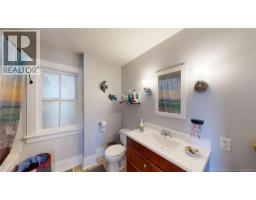
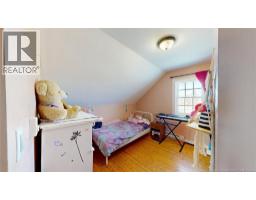
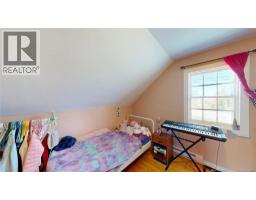
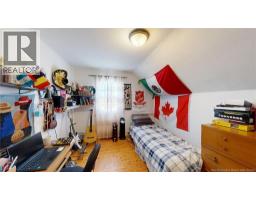
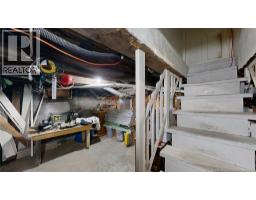
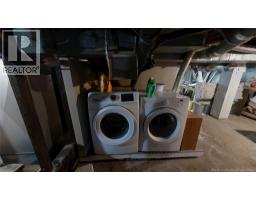
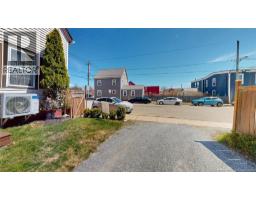
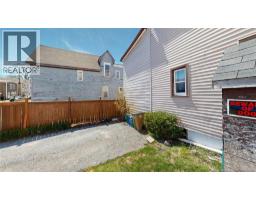
Welcome to this inviting family home, ideally located near the Carleton Community Centre and UTC Kidds Play Park, with convenient highway access. The main floor offers a spacious living room, eat-in kitchen, dining room, and convenient powder room. A separate entrance provides excellent potential for a bachelor apartment or in-law suite, making this home a versatile option for extended family or those looking for additional income potential. Upstairs, youll find a generous primary bedroom, two additional bedrooms, and a full main bathroom. The home has seen numerous updates over the years and offers plenty of practical features, including a fenced backyard and a walk-out basement. Whether youre looking for a comfortable family home or a property with additional living or rental potential, this one is worth a closer look. Dont miss your opportunitycall your favorite REALTOR® to book your private viewing today! (id:19018)
Property Details
| MLS® Number | NB148297 |
| Property Type | Single Family |
Building
| Bathroom Total | 2 |
| Bedrooms Above Ground | 4 |
| Bedrooms Total | 4 |
| Construction Style Attachment | Detached |
| Cooling Type | Central Air Conditioning, Air Conditioned |
| Exterior Finish | Vinyl |
| Flooring Type | Laminate, Vinyl, Hardwood |
| Foundation Type | Concrete |
| Stories Total | 2 |
| Size Interior | 1,485 Sqft |
| Total Finished Area | 1485 Sqft |
| Type | House |
| Utility Water | Municipal Water |
Land
| Acreage | No |
| Sewer | Municipal Sewage System |
| Size Irregular | 1604 |
| Size Total | 1604 Sqft |
| Size Total Text | 1604 Sqft |
Rooms
| Level | Type | Length | Width | Dimensions |
|---|---|---|---|---|
| Second Level | Primary Bedroom | 12'8'' x 15'4'' | ||
| Second Level | Bedroom | 12'3'' x 9'10'' | ||
| Second Level | Bedroom | 12'3'' x 10'4'' | ||
| Main Level | Other | 6'1'' x 17'3'' | ||
| Main Level | Bedroom | 12'10'' x 12'0'' | ||
| Main Level | Kitchen | 13'8'' x 10'4'' | ||
| Main Level | Living Room | 13'8'' x 12'3'' | ||
| Main Level | 3pc Bathroom | 6'1'' x 6'9'' | ||
| Main Level | Kitchen/dining Room | 12'10'' x 11'6'' |
https://www.realtor.ca/real-estate/30315479/83-guilford-street-saint-john
Contact Us
Contact us for more information

The trademarks REALTOR®, REALTORS®, and the REALTOR® logo are controlled by The Canadian Real Estate Association (CREA) and identify real estate professionals who are members of CREA. The trademarks MLS®, Multiple Listing Service® and the associated logos are owned by The Canadian Real Estate Association (CREA) and identify the quality of services provided by real estate professionals who are members of CREA. The trademark DDF® is owned by The Canadian Real Estate Association (CREA) and identifies CREA's Data Distribution Facility (DDF®)
October 01 2026 02:29:19
Saint John Real Estate Board Inc
