828 Landry Bathurst, New Brunswick E2A 2V3
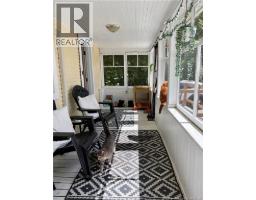
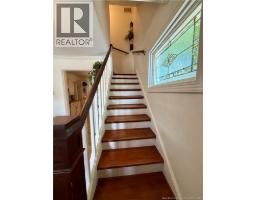
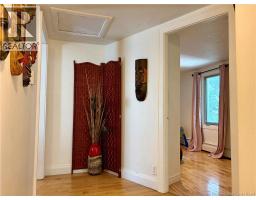
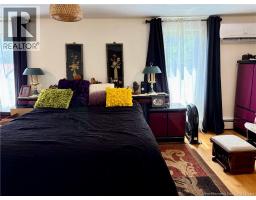
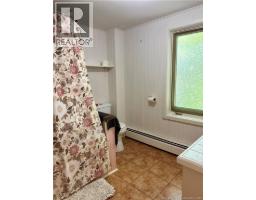
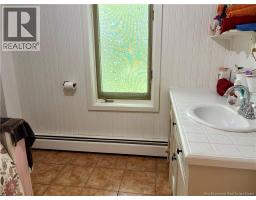
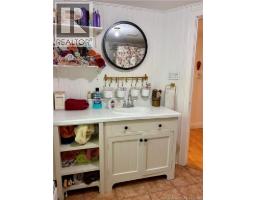
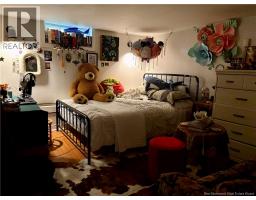
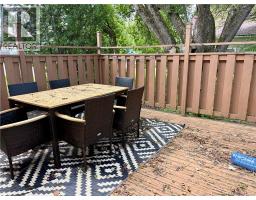
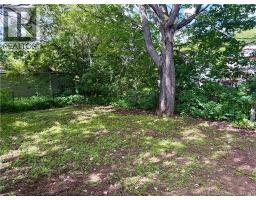
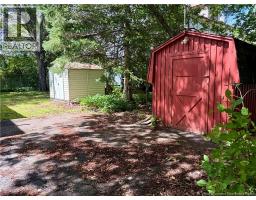
$199,000
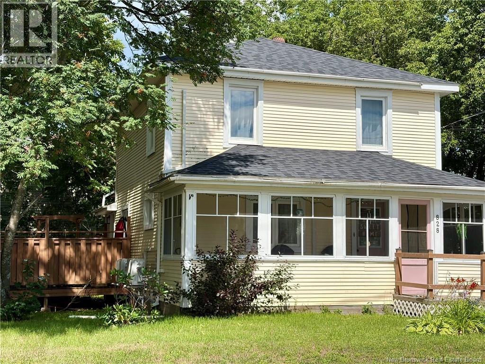
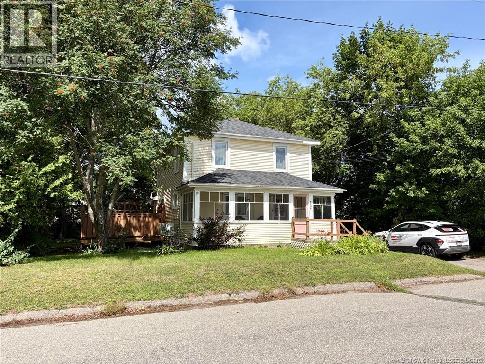
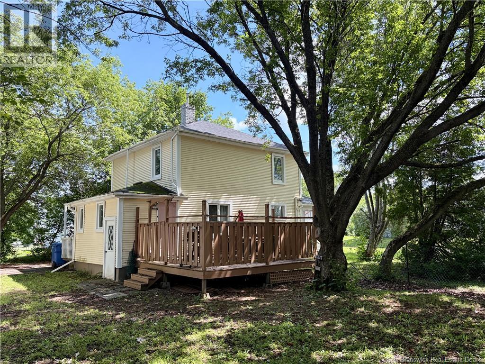
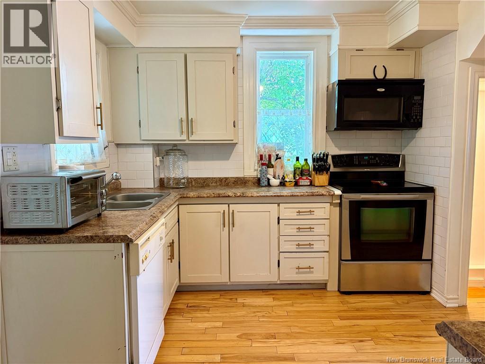
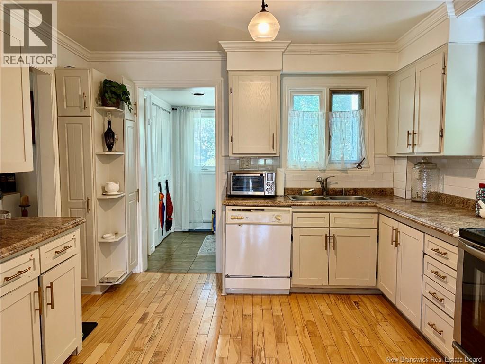
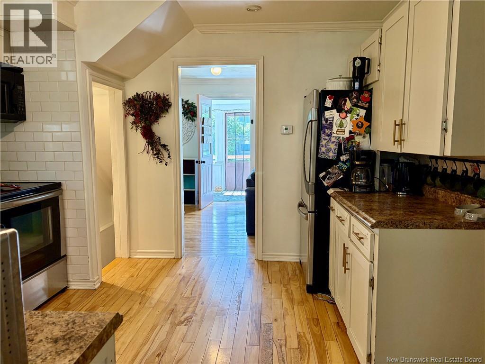
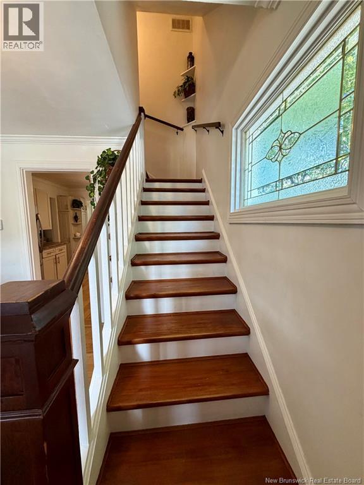
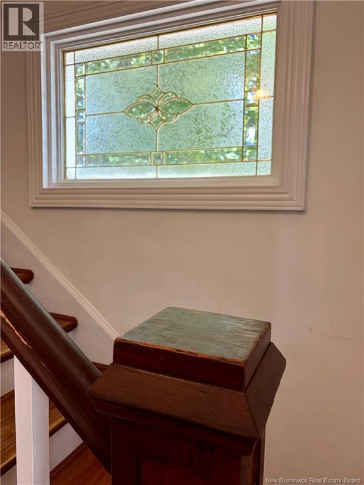
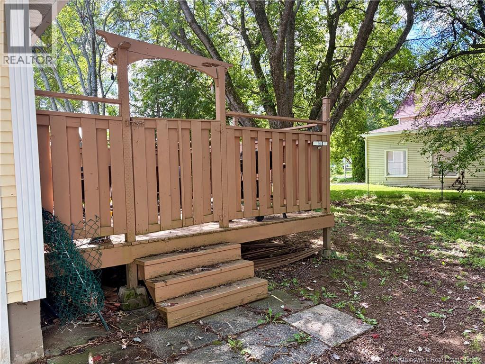
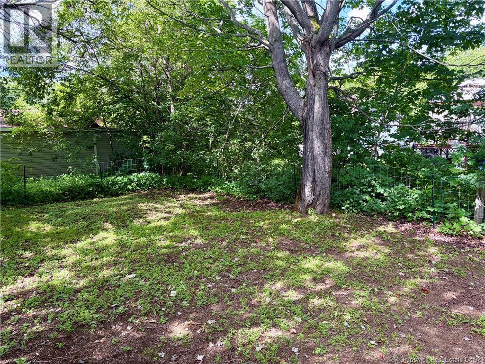
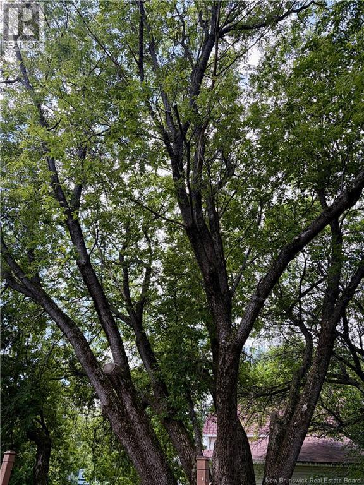
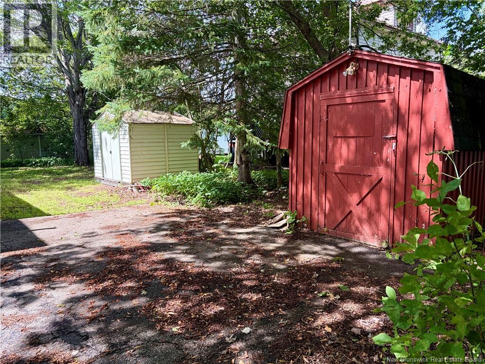
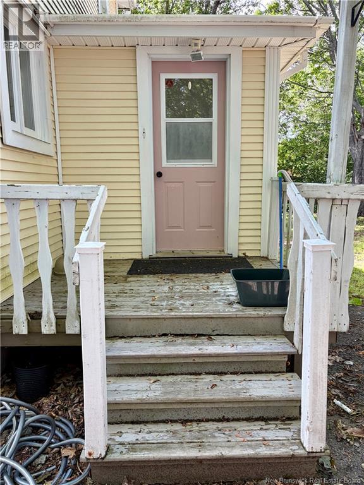
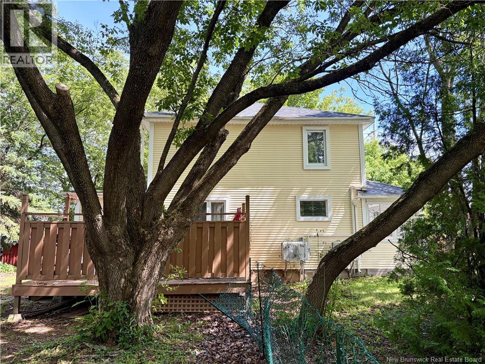
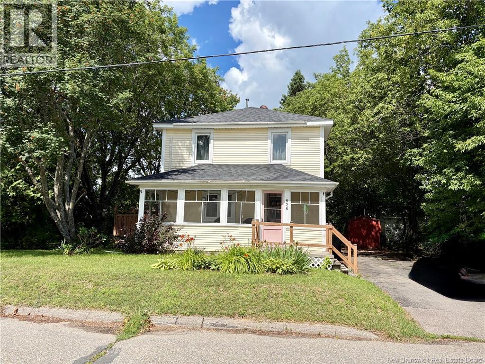
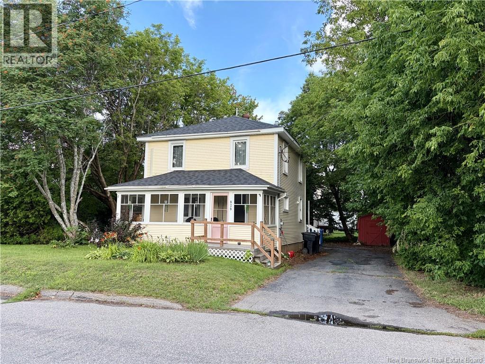
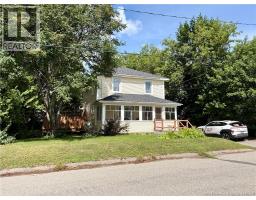
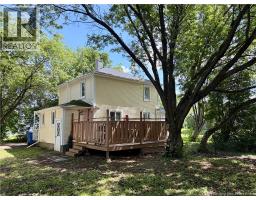
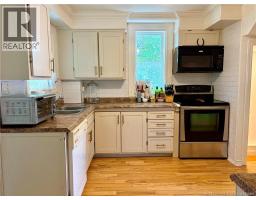
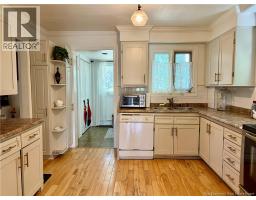
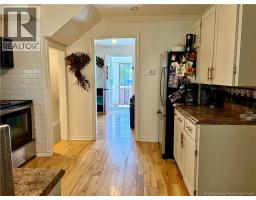
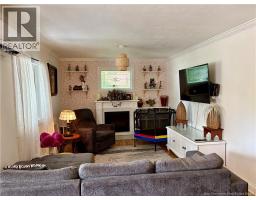
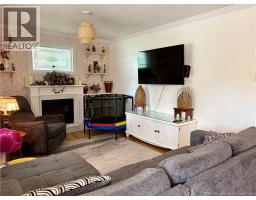
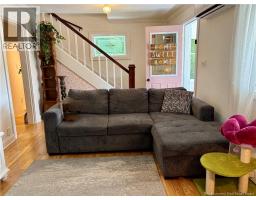
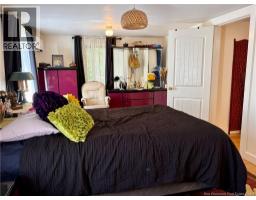
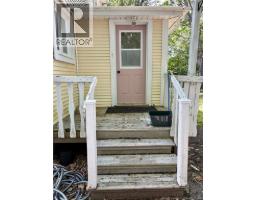
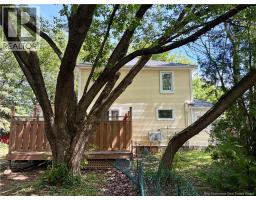
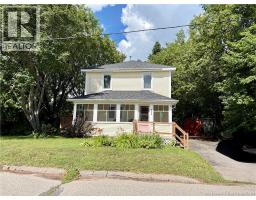
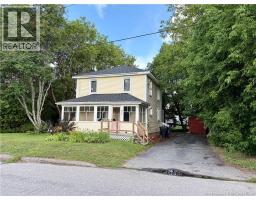
A charming home that has already had some important updates done! This property has seen a number of improvements over the past year, making it a great option for someone looking for a home that is both comfortable and practical. Two new heat pumps have been installed, along with a new electric boiler, and the oil heating system has been removed. The electrical system has also been upgraded with a new 200-amp panel and breakers. The current owners have also taken care of many of the items identified during the previous inspection, including trimming back trees and addressing the foundation beneath the stairs. These updates offer a great starting point for the next owner to make the home their own. With its cozy feel, manageable size and recent improvements, this is one of those homes that is easy to appreciate. A great opportunity for a first-time buyer, downsizer or anyone looking for an affordable home in Bathurst. measurement are approximate. Call your REALTOR® today to schedule a visit. (id:19018)
Property Details
| MLS® Number | NB145896 |
| Property Type | Single Family |
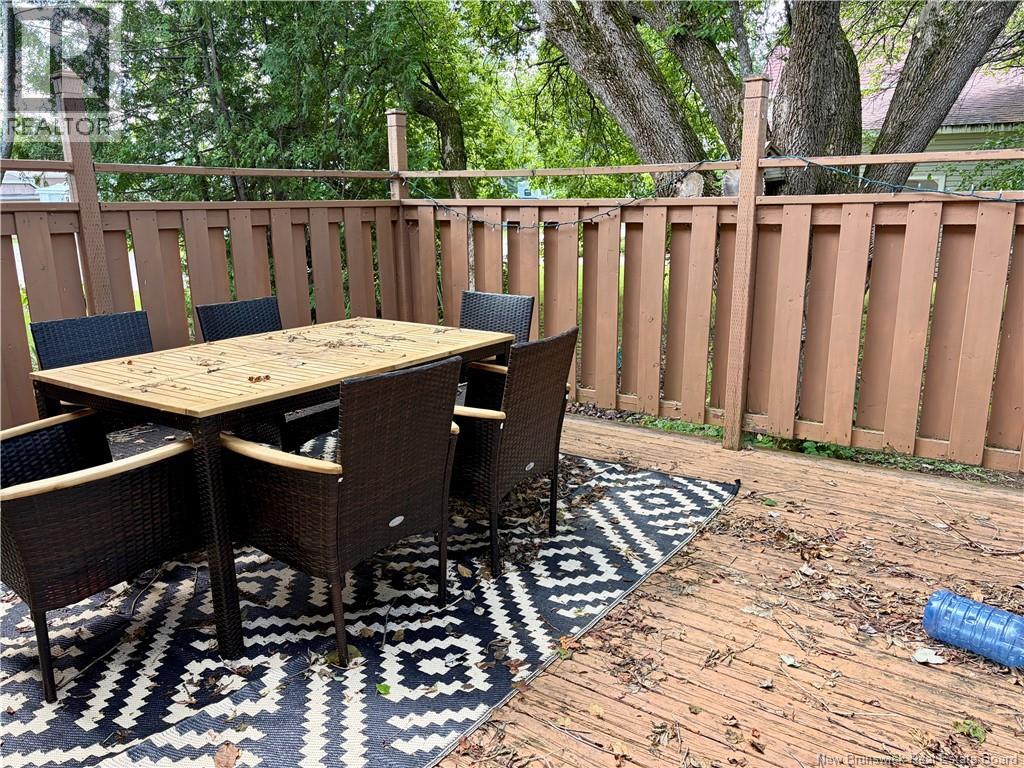
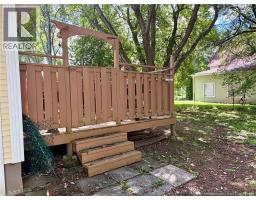
| Features | Balcony/deck/patio |
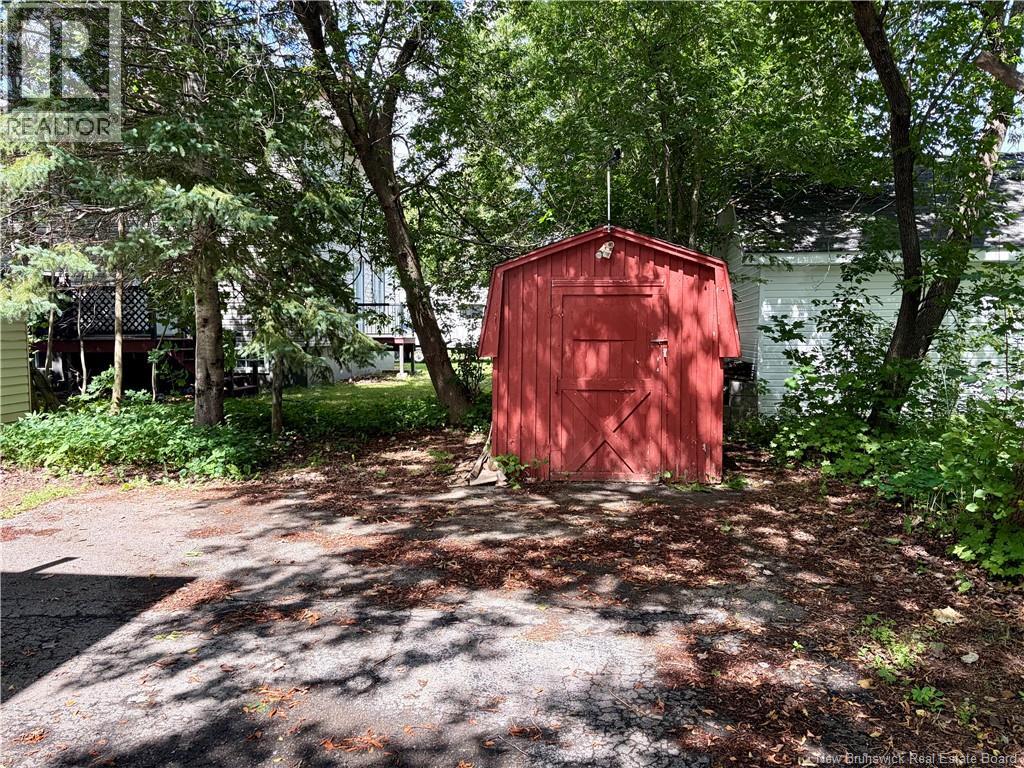
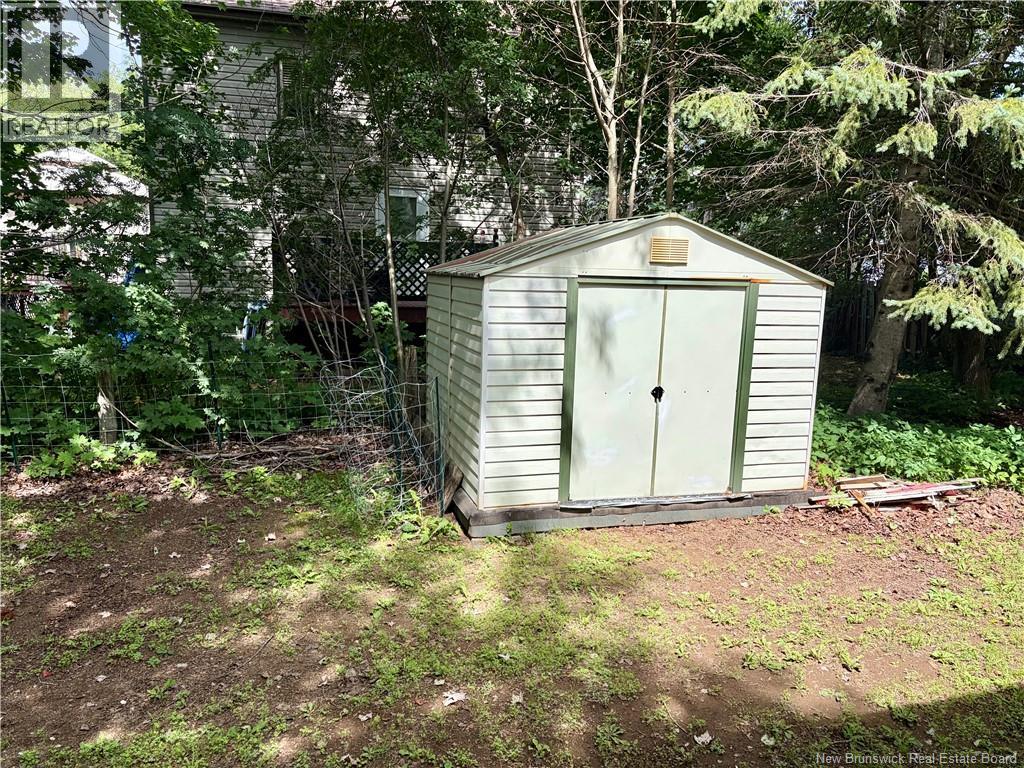
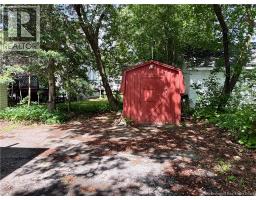
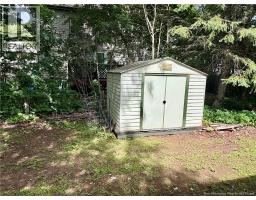
| Structure | Shed |
Building
| Bathroom Total | 2 |
| Bedrooms Above Ground | 2 |
| Bedrooms Total | 2 |
| Basement Development | Partially Finished |
| Basement Type | Full (partially Finished) |
| Cooling Type | Heat Pump |
| Exterior Finish | Vinyl |
| Flooring Type | Laminate, Other, Hardwood |
| Foundation Type | Concrete |
| Half Bath Total | 1 |
| Heating Fuel | Electric |
| Heating Type | Heat Pump, Hot Water |
| Stories Total | 2 |
| Size Interior | 1,450 Sqft |
| Total Finished Area | 1450 Sqft |
| Type | House |
| Utility Water | Municipal Water |
Land
| Access Type | Year-round Access, Public Road |
| Acreage | No |
| Sewer | Municipal Sewage System |
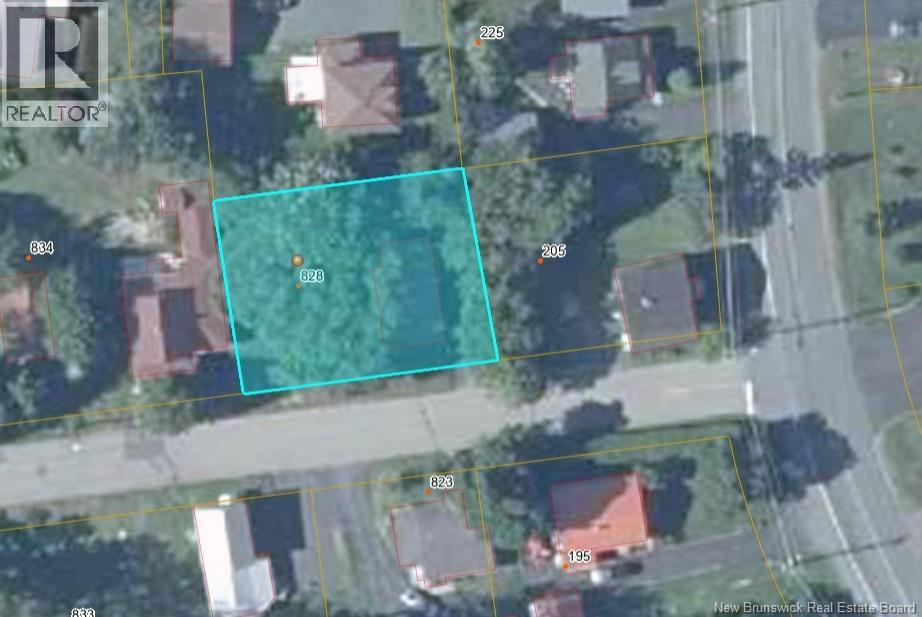
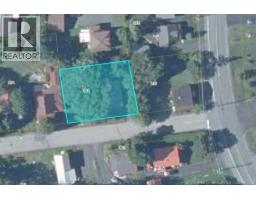
| Size Irregular | 553 |
| Size Total | 553 M2 |
| Size Total Text | 553 M2 |
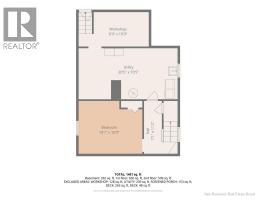
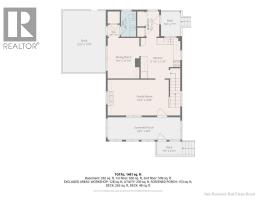
Rooms
| Level | Type | Length | Width | Dimensions |
|---|---|---|---|---|
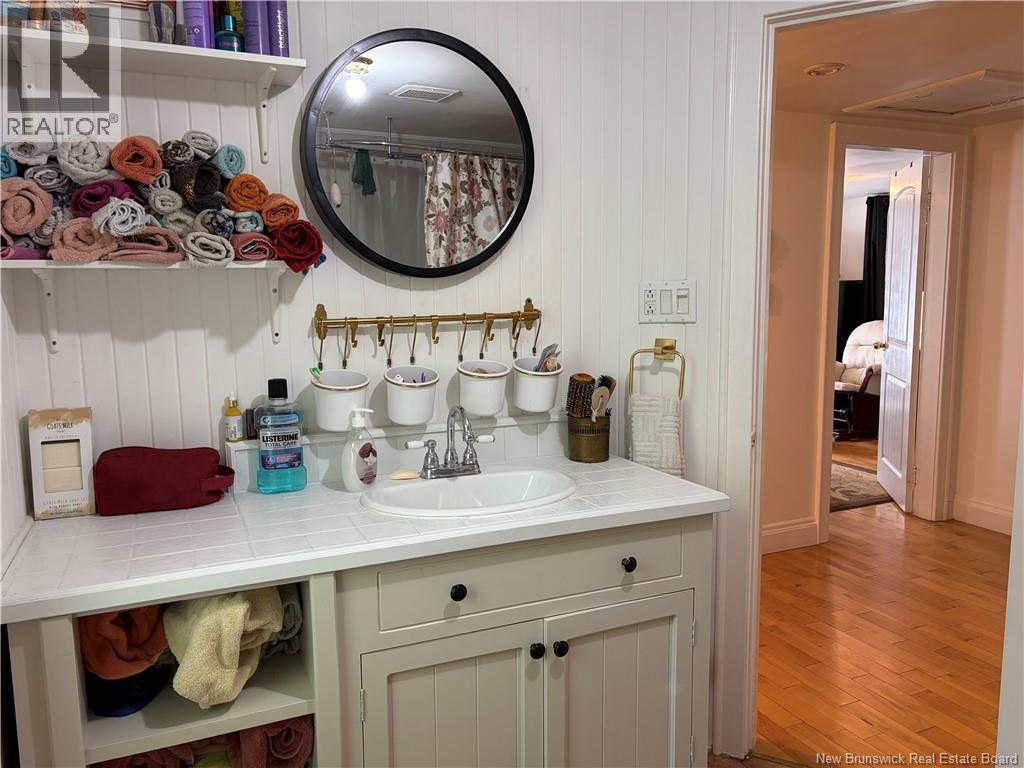
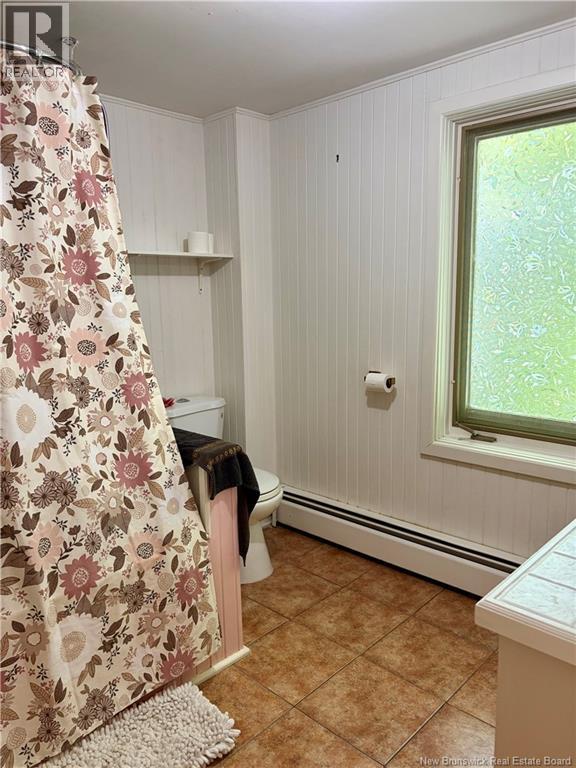

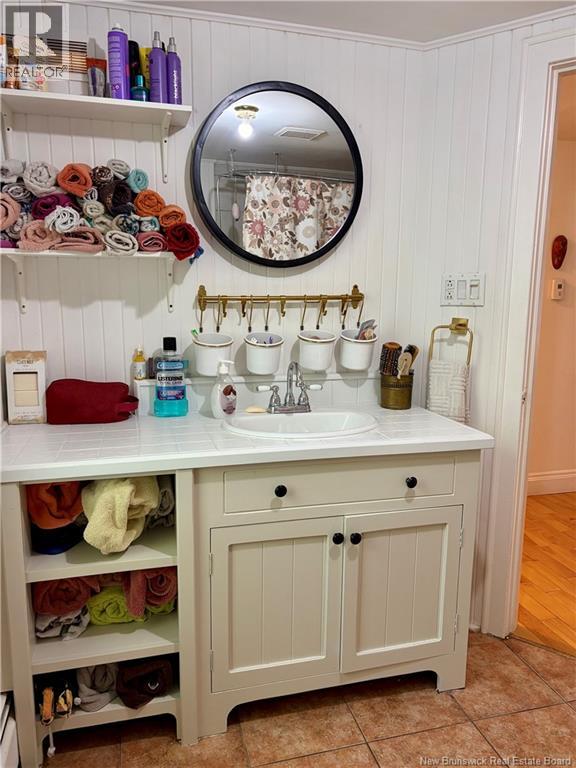
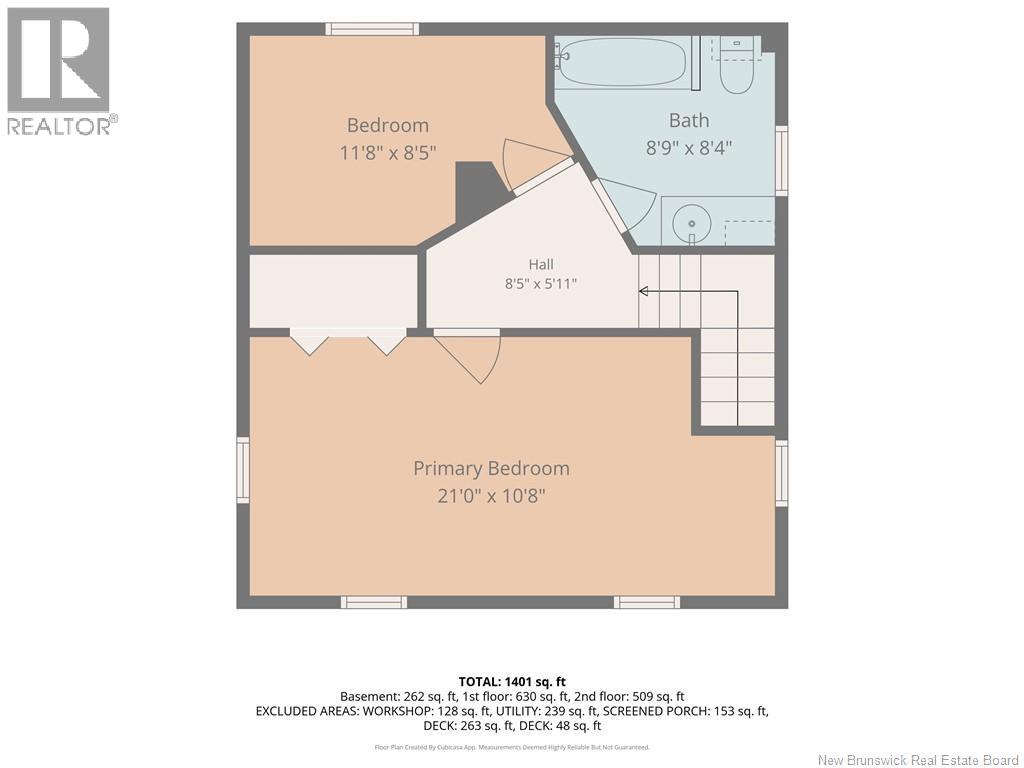
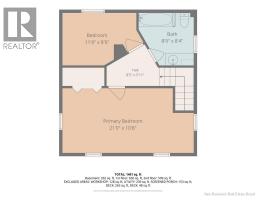
| Second Level | 4pc Bathroom | 8'9'' x 6'8'' | ||
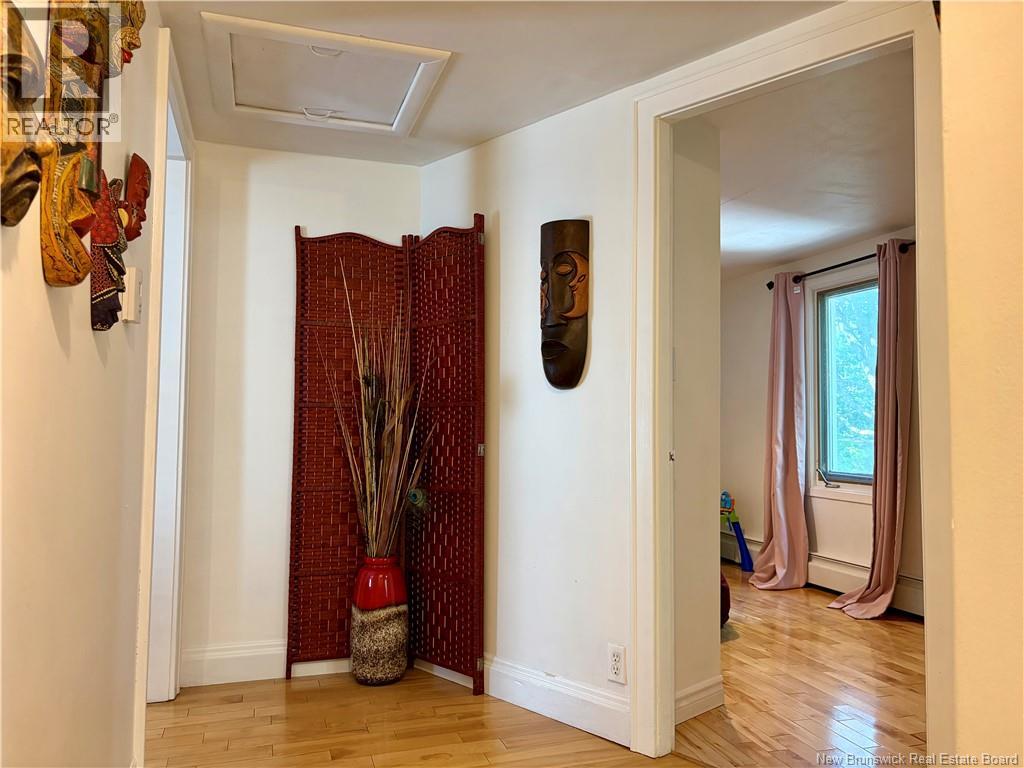
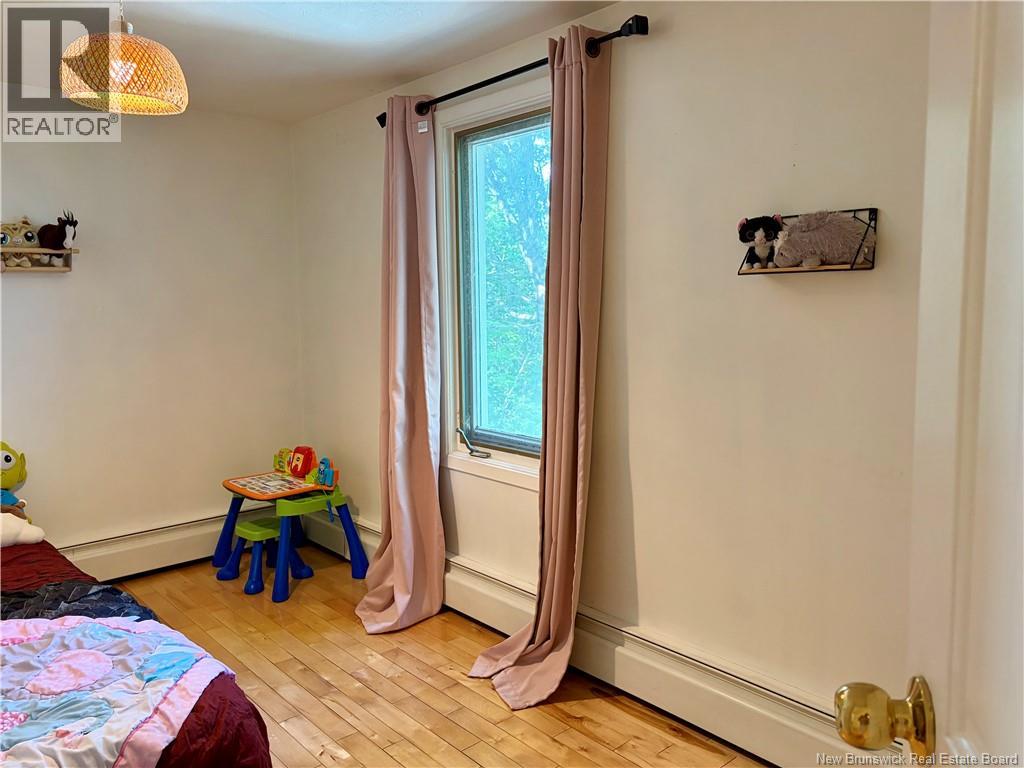
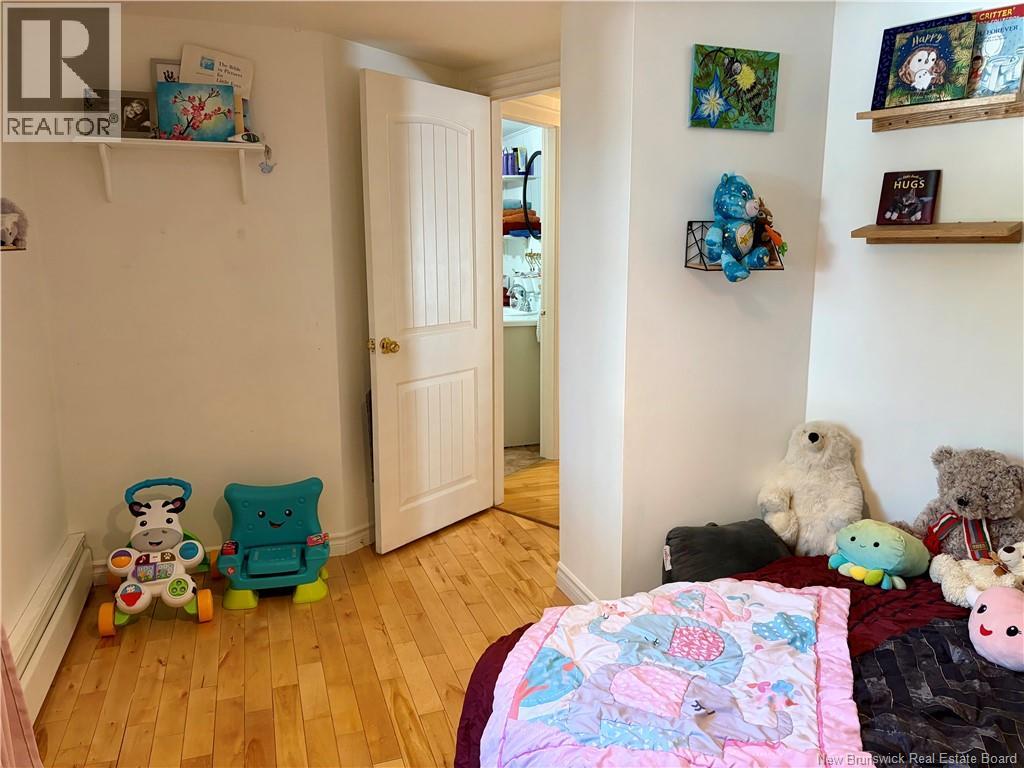
| Second Level | Bedroom | 11'8'' x 8'5'' | ||
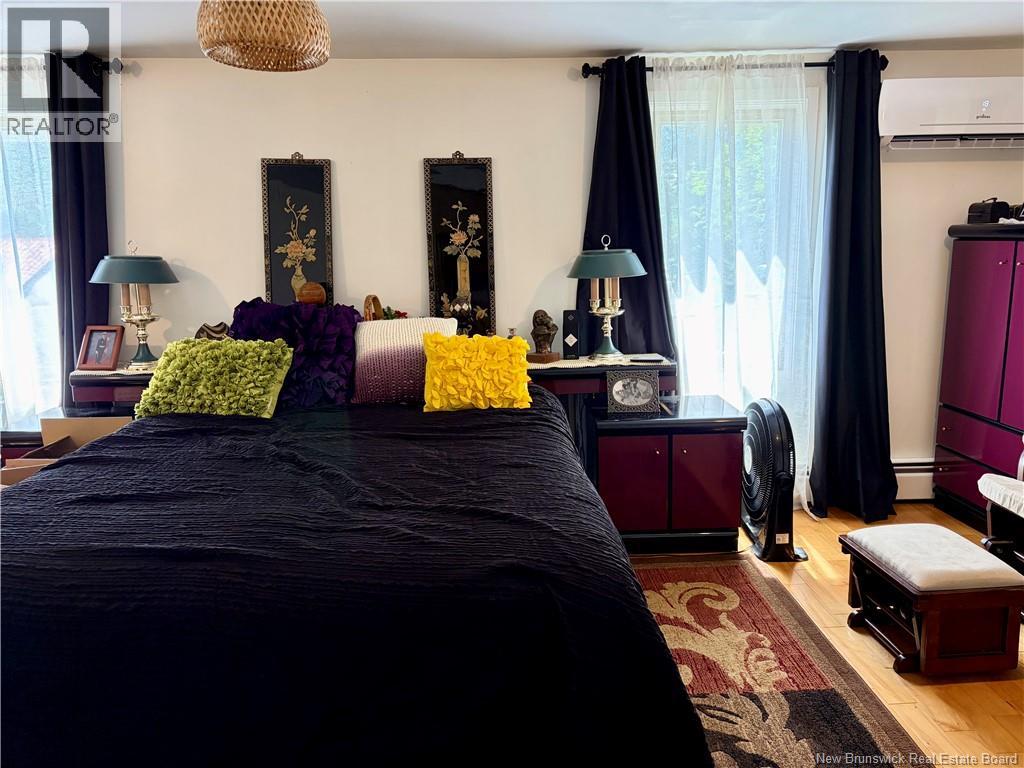
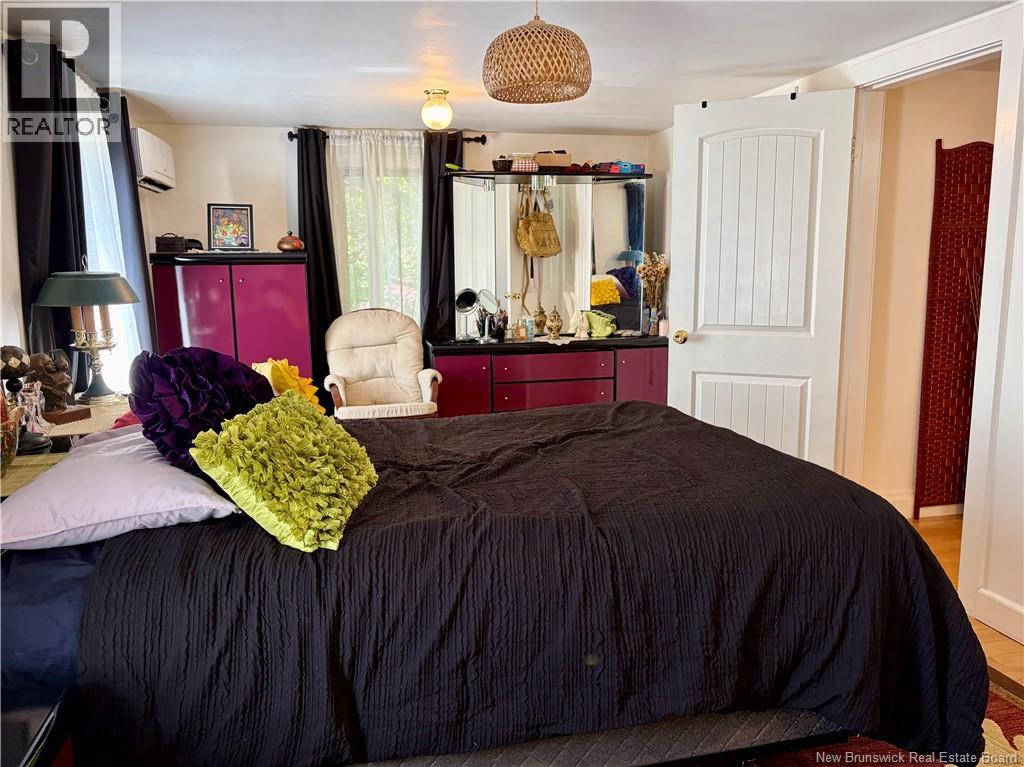
| Second Level | Primary Bedroom | 21'0'' x 10'8'' | ||
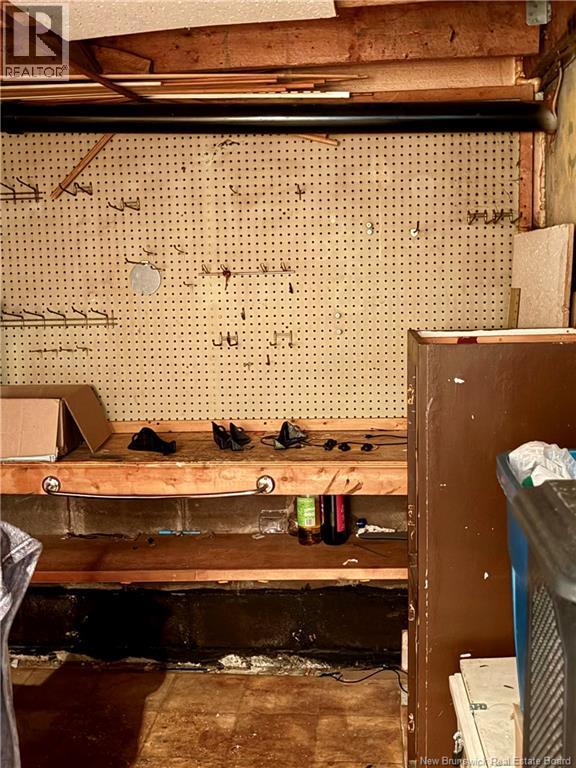
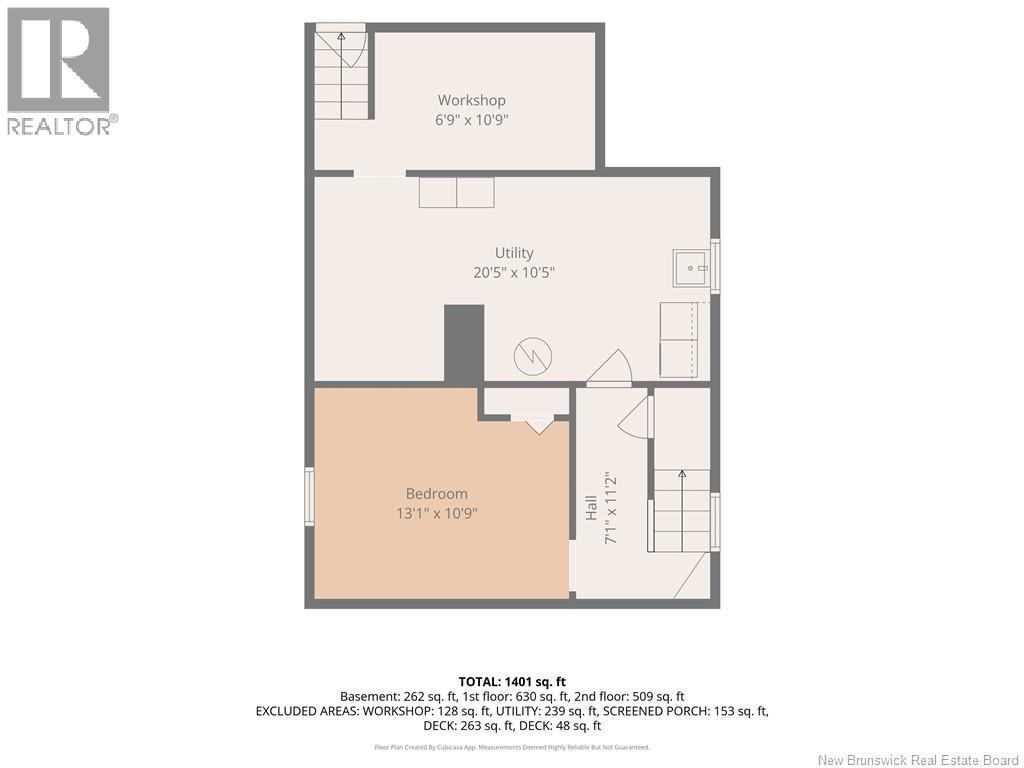
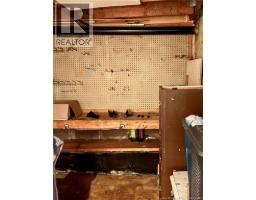
| Basement | Workshop | 10'9'' x 6'9'' | ||
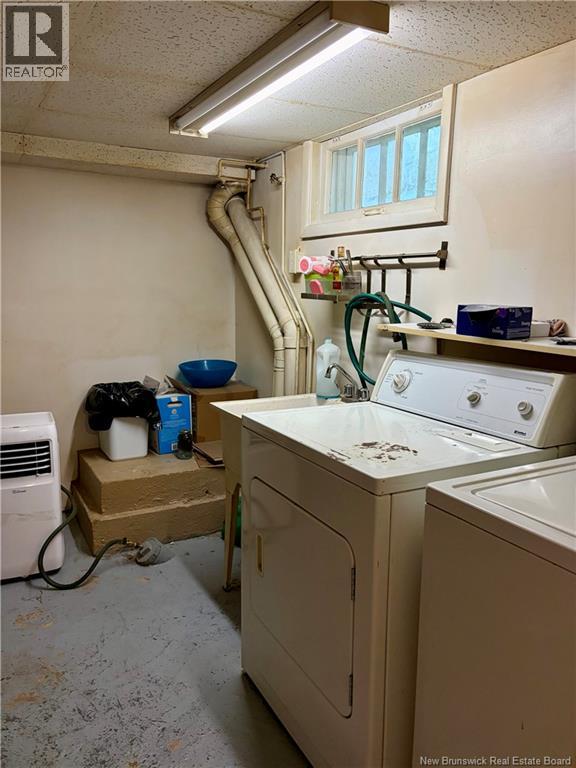
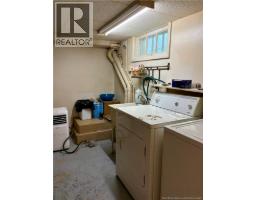
| Basement | Utility Room | 20'5'' x 10'5'' | ||
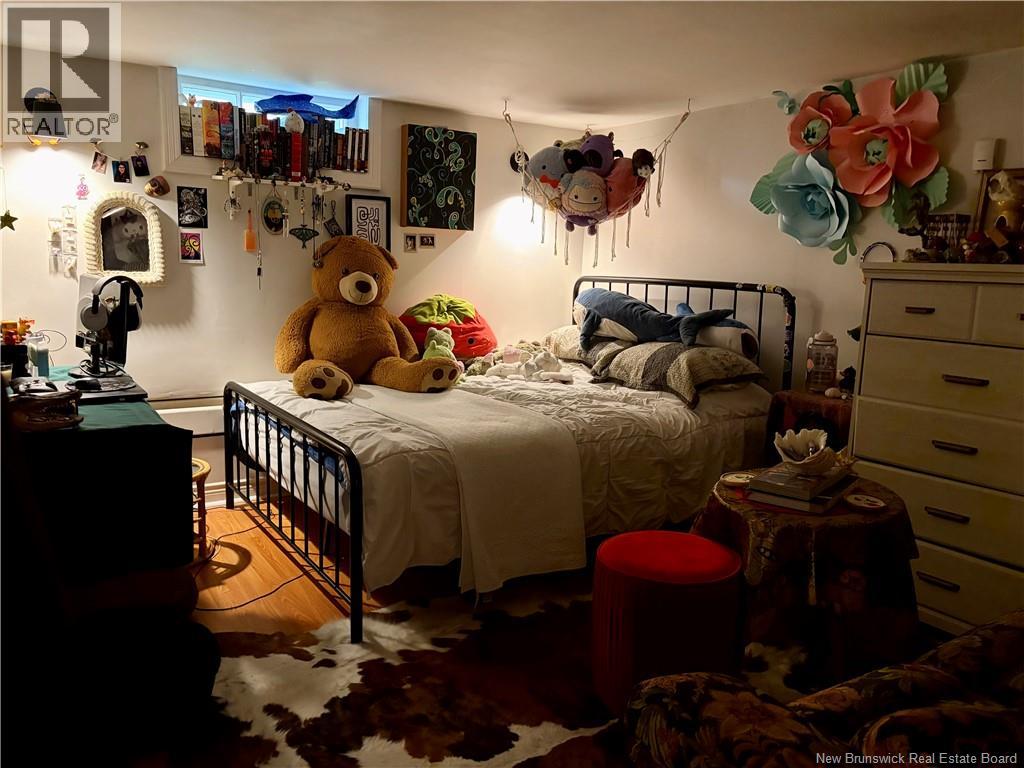
| Basement | Bedroom | 13'1'' x 10'9'' | ||
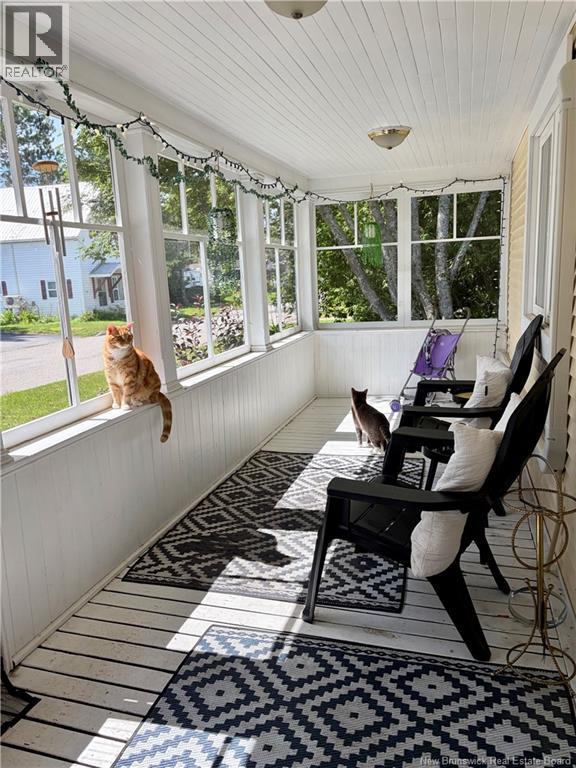
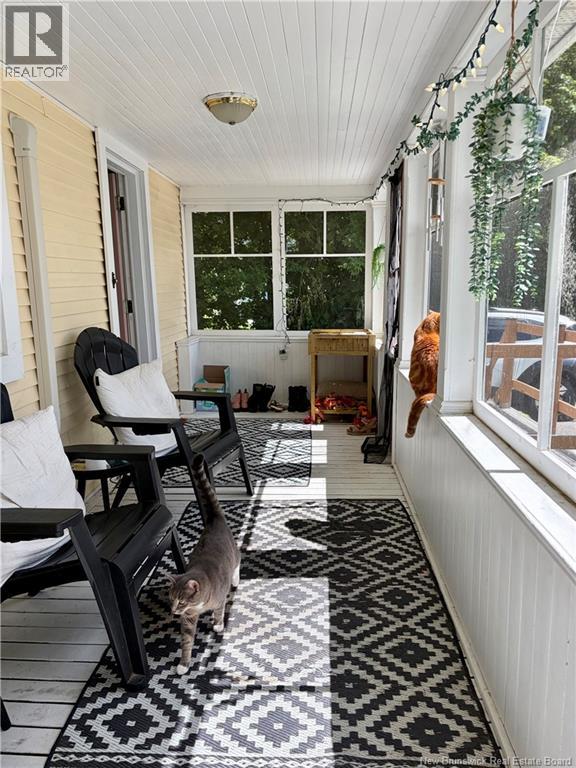
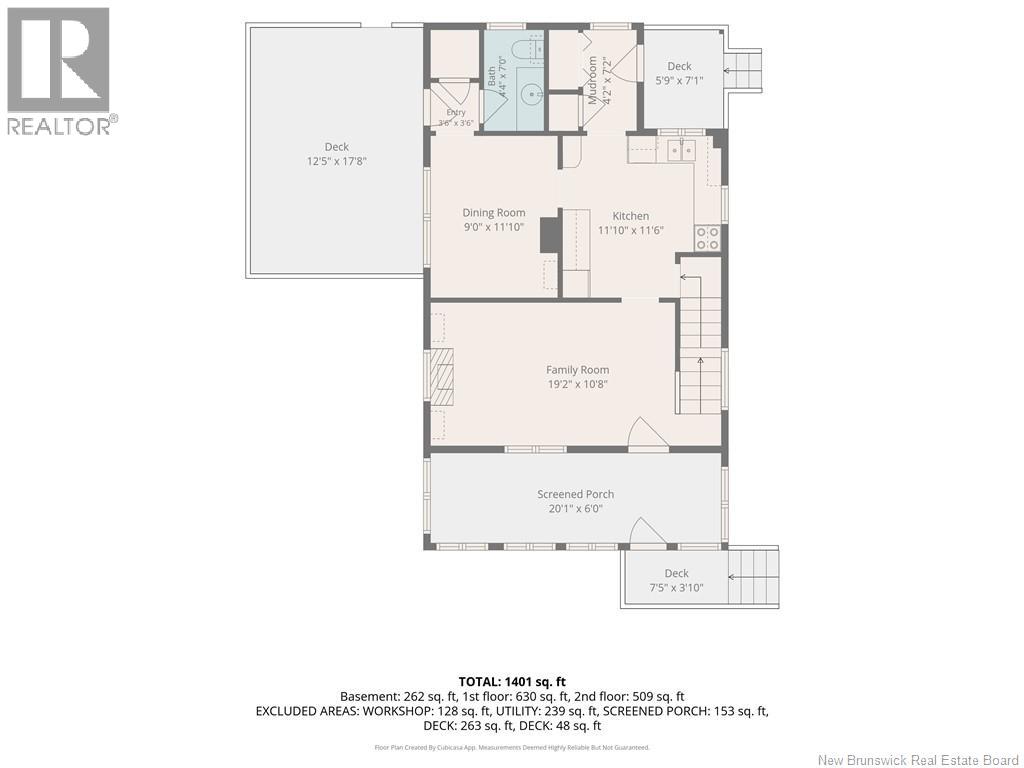
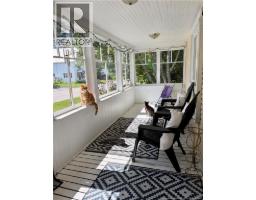
| Main Level | Enclosed Porch | 21'1'' x 6'0'' | ||
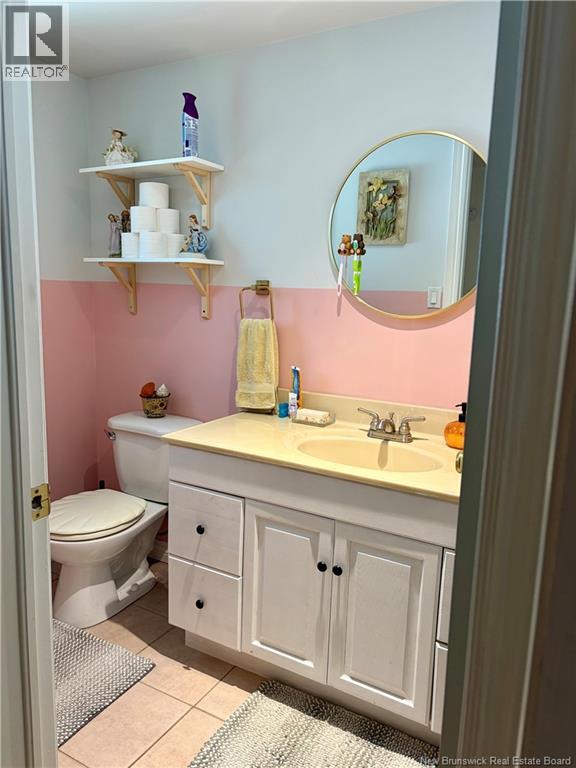
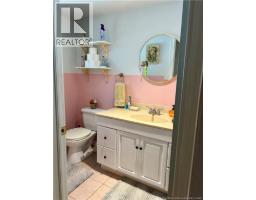
| Main Level | 2pc Bathroom | 7'0'' x 4'4'' | ||
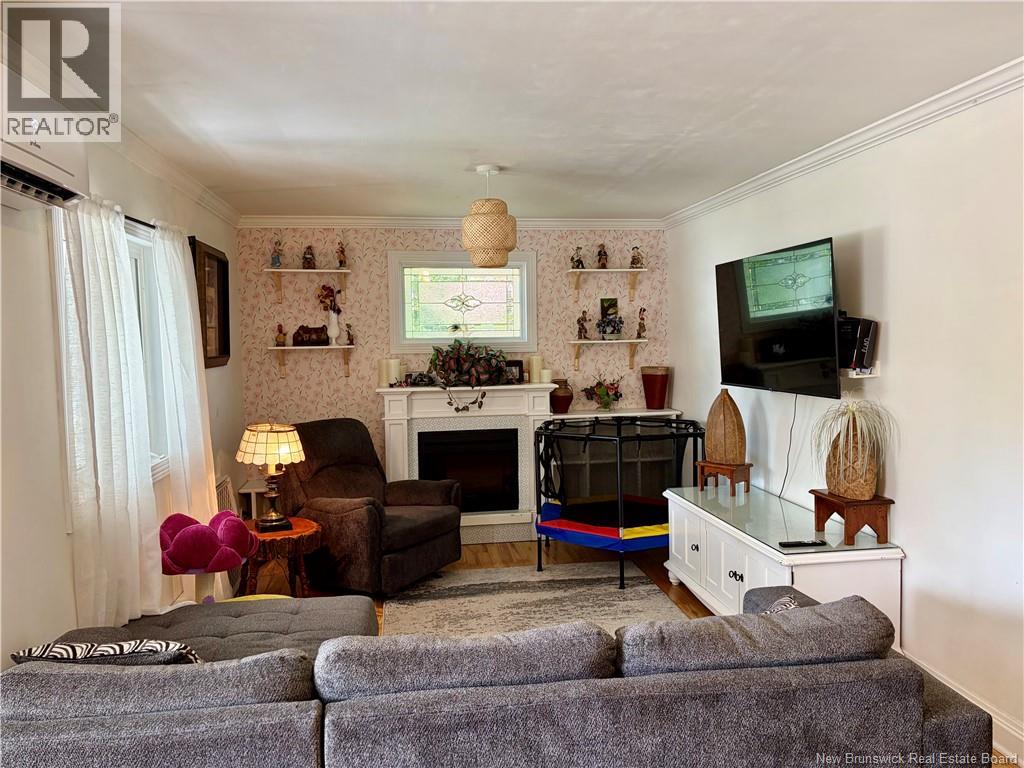
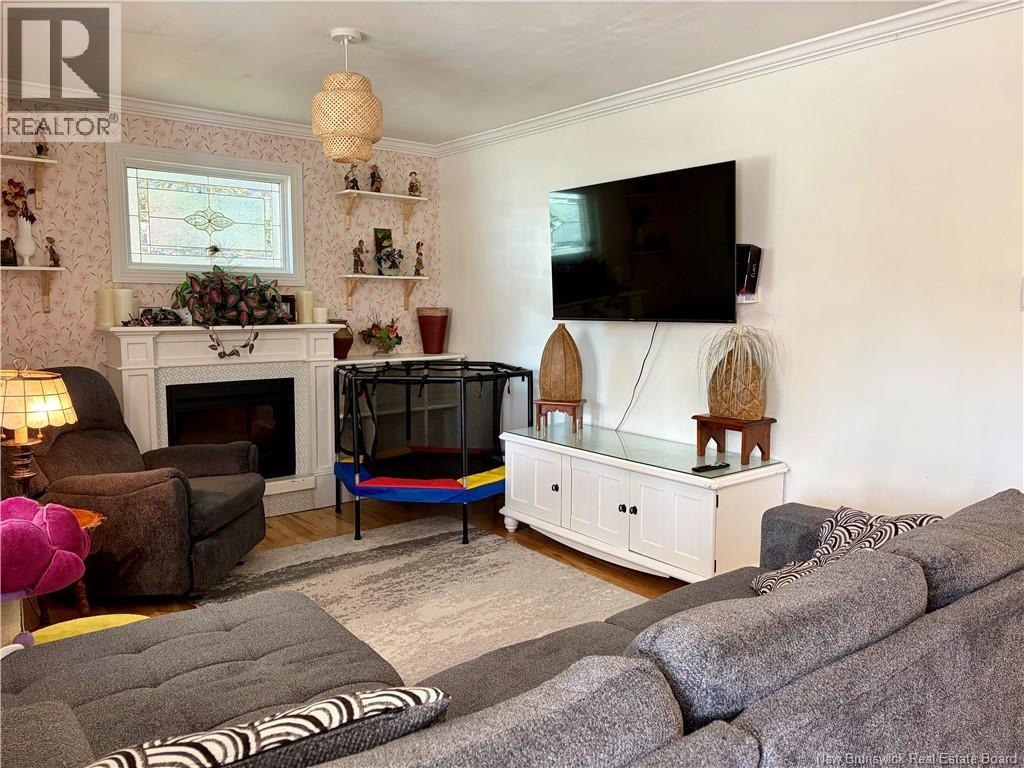
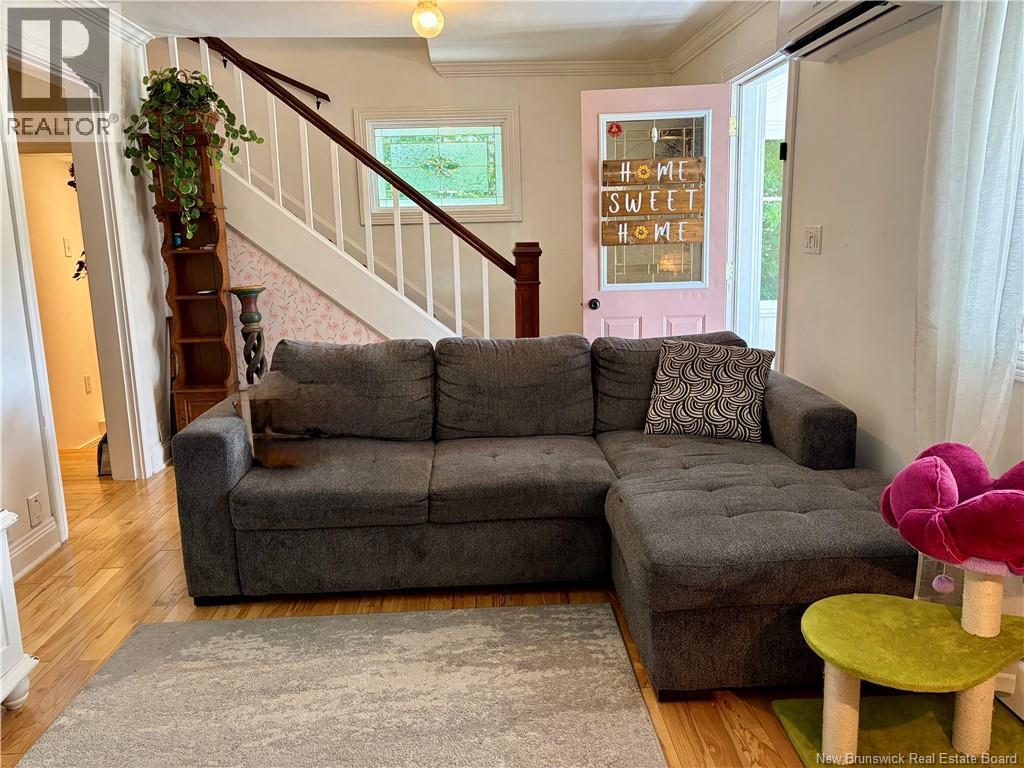
| Main Level | Family Room | 18'2'' x 10'8'' | ||
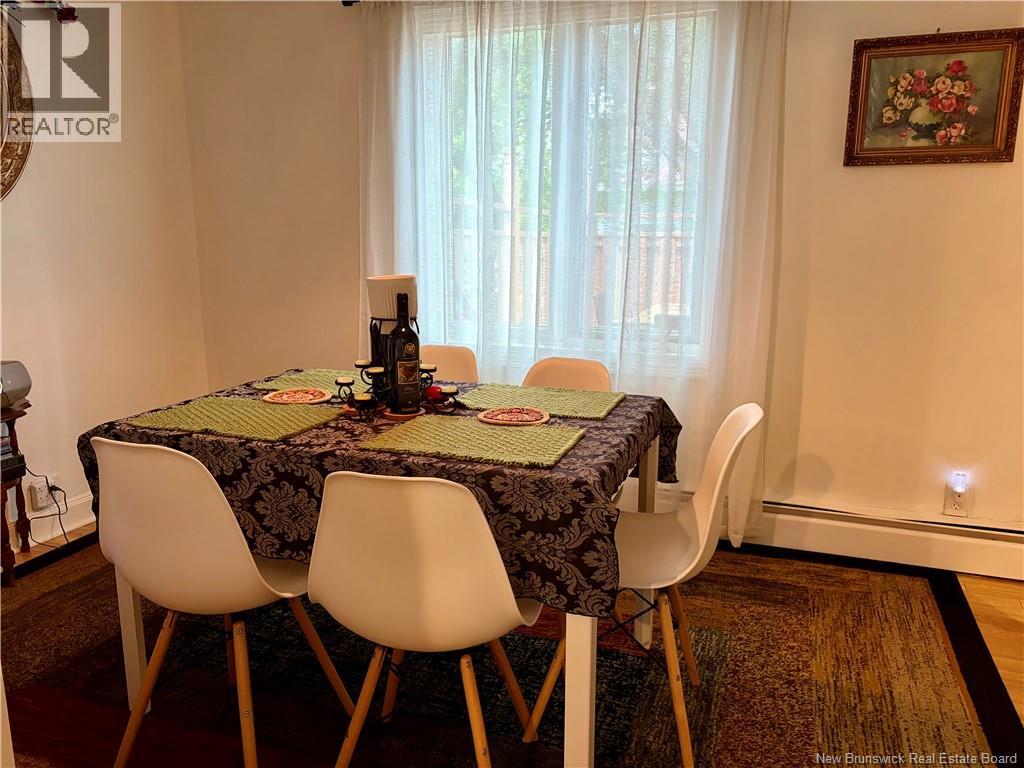
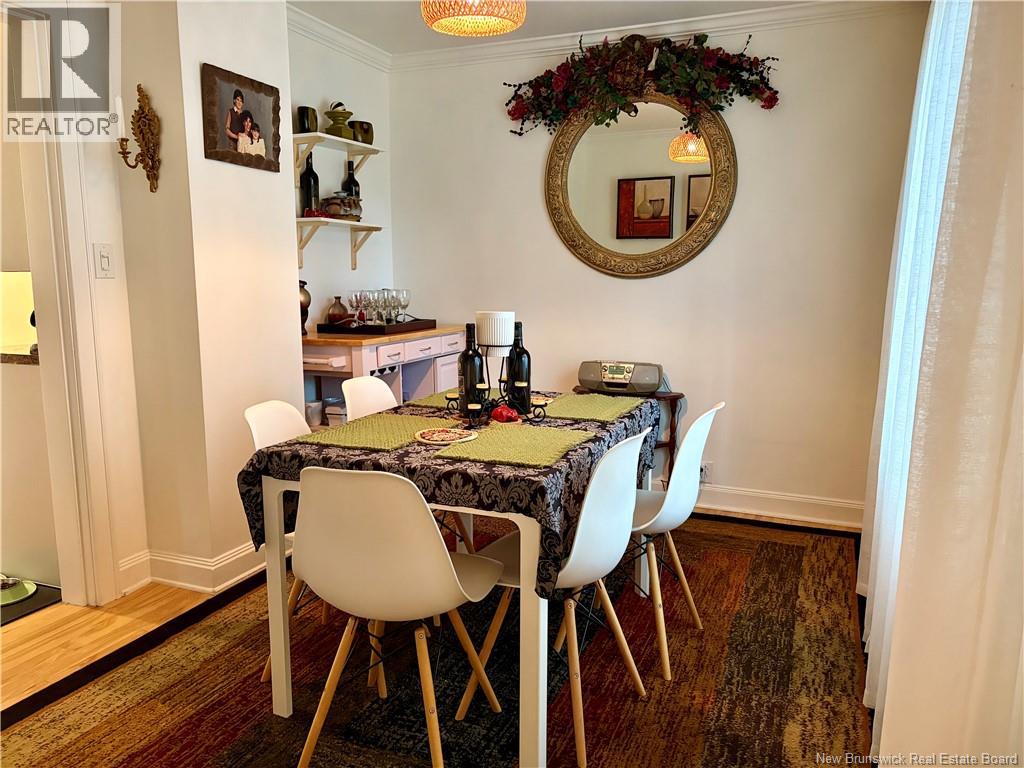
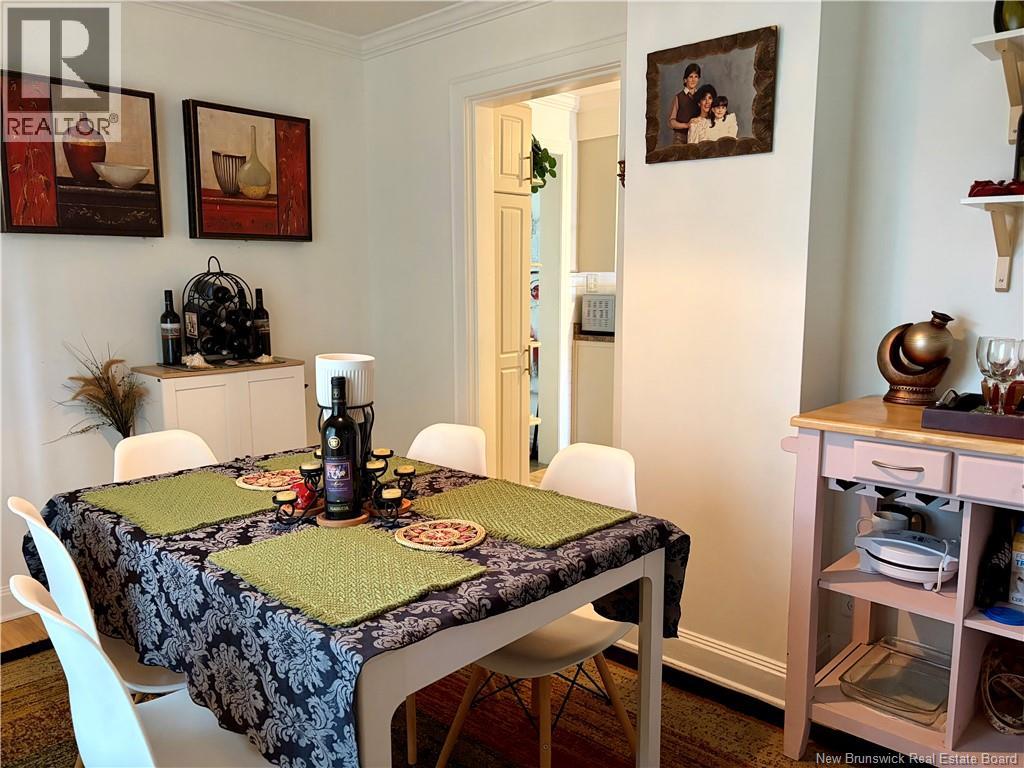
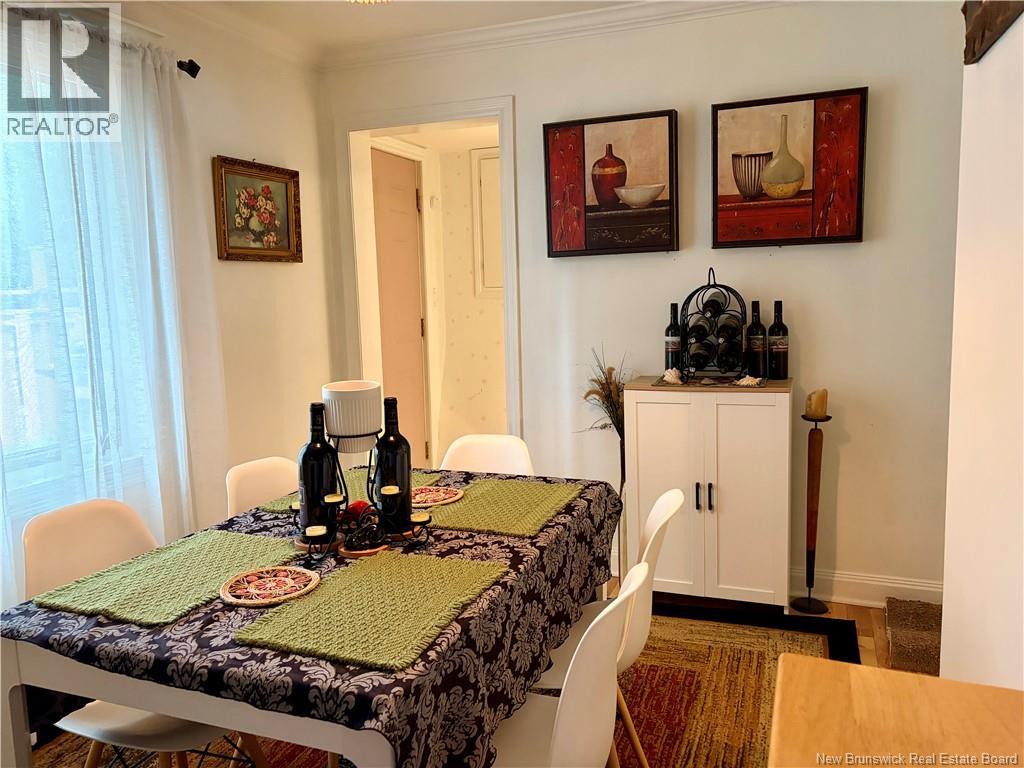
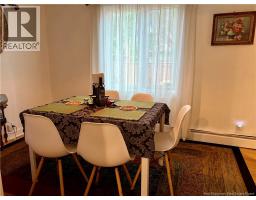
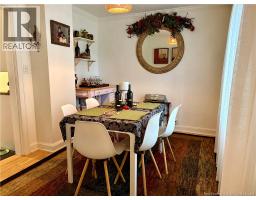
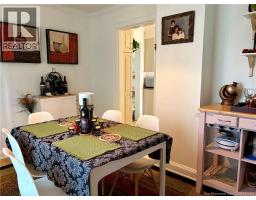
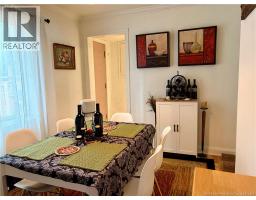
| Main Level | Dining Room | 11'10'' x 9'0'' | ||
| Main Level | Kitchen | 11'10'' x 11'6'' | ||
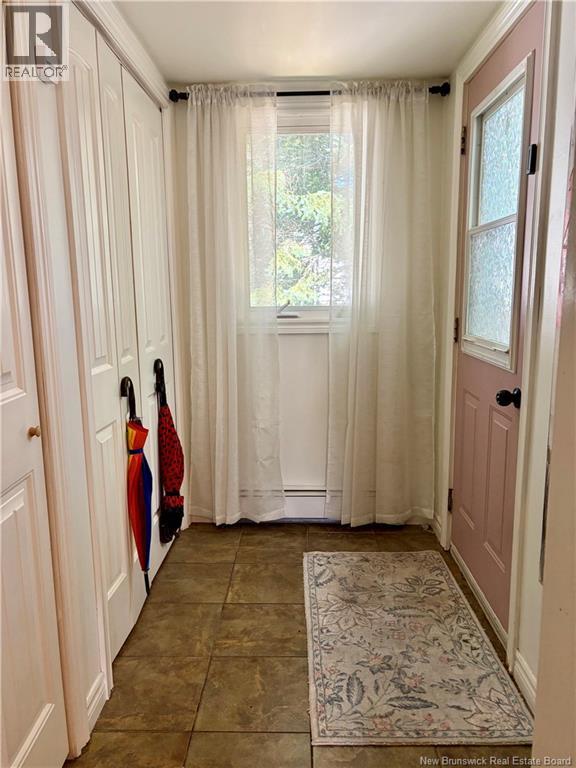
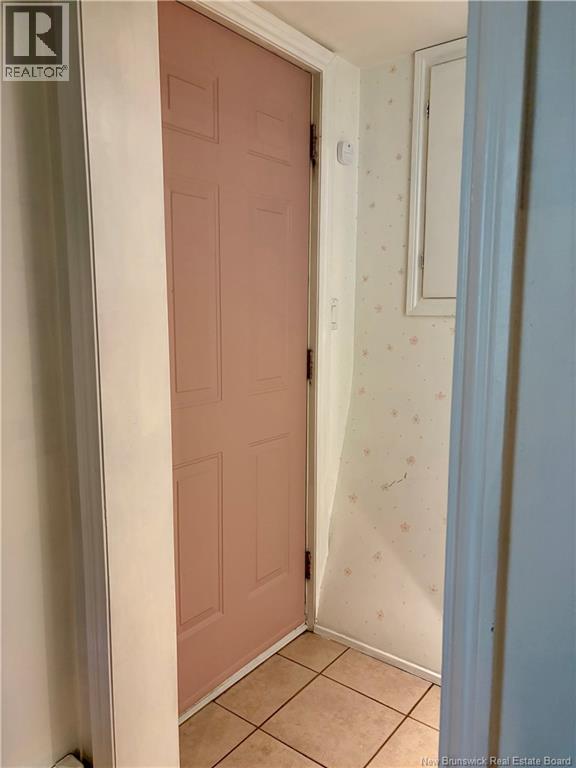
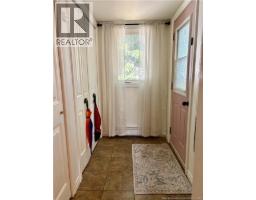
| Main Level | Mud Room | 7'2'' x 4'2'' |
https://www.realtor.ca/real-estate/30157744/828-landry-bathurst
Contact Us
Contact us for more information

The trademarks REALTOR®, REALTORS®, and the REALTOR® logo are controlled by The Canadian Real Estate Association (CREA) and identify real estate professionals who are members of CREA. The trademarks MLS®, Multiple Listing Service® and the associated logos are owned by The Canadian Real Estate Association (CREA) and identify the quality of services provided by real estate professionals who are members of CREA. The trademark DDF® is owned by The Canadian Real Estate Association (CREA) and identifies CREA's Data Distribution Facility (DDF®)
August 16 2026 01:11:35
Saint John Real Estate Board Inc
