82 Conservation Dieppe, New Brunswick E1A 9T7
$569,900Maintenance,
$119.60 Monthly
Maintenance,
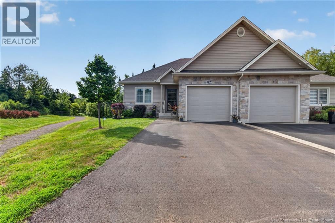
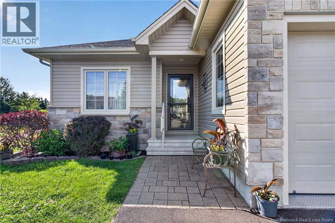
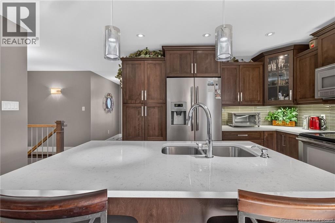
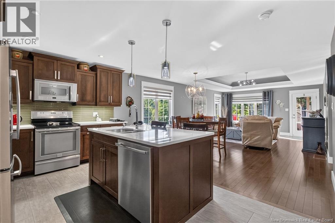
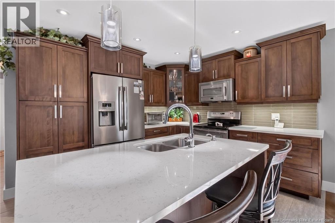
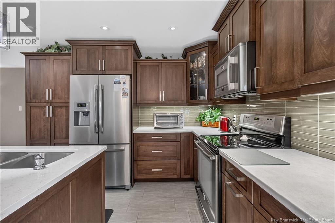
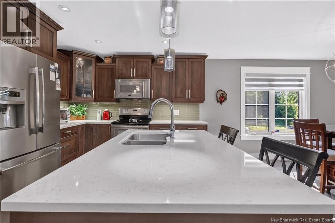
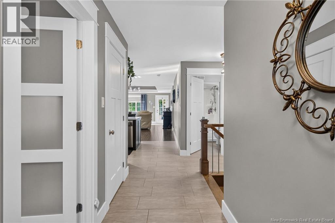
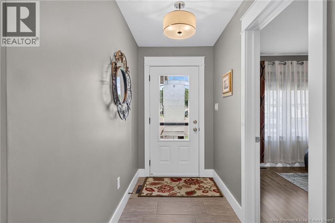
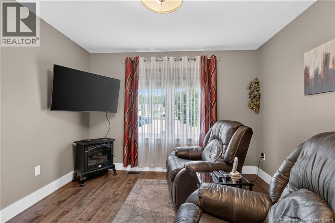
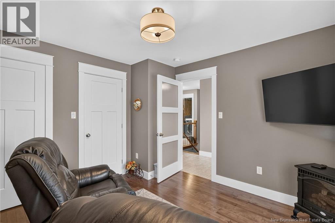
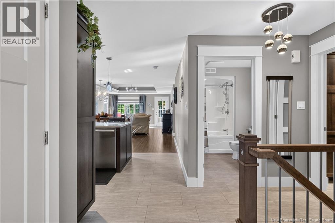
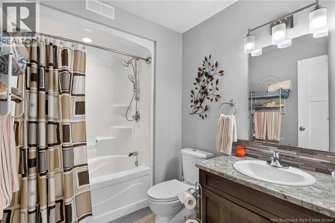
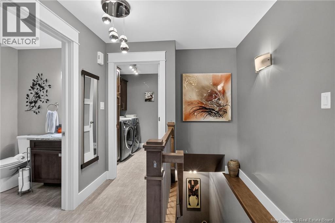
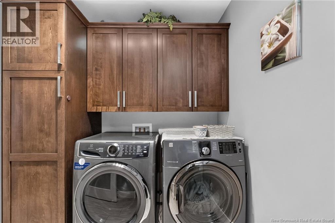
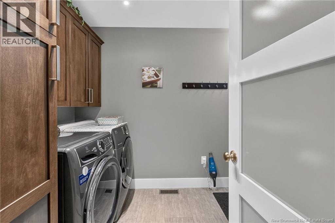
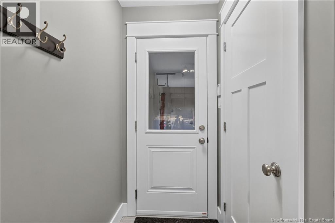
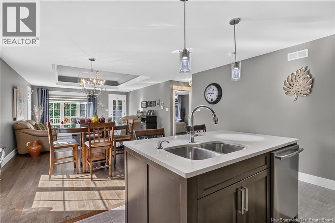
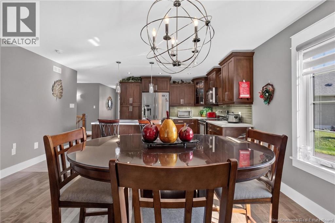
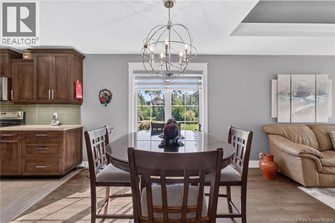
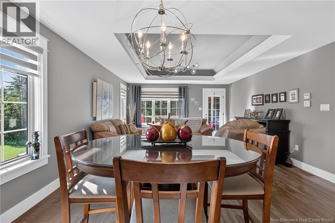
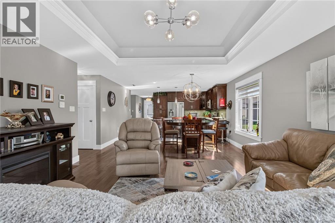
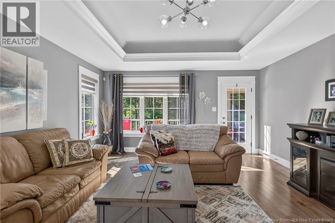
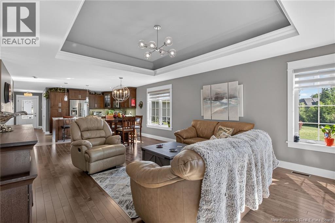
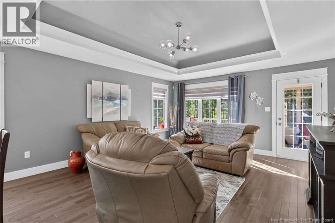
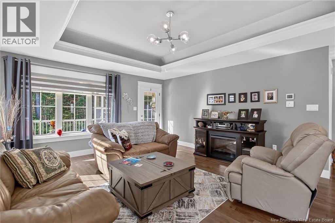
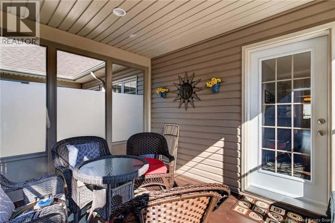
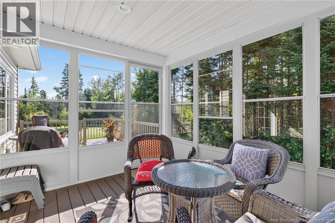
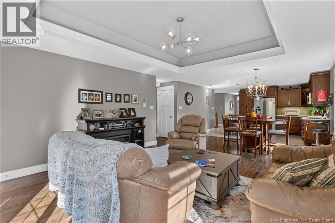
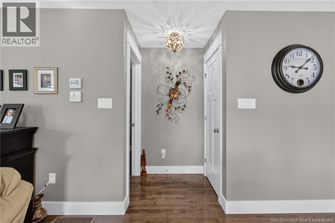
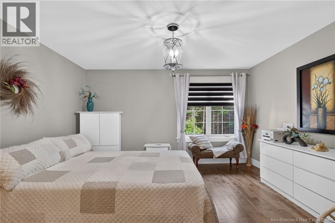
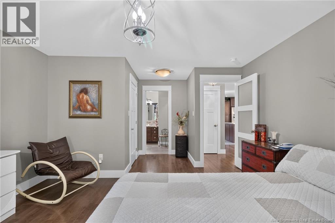
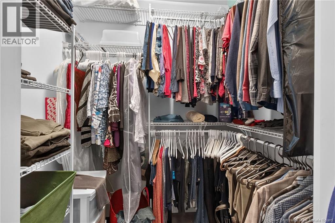
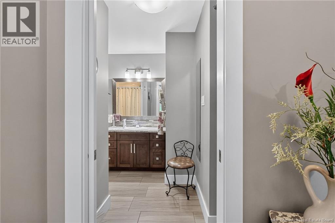
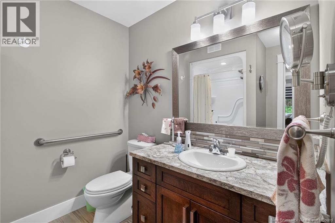
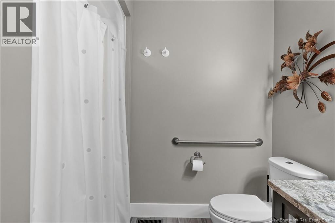
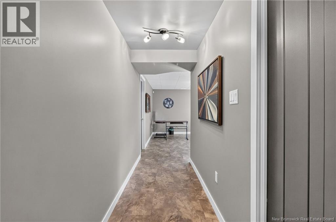
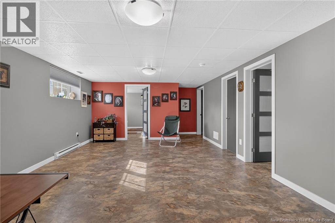
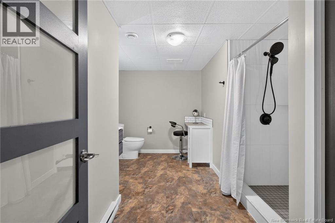
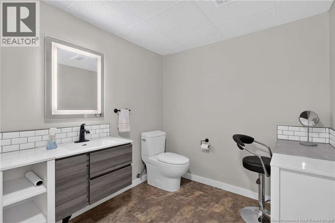
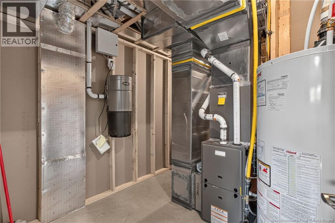
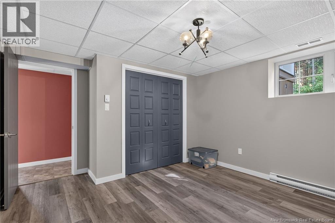
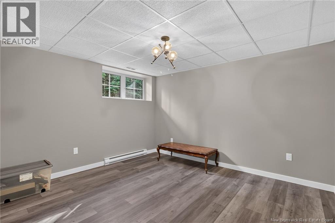
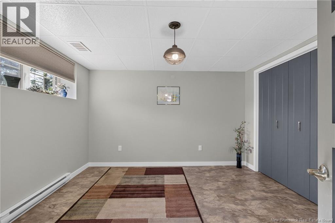
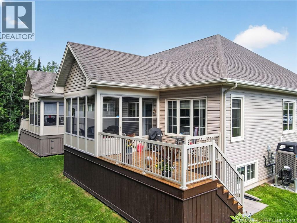
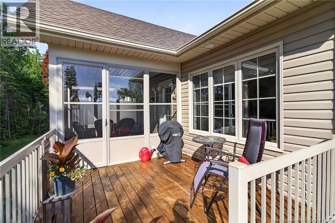
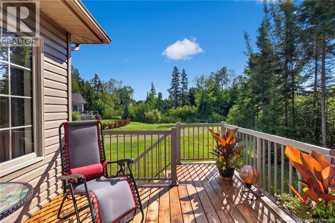
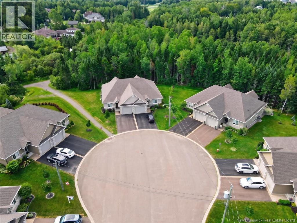
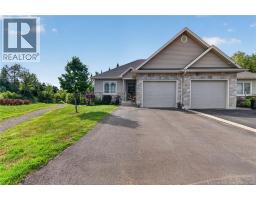
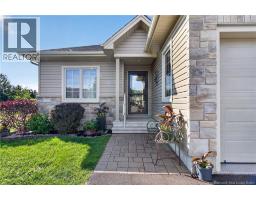
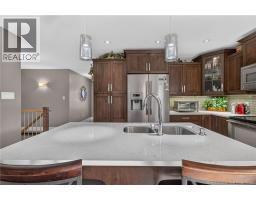
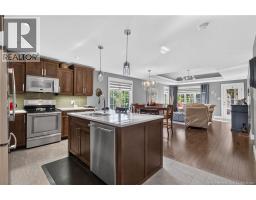
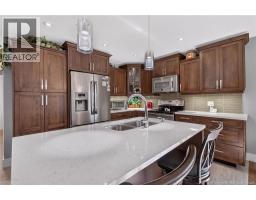
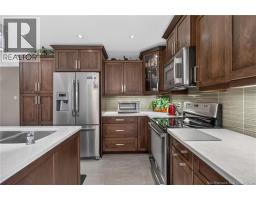
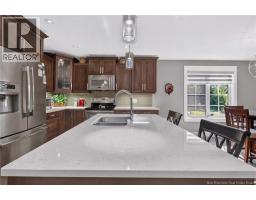
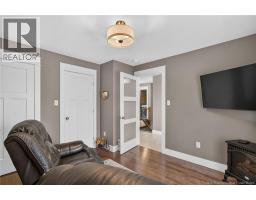
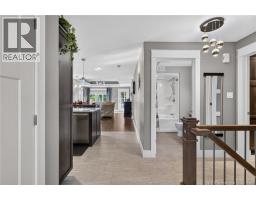
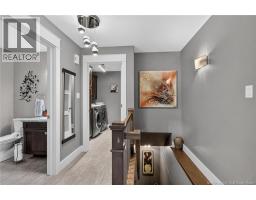
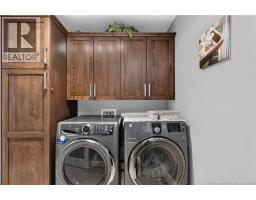
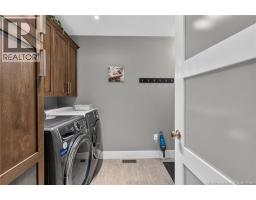
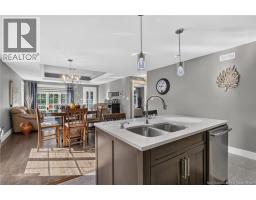
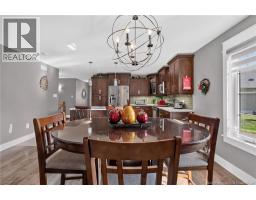
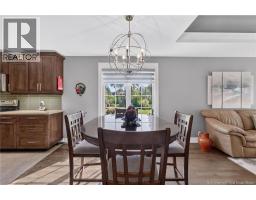
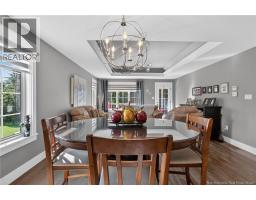
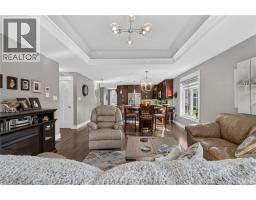
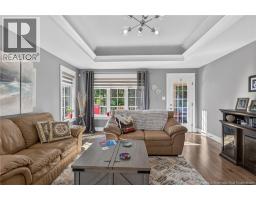
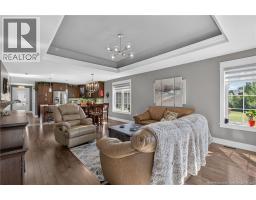
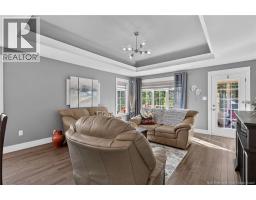
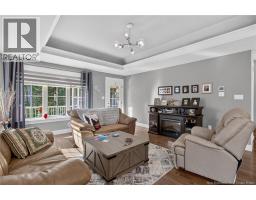
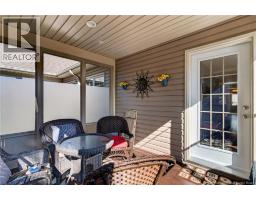
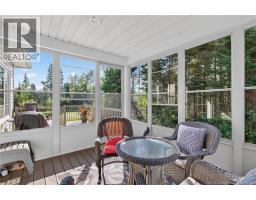
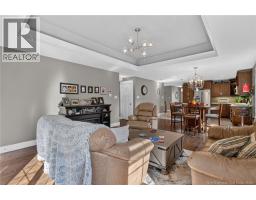
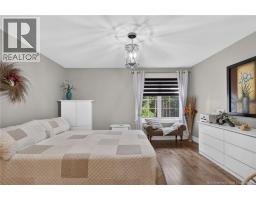
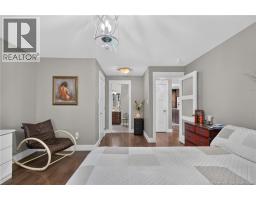
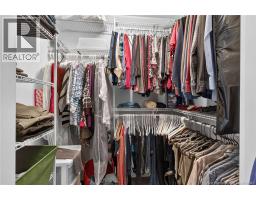
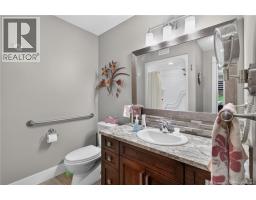
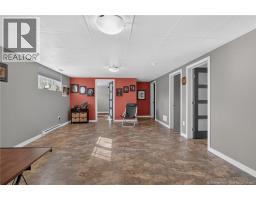
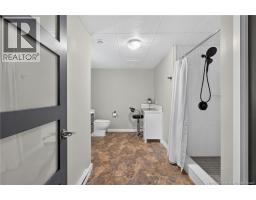
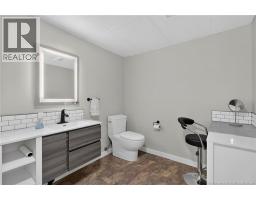
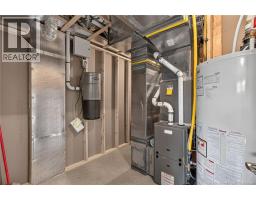
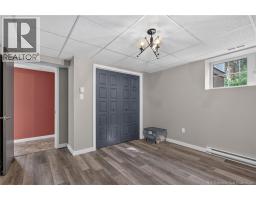
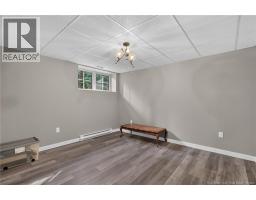
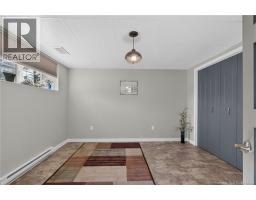
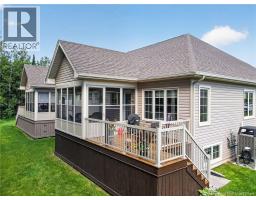
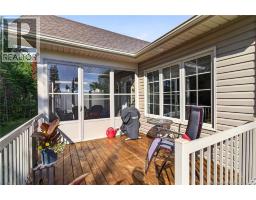
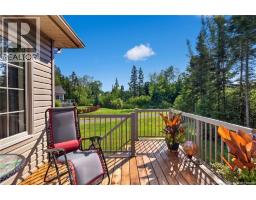
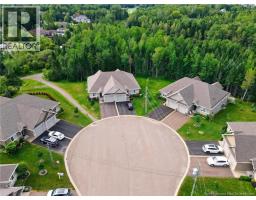
$119.60 MonthlyORIGINAL OWNERS / LIKE NEW! Welcome to 82 Conservation, an immaculate bungalow-style semi-detached home tucked away in one of Fox Creek Golf Communitys desirable cul-de-sacs in Le Village. Offering approximately 2,450 sq. ft. of finished living space, this home combines the convenience of one-level living with plenty of space for family, guests and everyday life. The bright main level features an open-concept layout with a spacious living room, dining area and kitchen, creating a comfortable space for everyday living and entertaining. Enjoy your morning coffee in the bright sunroom or unwind on the private back deck, overlooking a peaceful setting with protected green space and walking trails just beyond your property. The primary bedroom offers a walk-in closet and private ensuite, while a second bedroom, full bathroom and main-floor laundry complete the level. The fully finished lower level adds even more living space with a large family room, full bathroom and two additional rooms, ideal for bedrooms, guests, a home office, gym, hobby space or media room. Ample storage and a utility room complete the basement. Outside, the location is truly special. Tucked into a quiet cul-de-sac with green space and walking trails behind the property, the backyard offers a wonderful sense of privacy and tranquility. Enjoy a natural setting while remaining just minutes from Fox Creek Golf Course, parks, schools, shopping and amenities. With its original-owner condition, generous finished living space, functional bungalow layout and exceptional location, 82 Conservation offers a fantastic opportunity to enjoy comfortable living in one of Dieppes sought-after communities. If you're looking for space, privacy and an incredible lifestyle in Le Village, 82 Conservation is one you won't want to miss! (id:19018)
Property Details
| MLS® Number | NB143936 |
| Property Type | Single Family |
| Amenities Near By | Golf Course |
| Features | Golf Course/parkland, Balcony/deck/patio |
Building
| Bathroom Total | 3 |
| Bedrooms Above Ground | 2 |
| Bedrooms Below Ground | 2 |
| Bedrooms Total | 4 |
| Basement Type | Full |
| Constructed Date | 2015 |
| Construction Style Attachment | Semi-detached |
| Cooling Type | Central Air Conditioning, Air Conditioned, Air Exchanger |
| Exterior Finish | Stone, Vinyl |
| Flooring Type | Tile, Vinyl, Hardwood |
| Foundation Type | Concrete |
| Heating Fuel | Electric, Natural Gas |
| Heating Type | Baseboard Heaters |
| Size Interior | 2,452 Sqft |
| Total Finished Area | 2452 Sqft |
| Utility Water | Municipal Water |
Parking
| Attached Garage |
Land
| Acreage | No |
| Land Amenities | Golf Course |
| Sewer | Municipal Sewage System |
| Size Irregular | 658.2 |
| Size Total | 658.2 M2 |
| Size Total Text | 658.2 M2 |
Rooms
| Level | Type | Length | Width | Dimensions |
|---|---|---|---|---|
| Basement | Utility Room | 13'3'' x 8'4'' | ||
| Basement | Storage | 14'8'' x 13'10'' | ||
| Basement | 3pc Bathroom | 13'2'' x 10'5'' | ||
| Basement | Bedroom | 11'9'' x 12'1'' | ||
| Basement | Bedroom | 13'2'' x 12'1'' | ||
| Basement | Family Room | 14'2'' x 25'3'' | ||
| Main Level | Sunroom | 11'4'' x 9'10'' | ||
| Main Level | Other | X | ||
| Main Level | 3pc Ensuite Bath | 9'10'' x 8'2'' | ||
| Main Level | Primary Bedroom | 13'8'' x 12'2'' | ||
| Main Level | Laundry Room | 7'4'' x 10'7'' | ||
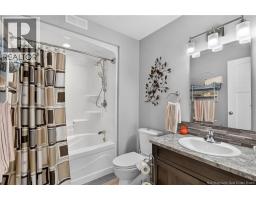
| Main Level | 4pc Bathroom | 6'4'' x 8'10'' | ||
| Main Level | Bedroom | 11'0'' x 11'10'' | ||
| Main Level | Living Room | 15'1'' x 14'10'' | ||
| Main Level | Dining Room | 15'0'' x 9'5'' | ||
| Main Level | Kitchen | 15'0'' x 10'4'' |
https://www.realtor.ca/real-estate/30029415/82-conservation-dieppe
Contact Us
Contact us for more information

The trademarks REALTOR®, REALTORS®, and the REALTOR® logo are controlled by The Canadian Real Estate Association (CREA) and identify real estate professionals who are members of CREA. The trademarks MLS®, Multiple Listing Service® and the associated logos are owned by The Canadian Real Estate Association (CREA) and identify the quality of services provided by real estate professionals who are members of CREA. The trademark DDF® is owned by The Canadian Real Estate Association (CREA) and identifies CREA's Data Distribution Facility (DDF®)
September 04 2026 12:41:38
Saint John Real Estate Board Inc
