814 Temple Road Temple, New Brunswick E6H 1H4
$581,000
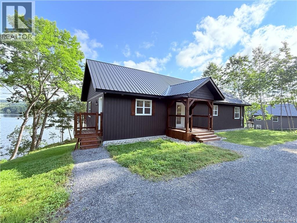
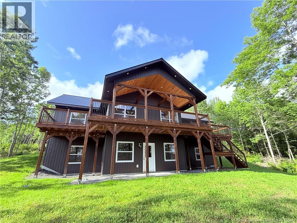
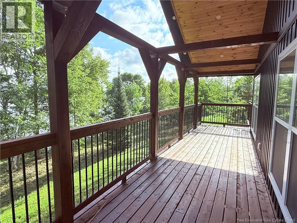
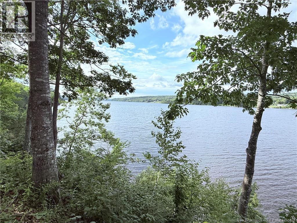
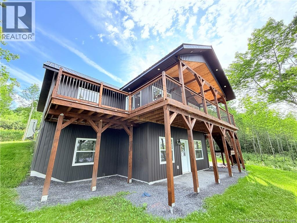
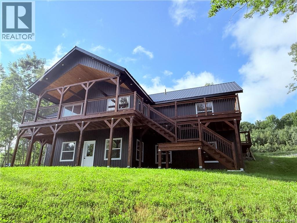
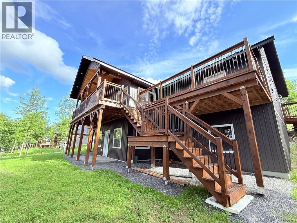
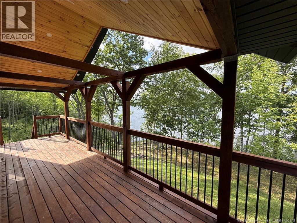
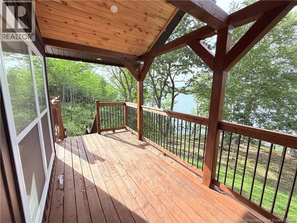
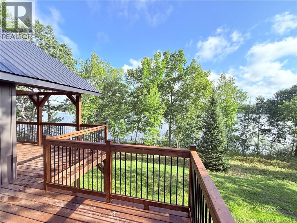
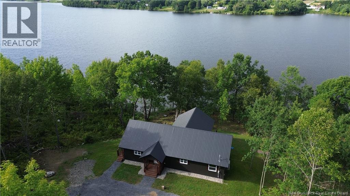
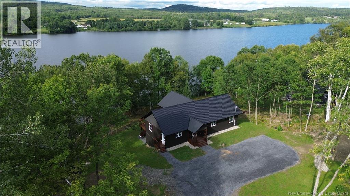
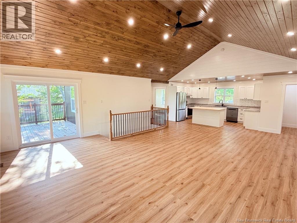
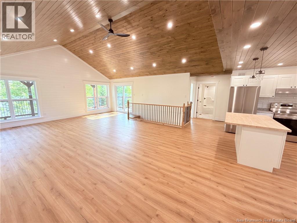
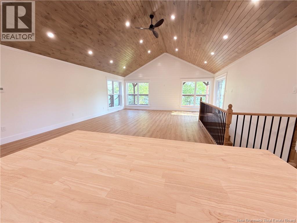
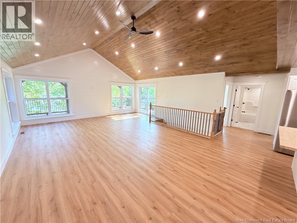
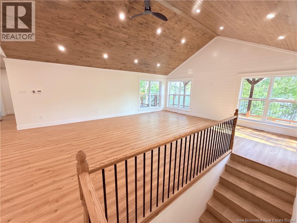
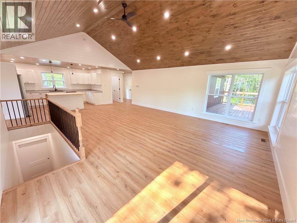
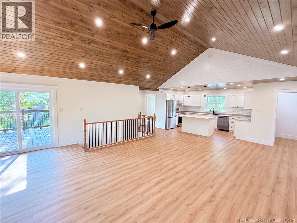
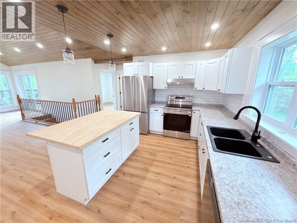
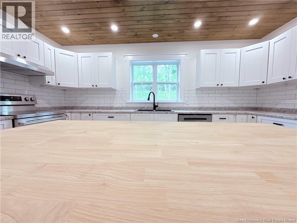
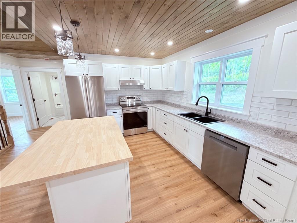
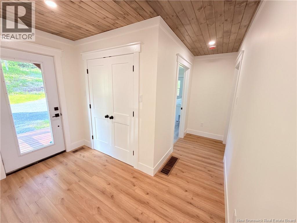
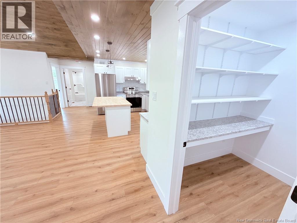
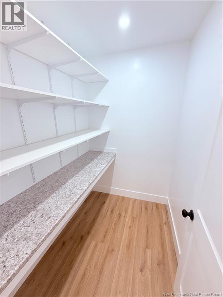
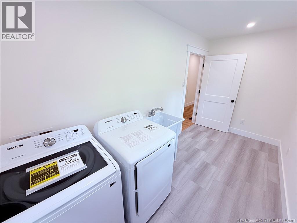
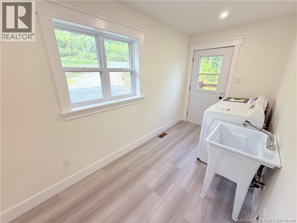
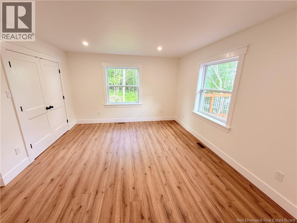
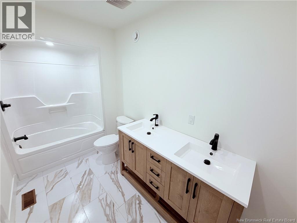
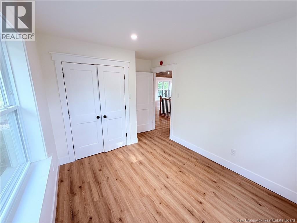
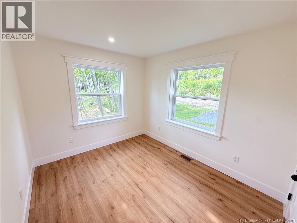
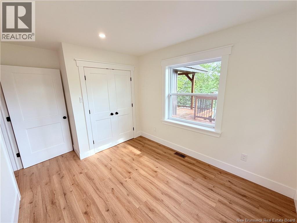
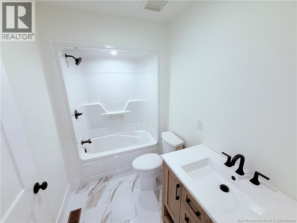
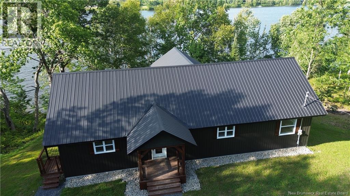
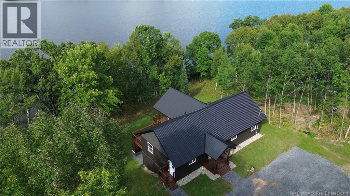
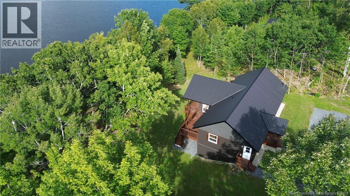
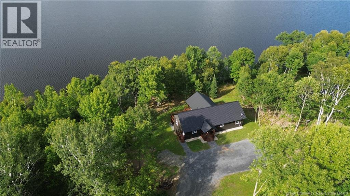
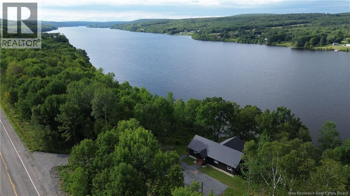
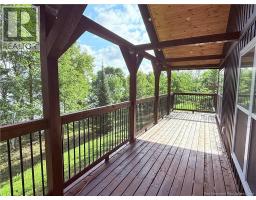
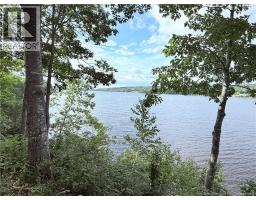
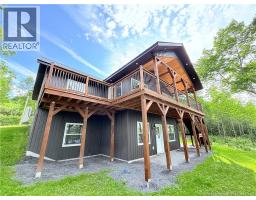
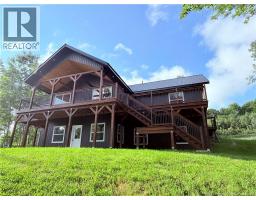
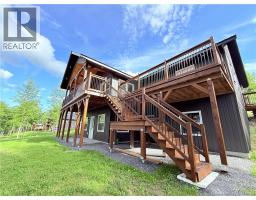
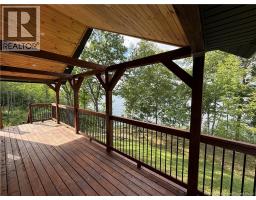
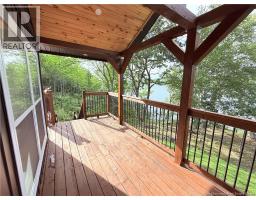
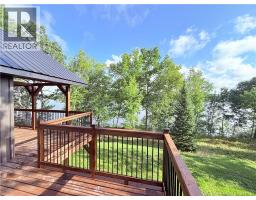
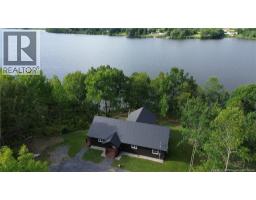
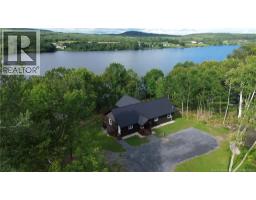
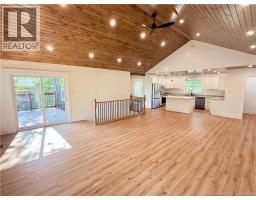
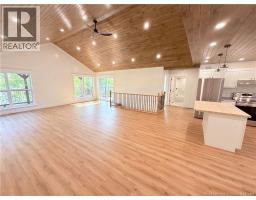
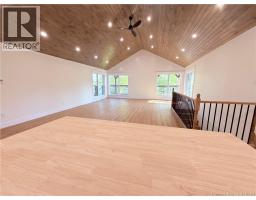
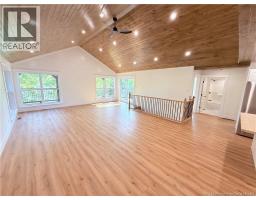
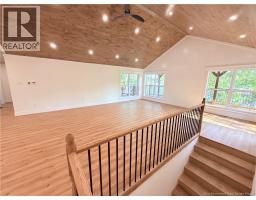
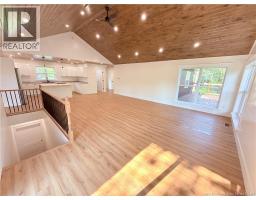
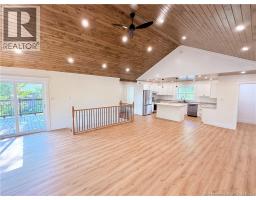
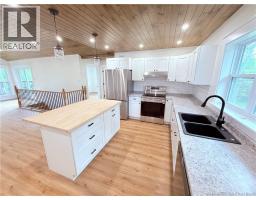
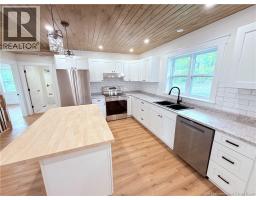
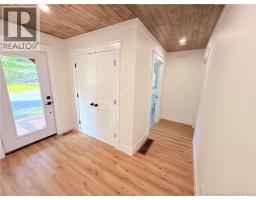
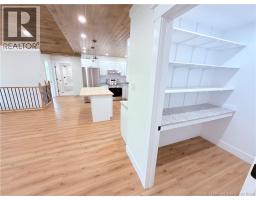
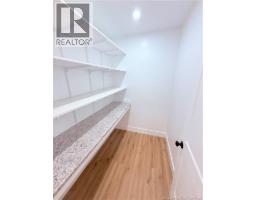
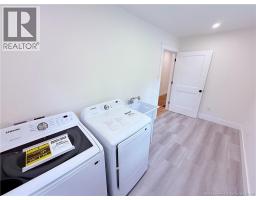
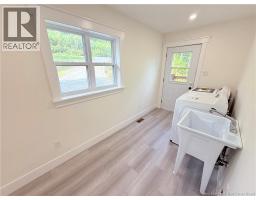
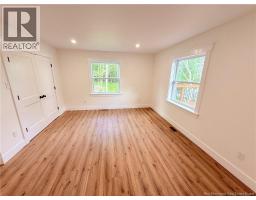
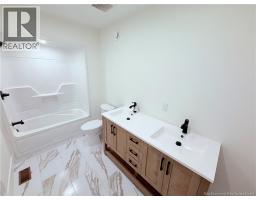
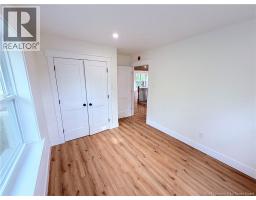
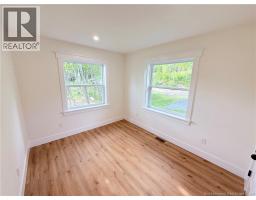
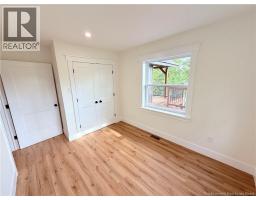
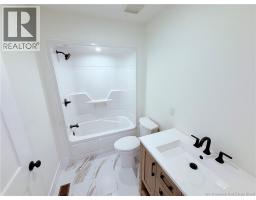
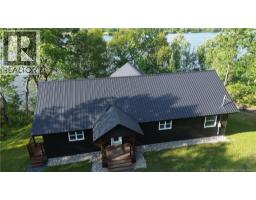
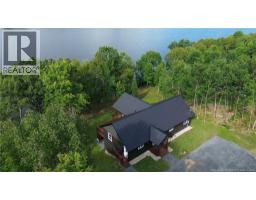
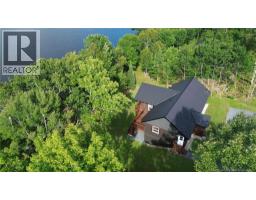
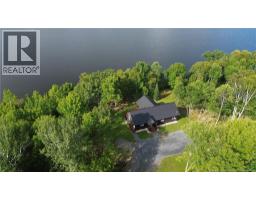
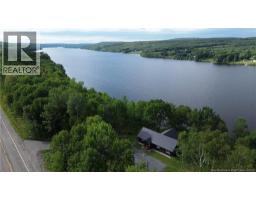
Brand new and completed just this week, this turnkey spec home is perched right along the banks of the picturesque St. John River, giving you immediate access to nearly 100 km of deep-water navigable boating, world-class fishing, and endless water recreation. Perfectly positioned for convenience, the prime location sits just three minutes from the four-lane Trans-Canada Highway and offers an easy 30-minute commute to both Woodstock and Fredericton. Spanning 1,728 square feet on the main level, the thoughtfully designed layout features three bedrooms, two full bathrooms, a dedicated mudroom, and a walk-in pantry, all anchored by a breathtaking great room with soaring 13-foot ceilings that capture expansive river views. Built to top-tier energy standards, the home features an insulated concrete form (ICF) foundation, R-60 roof insulation, and a central forced-air ducted heat pump delivering year-round climate control to every room. The high-potential lower level is already well under way, featuring framed, insulated, and drywalled walls with a fully finished ceilingready for you to easily finalize a massive rec room, family room, additional bedroom, and third bathroom. NB Power owned water frontage requires a permit for docks etc. 450' wide lot. HST IS applicable. (id:19018)
Property Details
| MLS® Number | NB146413 |
| Property Type | Single Family |
| Features | Balcony/deck/patio |
| View Type | River View |
| Water Front Name | Saint John River |
Building
| Bathroom Total | 2 |
| Bedrooms Above Ground | 3 |
| Bedrooms Total | 3 |
| Architectural Style | Bungalow, 2 Level |
| Basement Development | Partially Finished |
| Basement Type | Full (partially Finished) |
| Constructed Date | 2026 |
| Cooling Type | Heat Pump |
| Exterior Finish | Vinyl |
| Flooring Type | Vinyl |
| Foundation Type | Insulated Concrete Forms |
| Heating Type | Heat Pump |
| Stories Total | 1 |
| Type | House |
| Utility Water | Drilled Well, Well |
Land
| Acreage | No |
| Sewer | Septic System |
| Size Irregular | 4034 |
| Size Total | 4034 M2 |
| Size Total Text | 4034 M2 |
Rooms
| Level | Type | Length | Width | Dimensions |
|---|---|---|---|---|
| Main Level | Pantry | 6'3'' x 4'11'' | ||
| Main Level | Bedroom | 9'2'' x 10'9'' | ||
| Main Level | Bedroom | 10'10'' x 9'2'' | ||
| Main Level | Mud Room | 14'2'' x 6'4'' | ||
| Main Level | Other | 8'6'' x 4'11'' | ||
| Main Level | 3pc Ensuite Bath | 9'4'' x 5'10'' | ||
| Main Level | Primary Bedroom | 14'3'' x 15'3'' | ||
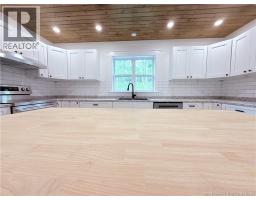
| Main Level | Kitchen | 9'9'' x 15'0'' | ||
| Main Level | Great Room | 25'6'' x 20'9'' |
https://www.realtor.ca/real-estate/30180441/814-temple-road-temple
Contact Us
Contact us for more information

The trademarks REALTOR®, REALTORS®, and the REALTOR® logo are controlled by The Canadian Real Estate Association (CREA) and identify real estate professionals who are members of CREA. The trademarks MLS®, Multiple Listing Service® and the associated logos are owned by The Canadian Real Estate Association (CREA) and identify the quality of services provided by real estate professionals who are members of CREA. The trademark DDF® is owned by The Canadian Real Estate Association (CREA) and identifies CREA's Data Distribution Facility (DDF®)
August 20 2026 08:25:23
Saint John Real Estate Board Inc
