810 Couture Street Bathurst, New Brunswick E2A 2E9



$145,000
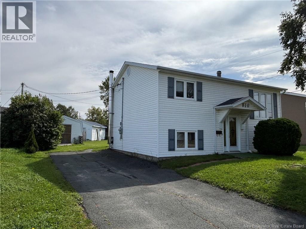
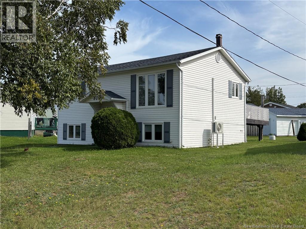
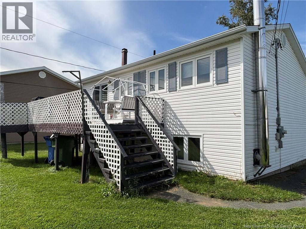
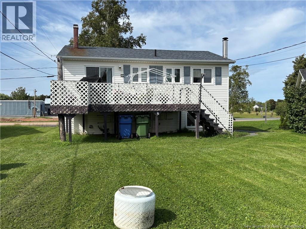
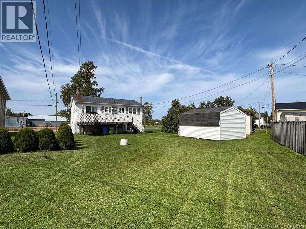
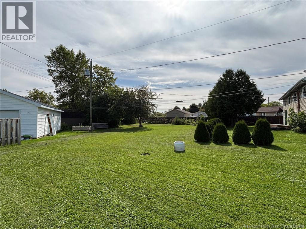
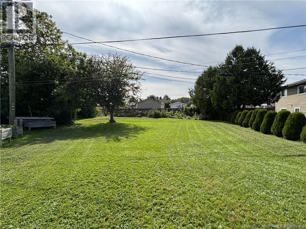
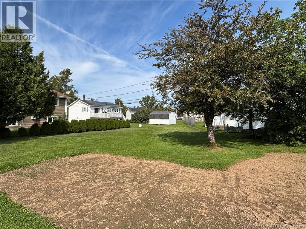
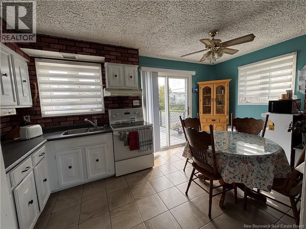
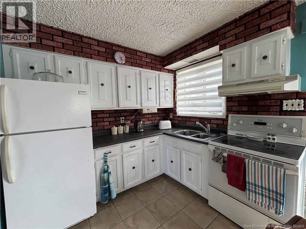
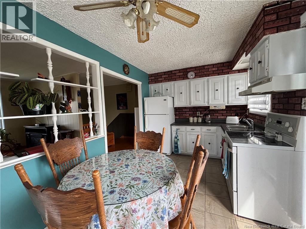
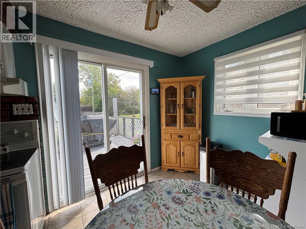
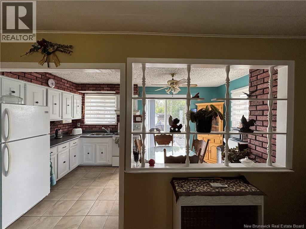
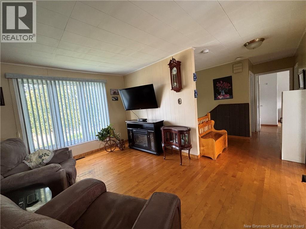
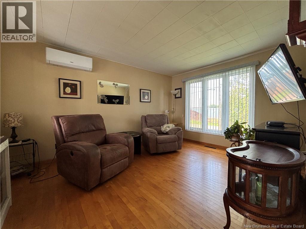
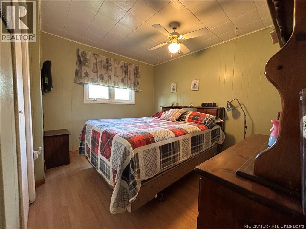
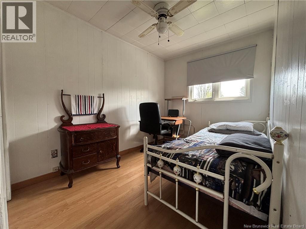
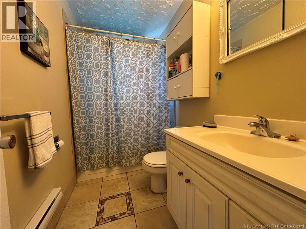
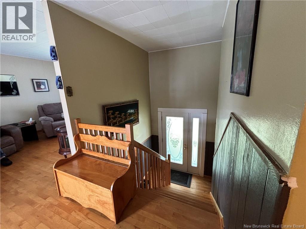
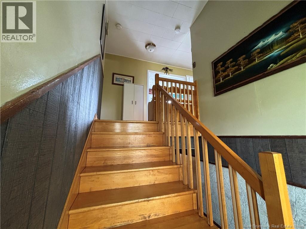
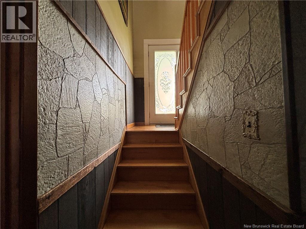
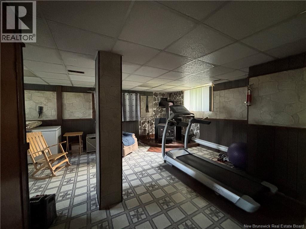
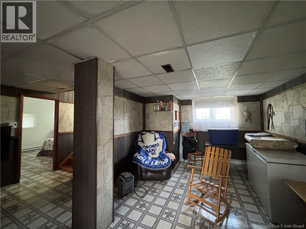
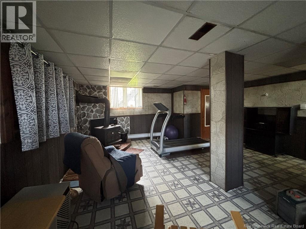
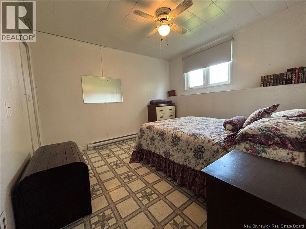
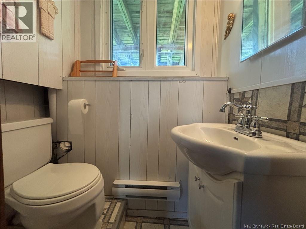
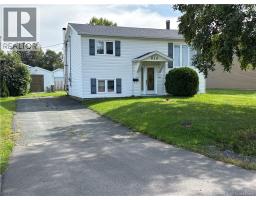
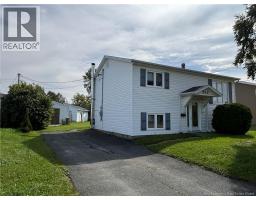
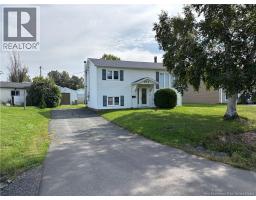
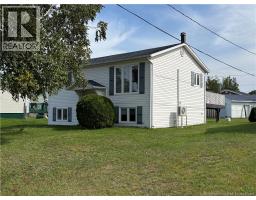
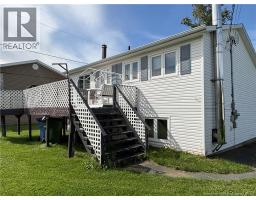
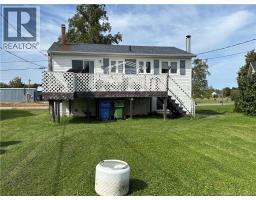
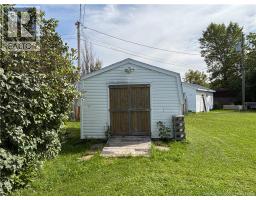
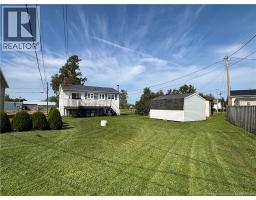
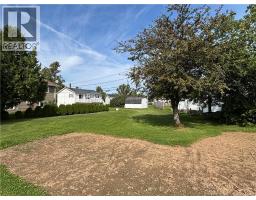
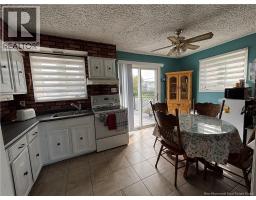
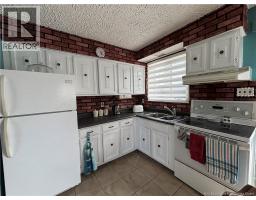
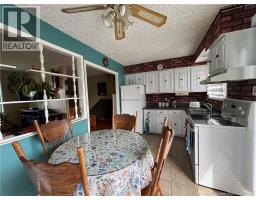
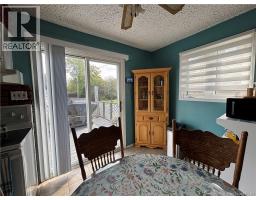
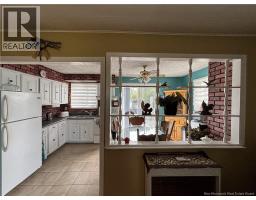
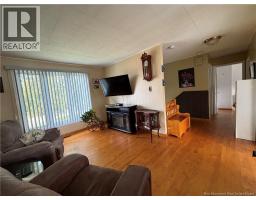
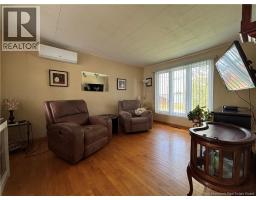
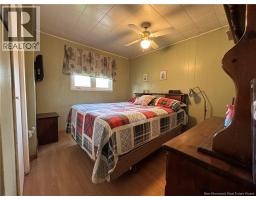
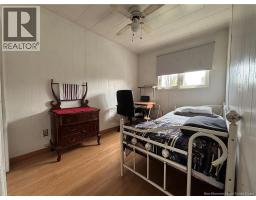
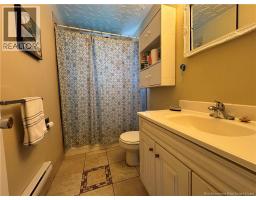
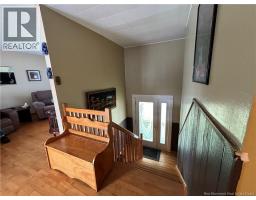
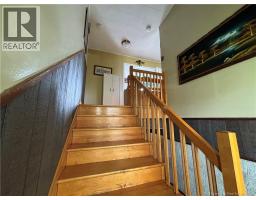
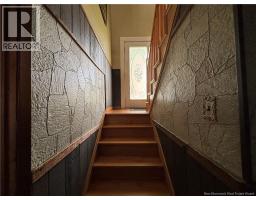
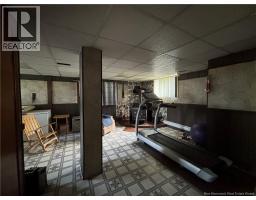
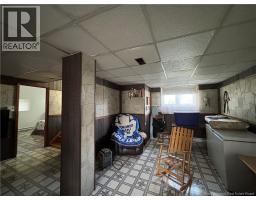
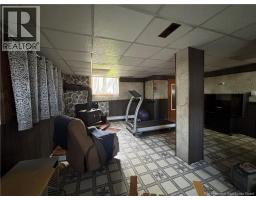
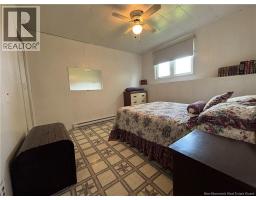
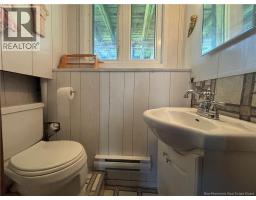
Looking for an affordable home in a convenient location? This charming 3-bedroom bungalow offers plenty of space and could be the perfect place to start your homeownership journey! Located less than 10 minutes from the city centre, this property combines convenience, value, and a spacious outdoor setting. The home sits on a well-maintained double lot and features a paved driveway with plenty of room for parking. The main floor offers a functional layout with a kitchen and dining area, two bedrooms, and a comfortable living room. The finished basement provides even more living space, featuring a large family room, an additional bedroom, a laundry room, and a convenient half bathroom. Several updates have been completed, including a new 200-amp electrical breaker panel and a heat pump, both installed in 2024. Whether you're a first-time homebuyer, looking for more space, or searching for an affordable property close to city amenities, this home is definitely worth a look! Book your private viewing today! (id:19018)
Property Details
| MLS® Number | NB147588 |
| Property Type | Single Family |
| Features | Balcony/deck/patio |
| Structure | Shed |
Building
| Bathroom Total | 2 |
| Bedrooms Above Ground | 2 |
| Bedrooms Below Ground | 1 |
| Bedrooms Total | 3 |
| Architectural Style | Raised Bungalow, 2 Level |
| Construction Style Attachment | Detached |
| Cooling Type | Heat Pump |
| Exterior Finish | Vinyl |
| Flooring Type | Ceramic, Laminate, Hardwood |
| Foundation Type | Concrete |
| Half Bath Total | 1 |
| Heating Fuel | Electric, Wood |
| Heating Type | Baseboard Heaters, Heat Pump, Stove |
| Stories Total | 1 |
| Size Interior | 1,792 Sqft |
| Total Finished Area | 1792 Sqft |
| Type | House |
| Utility Water | Municipal Water |
Land
| Access Type | Year-round Access, Public Road |
| Acreage | No |
| Sewer | Municipal Sewage System |
| Size Irregular | 1161 |
| Size Total | 1161 M2 |
| Size Total Text | 1161 M2 |
Rooms
| Level | Type | Length | Width | Dimensions |
|---|---|---|---|---|
| Basement | Laundry Room | 11'1'' x 10'5'' | ||
| Basement | 2pc Bathroom | 4'3'' x 3'1'' | ||
| Basement | Bedroom | 10'5'' x 10'3'' | ||
| Basement | Family Room | 21'7'' x 10'9'' | ||
| Main Level | Bedroom | 11'8'' x 7'7'' | ||
| Main Level | Bedroom | 10'8'' x 9'6'' | ||
| Main Level | Bath (# Pieces 1-6) | 8'6'' x 4'6'' | ||
| Main Level | Living Room | 14'4'' x 10'9'' | ||
| Main Level | Kitchen/dining Room | 15'5'' x 8'6'' |
https://www.realtor.ca/real-estate/30257131/810-couture-street-bathurst
Contact Us
Contact us for more information

The trademarks REALTOR®, REALTORS®, and the REALTOR® logo are controlled by The Canadian Real Estate Association (CREA) and identify real estate professionals who are members of CREA. The trademarks MLS®, Multiple Listing Service® and the associated logos are owned by The Canadian Real Estate Association (CREA) and identify the quality of services provided by real estate professionals who are members of CREA. The trademark DDF® is owned by The Canadian Real Estate Association (CREA) and identifies CREA's Data Distribution Facility (DDF®)
October 05 2026 06:12:08
Saint John Real Estate Board Inc
