81 Burlington Moncton, New Brunswick E1E 1Z4
$289,900
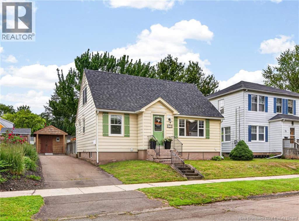
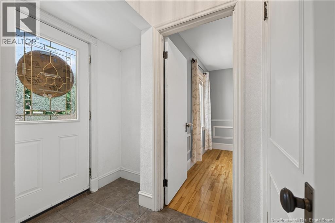
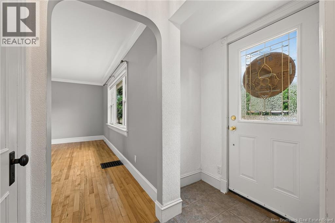
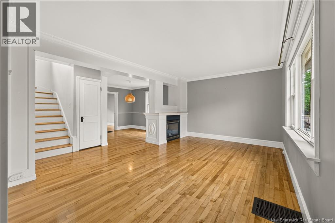
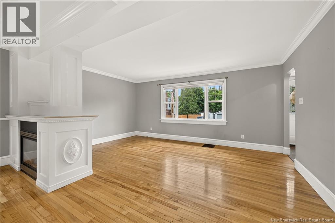
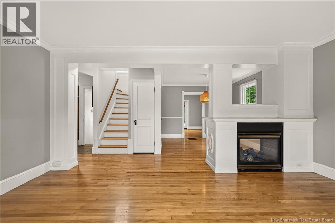
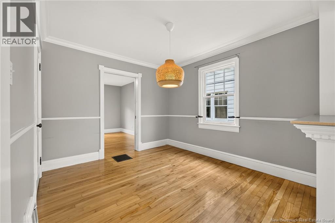
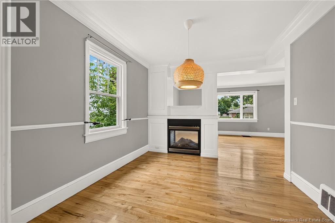
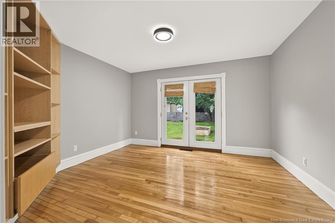
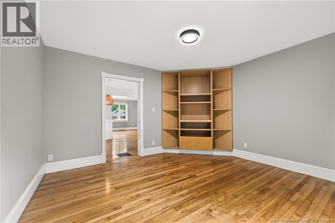
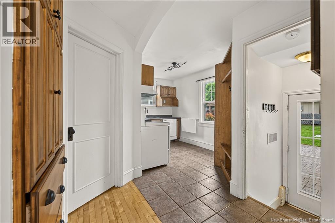
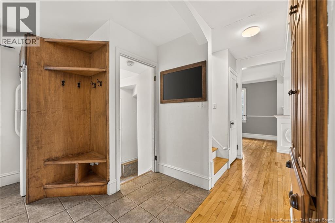
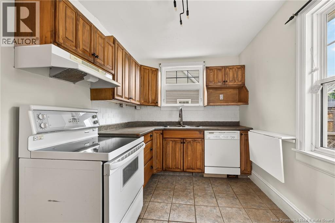
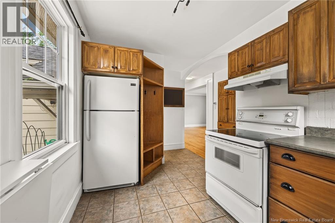
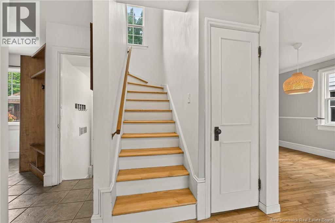
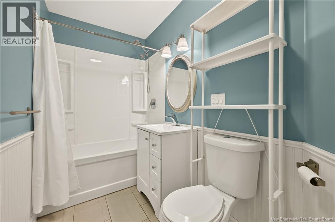
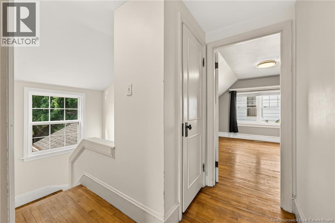
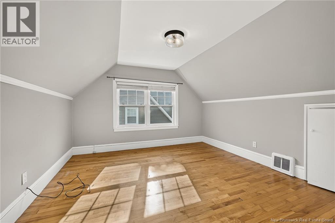
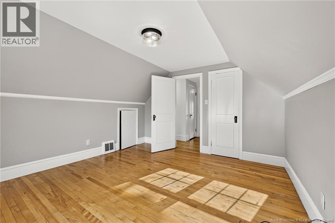
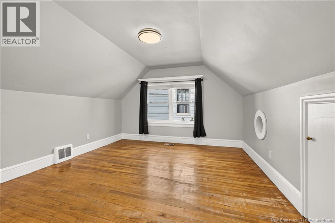
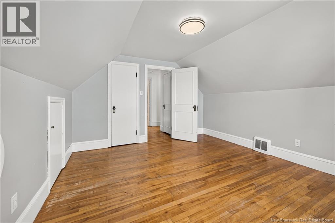
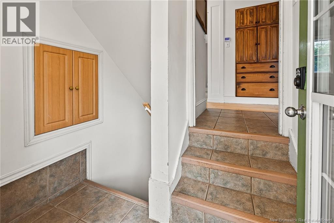
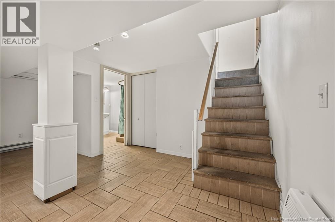
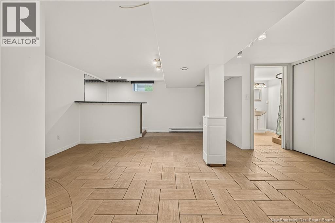
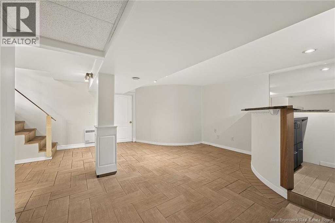
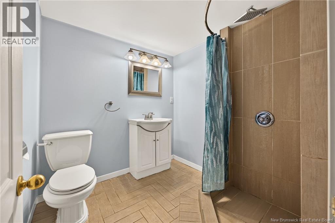
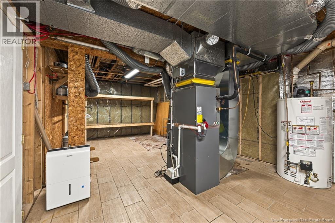
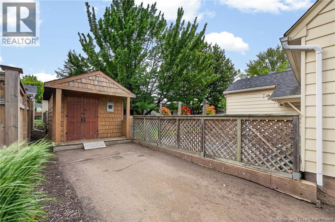
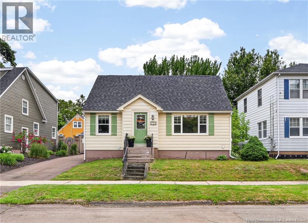
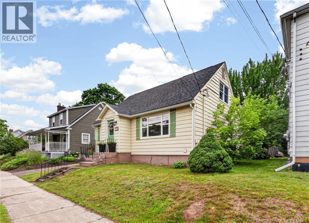
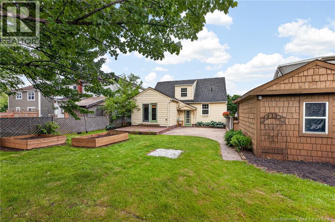
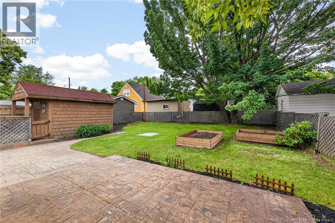
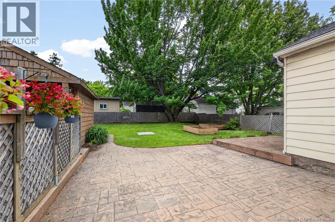
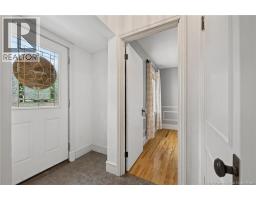
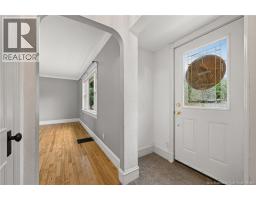
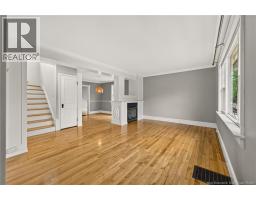
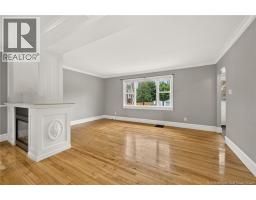
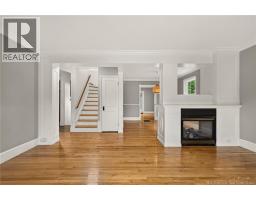
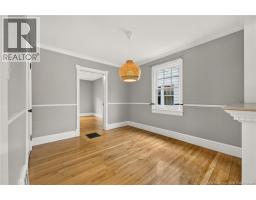
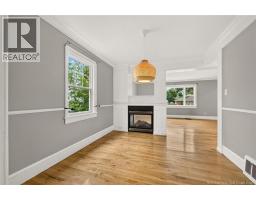
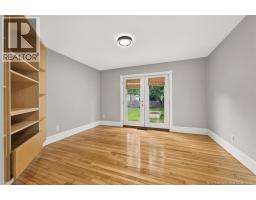
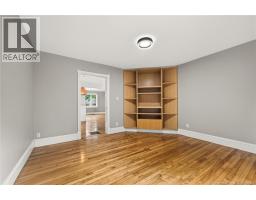
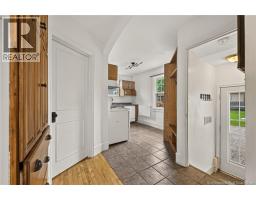
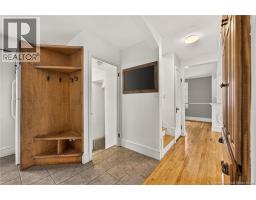
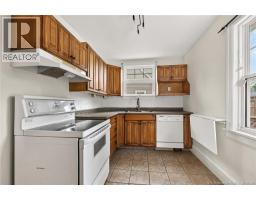
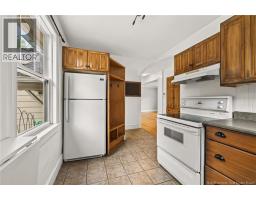
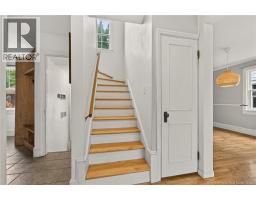
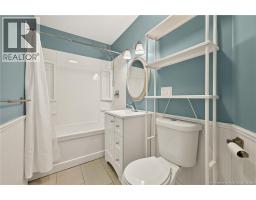
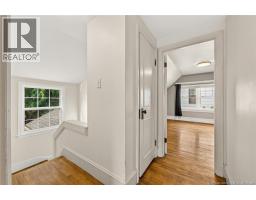
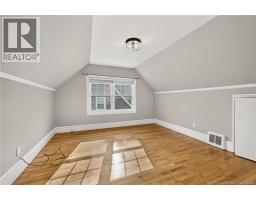
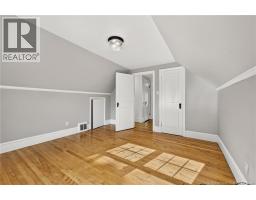
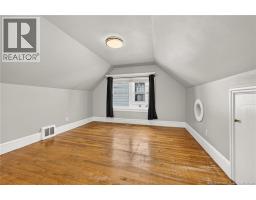
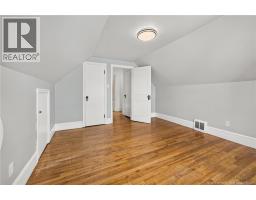
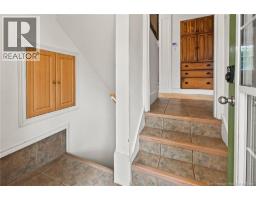
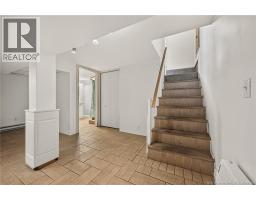
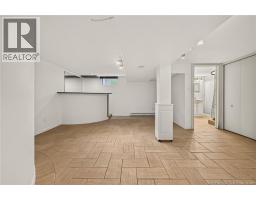
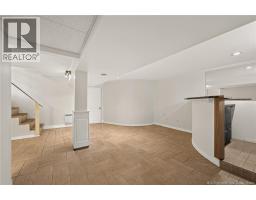
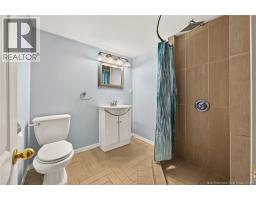
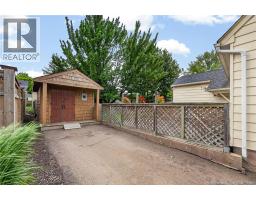
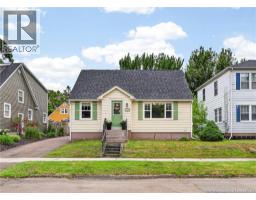
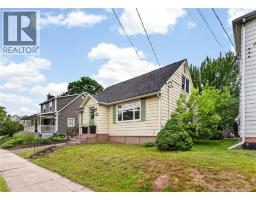
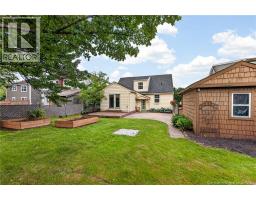
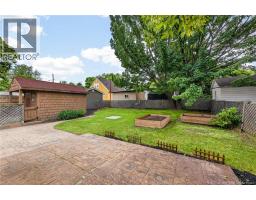
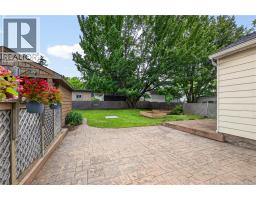
Welcome to 81 Burlington Avenue, where one of Monctons most loved neighbourhoods becomes part of your everyday life. Nestled in the heart of the Old West End, youre within walking distance of downtown, cafés, restaurants, entertainment, parks and neighbourhood strolls that remind you why people rarely leave once they move here. Inside, this sweet 1½-storey home offers a surprisingly flexible layout. The spacious living room is warmed by a beautiful double-sided fireplace shared with the dining room, creating a cozy focal point for both spaces. The main floor also features a full bath, plus two additional rooms that can be used as bedrooms, a home office, a den, or a playroom, to suit your lifestyle. The kitchen may be modest in size, but it overlooks the real showstopper: a semi-private, fully fenced backyard complete with raised garden boxes, mature trees, patio space and the cutest storage shed youll probably ever own. Upstairs, youll find two comfortable bedrooms, while the mostly finished basement adds a family room with a dry bar, a second full bath and plenty of storage. A home with character, flexibility, and a neighbourhood youll love coming home to. QUICK CLOSING AVAILABLE! (id:19018)
Property Details
| MLS® Number | NB143360 |
| Property Type | Single Family |
| Amenities Near By | Recreation Nearby, Public Transit, Shopping |
| Features | Level Lot, Treed |
| Structure | Shed |
Building
| Bathroom Total | 2 |
| Bedrooms Above Ground | 3 |
| Bedrooms Total | 3 |
| Exterior Finish | Aluminum Siding |
| Flooring Type | Ceramic, Hardwood |
| Foundation Type | Concrete |
| Heating Fuel | Natural Gas |
| Heating Type | Forced Air |
| Stories Total | 2 |
| Size Interior | 881 Sqft |
| Total Finished Area | 881 Sqft |
| Type | House |
| Utility Water | Municipal Water |
Land
| Access Type | Year-round Access, Public Road |
| Acreage | No |
| Fence Type | Fully Fenced |
| Land Amenities | Recreation Nearby, Public Transit, Shopping |
| Landscape Features | Landscaped |
| Sewer | Municipal Sewage System |
| Size Irregular | 462 |
| Size Total | 462 M2 |
| Size Total Text | 462 M2 |
Rooms
| Level | Type | Length | Width | Dimensions |
|---|---|---|---|---|
| Second Level | Bedroom | 11'10'' x 11'9'' | ||
| Second Level | Bedroom | 12'7'' x 11'9'' | ||
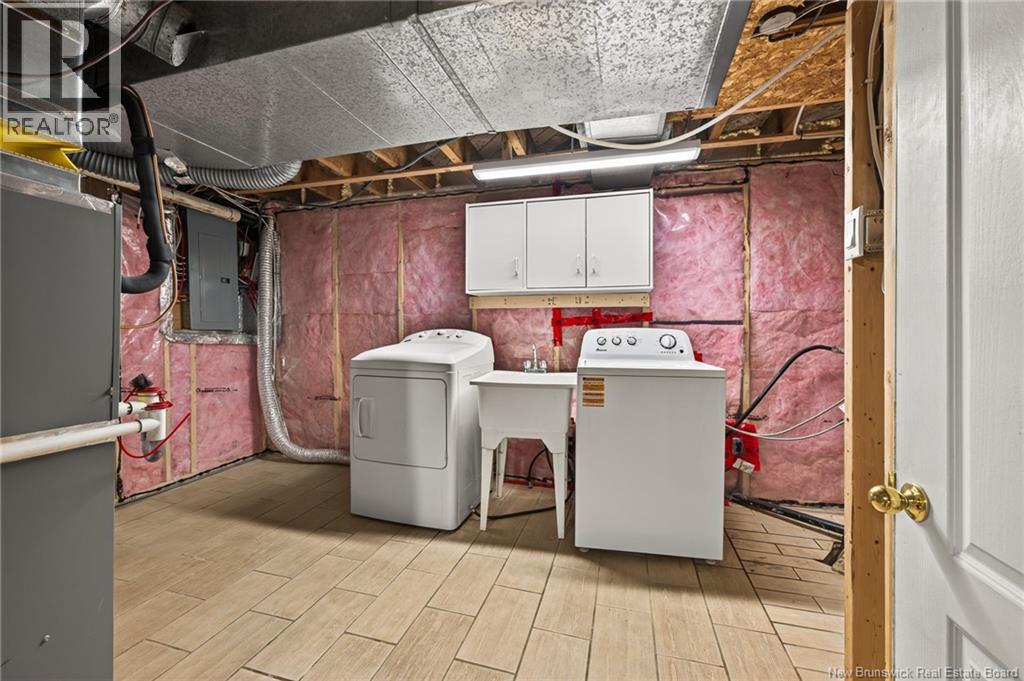
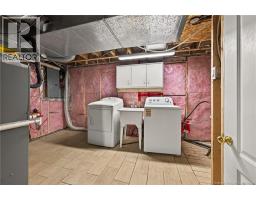
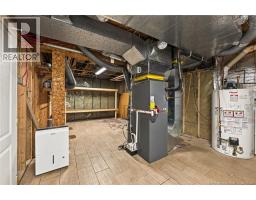
| Basement | Utility Room | 12'0'' x 21'0'' | ||
| Basement | 3pc Bathroom | X | ||
| Basement | Family Room | 29'4'' x 21'4'' | ||
| Main Level | Office | 12'0'' x 13'0'' | ||
| Main Level | Bedroom | 9'10'' x 9'9'' | ||
| Main Level | 3pc Bathroom | X | ||
| Main Level | Kitchen | 11'9'' x 7'8'' | ||
| Main Level | Dining Room | 10'5'' x 9'9'' | ||
| Main Level | Living Room | 10'5'' x 16'11'' |
https://www.realtor.ca/real-estate/29994393/81-burlington-moncton
Contact Us
Contact us for more information

The trademarks REALTOR®, REALTORS®, and the REALTOR® logo are controlled by The Canadian Real Estate Association (CREA) and identify real estate professionals who are members of CREA. The trademarks MLS®, Multiple Listing Service® and the associated logos are owned by The Canadian Real Estate Association (CREA) and identify the quality of services provided by real estate professionals who are members of CREA. The trademark DDF® is owned by The Canadian Real Estate Association (CREA) and identifies CREA's Data Distribution Facility (DDF®)
July 06 2026 06:13:15
Saint John Real Estate Board Inc
