8 Spring Drive Saint John, New Brunswick E2N 1P2
$179,900
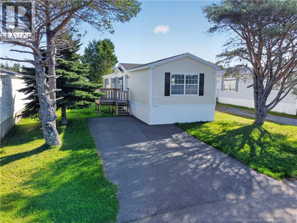
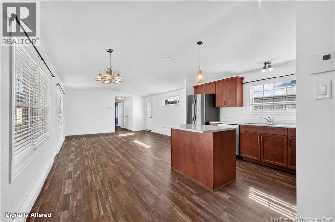
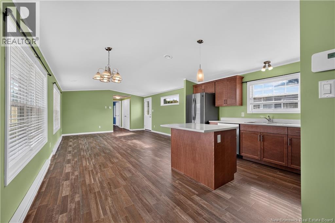
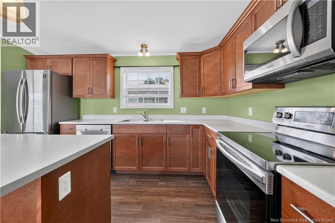
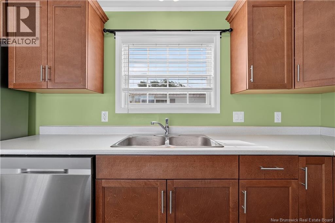
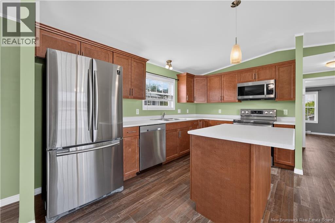
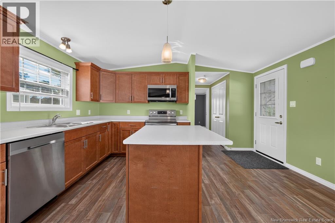
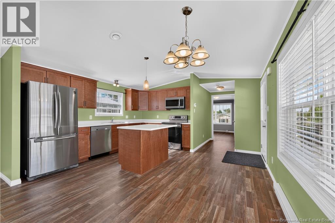
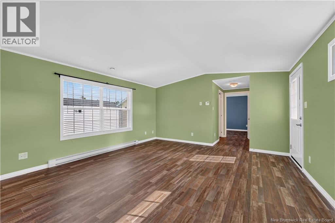
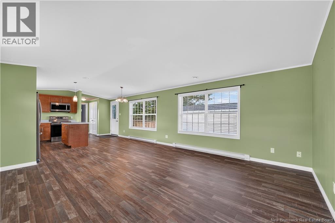
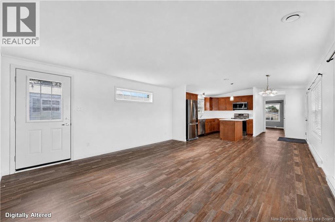
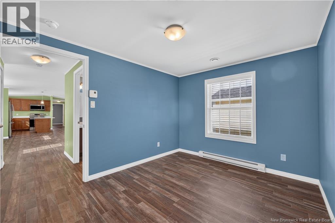
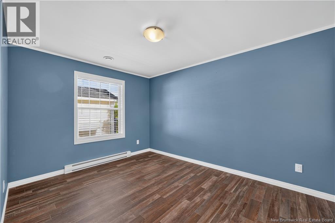
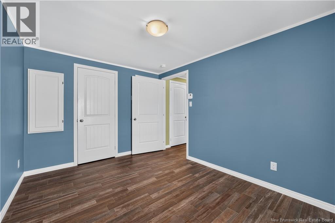
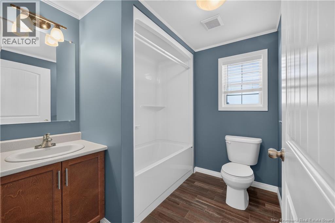
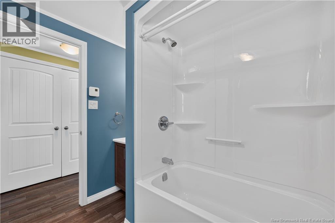
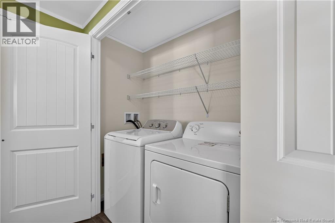
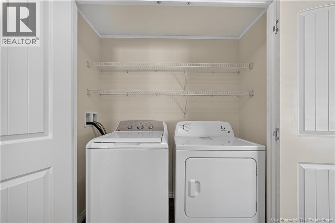
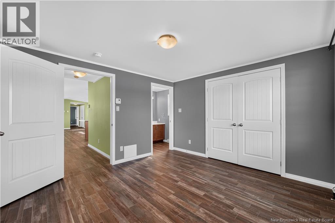
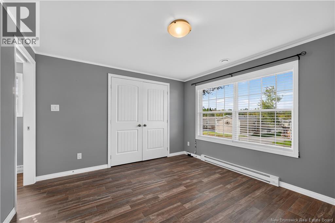
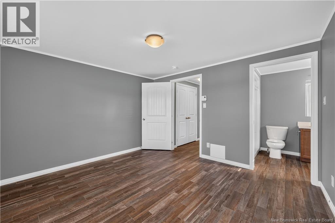
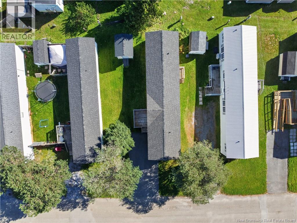
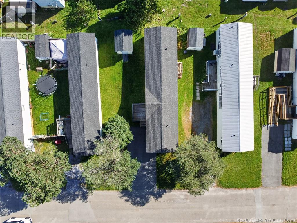
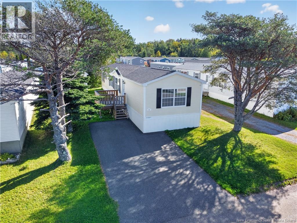
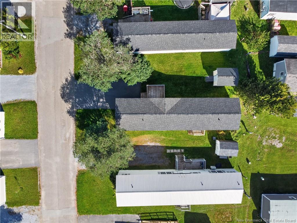
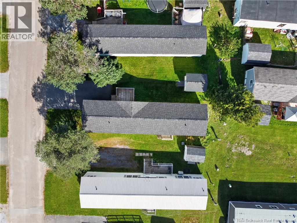
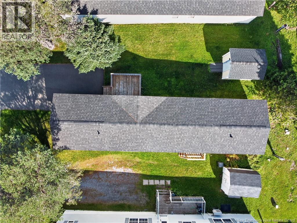
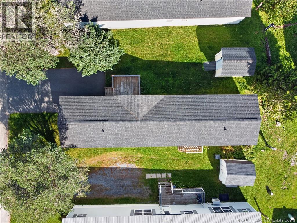
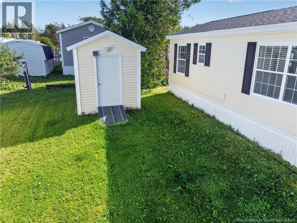
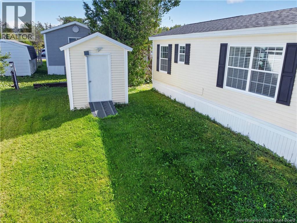
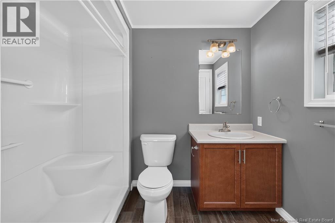
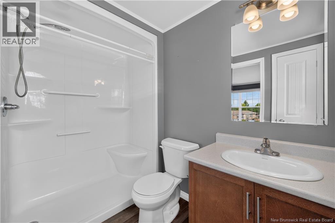
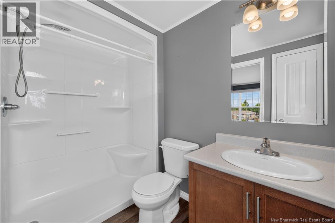
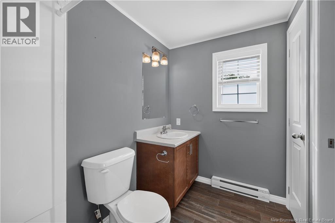
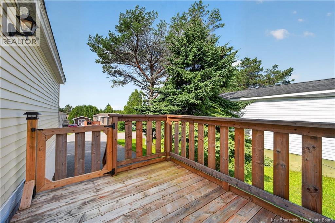
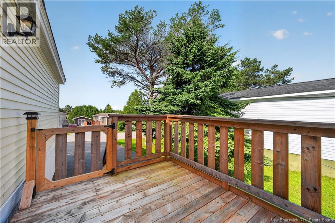
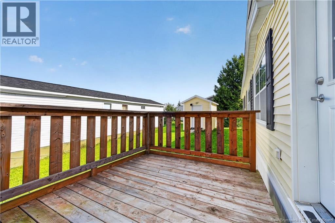
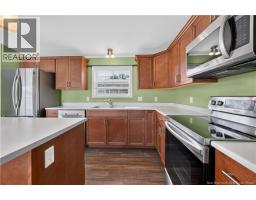
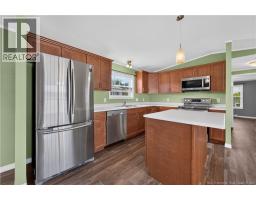
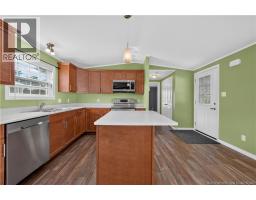
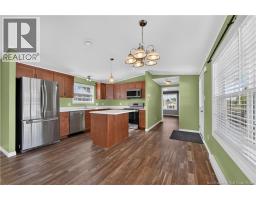
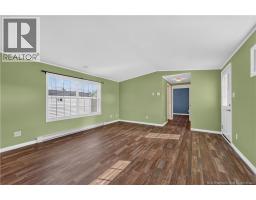
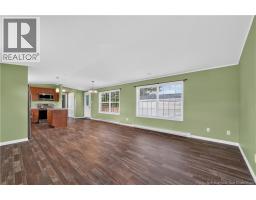
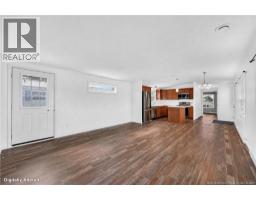
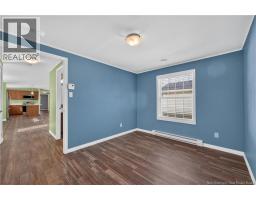
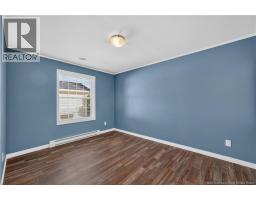
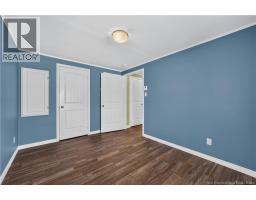
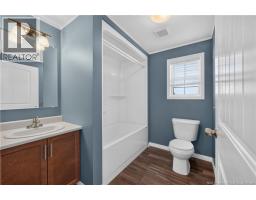
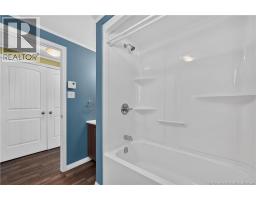
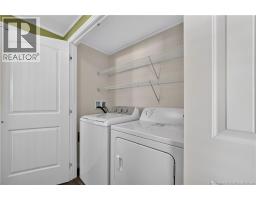
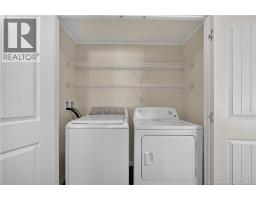
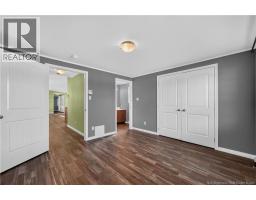
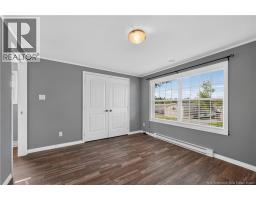
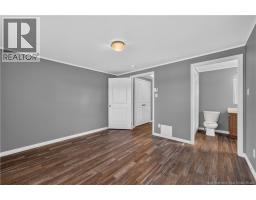
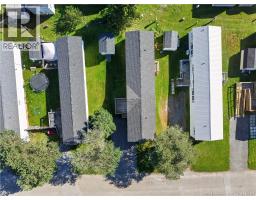
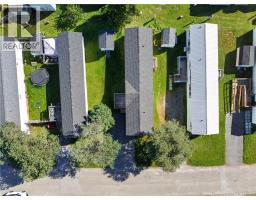
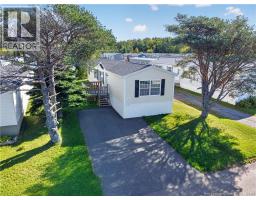
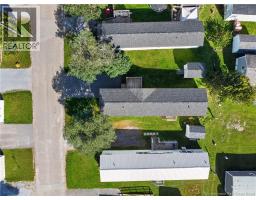
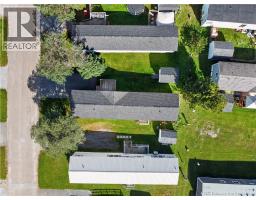
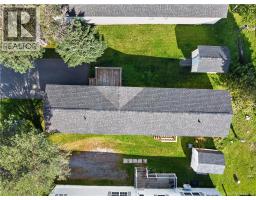
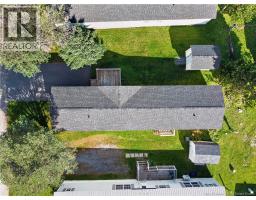
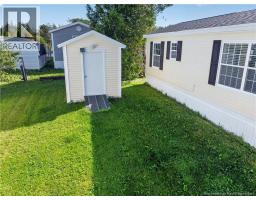
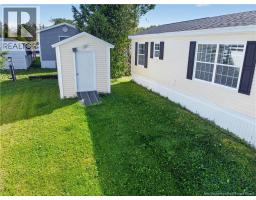
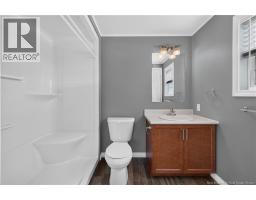
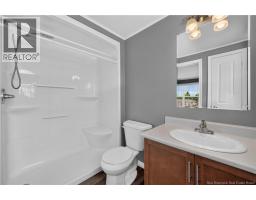
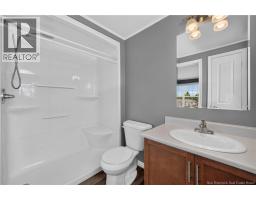
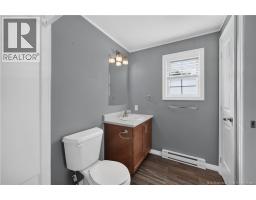
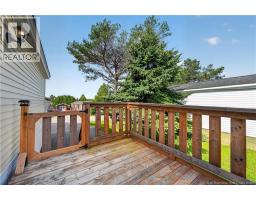
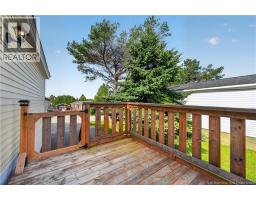
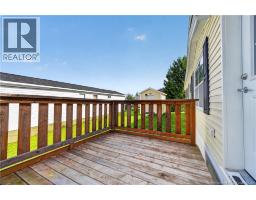
Welcome to 8 Spring Dr, a like-new 2020 mini home tucked into the Latimore Lake Park community in East Saint John. This is single-level living at its best: 1,040 sq ft, 2 bedrooms, 2 bathrooms, all on one floor inside. The location is the real win here. You're minutes from shopping, schools, and the highway, but the second you pull into this quiet neighbourhood, the city noise disappears. Bus service runs right through the community, and you've got Little River Reservoir Park, ""The Rez,"" close by for the outdoor days. Inside, the layout is bright and efficient, built for easy living, not maintenance headaches. Step out back to your deck, perfect for morning coffee or evening wind-down. Community water and sewer, high-speed internet, and a home warranty still in effect round it out. Mini home living isn't a compromise. It's a lifestyle. Call your favorite REALTOR® and come see why. (id:19018)
Property Details
| MLS® Number | NB147699 |
| Property Type | Single Family |
| Amenities Near By | Public Transit, Shopping |
| Equipment Type | None |
| Features | Balcony/deck/patio |
| Rental Equipment Type | None |
| Road Type | Paved Road |
| Structure | Shed |
Building
| Bathroom Total | 2 |
| Bedrooms Above Ground | 2 |
| Bedrooms Total | 2 |
| Basement Type | None |
| Constructed Date | 2020 |
| Construction Style Attachment | Detached |
| Cooling Type | Air Exchanger |
| Exterior Finish | Vinyl |
| Foundation Type | Block, Concrete, Pillars & Posts |
| Heating Fuel | Electric |
| Heating Type | Baseboard Heaters |
| Size Interior | 1,040 Sqft |
| Total Finished Area | 1040 Sqft |
| Type | House |
| Utility Water | Community Water System, Well |
Land
| Access Type | Year-round Access, Road Access, Private Road |
| Acreage | No |
| Land Amenities | Public Transit, Shopping |
Rooms
| Level | Type | Length | Width | Dimensions |
|---|---|---|---|---|
| Main Level | Ensuite | 5'6'' x 5'5'' | ||
| Main Level | Primary Bedroom | 12'5'' x 11'4'' | ||
| Main Level | Kitchen/dining Room | 14'9'' x 13'2'' | ||
| Main Level | Living Room | 14'9'' x 13'2'' | ||
| Main Level | Bath (# Pieces 1-6) | 6'7'' x 7'9'' | ||
| Main Level | Bedroom | 9'4'' x 12'2'' |
https://www.realtor.ca/real-estate/30279016/8-spring-drive-saint-john
Contact Us
Contact us for more information

The trademarks REALTOR®, REALTORS®, and the REALTOR® logo are controlled by The Canadian Real Estate Association (CREA) and identify real estate professionals who are members of CREA. The trademarks MLS®, Multiple Listing Service® and the associated logos are owned by The Canadian Real Estate Association (CREA) and identify the quality of services provided by real estate professionals who are members of CREA. The trademark DDF® is owned by The Canadian Real Estate Association (CREA) and identifies CREA's Data Distribution Facility (DDF®)
September 15 2026 01:11:52
Saint John Real Estate Board Inc
