8 Rochefort Street Dieppe, New Brunswick E1A 6S4
$499,900
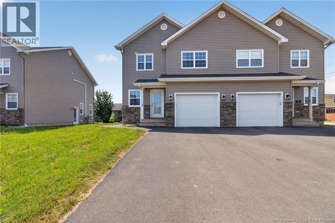
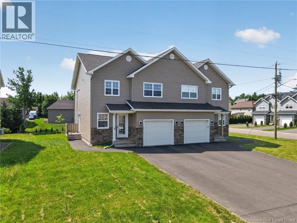
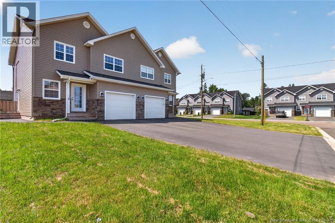
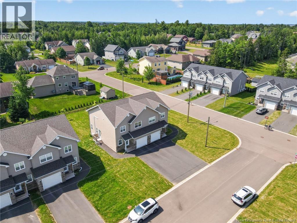
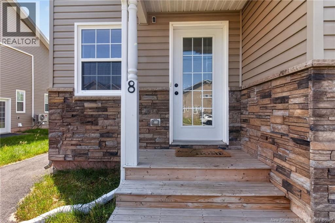
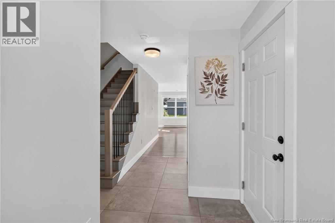
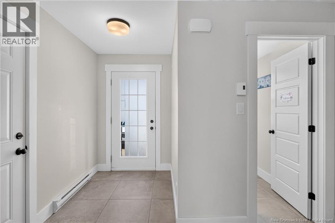
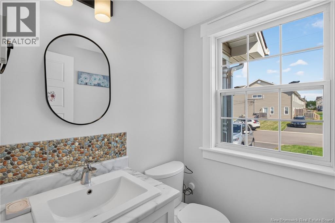
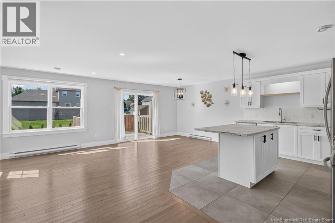
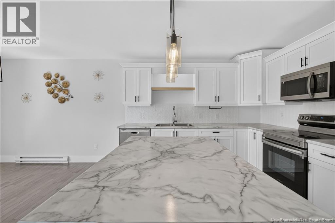
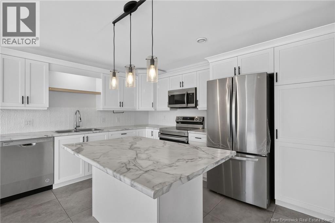
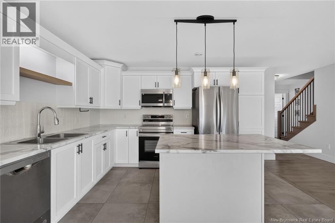
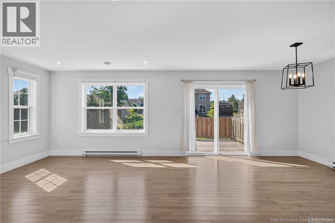
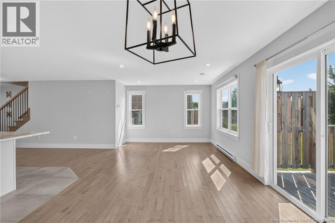
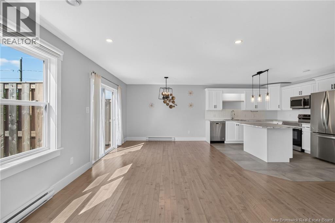
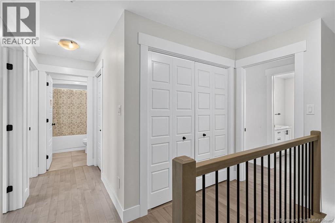
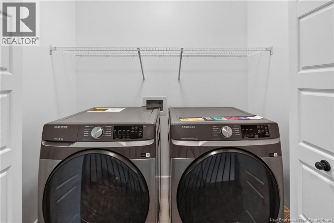
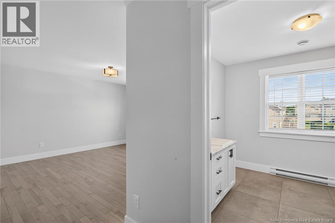
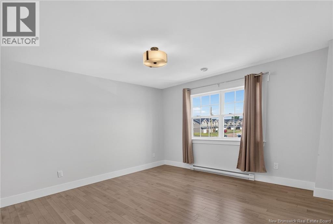
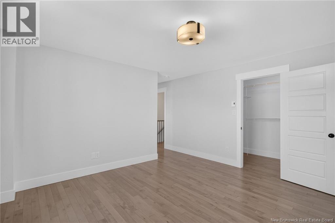
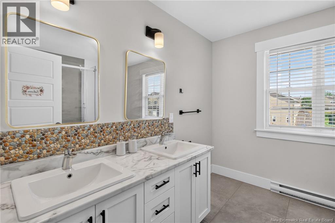
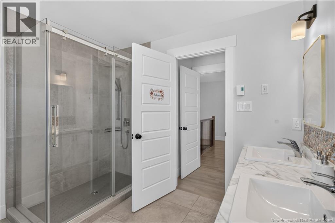
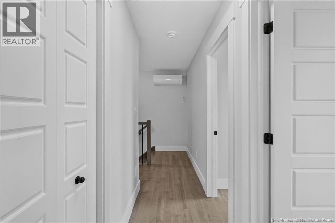
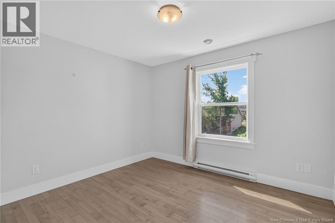
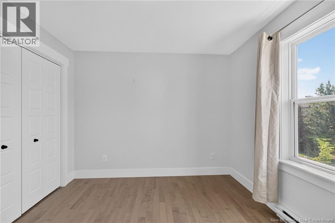
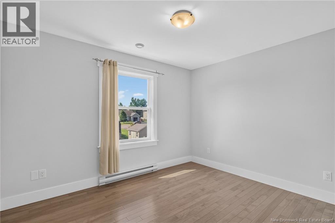
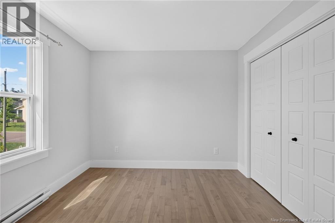
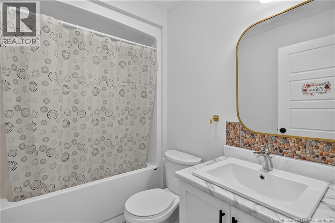
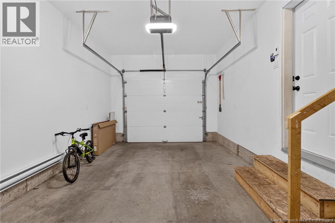
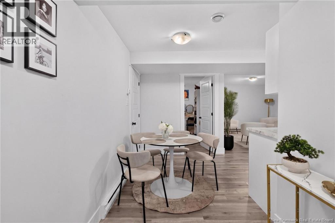
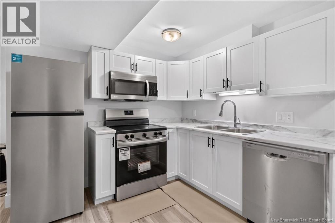
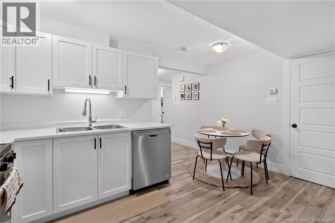
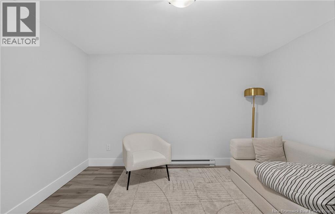
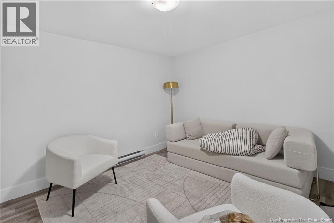
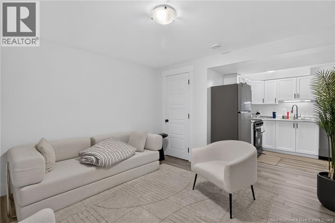
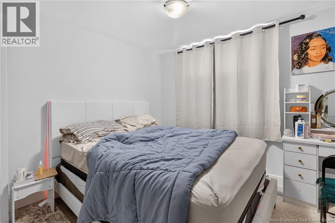
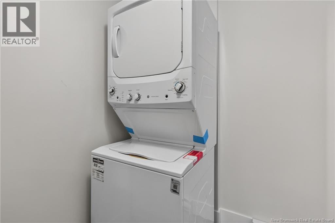
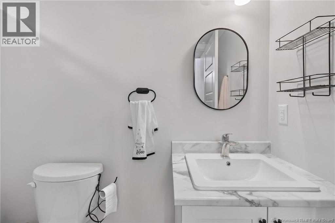
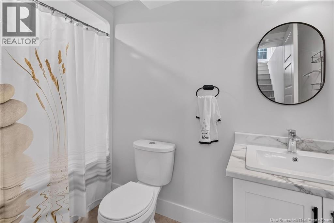
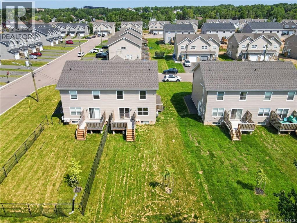
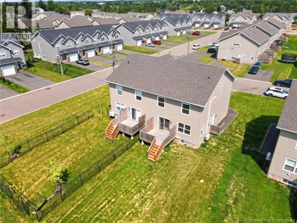
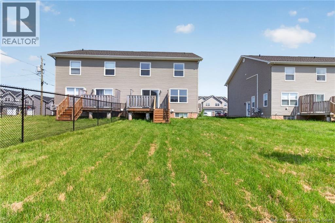
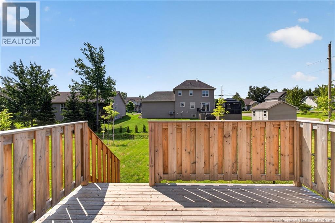
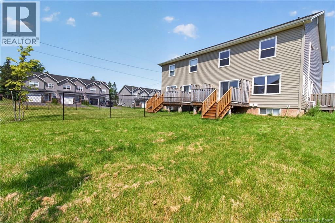
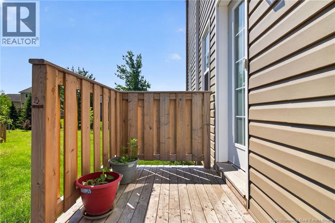
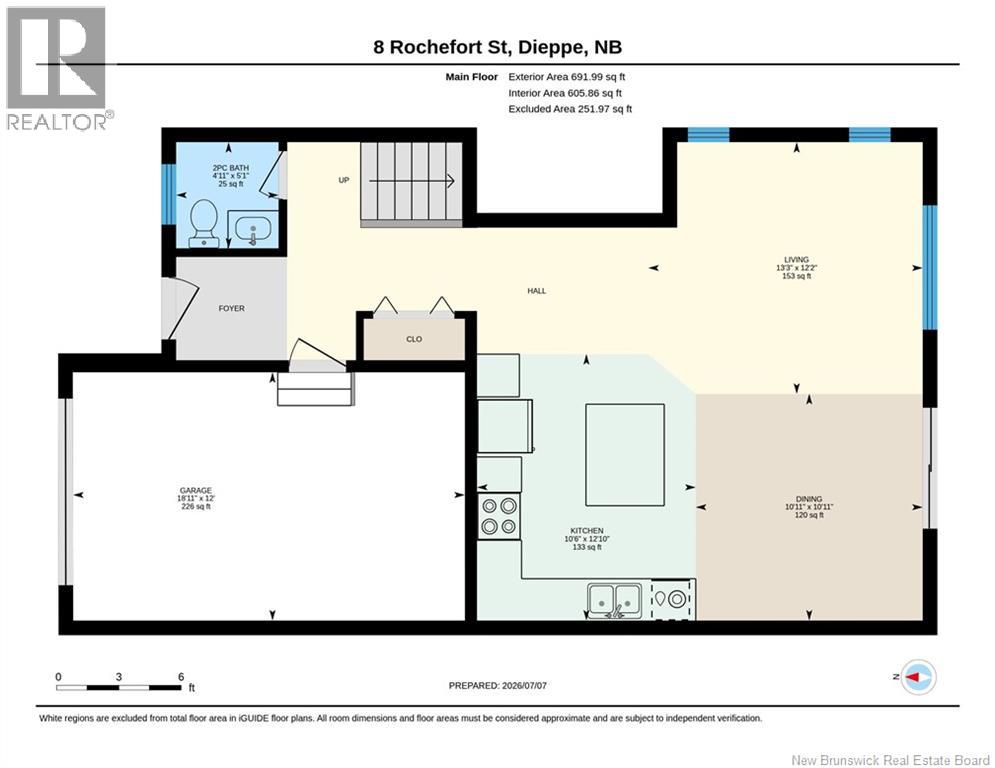
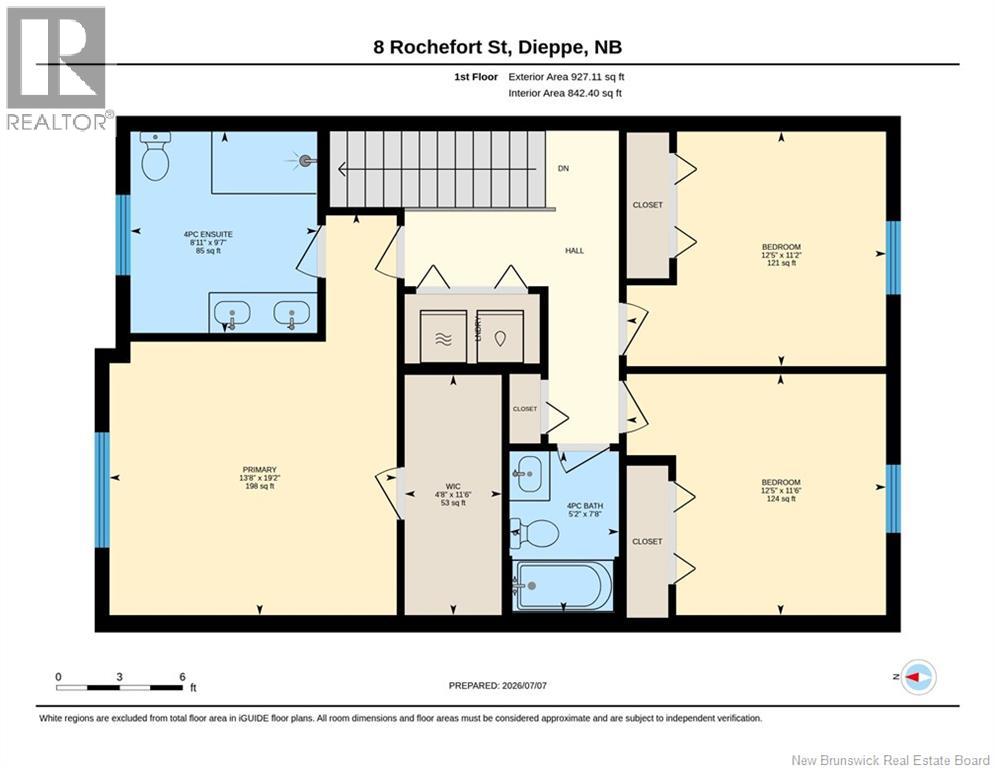
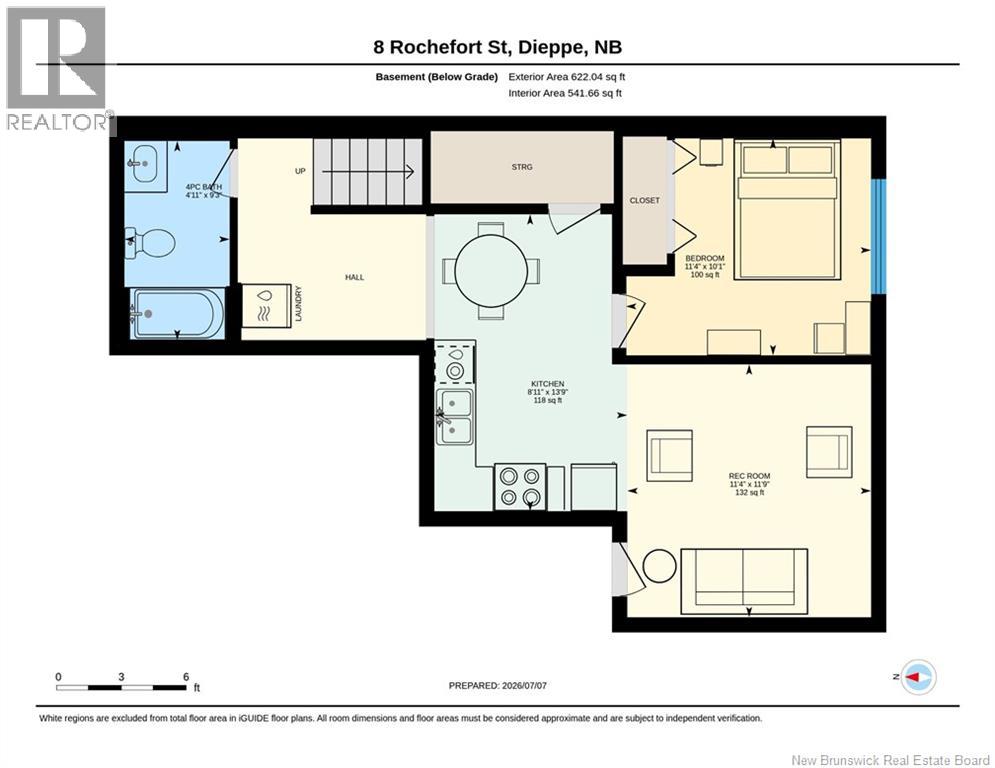
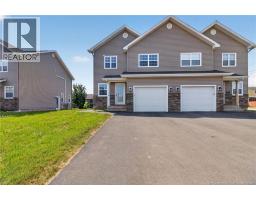
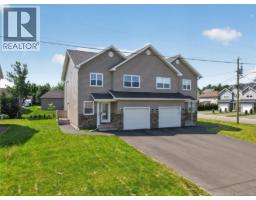
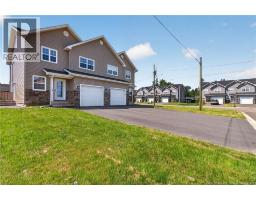
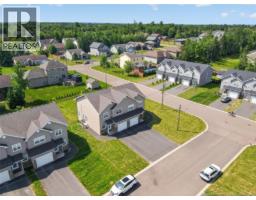
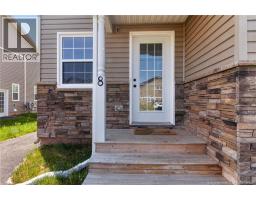
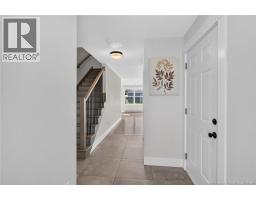
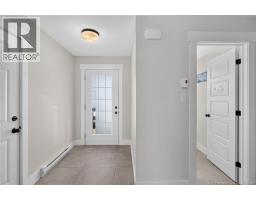
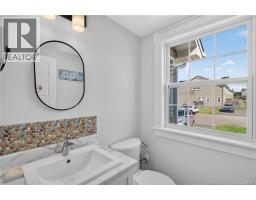
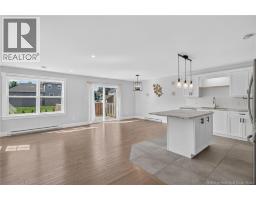
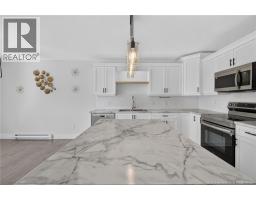
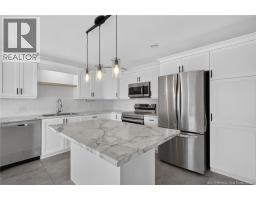
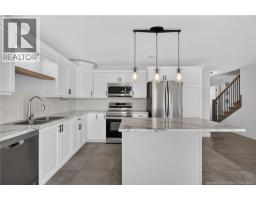
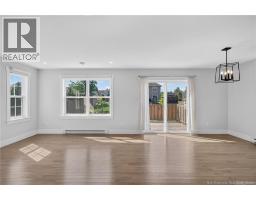
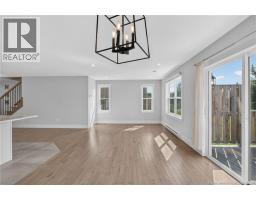
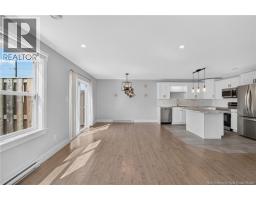
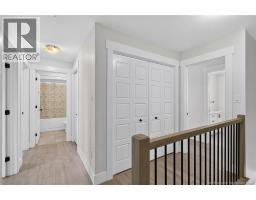
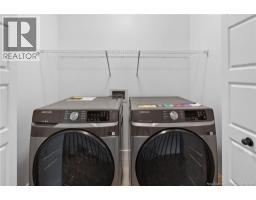
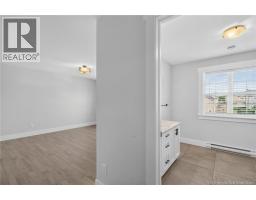
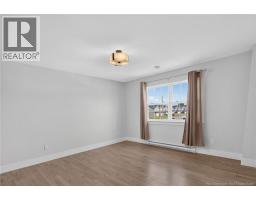
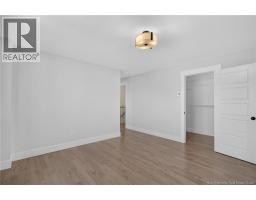
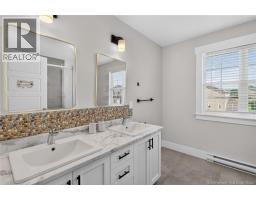
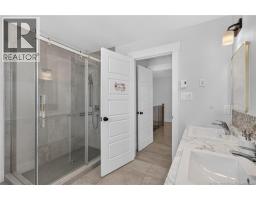
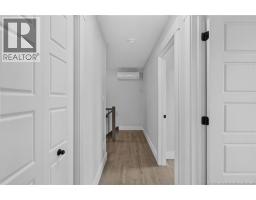
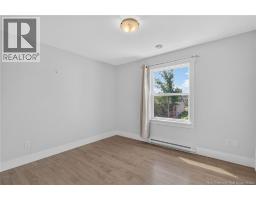
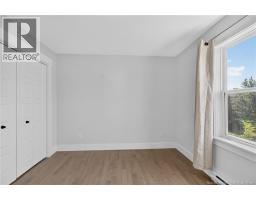
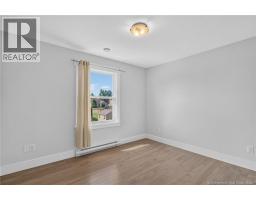
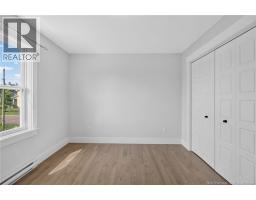
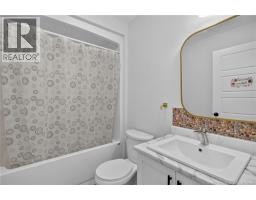
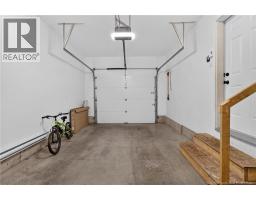
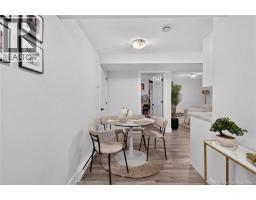
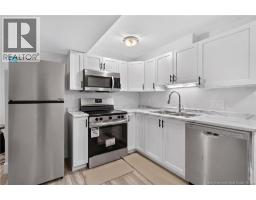
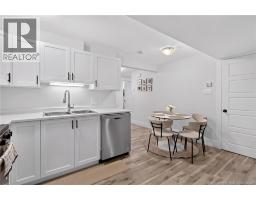
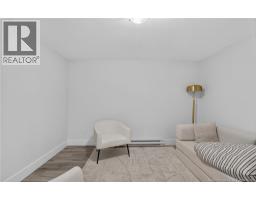
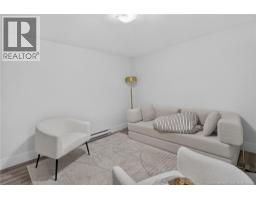
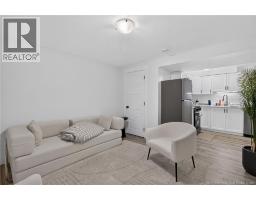
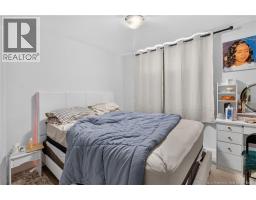
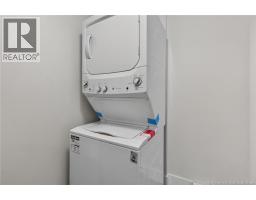
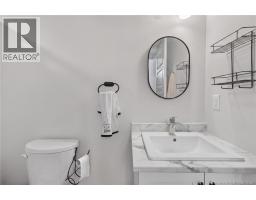
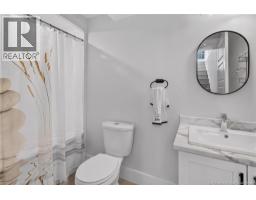
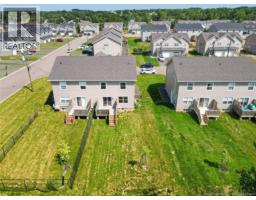
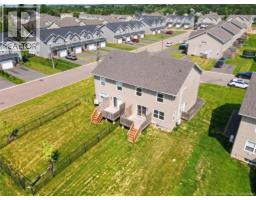
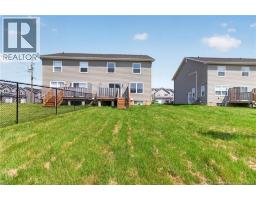
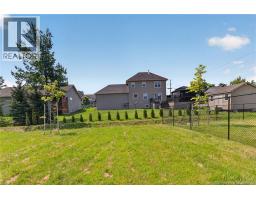
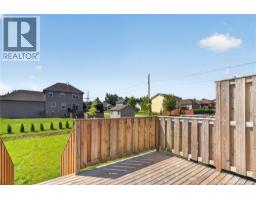
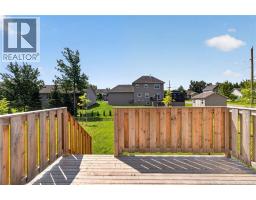
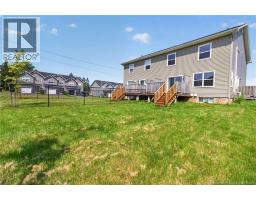
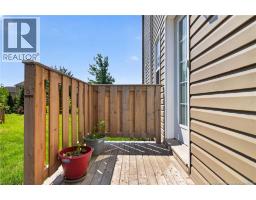
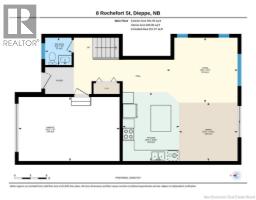
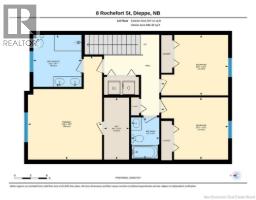
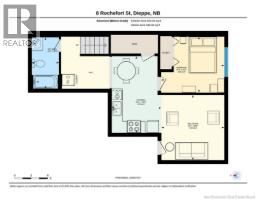
Welcome to 08 Rochefort, a stunning modern semi-detached home in one of Dieppe's desirable neighbourhoods. Built in 2024, this beautifully finished property offers contemporary design, quality craftsmanship, and the added benefit of a legal 1-bedroom basement apartment - an excellent opportunity for rental income or multigenerational living. The main level welcomes you with a spacious foyer offering direct access to the attached garage. The bright open-concept layout seamlessly connects the living room, dining area, and modern kitchen, featuring a large centre island, stylish cabinetry, contemporary light fixtures, and pot lights throughout. A convenient 2-piece powder room completes this level. Upstairs, you'll find a mini-split heat pump providing year-round comfort, along with three generously sized bedrooms. The spacious primary suite features a walk-in closet and a luxurious 4-piece ensuite with dual sinks, a custom tiled shower, and modern finishes. Two additional bedrooms share a well-appointed 4-piece family bathroom with a tub/shower combination. A conveniently located second-floor laundry closet adds everyday functionality. The fully finished basement offers a legal 1-bedroom apartment with its own private side entrance, making it ideal for generating rental income or accommodating extended family. The apartment includes its own kitchen, living area, bedroom, laundry hookups, HRV system, fire-rated construction, and enhanced soundproofing between floors for added comfort and privacy. Whether you're looking for a stylish family home or an excellent investment opportunity with built-in rental income, 08 Rochefort offers exceptional value, modern comfort, and outstanding versatility. (id:19018)
Open House
This property has open houses!
6:00 pm
Ends at:8:00 pm
2:00 pm
Ends at:4:00 pm
1:00 pm
Ends at:3:00 pm
Property Details
| MLS® Number | NB143492 |
| Property Type | Single Family |
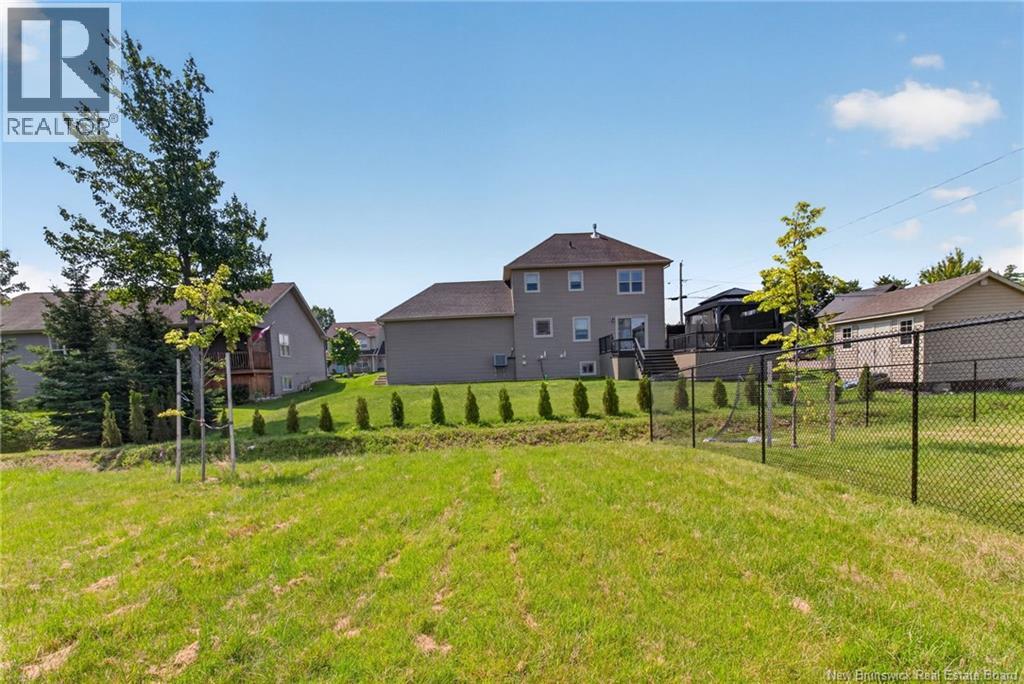
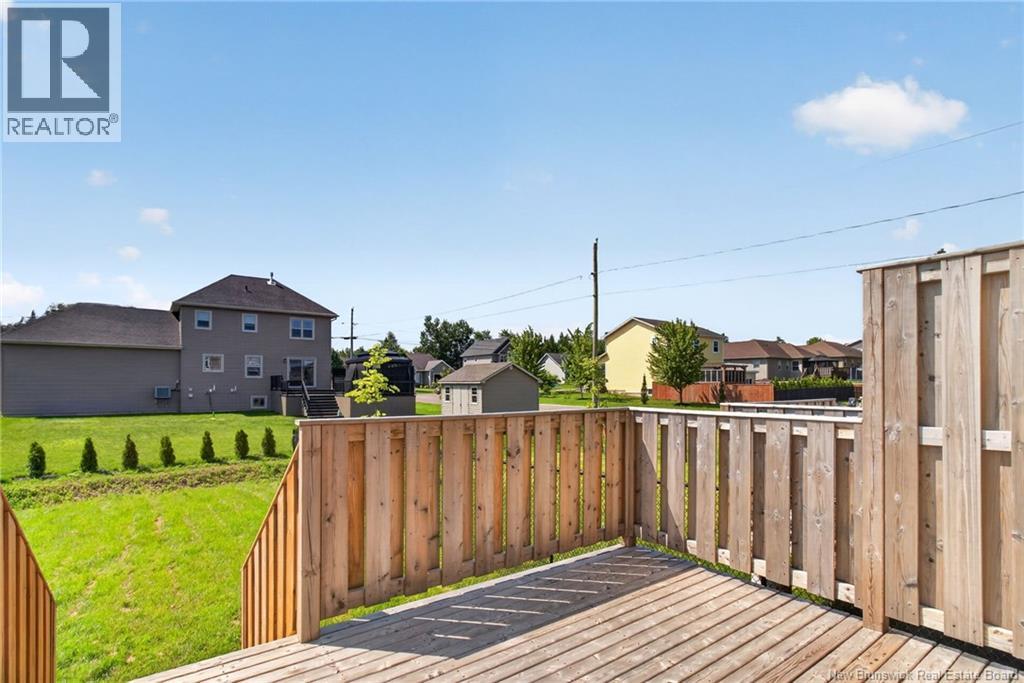
| Features | Balcony/deck/patio |
Building
| Bathroom Total | 4 |
| Bedrooms Above Ground | 3 |
| Bedrooms Below Ground | 1 |
| Bedrooms Total | 4 |
| Constructed Date | 2024 |
| Cooling Type | Heat Pump, Air Exchanger |
| Exterior Finish | Vinyl |
| Flooring Type | Ceramic, Hardwood |
| Foundation Type | Concrete |
| Half Bath Total | 1 |
| Heating Fuel | Electric |
| Heating Type | Baseboard Heaters, Heat Pump |
| Stories Total | 2 |
| Size Interior | 1,989 Sqft |
| Total Finished Area | 1989 Sqft |
| Utility Water | Municipal Water |
Parking
| Attached Garage | |
| Garage | |
| Inside Entry |
Land
| Acreage | No |
| Sewer | Municipal Sewage System |
| Size Irregular | 472.8 |
| Size Total | 472.8 M2 |
| Size Total Text | 472.8 M2 |
Rooms
| Level | Type | Length | Width | Dimensions |
|---|---|---|---|---|
| Second Level | Other | 11'6'' x 4'8'' | ||
| Second Level | Primary Bedroom | 19'2'' x 13'8'' | ||
| Second Level | Bedroom | 11'6'' x 12'5'' | ||
| Second Level | Bedroom | 11'2'' x 12'5'' | ||
| Second Level | 4pc Bathroom | 7'8'' x 5'2'' | ||
| Basement | Recreation Room | 11'9'' x 11'4'' | ||
| Basement | Kitchen | 13'9'' x 8'11'' | ||
| Basement | Bedroom | 10'1'' x 11'4'' | ||
| Basement | 4pc Bathroom | 9'3'' x 4'11'' | ||
| Main Level | Living Room | 12'2'' x 13'3'' | ||
| Main Level | Kitchen | 12'10'' x 10'6'' | ||
| Main Level | Dining Room | 10'11'' x 10'11'' | ||
| Main Level | 2pc Bathroom | 5'1'' x 4'11'' |
https://www.realtor.ca/real-estate/30000621/8-rochefort-street-dieppe
Contact Us
Contact us for more information

The trademarks REALTOR®, REALTORS®, and the REALTOR® logo are controlled by The Canadian Real Estate Association (CREA) and identify real estate professionals who are members of CREA. The trademarks MLS®, Multiple Listing Service® and the associated logos are owned by The Canadian Real Estate Association (CREA) and identify the quality of services provided by real estate professionals who are members of CREA. The trademark DDF® is owned by The Canadian Real Estate Association (CREA) and identifies CREA's Data Distribution Facility (DDF®)
July 07 2026 06:42:37
Saint John Real Estate Board Inc
