8 Lausanne Street Moncton, New Brunswick E1H 2Y4
$185,000
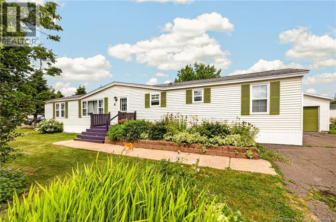
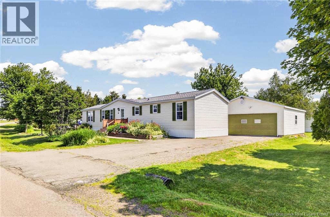
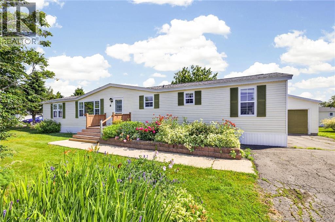
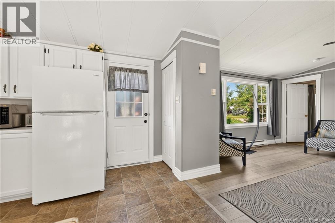
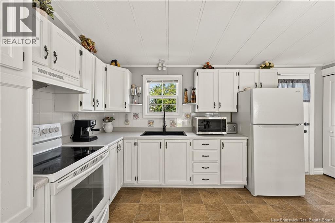
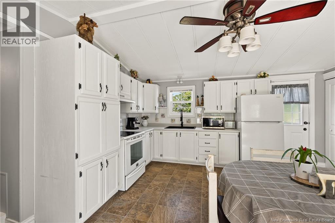
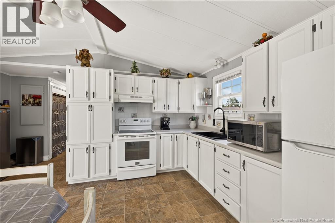
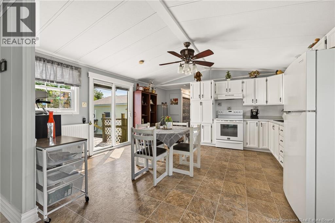
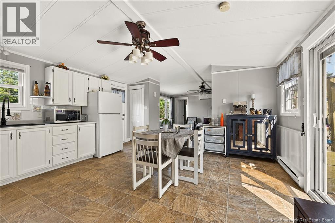
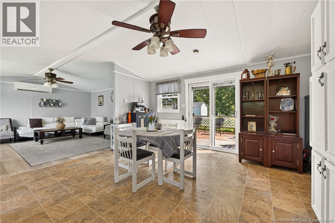
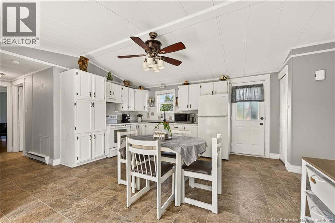
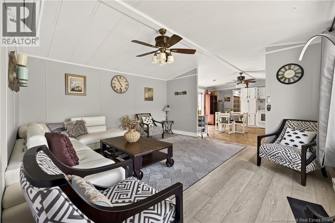
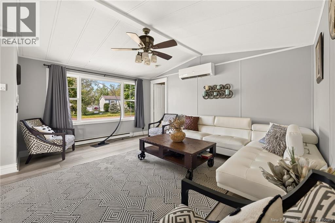
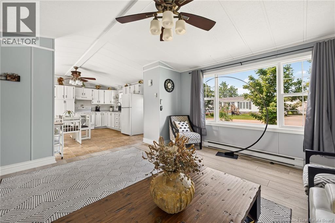
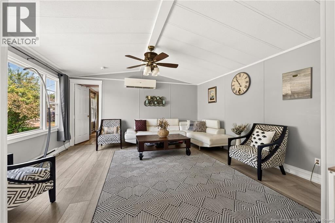
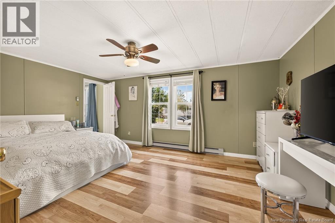
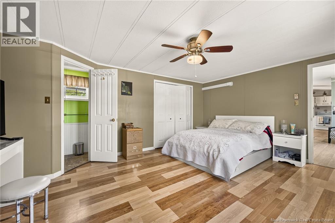
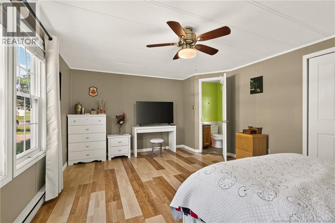
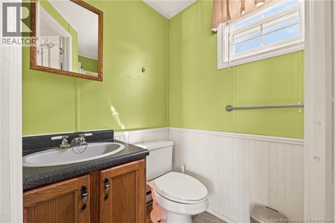
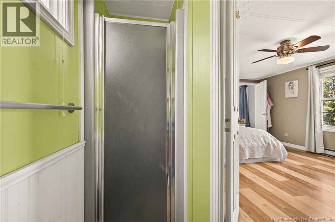
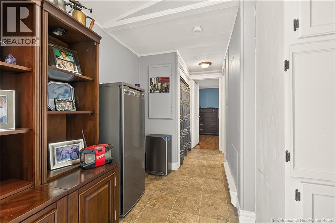
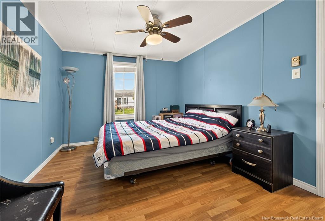
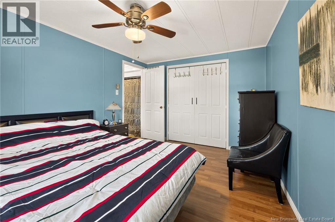
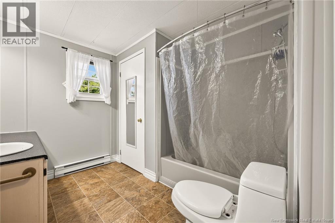
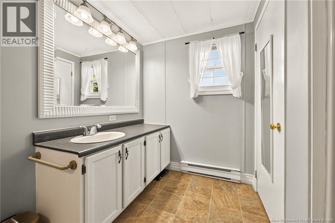
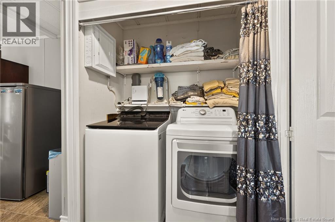
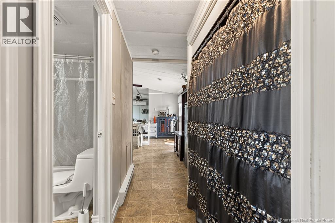
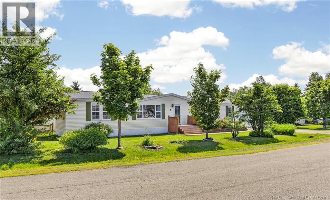
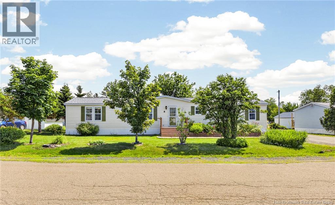
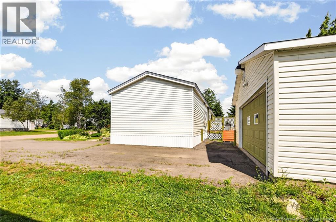
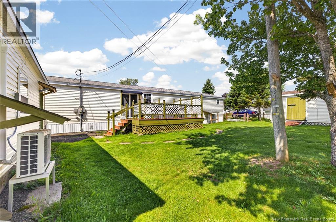
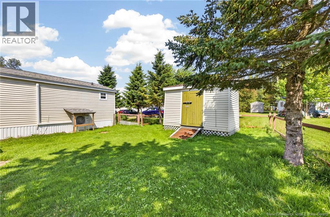
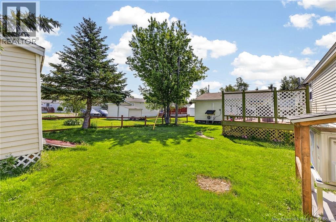
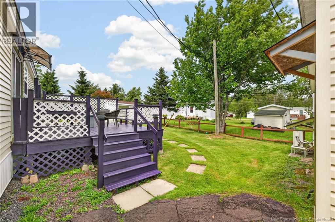
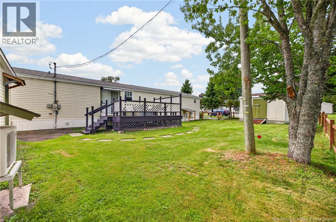
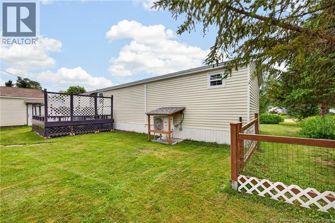
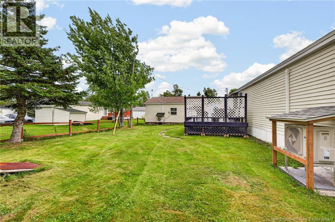
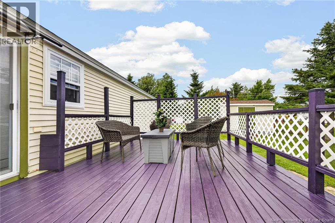
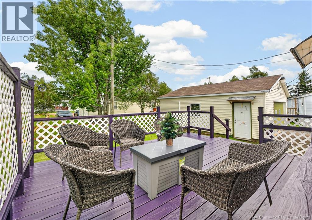
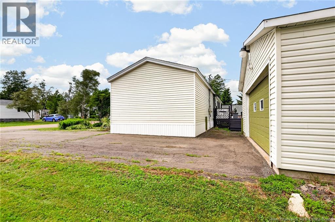
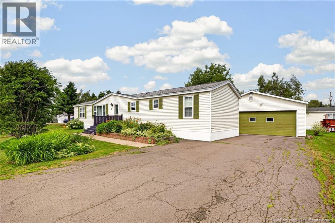
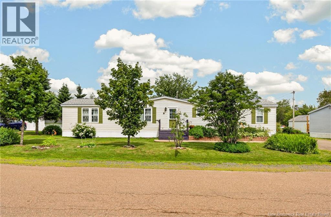
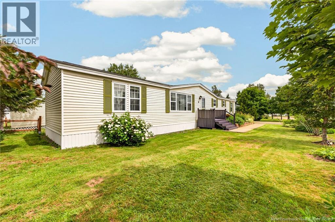
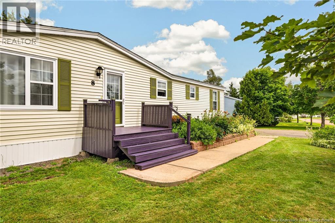
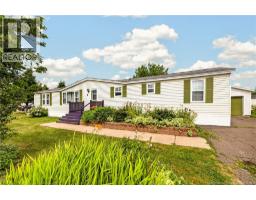
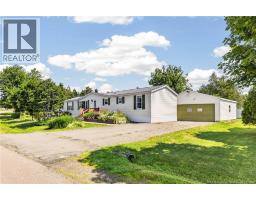
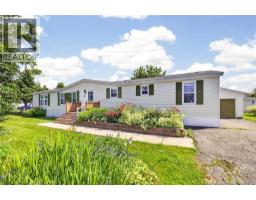
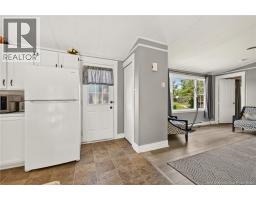
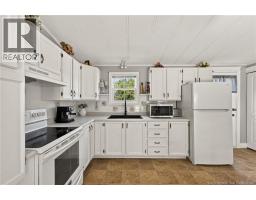
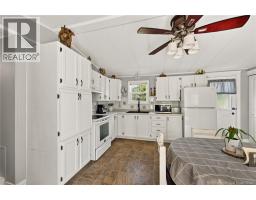
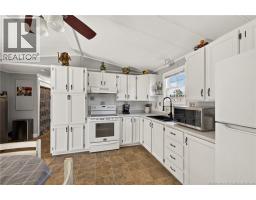
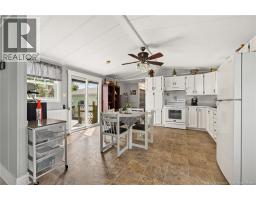
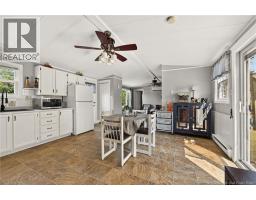
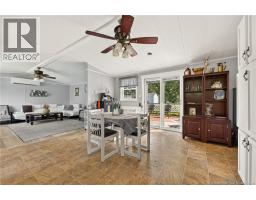
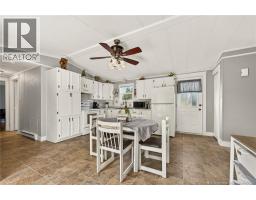
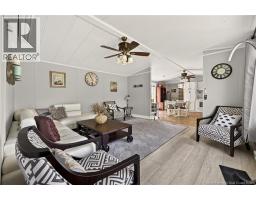
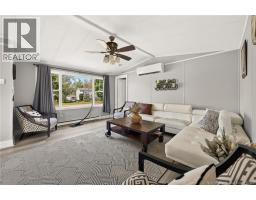
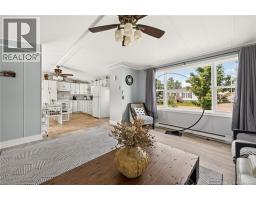
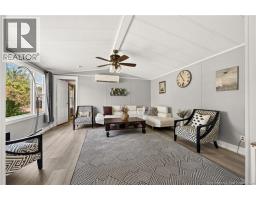
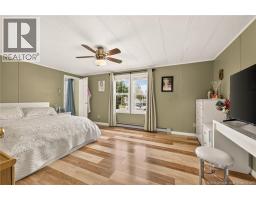
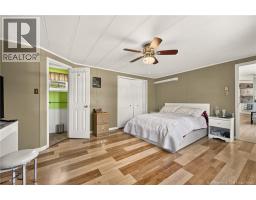
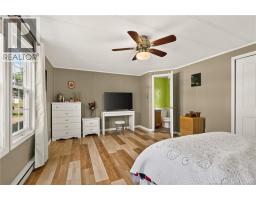
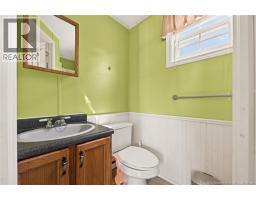
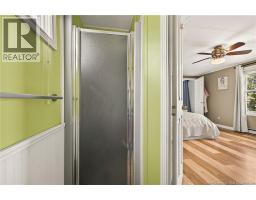
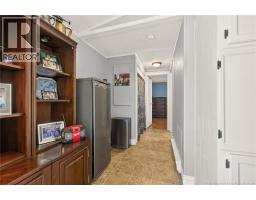
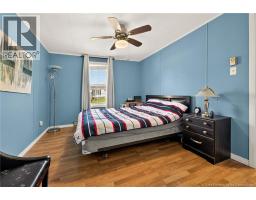
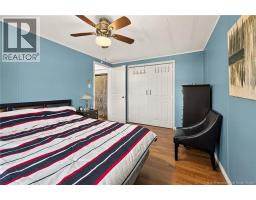
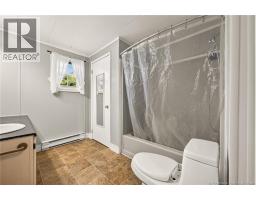
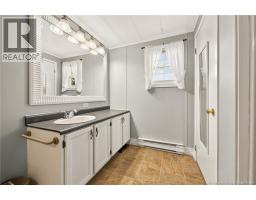
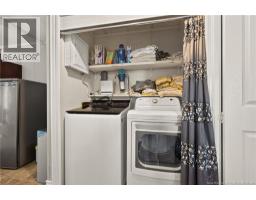
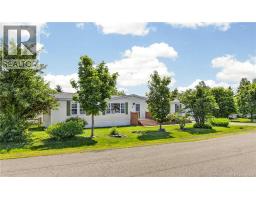
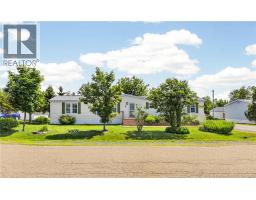
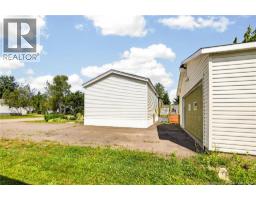
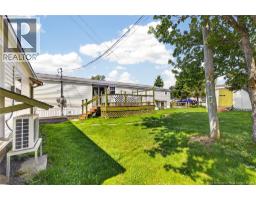
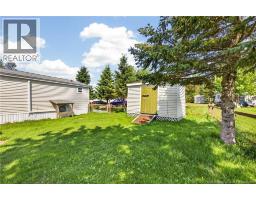
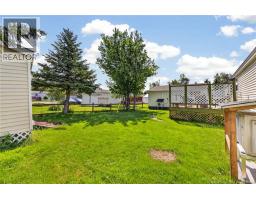
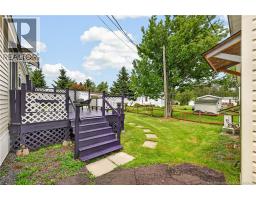
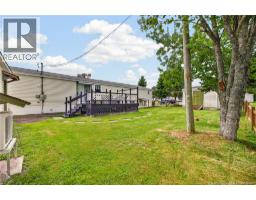
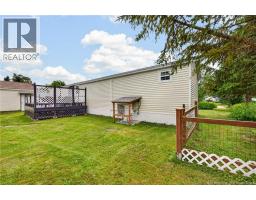
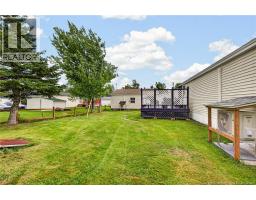
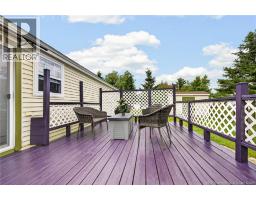
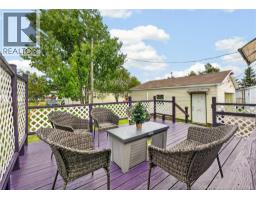
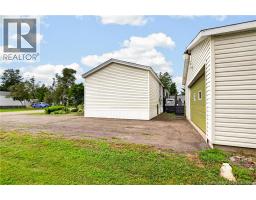
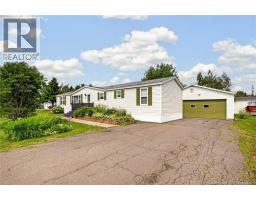
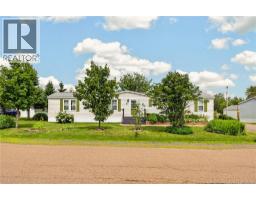
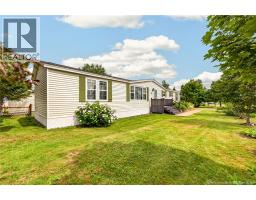
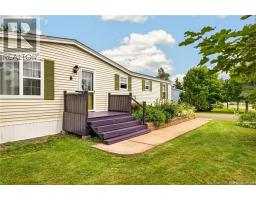
Welcome to this beautifully maintained 2-bedroom, 2-bathroom mobile home, offering a **large detached garage** and several recent updates, including a **new roof, new mini-split heat pump, and new washer and dryer in 2025**! Located on a quiet street in the desirable Pine Tree community, this inviting home offers a bright and functional layout. Step inside to a spacious living room filled with natural light, flowing into the dining area and a well-appointed kitchen featuring plenty of cabinetry and workspace. The large primary bedroom offers the convenience of its own ensuite, while a second bedroom and additional 4-piece bathroom complete the layout. Outside, enjoy the beautifully landscaped yard, mature trees, colourful gardens, a private back deck perfect for relaxing or entertaining, and a storage shed. The impressive detached garage provides excellent space for parking, storage, hobbies, or a workshop. Well cared for and full of charm, this move-in-ready home combines comfort, outdoor space, valuable updates, and a peaceful location while remaining close to everyday amenities. (id:19018)
Property Details
| MLS® Number | NB143612 |
| Property Type | Single Family |
| Features | Balcony/deck/patio |
Building
| Bathroom Total | 2 |
| Bedrooms Above Ground | 2 |
| Bedrooms Total | 2 |
| Basement Type | None |
| Cooling Type | Heat Pump |
| Exterior Finish | Vinyl |
| Flooring Type | Laminate, Vinyl |
| Foundation Type | Block |
| Heating Fuel | Electric |
| Heating Type | Baseboard Heaters, Heat Pump |
| Size Interior | 1,088 Sqft |
| Total Finished Area | 1088 Sqft |
| Type | House |
| Utility Water | Municipal Water |
Parking
| Detached Garage |
Land
| Acreage | No |
| Sewer | Municipal Sewage System |
Rooms
| Level | Type | Length | Width | Dimensions |
|---|---|---|---|---|
| Main Level | 4pc Bathroom | 9'2'' x 8'8'' | ||
| Main Level | 3pc Ensuite Bath | 7'6'' x 4'6'' | ||
| Main Level | Bedroom | 13'0'' x 9'11'' | ||
| Main Level | Bedroom | 16'11'' x 12'6'' | ||
| Main Level | Living Room | 15'4'' x 14'9'' | ||
| Main Level | Kitchen | 15'4'' x 15'0'' |
https://www.realtor.ca/real-estate/30004086/8-lausanne-street-moncton
Contact Us
Contact us for more information

The trademarks REALTOR®, REALTORS®, and the REALTOR® logo are controlled by The Canadian Real Estate Association (CREA) and identify real estate professionals who are members of CREA. The trademarks MLS®, Multiple Listing Service® and the associated logos are owned by The Canadian Real Estate Association (CREA) and identify the quality of services provided by real estate professionals who are members of CREA. The trademark DDF® is owned by The Canadian Real Estate Association (CREA) and identifies CREA's Data Distribution Facility (DDF®)
August 05 2026 02:55:22
Saint John Real Estate Board Inc
