8 Jacob Street Sussex Corner, New Brunswick E4E 0G2
$395,000
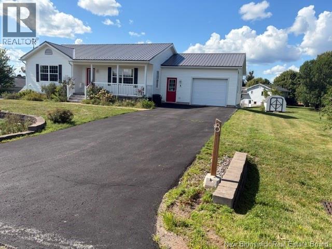
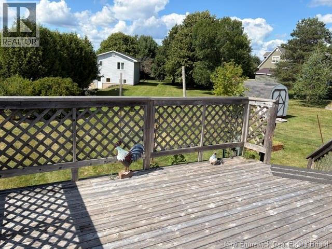
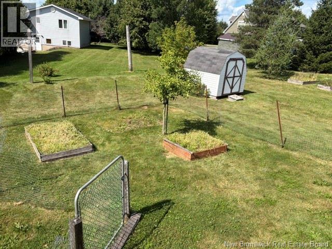
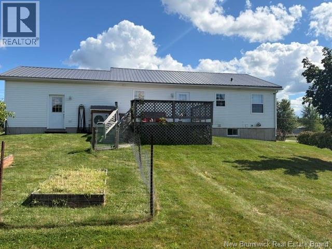
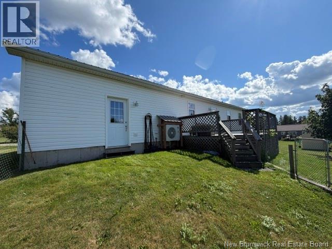
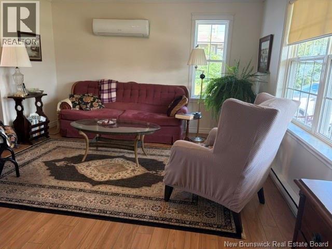
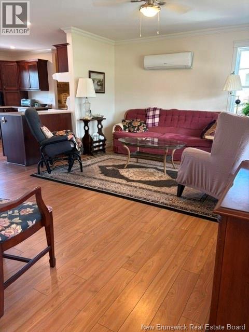
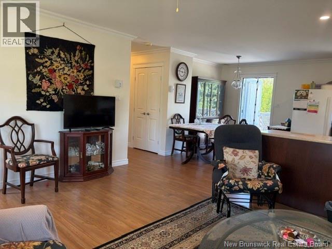
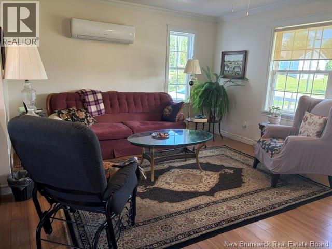
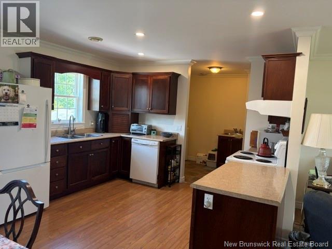
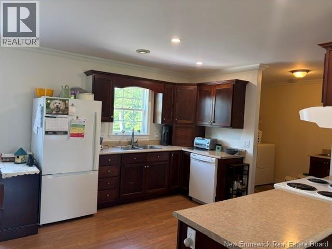
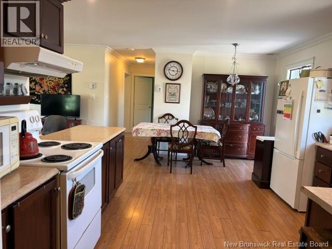
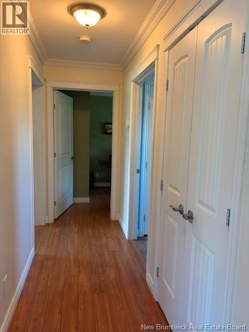
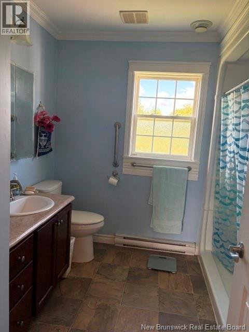
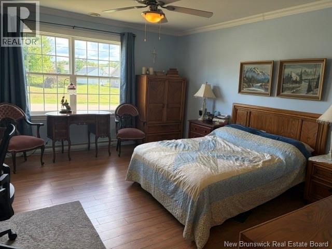
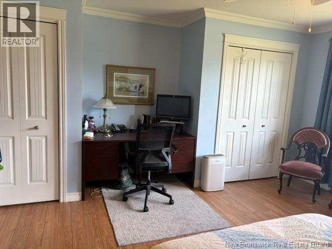
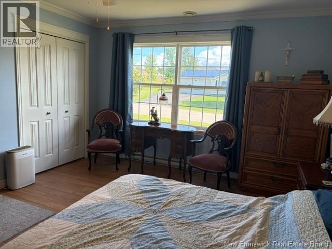
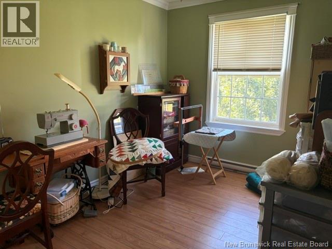
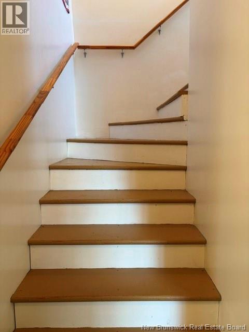
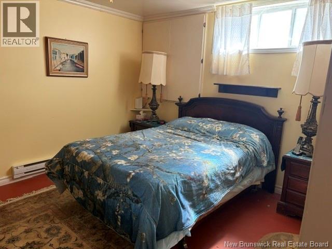
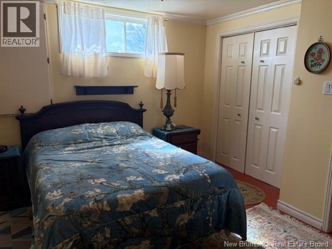
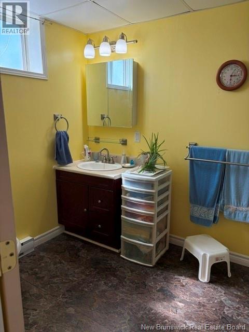
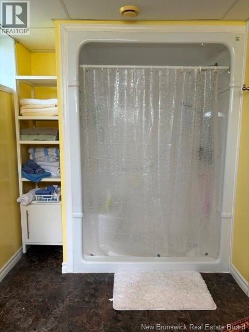
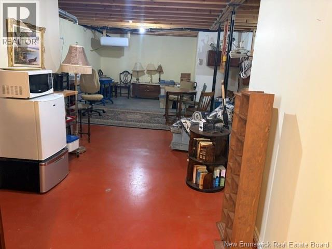
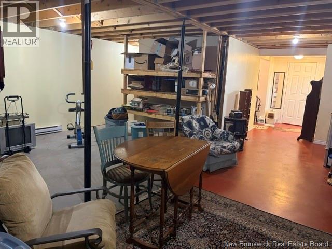
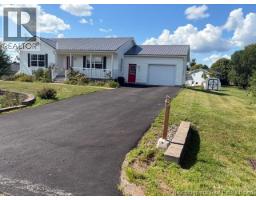
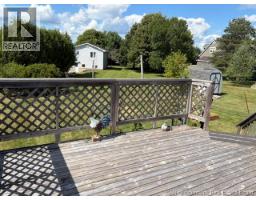
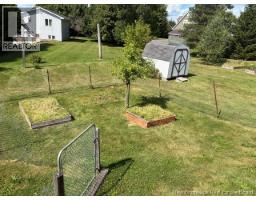
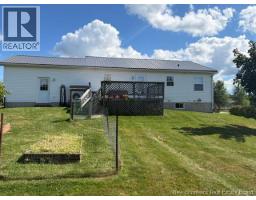
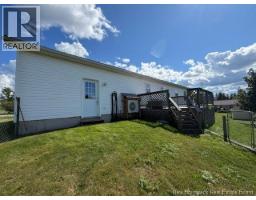
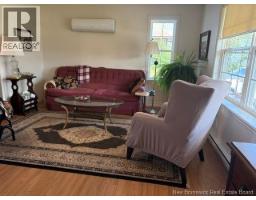
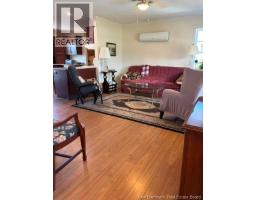
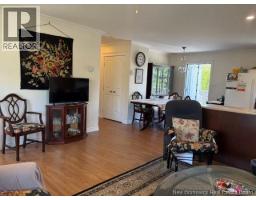
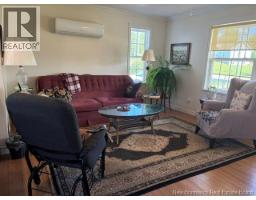
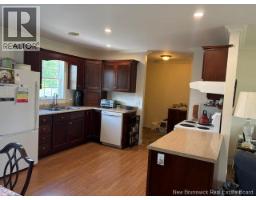
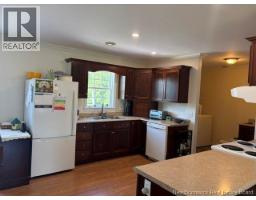
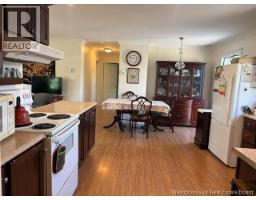
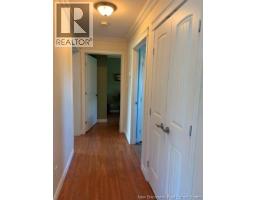
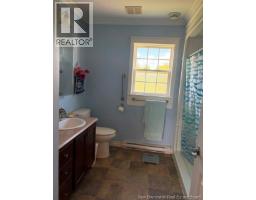
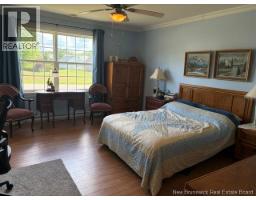
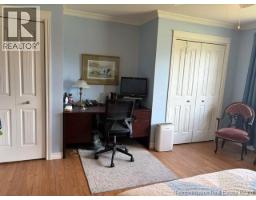
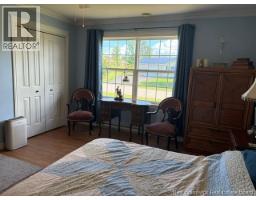
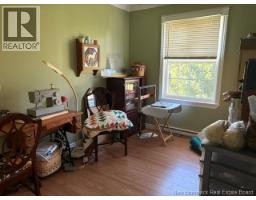
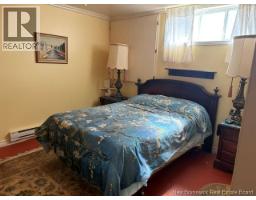
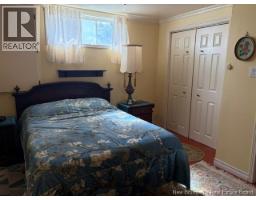
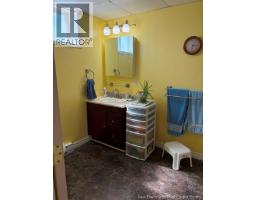
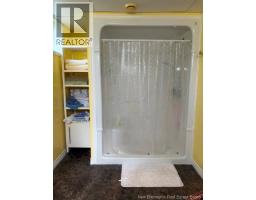
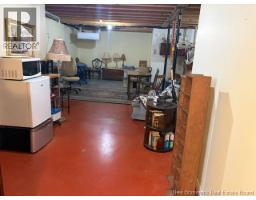
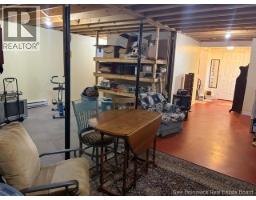
Welcome to this inviting 3-bedroom, 2-bath bungalow, built approximately 12 years ago and located in a desirable neighborhood in Sussex Corner. Offering comfortable one-level living, an open-concept layout, and plenty of room to grow, this home is an excellent opportunity for families, retirees, or anyone looking for a well-maintained home with additional potential. The main level features a bright open-concept kitchen, dining, and living area, creating an ideal space for everyday living and entertaining plus two bedrooms. The huge primary bedroom offers plenty of space for a king-size bedroom suite and additional furnishings. Both bathrooms are equipped with convenient walk-in showers. Enjoy your morning coffee or unwind at the end of the day on the covered front veranda, or step out to the back deck overlooking the spacious backyard. The large lot provides plenty of room for gardening, recreation, pets, or simply enjoying the outdoors. The basement is partially finished and already includes a bedroom and bathroom, while still offering lots of potential to add additional living space, a family room, office, hobby area, or storage to suit your needs. With its welcoming layout, generous primary suite, outdoor living spaces, large backyard, and unfinished potential downstairs, this Sussex Corner bungalow offers a great combination of comfort, space, and opportunity in a sought-after neighborhood. Come see all this home has to offer! (id:19018)
Property Details
| MLS® Number | NB146779 |
| Property Type | Single Family |
| Amenities Near By | Golf Course, Ski Hill, Recreation Nearby, Hospital, Shopping |
| Features | Golf Course/parkland, Balcony/deck/patio |
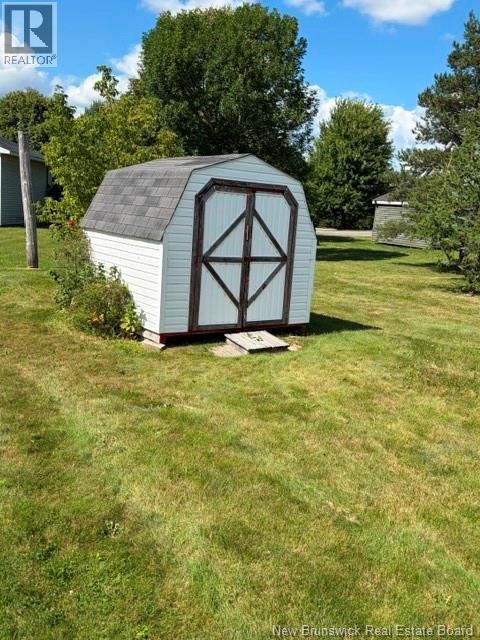
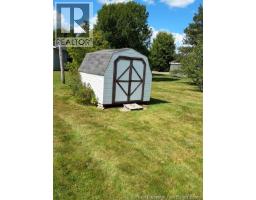
| Structure | Shed |
Building
| Bathroom Total | 2 |
| Bedrooms Above Ground | 2 |
| Bedrooms Below Ground | 1 |
| Bedrooms Total | 3 |
| Architectural Style | Bungalow |
| Constructed Date | 2011 |
| Construction Style Attachment | Detached |
| Cooling Type | Heat Pump |
| Exterior Finish | Vinyl |
| Flooring Type | Laminate |
| Foundation Type | Concrete |
| Heating Fuel | Electric |
| Heating Type | Baseboard Heaters, Heat Pump |
| Stories Total | 1 |
| Size Interior | 1,593 Sqft |
| Total Finished Area | 1593 Sqft |
| Type | House |
| Utility Water | Municipal Water |
Parking
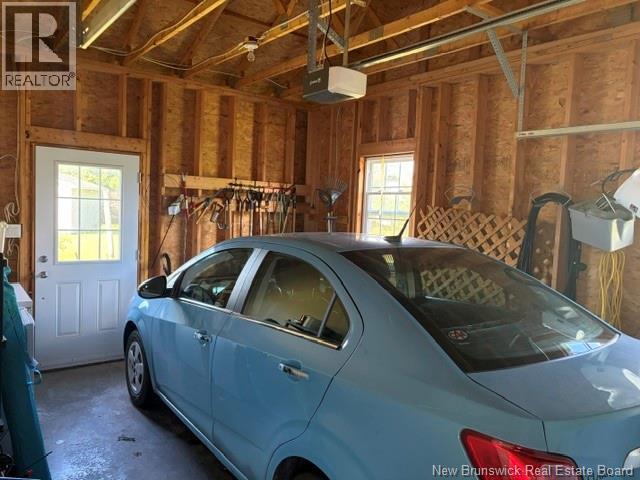
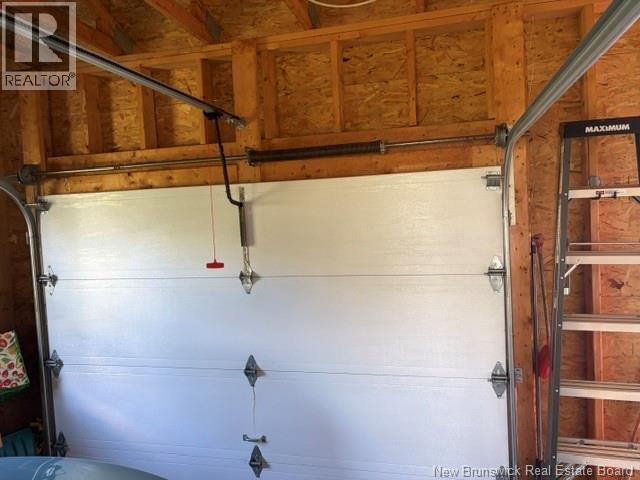
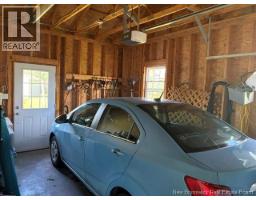
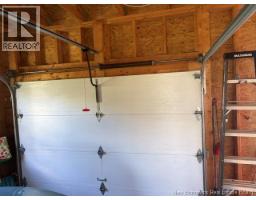
| Garage | |
| Inside Entry |
Land
| Access Type | Year-round Access, Public Road |
| Acreage | No |
| Land Amenities | Golf Course, Ski Hill, Recreation Nearby, Hospital, Shopping |
| Landscape Features | Landscaped |
| Sewer | Municipal Sewage System |
| Size Irregular | 0.34 |
| Size Total | 0.34 Ac |
| Size Total Text | 0.34 Ac |
Rooms
| Level | Type | Length | Width | Dimensions |
|---|---|---|---|---|
| Basement | Recreation Room | 23'8'' x 23'7'' | ||
| Basement | 3pc Bathroom | 6'1'' x 12'2'' | ||
| Basement | Bedroom | 14'7'' x 14'1'' | ||
| Main Level | 3pc Bathroom | 8'1'' x 8'8'' | ||
| Main Level | Bedroom | 8'3'' x 13'2'' | ||
| Main Level | Primary Bedroom | 15'2'' x 14'11'' | ||
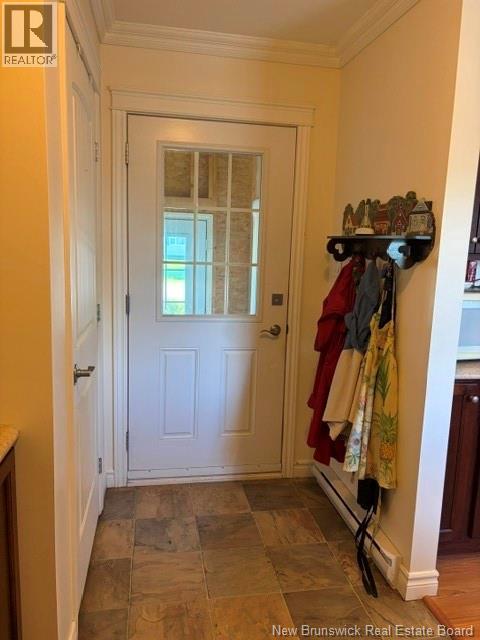
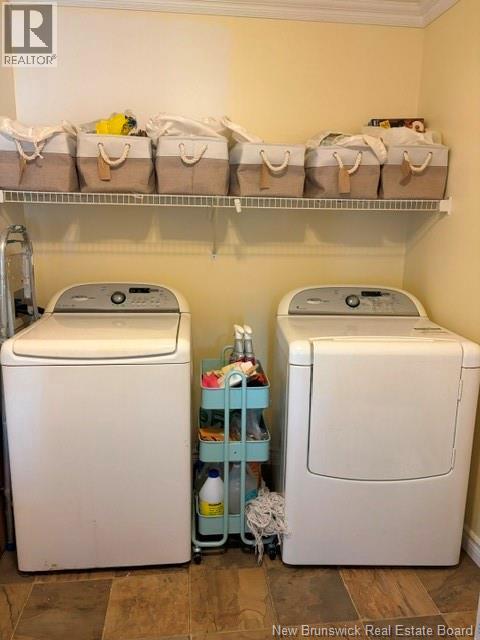
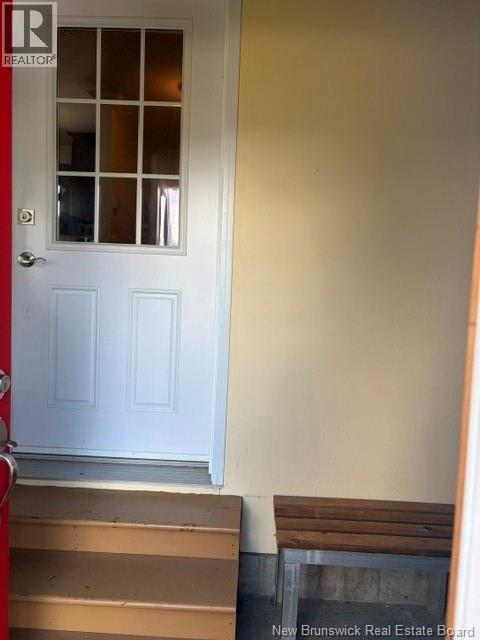
| Main Level | Mud Room | 13' x 6'7'' | ||
| Main Level | Kitchen | 17'11'' x 12' | ||
| Main Level | Living Room | 16'7'' x 13'0'' |
https://www.realtor.ca/real-estate/30203735/8-jacob-street-sussex-corner
Contact Us
Contact us for more information

The trademarks REALTOR®, REALTORS®, and the REALTOR® logo are controlled by The Canadian Real Estate Association (CREA) and identify real estate professionals who are members of CREA. The trademarks MLS®, Multiple Listing Service® and the associated logos are owned by The Canadian Real Estate Association (CREA) and identify the quality of services provided by real estate professionals who are members of CREA. The trademark DDF® is owned by The Canadian Real Estate Association (CREA) and identifies CREA's Data Distribution Facility (DDF®)
August 27 2026 03:41:47
Saint John Real Estate Board Inc
