791 Old Black River Road Saint John, New Brunswick E2J 4S9
$299,500
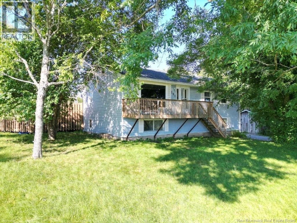
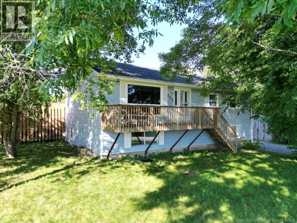
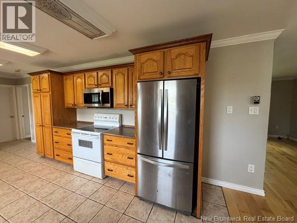
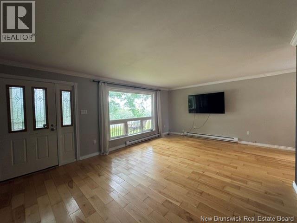
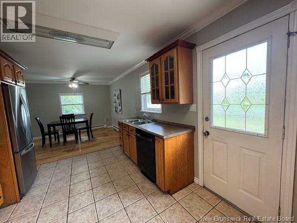
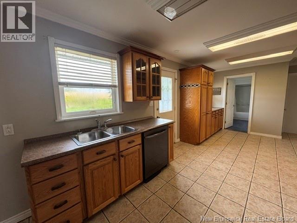
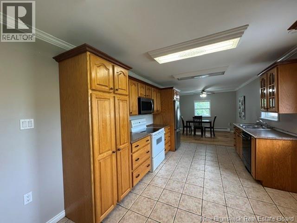
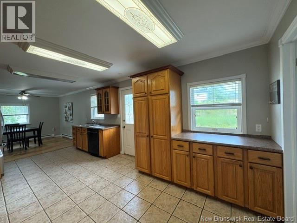
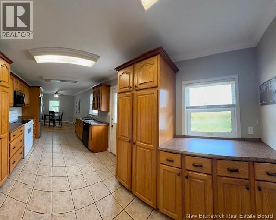
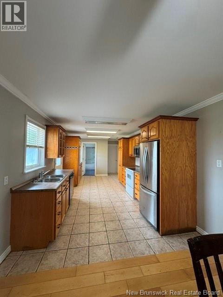
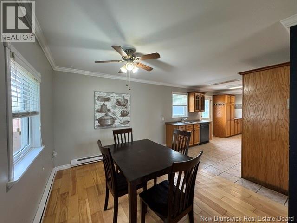
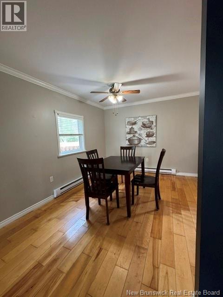
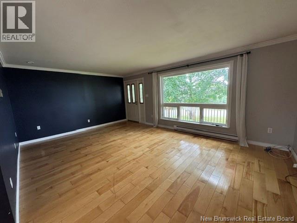
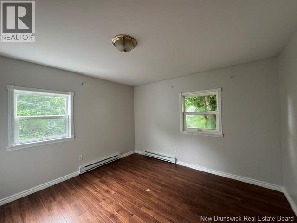
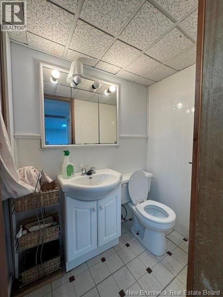
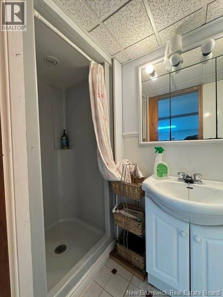
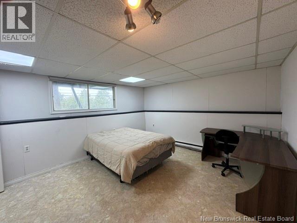
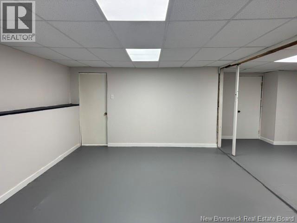
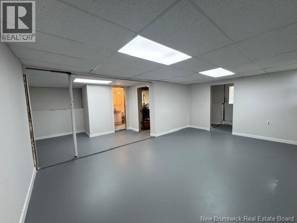
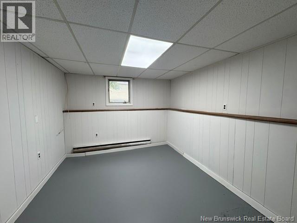
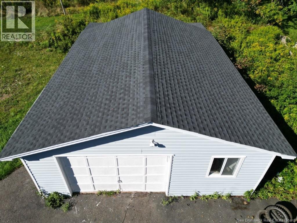
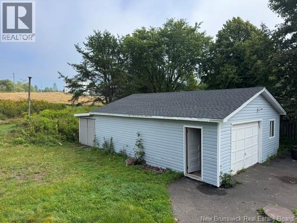
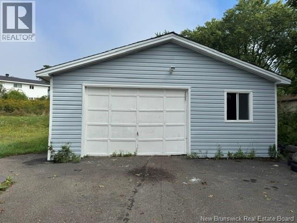
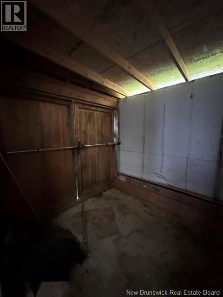
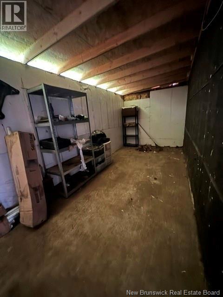
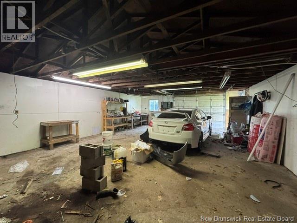
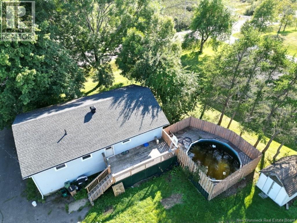
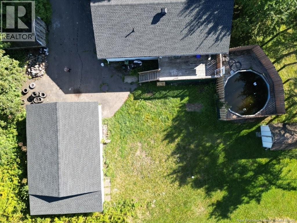
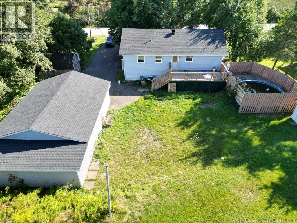
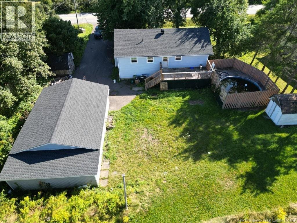
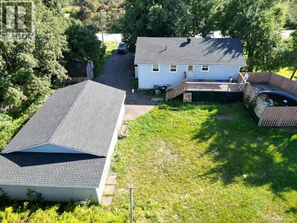
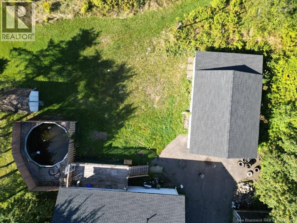
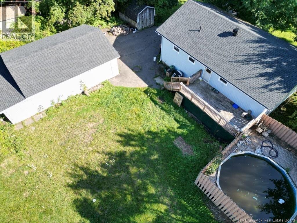
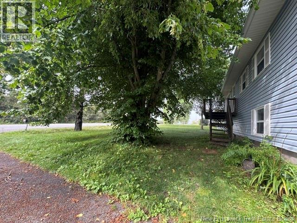
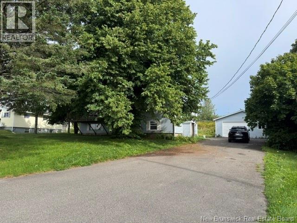
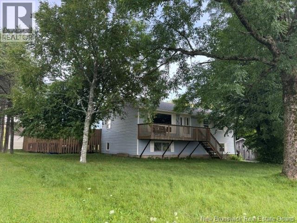
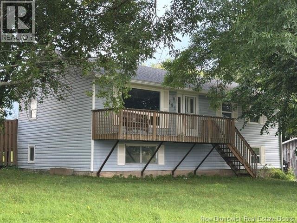
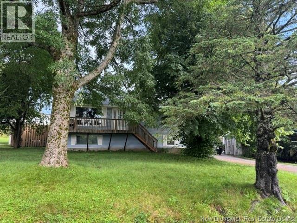
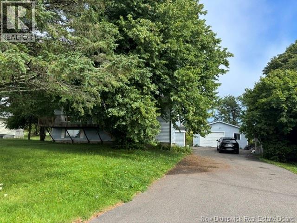
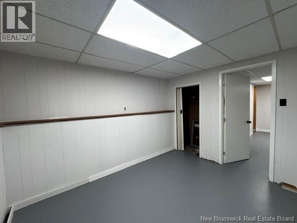

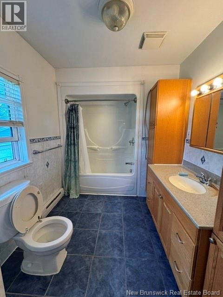

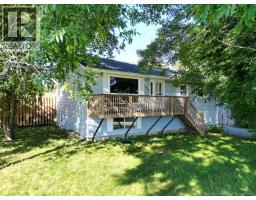
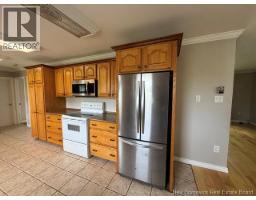
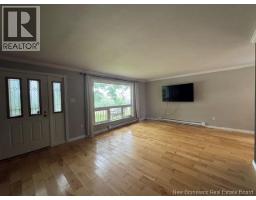
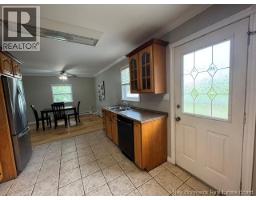
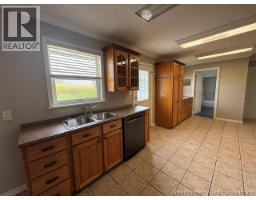
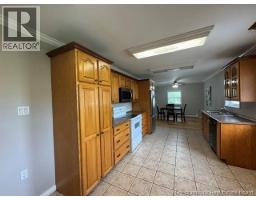
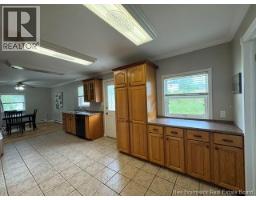
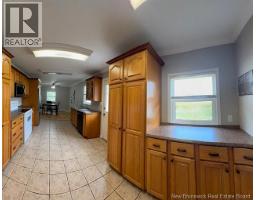
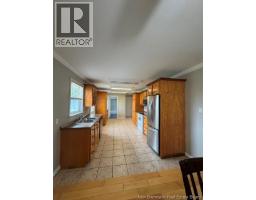
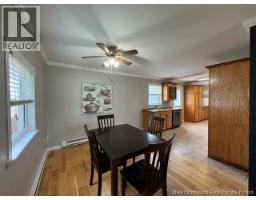
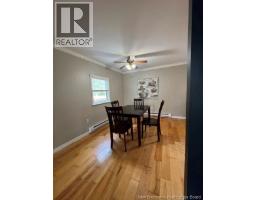
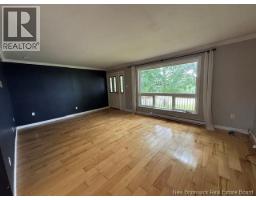
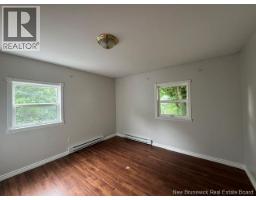
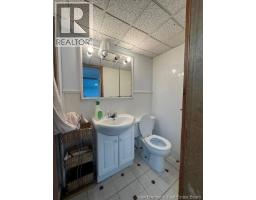
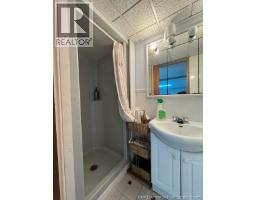
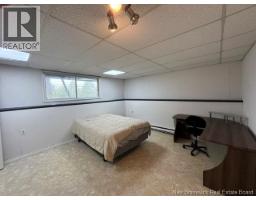
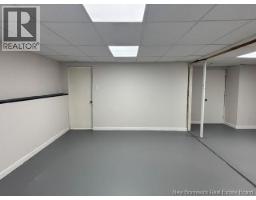
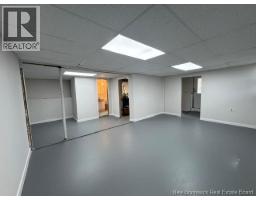
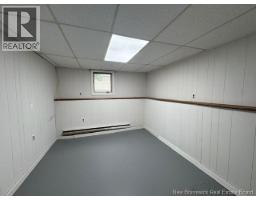
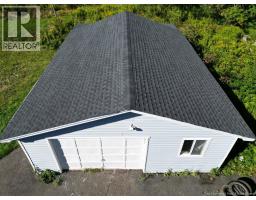
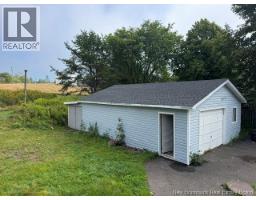
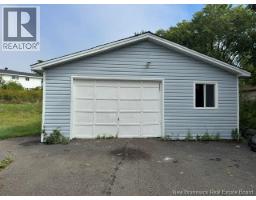
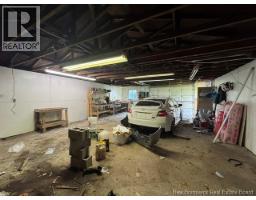
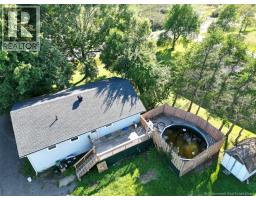
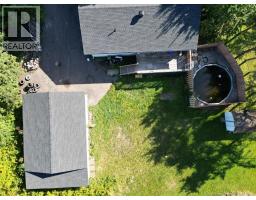
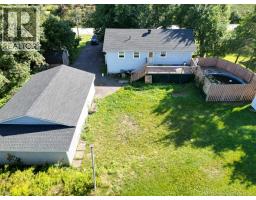
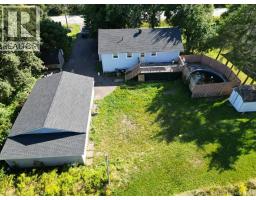
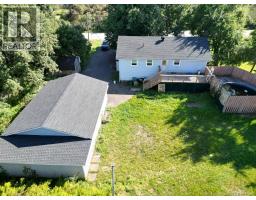
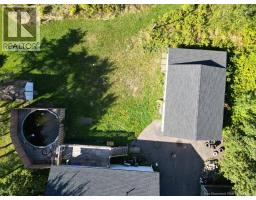
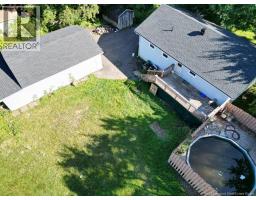

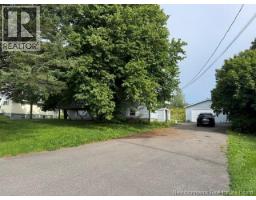
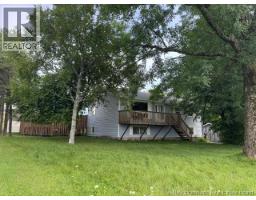
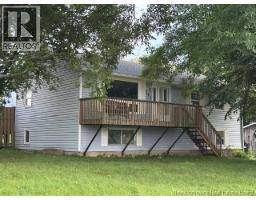
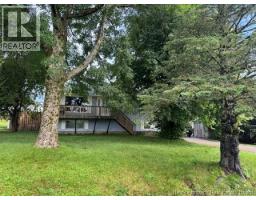
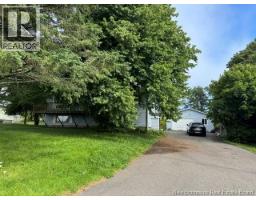
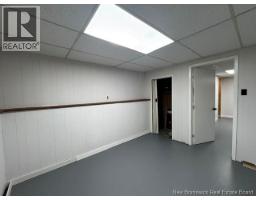
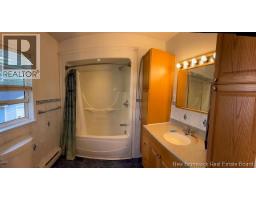
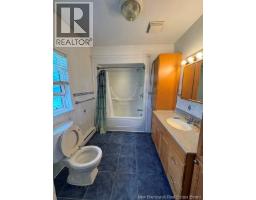
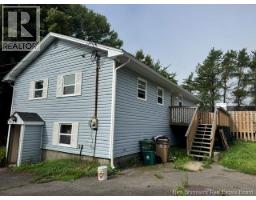
This four bedroom bungalow which offers 1 & 3/4 bathrooms is situated on a very private landscaped lot hidden behind beautiful massive trees. The main level will offer you an open concept kitchen to dining area. The dining area opens to the living room with hardwood floors, two bedrooms and a full bathroom will complete this level. Exit off the kitchen to deck area and above ground pool(pool liner will need to be replaced) and the detached garage is massive with 100 amp entrance. Off the main floor kitchen are stairs to the walk out basement area with laundry room, finished family room (80%) 3rd bedroom and a non conforming 4th bedroom/guestroom,3/4 bathroom and walkout at ground level entrance. Viewings start today August 27th (id:19018)
Open House
This property has open houses!
1:30 pm
Ends at:2:30 pm
Join Jim @ this 2/1 bedroom side entry bungalow with 1 3/4 bathrooms,Large Oak Kitchen with plenty of cabinets & countertops.Hardwood floors,3/4 finished basement massive 24 by 40 Garage and storage
Property Details
| MLS® Number | NB146591 |
| Property Type | Single Family |
| Equipment Type | Water Heater |
| Features | Balcony/deck/patio |
| Rental Equipment Type | Water Heater |
| Road Type | Paved Road |
| Structure | Workshop, Shed |
Building
| Bathroom Total | 2 |
| Bedrooms Above Ground | 2 |
| Bedrooms Below Ground | 2 |
| Bedrooms Total | 4 |
| Architectural Style | Bungalow, 2 Level |
| Basement Development | Partially Finished |
| Basement Features | Walk Out |
| Basement Type | Full (partially Finished) |
| Construction Style Attachment | Detached |
| Exterior Finish | Vinyl |
| Flooring Type | Tile, Linoleum, Hardwood |
| Foundation Type | Concrete |
| Heating Fuel | Electric |
| Heating Type | Baseboard Heaters |
| Stories Total | 1 |
| Size Interior | 1,325 Sqft |
| Total Finished Area | 1325 Sqft |
| Type | House |
| Utility Water | Municipal Water |
Parking
| Detached Garage | |
| Garage | |
| Garage |
Land
| Access Type | Year-round Access, Road Access, Public Road |
| Acreage | No |
| Landscape Features | Landscaped |
| Sewer | Septic System |
| Size Irregular | 16533 |
| Size Total | 16533 Sqft |
| Size Total Text | 16533 Sqft |
Rooms
| Level | Type | Length | Width | Dimensions |
|---|---|---|---|---|
| Basement | 3pc Bathroom | 5'3'' x 6' | ||
| Basement | Laundry Room | 12'8'' x 10' | ||
| Basement | Mud Room | 12'8'' x 5'2'' | ||
| Basement | Family Room | 19'6'' x 19' | ||
| Basement | Bedroom | 11'8'' x 10' | ||
| Basement | Bedroom | 15'7'' x 13'4'' | ||
| Main Level | Bedroom | 13' x 8'8'' | ||
| Main Level | Primary Bedroom | 13' x 11'8'' | ||
| Main Level | 4pc Bathroom | 11'4'' x 6'8'' | ||
| Main Level | Living Room | 19'6'' x 13'10'' | ||
| Main Level | Kitchen/dining Room | 28' x 10' | ||
| Main Level | Dining Room | 10'8'' x 9'8'' | ||
| Main Level | Kitchen | 19'3'' x 10'5'' |
https://www.realtor.ca/real-estate/30203641/791-old-black-river-road-saint-john
Contact Us
Contact us for more information

The trademarks REALTOR®, REALTORS®, and the REALTOR® logo are controlled by The Canadian Real Estate Association (CREA) and identify real estate professionals who are members of CREA. The trademarks MLS®, Multiple Listing Service® and the associated logos are owned by The Canadian Real Estate Association (CREA) and identify the quality of services provided by real estate professionals who are members of CREA. The trademark DDF® is owned by The Canadian Real Estate Association (CREA) and identifies CREA's Data Distribution Facility (DDF®)
August 27 2026 09:11:56
Saint John Real Estate Board Inc
