79 Poirier Drive Moncton, New Brunswick E1C 7R9
$455,900
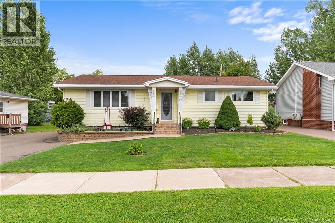
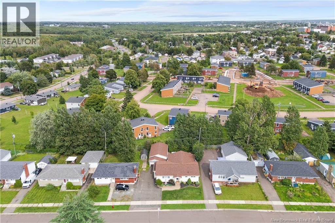
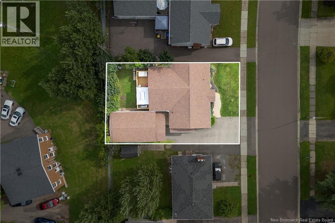
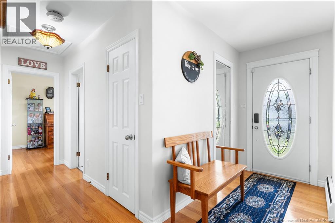
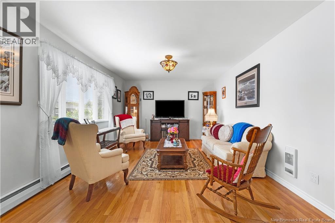
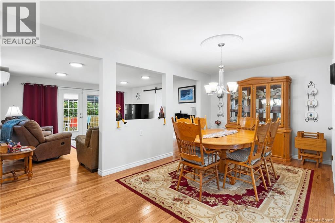
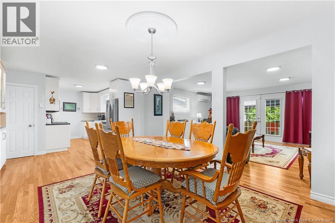
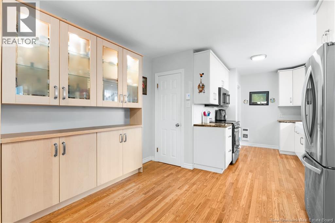
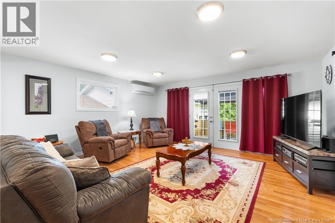
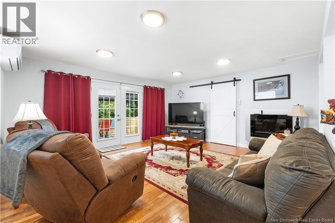
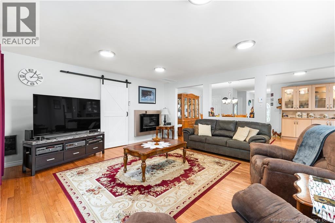
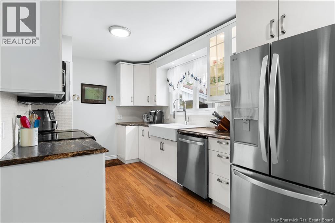
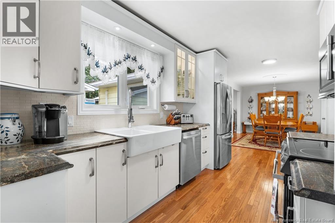
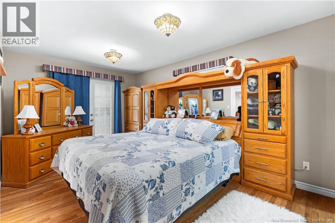
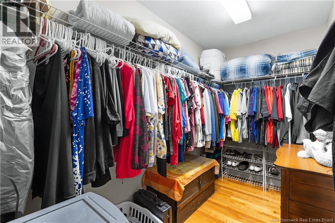
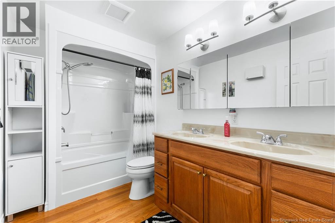
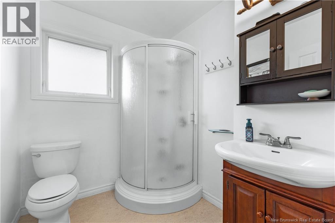
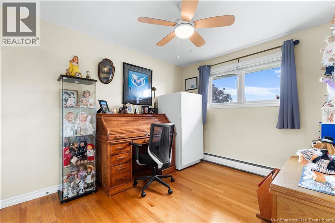
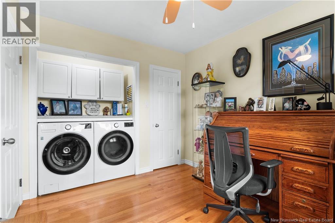
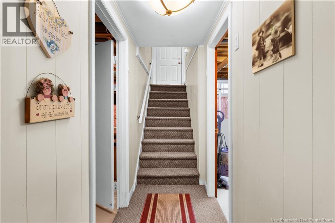
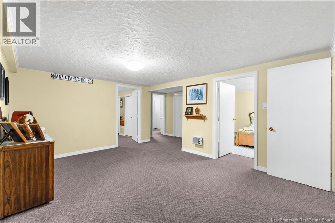
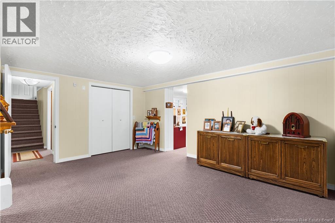
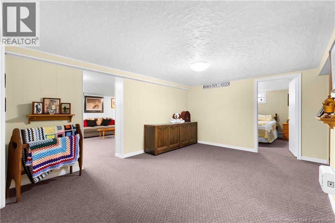
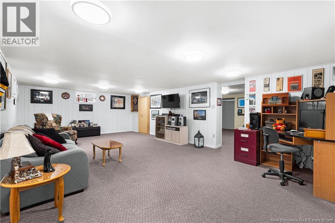
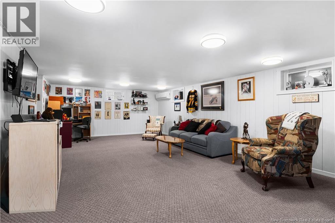
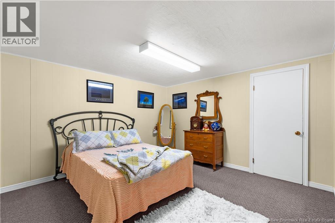
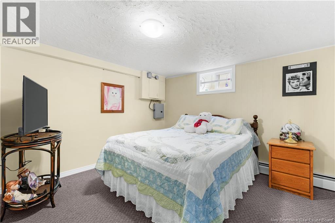
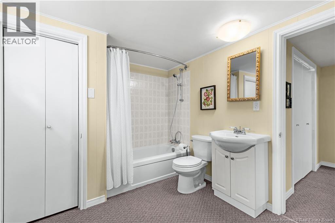
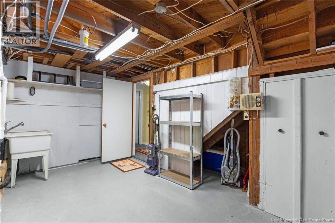
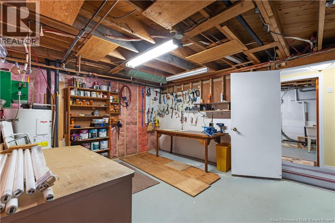
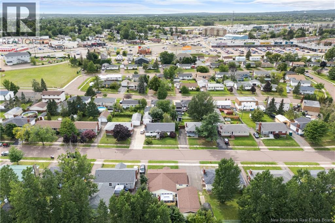
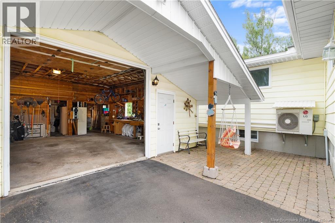
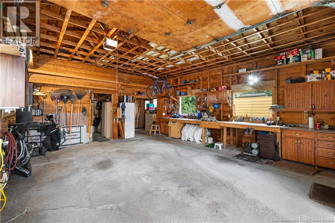
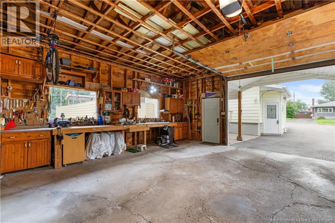
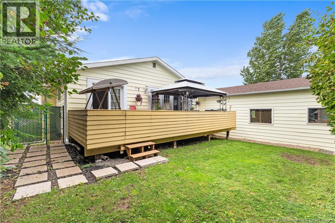
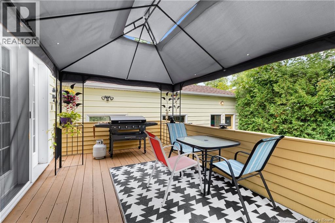
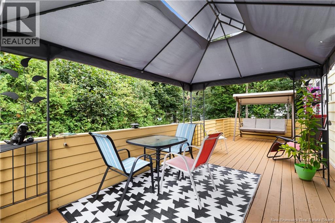
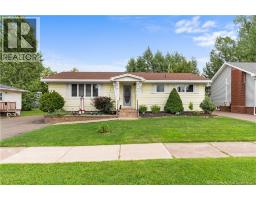
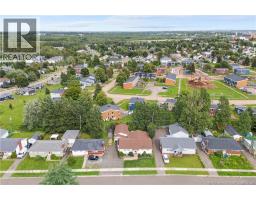
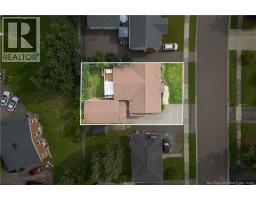
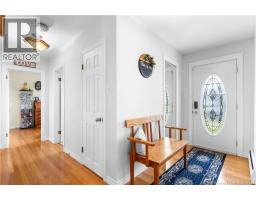
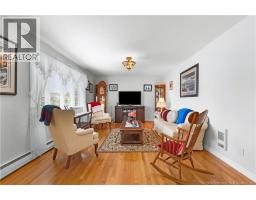
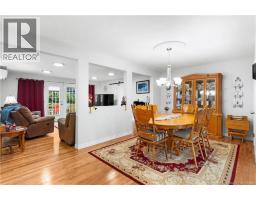
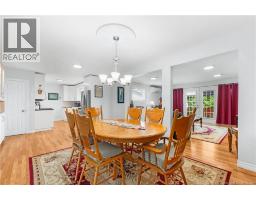
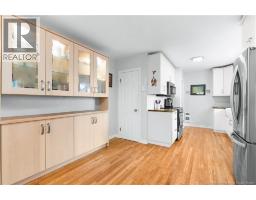
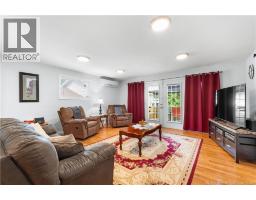
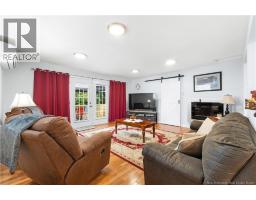
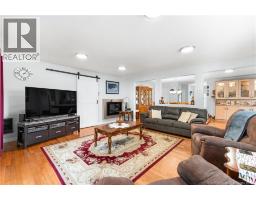
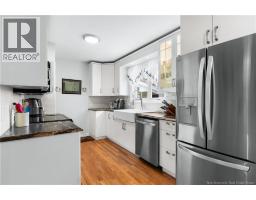
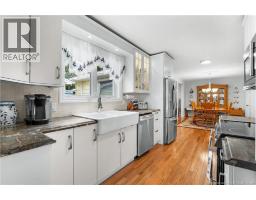
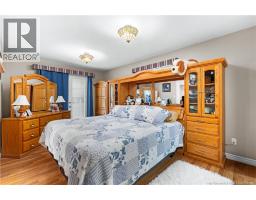
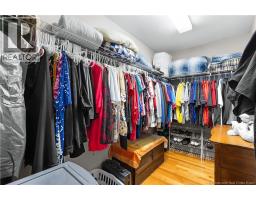
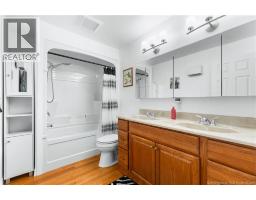
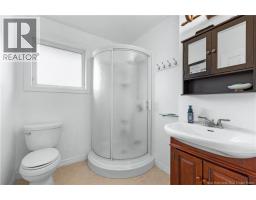
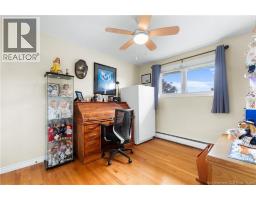
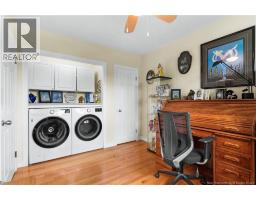
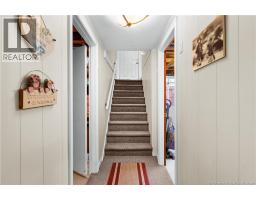
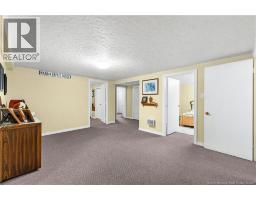
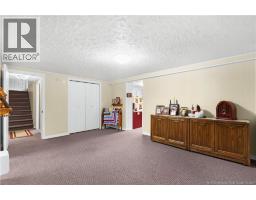
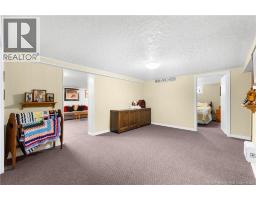
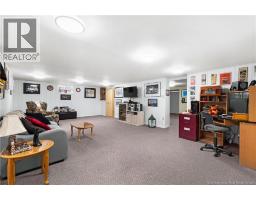
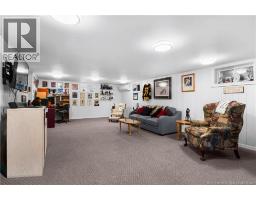
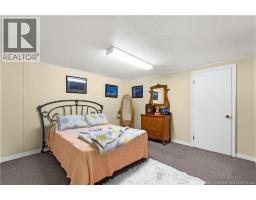
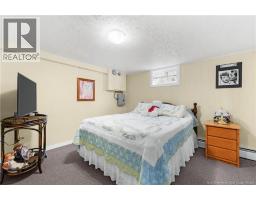
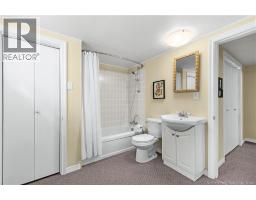
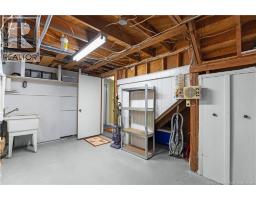
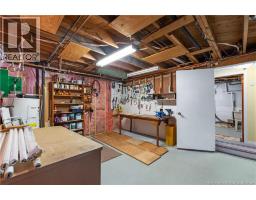
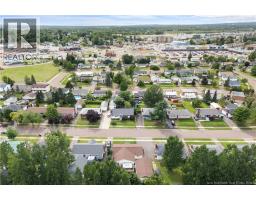
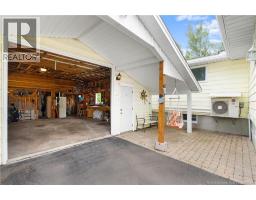
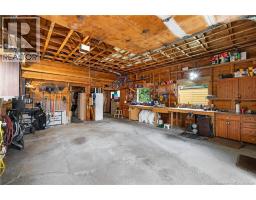
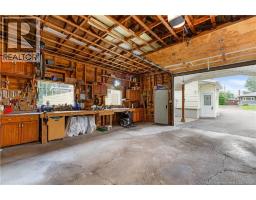
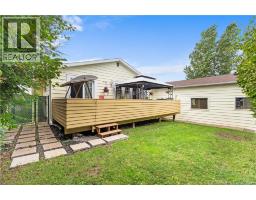
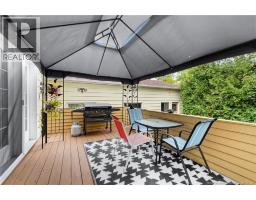
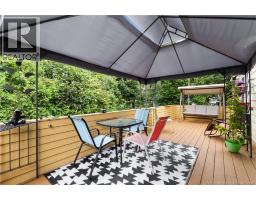
DETACHED GARAGE - RENOVATED - OVER 3000 SQFT Welcome to 79 Poirier Dr. in the heart of Moncton! This immaculate, beautifully updated bungalow offers over 1,640 sq. ft. of living space on the main floor plus a fully finished basement, providing plenty of room for the whole family. Situated on a beautifully maintained lot, the property features a 25 x 30 detached garage with a workshop, a large deck perfect for entertaining, an interlocking walkway, and a fully fenced backyard. Inside, youll find a spacious living room, an open dining area with a built-in china cabinet, an updated kitchen with modern cabinetry, and a bright family room complete with an electric fireplace and patio doors leading to the deck. The private primary bedroom offers its own patio door, walk-in closet, and 4-piece ensuite, while a second bedroom, a 3-piece bathroom, and a convenient main-floor laundry area complete this level. The finished basement adds exceptional versatility with a large games room, family room, 2 non-conforming bedrooms, 4-piece bathroom, exercise room, storage room, second laundry area, and numerous lighted closets for ample storage. Additional features include two ductless mini-split heat pumps (one on each level), updated windows, siding, electrical, and new shingles installed on both the home and garage in September 2019. All appliances are included. This move-in-ready home has been meticulously maintained and offers the perfect combination of space, comfort, and functionality. Call your favorite REALTOR® to book your private showing today! (id:19018)
Property Details
| MLS® Number | NB146939 |
| Property Type | Single Family |
| Features | Balcony/deck/patio |
| Structure | Workshop |
Building
| Bathroom Total | 3 |
| Bedrooms Above Ground | 2 |
| Bedrooms Below Ground | 2 |
| Bedrooms Total | 4 |
| Architectural Style | Bungalow |
| Constructed Date | 1964 |
| Construction Style Attachment | Detached |
| Cooling Type | Heat Pump |
| Exterior Finish | Vinyl |
| Flooring Type | Carpeted, Vinyl, Hardwood |
| Foundation Type | Concrete |
| Heating Fuel | Electric |
| Heating Type | Baseboard Heaters, Heat Pump |
| Stories Total | 1 |
| Size Interior | 3,040 Sqft |
| Total Finished Area | 3040 Sqft |
| Type | House |
| Utility Water | Municipal Water |
Parking
| Detached Garage | |
| Garage |
Land
| Acreage | No |
| Sewer | Municipal Sewage System |
| Size Irregular | 557 |
| Size Total | 557 M2 |
| Size Total Text | 557 M2 |
Rooms
| Level | Type | Length | Width | Dimensions |
|---|---|---|---|---|
| Basement | Storage | 13'10'' x 11'10'' | ||
| Basement | Hobby Room | 11'4'' x 15'0'' | ||
| Basement | Laundry Room | 7'1'' x 13'1'' | ||
| Basement | 4pc Bathroom | 7'1'' x 9'1'' | ||
| Basement | Bedroom | 11'10'' x 11'6'' | ||
| Basement | Bedroom | 10'7'' x 11'4'' | ||
| Basement | Family Room | 26'0'' x 14'10'' | ||
| Main Level | 3pc Bathroom | 7'6'' x 6'4'' | ||
| Main Level | 4pc Ensuite Bath | 9'1'' x 6'5'' | ||
| Main Level | Bedroom | 10'0'' x 11'10'' | ||
| Main Level | Primary Bedroom | 15'11'' x 10'2'' | ||
| Main Level | Family Room | 15'10'' x 17'0'' | ||
| Main Level | Dining Room | 14'0'' x 9'1'' | ||
| Main Level | Kitchen | 14'0'' x 8'4'' | ||
| Main Level | Living Room | 18'1'' x 12'0'' |
https://www.realtor.ca/real-estate/30216223/79-poirier-drive-moncton
Contact Us
Contact us for more information

The trademarks REALTOR®, REALTORS®, and the REALTOR® logo are controlled by The Canadian Real Estate Association (CREA) and identify real estate professionals who are members of CREA. The trademarks MLS®, Multiple Listing Service® and the associated logos are owned by The Canadian Real Estate Association (CREA) and identify the quality of services provided by real estate professionals who are members of CREA. The trademark DDF® is owned by The Canadian Real Estate Association (CREA) and identifies CREA's Data Distribution Facility (DDF®)
September 08 2026 02:43:32
Saint John Real Estate Board Inc
