78 Woodmere Drive Upper Kingsclear, New Brunswick E3E 1V3
$710,000
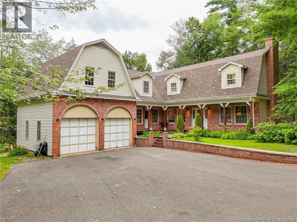
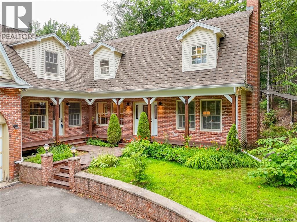
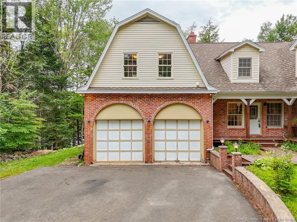
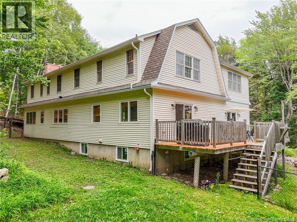
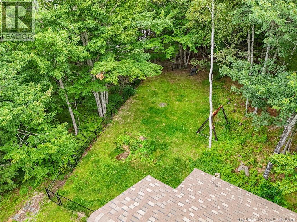
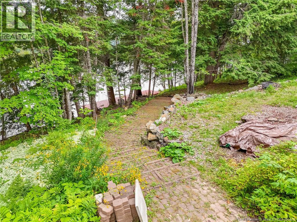
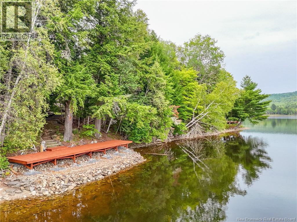
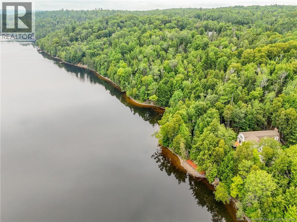
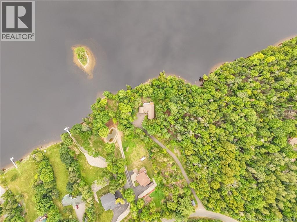
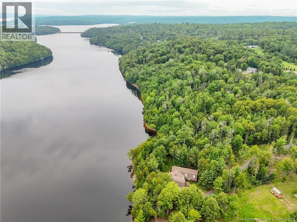
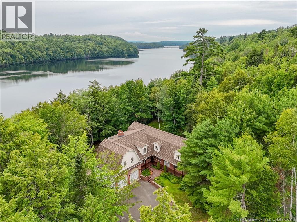
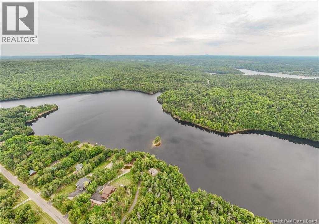
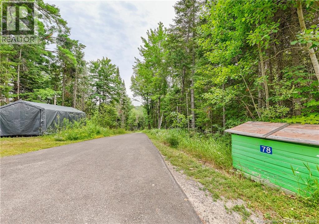
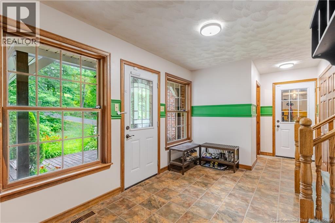
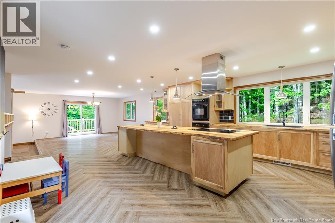
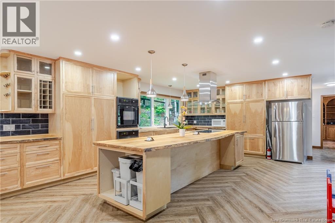
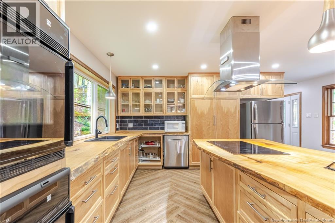
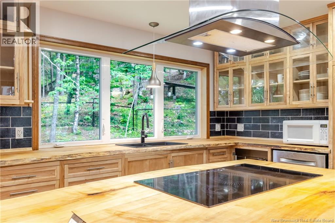
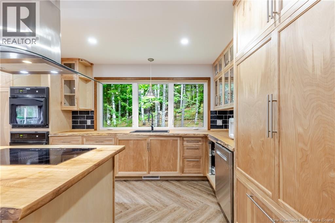
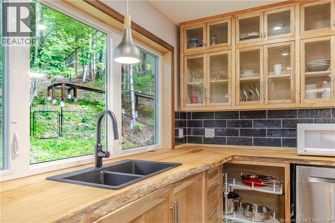
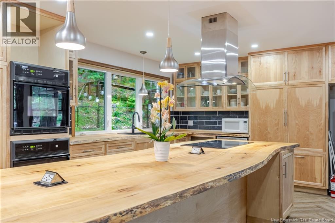
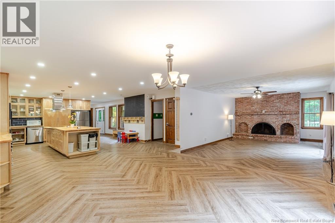
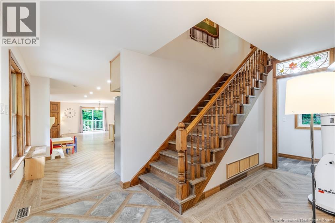
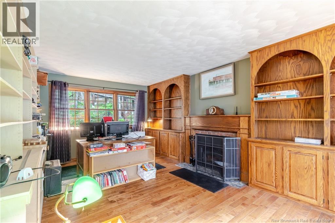
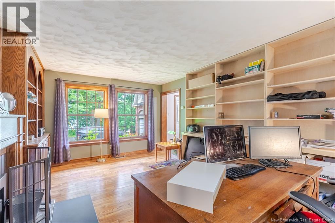
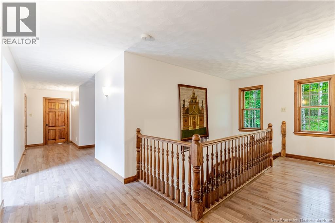
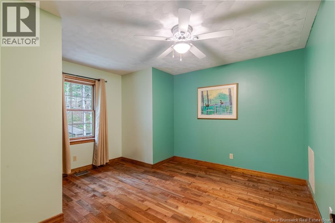
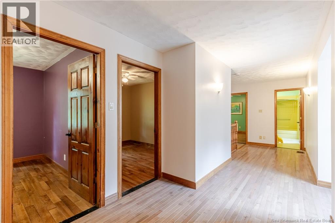
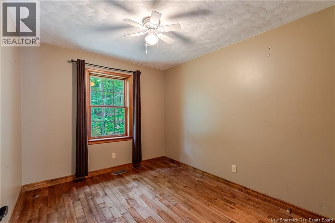
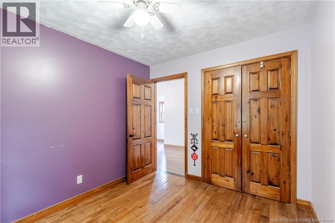
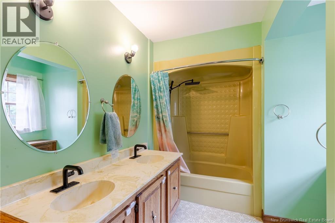
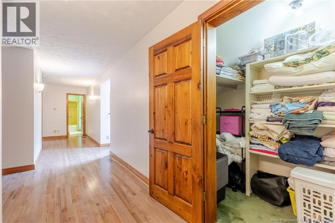
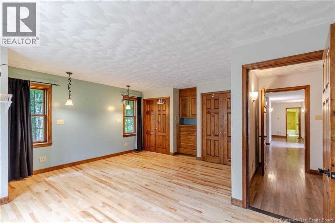
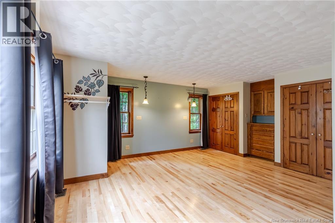
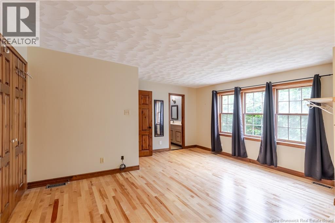
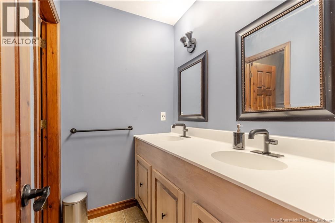
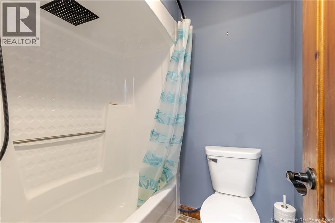
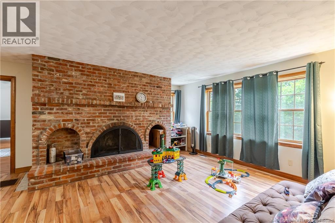
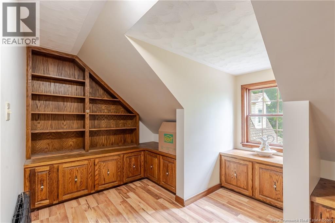
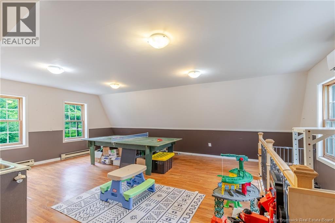
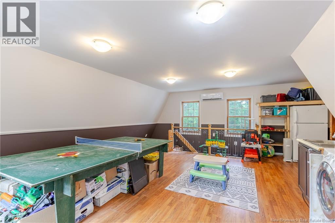
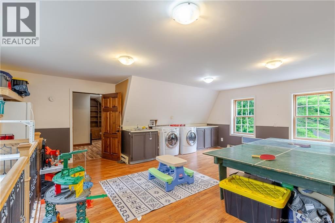
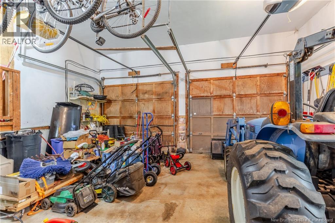
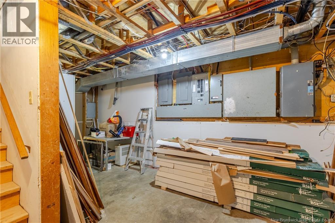
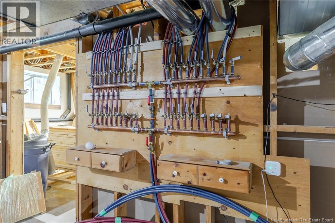
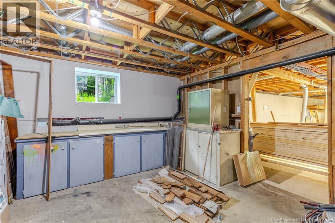
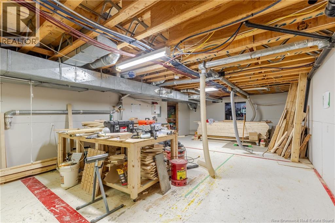
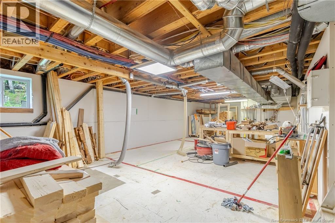
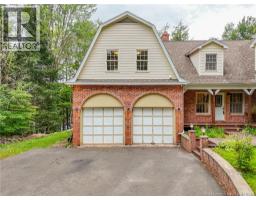
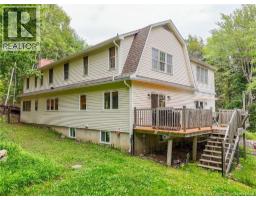
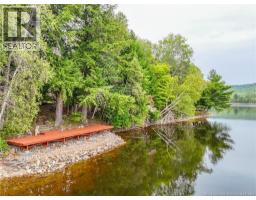
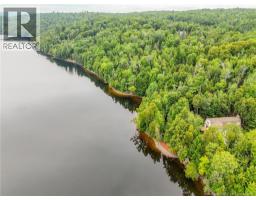
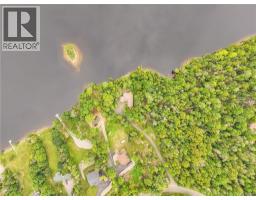
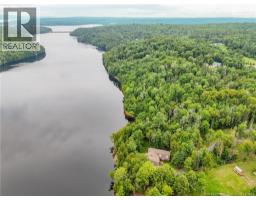
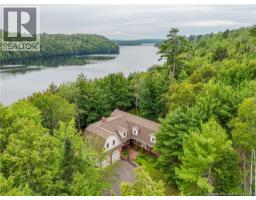
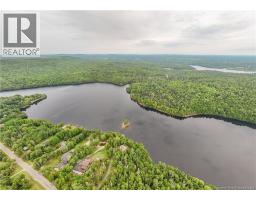
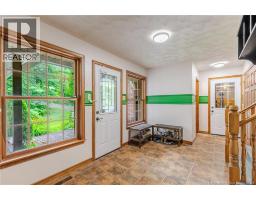
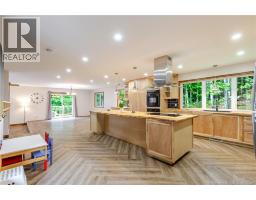
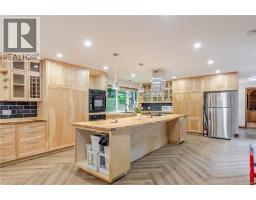
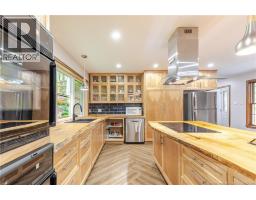
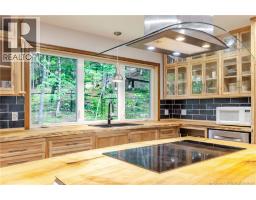
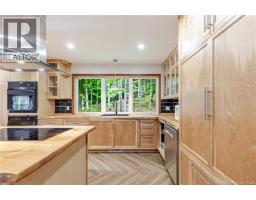
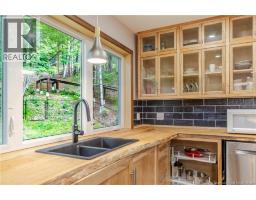
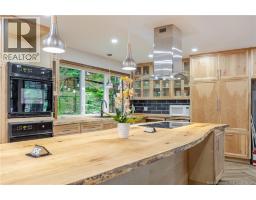
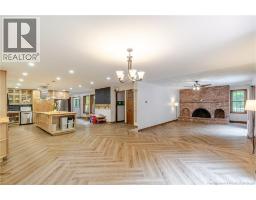
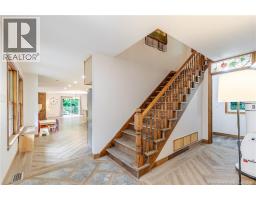
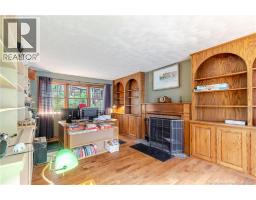
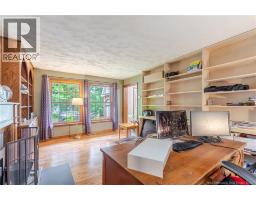
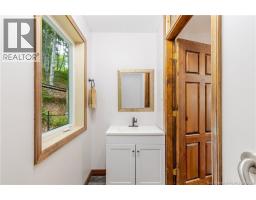
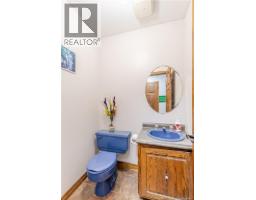
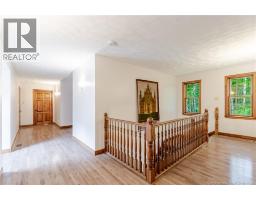
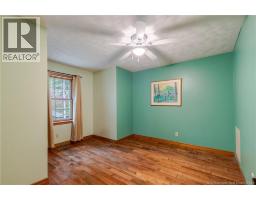
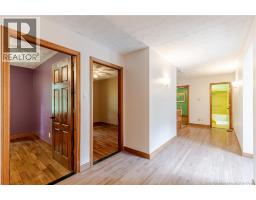
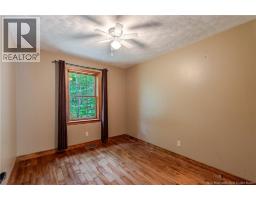
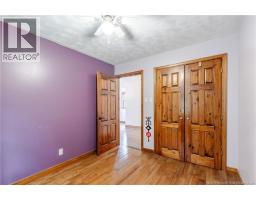
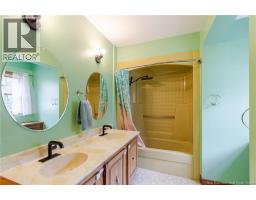
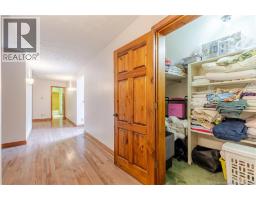
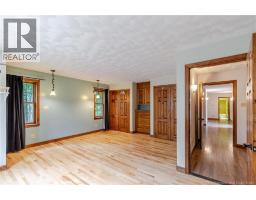
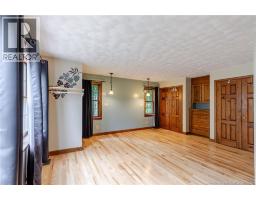
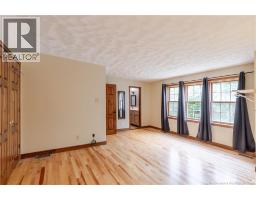
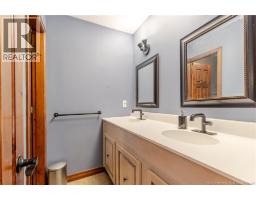
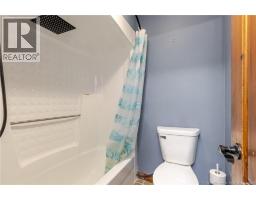
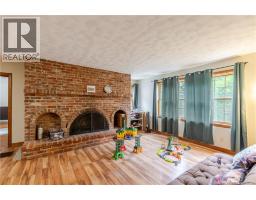
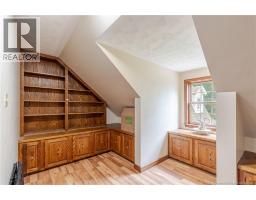
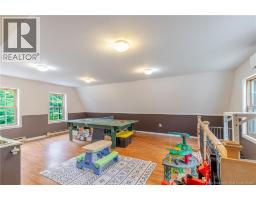
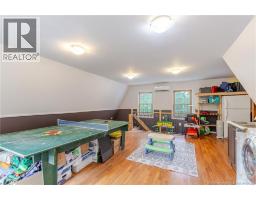
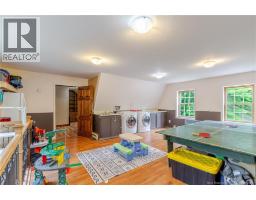
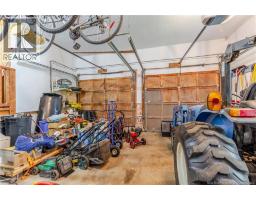
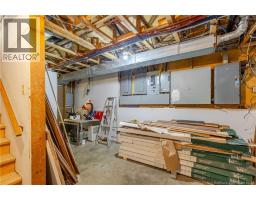
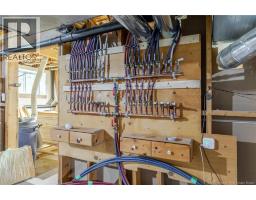
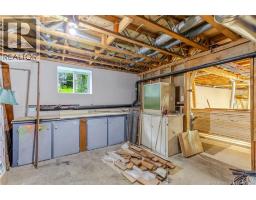
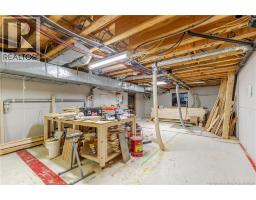
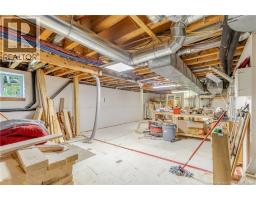
Upgrades and renovations galore in this enormous 4 bedroom, 4 bathroom home on Kelly's Creek in Upper Kingsclear. Enjoy the gorgeous view from your brand new dock down by the water. This home is made for entertaining with a custom open-concept chef's kitchen with an enormous 12 foot long, live edge island. A cozy living room, 2 half bathrooms, a conservatory and a large mudroom complete the main level. Upstairs are the 4 bedrooms and 2 full bathrooms, one being the ensuite off the large primary bedroom. Also on this level is a large playroom plus another bonus room with laundry above the 2 car attached garage. This home has seen numerous upgrades in recent years including newly paved driveway, new flooring (hardwood and vinyl plank) upgraded insulation, 10 new windows, 2 geothermal heat pumps for extra efficient heating and cooling, new electrical panels (400 amps total) new plumbing throughout and more. The home also offers custom built-in shelving, multiple fireplaces and a massive dry basement. On almost 2 acres of land on the water, your dream home awaits! (id:19018)
Property Details
| MLS® Number | NB144645 |
| Property Type | Single Family |
| Amenities Near By | Recreation Nearby |
| Equipment Type | Water Heater |
| Features | Treed, Sloping, Balcony/deck/patio |
| Rental Equipment Type | Water Heater |
| Road Type | Paved Road |
| View Type | River View |
| Water Front Name | Kelly Creek/st John River |
| Water Front Type | Waterfront On River |
Building
| Bathroom Total | 4 |
| Bedrooms Above Ground | 4 |
| Bedrooms Total | 4 |
| Amenities | Fireplace(s) |
| Architectural Style | Cape Cod |
| Basement Development | Unfinished |
| Basement Type | Full (unfinished) |
| Constructed Date | 1982 |
| Construction Style Attachment | Detached |
| Cooling Type | Heat Pump |
| Exterior Finish | Brick, Vinyl |
| Fireplace Fuel | Wood |
| Fireplace Present | Yes |
| Fireplace Type | Conventional |
| Flooring Type | Laminate, Tile, Vinyl, Hardwood |
| Foundation Type | Concrete |
| Half Bath Total | 2 |
| Heating Fuel | Wood, Geo Thermal |
| Heating Type | Heat Pump, Stove |
| Stories Total | 2 |
| Size Interior | 3,695 Sqft |
| Total Finished Area | 3695 Sqft |
| Type | House |
| Utility Water | Drilled Well, Well |
Parking
| Attached Garage | |
| Garage | |
| Inside Entry |
Land
| Access Type | Year-round Access, Water Access, Road Access, Public Road |
| Acreage | Yes |
| Land Amenities | Recreation Nearby |
| Size Irregular | 7490 |
| Size Total | 7490 M2 |
| Size Total Text | 7490 M2 |
Rooms
| Level | Type | Length | Width | Dimensions |
|---|---|---|---|---|
| Second Level | Recreation Room | 22'3'' x 20'9'' | ||
| Second Level | Family Room | 26'1'' x 15'7'' | ||
| Second Level | Ensuite | 9'8'' x 5'11'' | ||
| Second Level | Primary Bedroom | 18'4'' x 16'11'' | ||
| Second Level | Bedroom | 8'11'' x 10'6'' | ||
| Second Level | Bedroom | 9'2'' x 10'6'' | ||
| Second Level | Bath (# Pieces 1-6) | 11'11'' x 8'1'' | ||
| Second Level | Bedroom | 11'11'' x 12'11'' | ||
| Basement | Workshop | 43'4'' x 17'10'' | ||
| Basement | Storage | 13'8'' x 37'8'' | ||
| Basement | Storage | 11'1'' x 19'5'' | ||
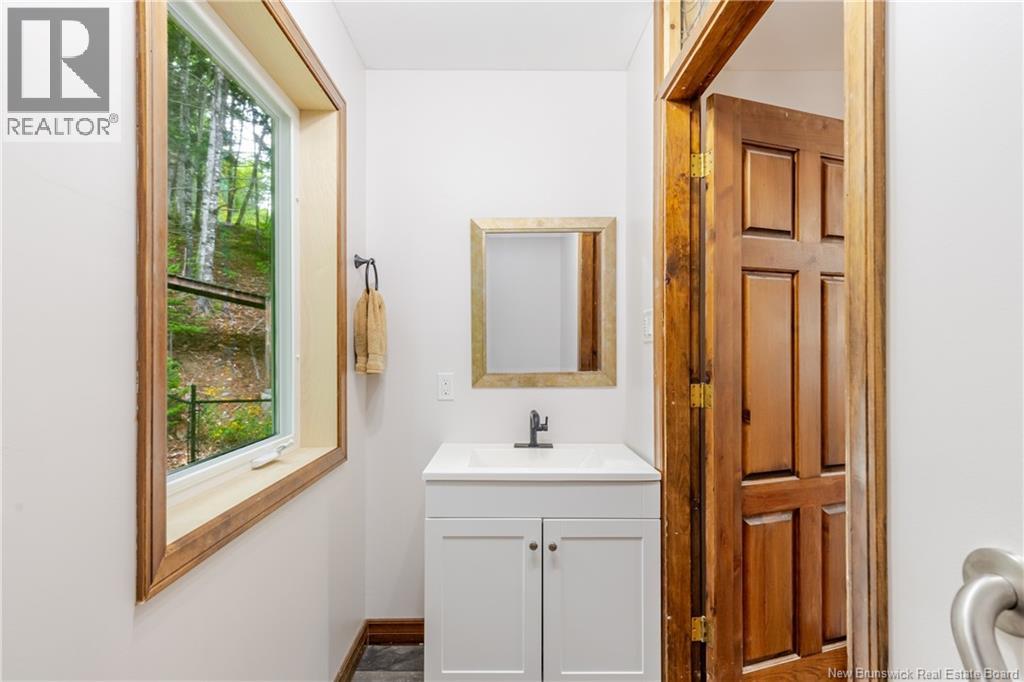
| Main Level | Bath (# Pieces 1-6) | 8'6'' x 3'8'' | ||
| Main Level | Office | 12'2'' x 18'6'' | ||
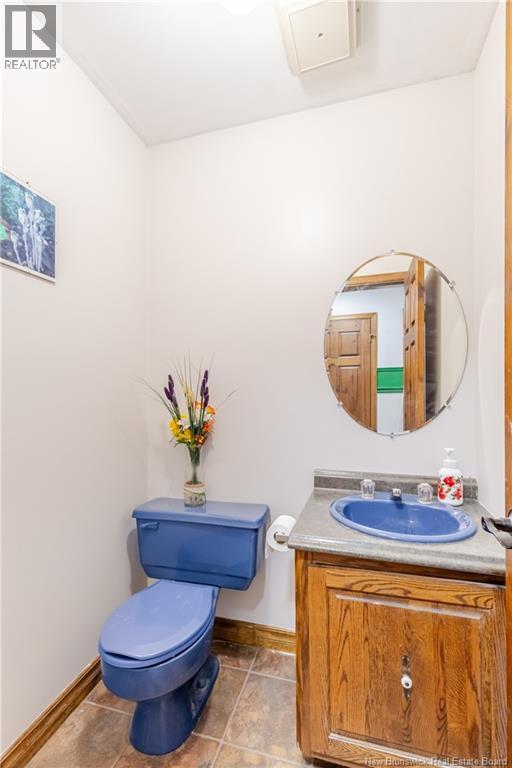
| Main Level | Bath (# Pieces 1-6) | 4'10'' x 4'8'' | ||
| Main Level | Living Room | 13'11'' x 21'5'' | ||
| Main Level | Dining Room | 21'4'' x 17'1'' | ||
| Main Level | Kitchen | 15'9'' x 18'6'' | ||
| Main Level | Foyer | 7'8'' x 19'9'' |
https://www.realtor.ca/real-estate/30109495/78-woodmere-drive-upper-kingsclear
Contact Us
Contact us for more information

The trademarks REALTOR®, REALTORS®, and the REALTOR® logo are controlled by The Canadian Real Estate Association (CREA) and identify real estate professionals who are members of CREA. The trademarks MLS®, Multiple Listing Service® and the associated logos are owned by The Canadian Real Estate Association (CREA) and identify the quality of services provided by real estate professionals who are members of CREA. The trademark DDF® is owned by The Canadian Real Estate Association (CREA) and identifies CREA's Data Distribution Facility (DDF®)
October 07 2026 04:41:43
Saint John Real Estate Board Inc
