77 Fairfield Road Sackville, New Brunswick E4G 2P4
$229,900
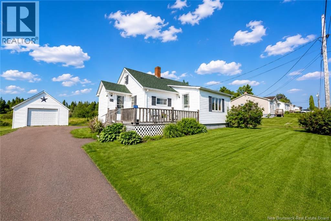
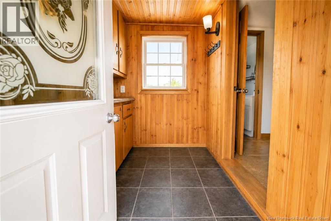
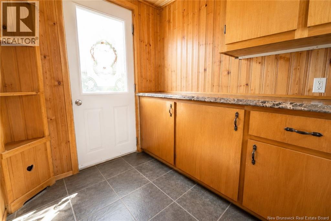
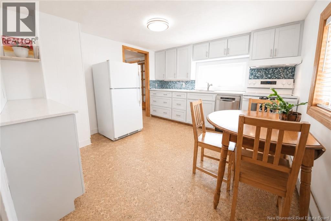
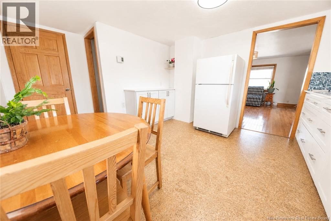
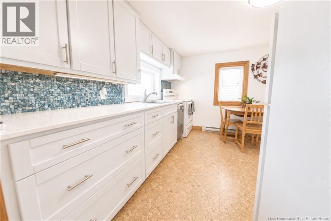
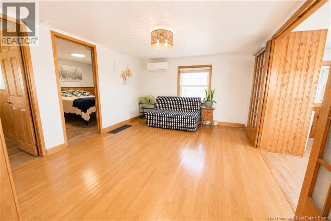
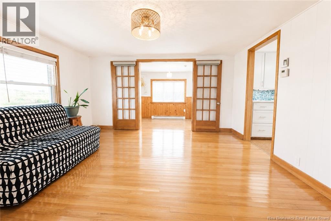
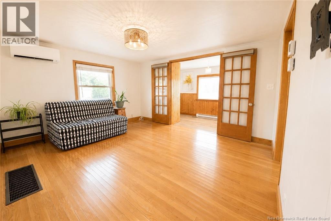
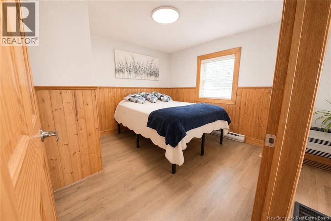
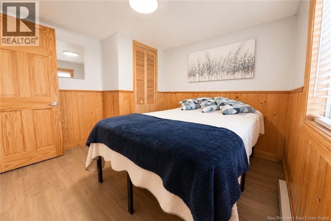
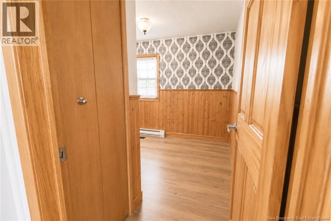
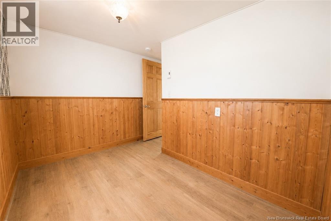
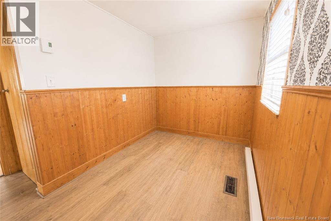
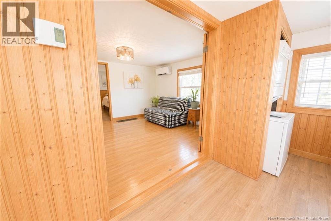
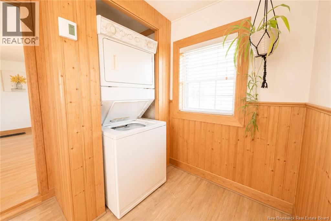
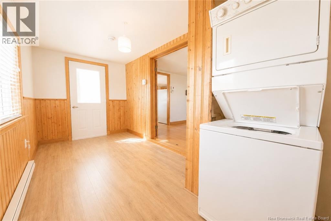
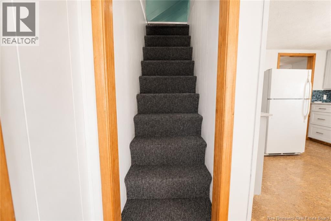
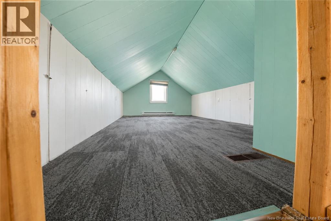
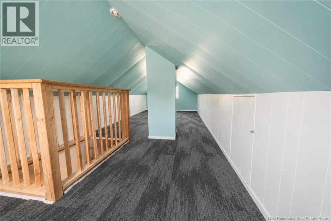
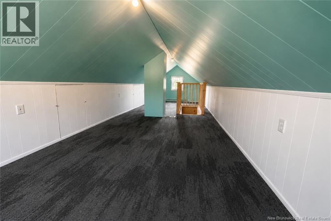
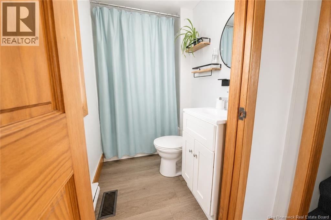
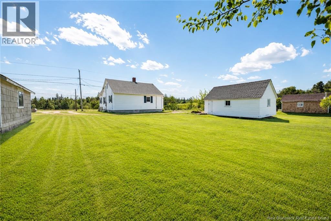
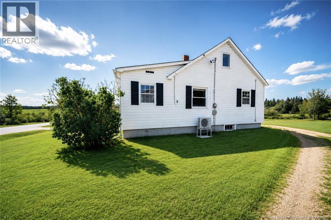
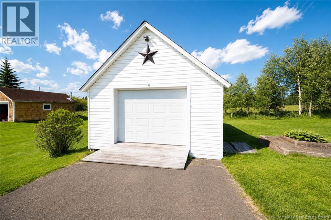
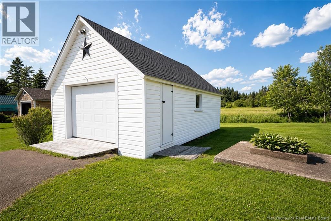
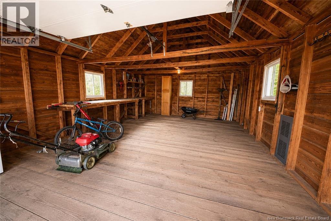
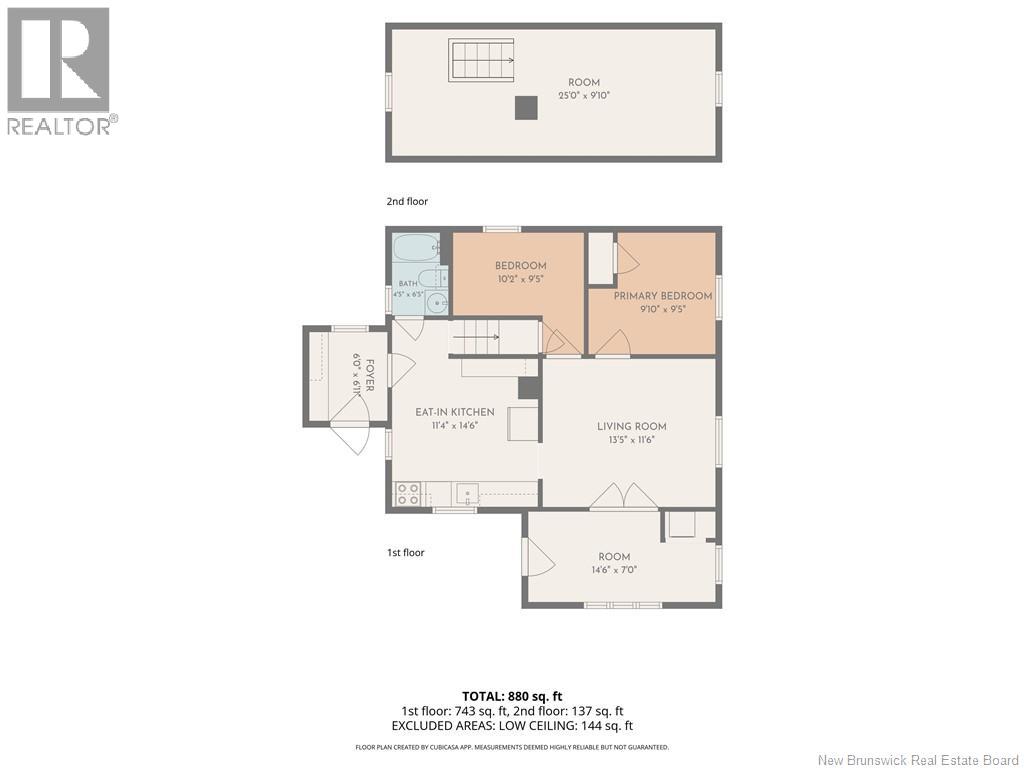
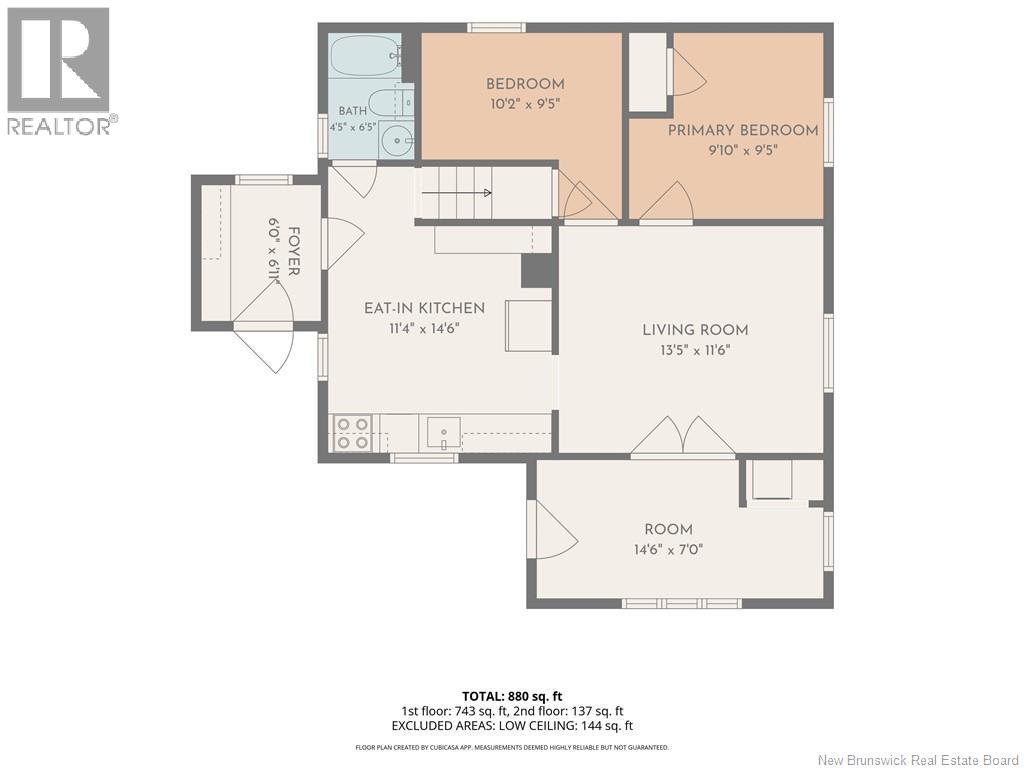
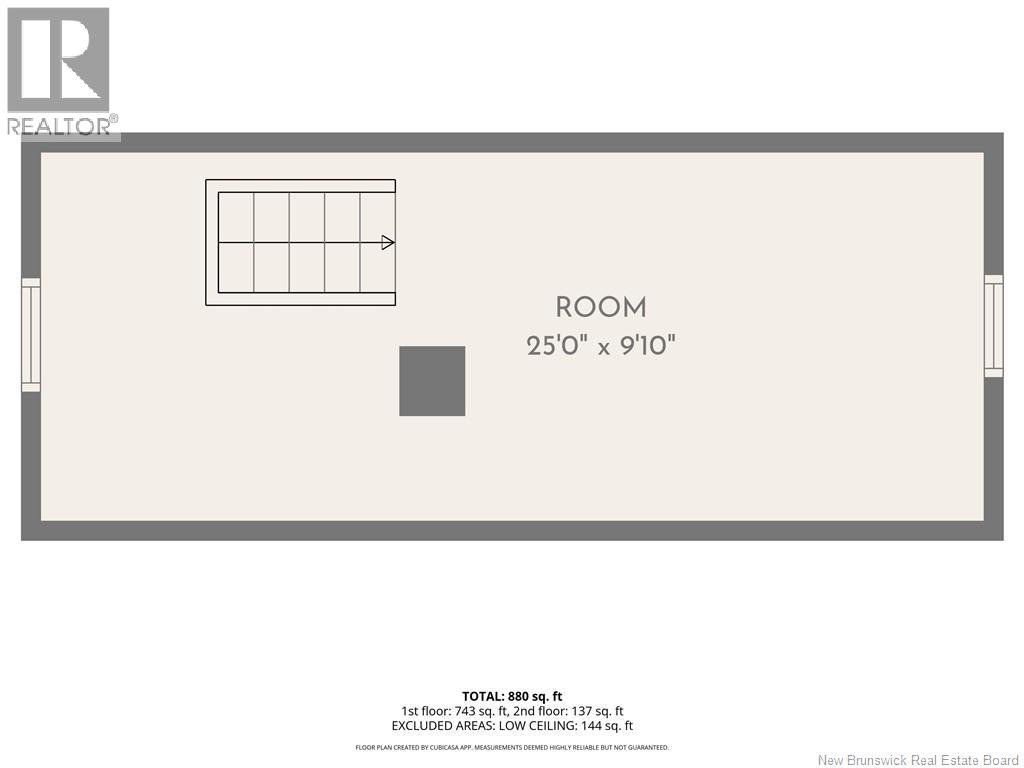
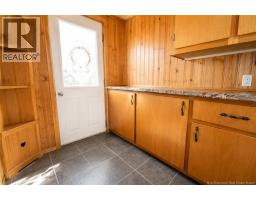
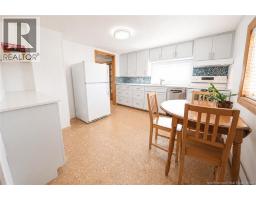
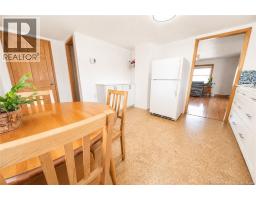
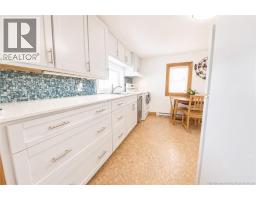
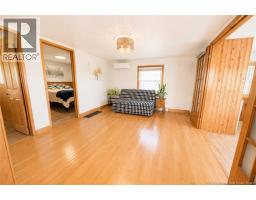
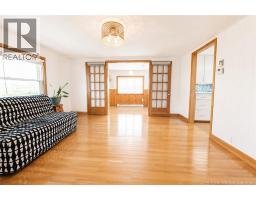
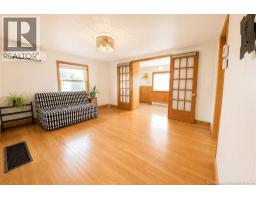
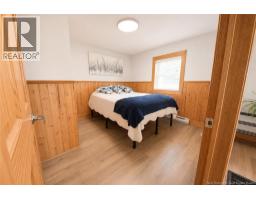
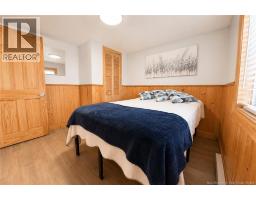
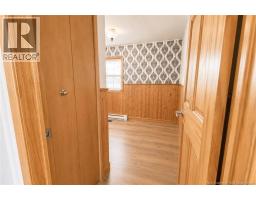
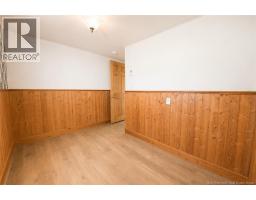
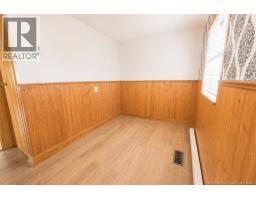
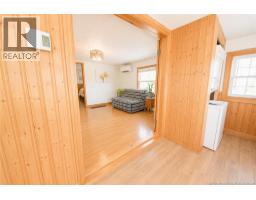
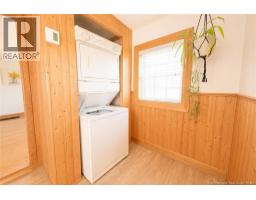
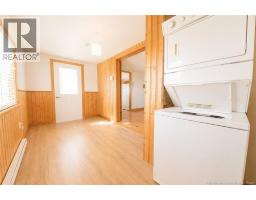
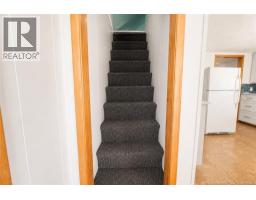
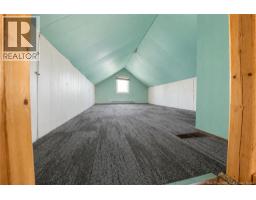
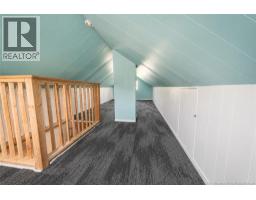
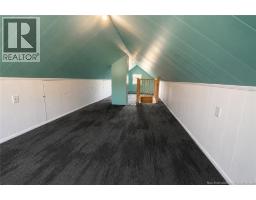
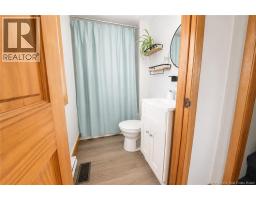
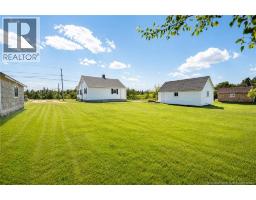
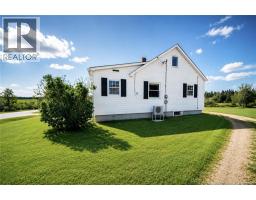
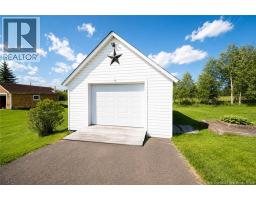
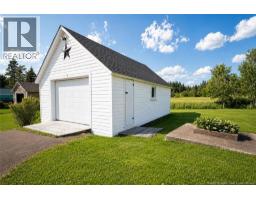
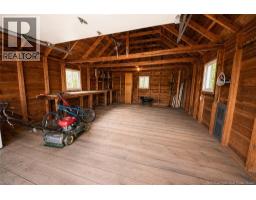
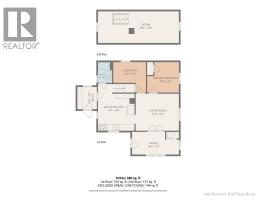
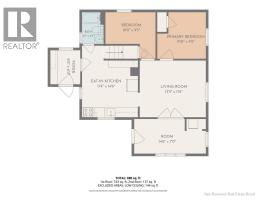
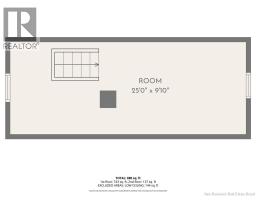
Located just outside downtown in a quiet setting, this charming three-bedroom home offers a functional layout, thoughtful updates, and a private backyard.The main floor features an entry with built-in storage cabinets, a spacious and bright eat-in kitchen, a comfortable living room, and a welcoming front sunroom with laundry. Two bedrooms are located on the main level, along with an updated four-piece bathroom. The second level offers a third bedroom, providing additional space for family, guests, or a home office.The kitchen has been upgraded with custom hardwood cabinet doors and dovetail-joint drawers featuring soft-close hardware, quartz countertops, a kitchen sink with Moen faucet, Bosch dishwasher, range hood, and under-cabinet lighting. Additional improvements include a Moen bathroom faucet, programmable thermostats, and a Daikin ductless mini-split heat pump.Energy-efficiency upgrades include air sealing that reduced drafts by 33%, according to an energy audit. The crawl-space basement has also been spray-foamed for added comfort and efficiency.Outside, enjoy a front deck with all-day sun, a detached single garage, and a spacious backyard offering privacy and plenty of room to relax, garden, or entertain. (id:19018)
Property Details
| MLS® Number | NB144341 |
| Property Type | Single Family |
Building
| Bathroom Total | 1 |
| Bedrooms Above Ground | 3 |
| Bedrooms Total | 3 |
| Basement Type | Crawl Space |
| Construction Style Attachment | Detached |
| Cooling Type | Heat Pump |
| Exterior Finish | Vinyl |
| Flooring Type | Carpeted, Laminate, Cork |
| Foundation Type | Block, Concrete |
| Heating Type | Baseboard Heaters, Heat Pump |
| Stories Total | 2 |
| Size Interior | 880 Sqft |
| Total Finished Area | 880 Sqft |
| Type | House |
| Utility Water | Municipal Water |
Land
| Acreage | No |
| Sewer | Municipal Sewage System |
| Size Irregular | 1214 |
| Size Total | 1214 M2 |
| Size Total Text | 1214 M2 |
Rooms
| Level | Type | Length | Width | Dimensions |
|---|---|---|---|---|
| Second Level | Bedroom | 25'0'' x 9'10'' | ||
| Main Level | Mud Room | 6'0'' x 6'11'' | ||
| Main Level | Laundry Room | 14'6'' x 7'0'' | ||
| Main Level | Bedroom | 9'11'' x 9'5'' | ||
| Main Level | Bedroom | 10'2'' x 9'5'' | ||
| Main Level | Living Room | 13'5'' x 11'6'' | ||
| Main Level | 4pc Bathroom | 4'5'' x 6'3'' | ||
| Main Level | Kitchen/dining Room | 11'4'' x 14'6'' |
https://www.realtor.ca/real-estate/30054713/77-fairfield-road-sackville
Contact Us
Contact us for more information

The trademarks REALTOR®, REALTORS®, and the REALTOR® logo are controlled by The Canadian Real Estate Association (CREA) and identify real estate professionals who are members of CREA. The trademarks MLS®, Multiple Listing Service® and the associated logos are owned by The Canadian Real Estate Association (CREA) and identify the quality of services provided by real estate professionals who are members of CREA. The trademark DDF® is owned by The Canadian Real Estate Association (CREA) and identifies CREA's Data Distribution Facility (DDF®)
September 24 2026 07:13:09
Saint John Real Estate Board Inc
