77 Crawford Moncton, New Brunswick E1G 0H3
$649,900
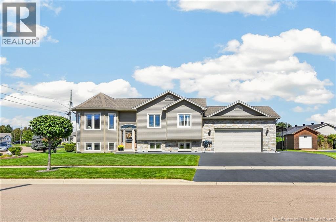
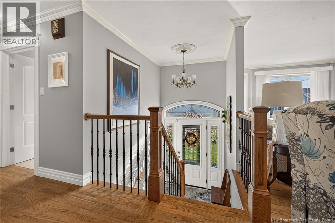
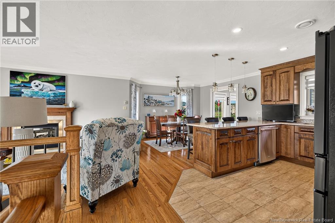
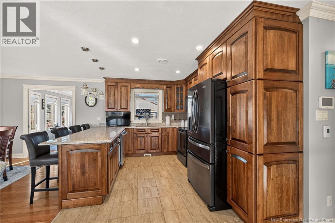
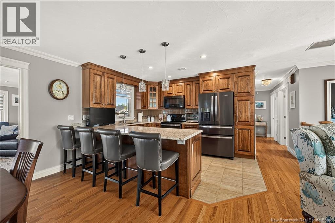
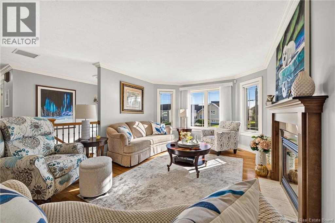
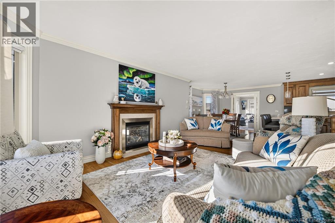
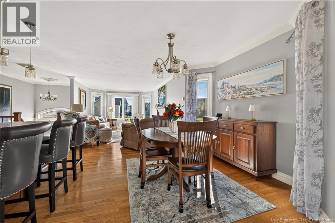
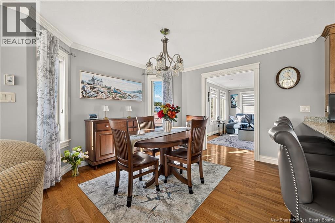
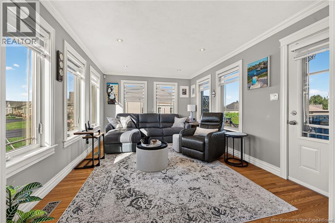
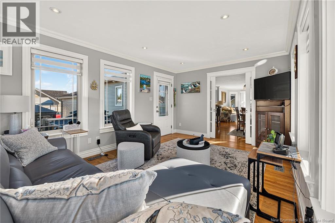
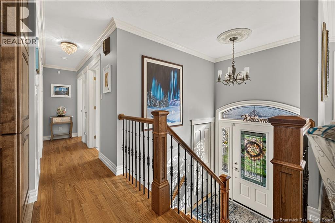
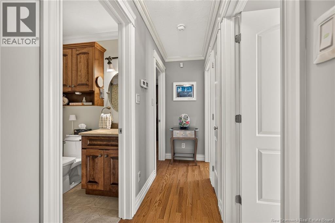
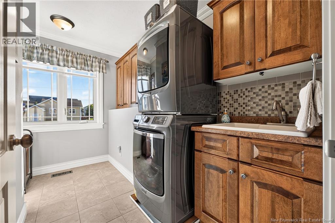
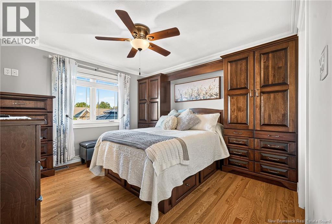
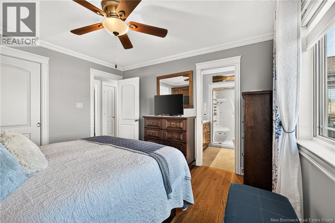
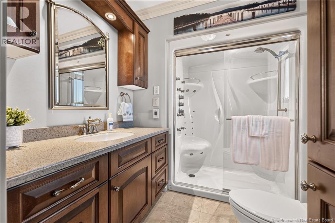
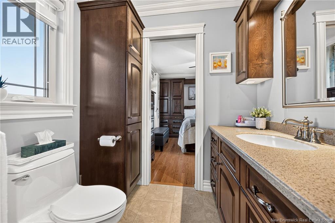
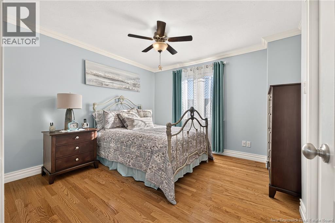
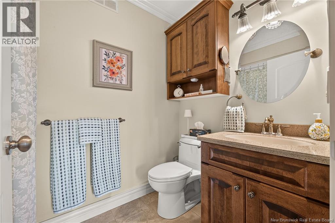
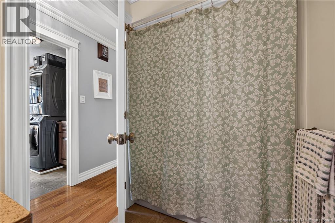
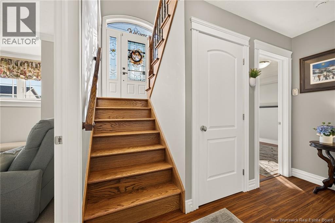
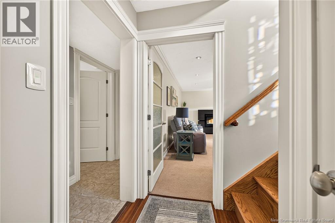
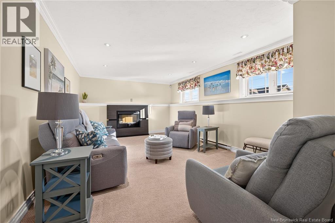
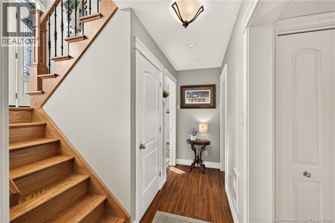
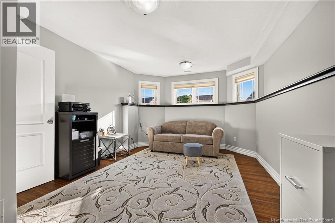
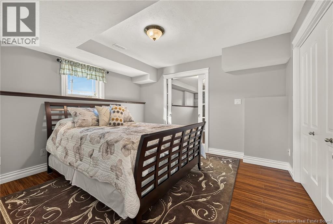
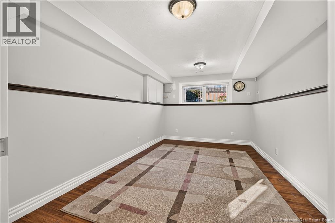
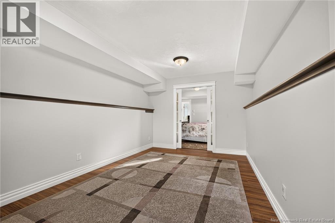
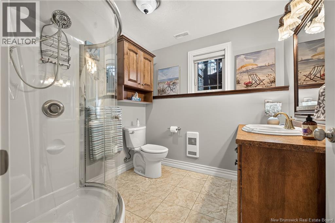
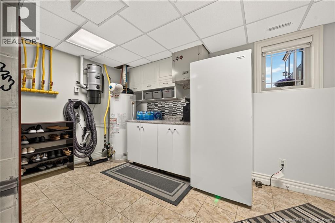
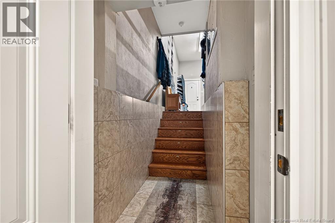
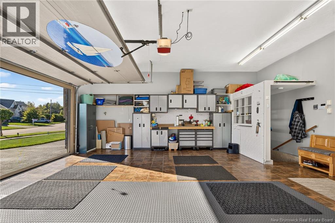
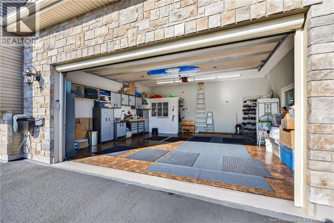
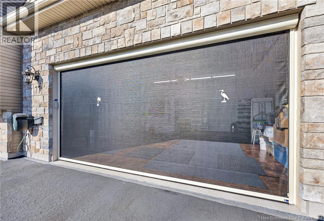
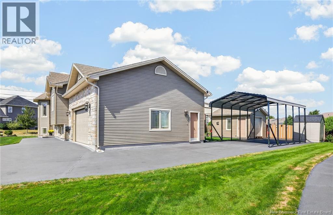
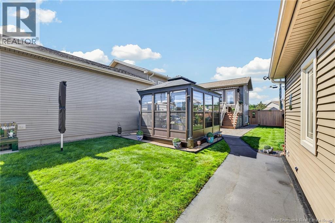
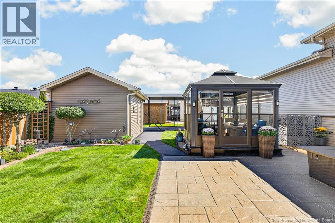
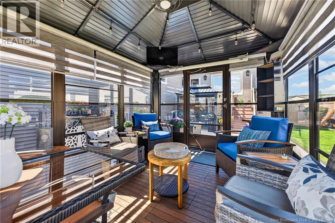
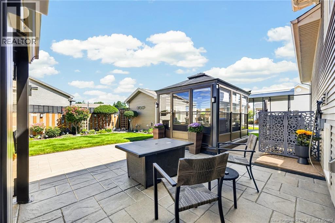
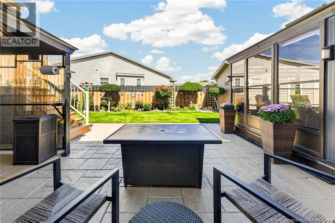
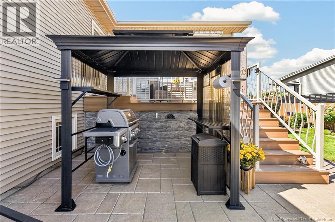
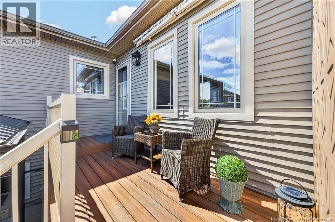
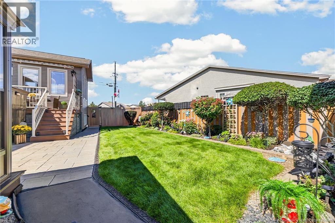
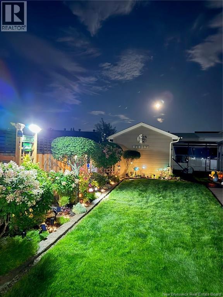
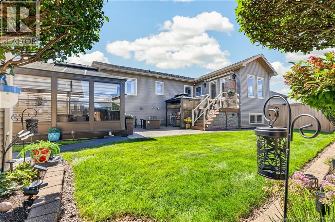
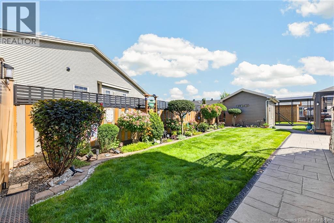
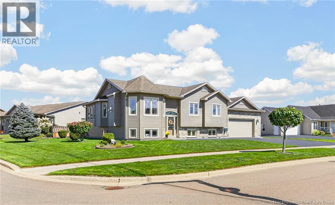
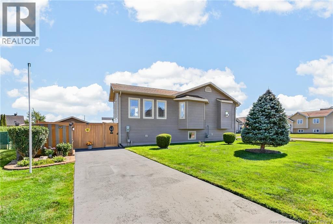
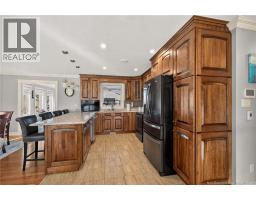
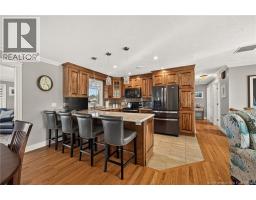
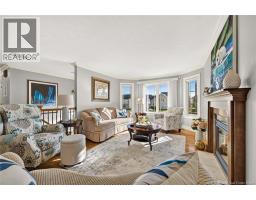
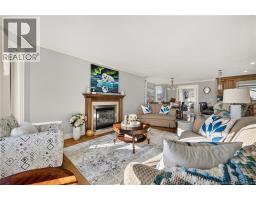
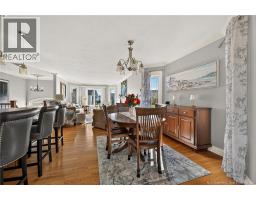
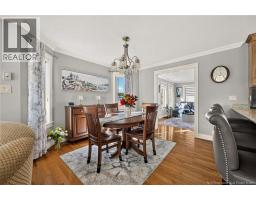
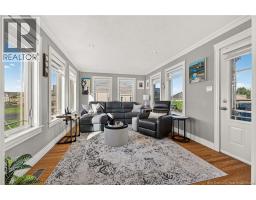
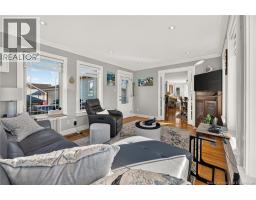
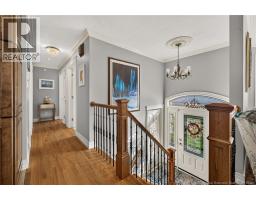
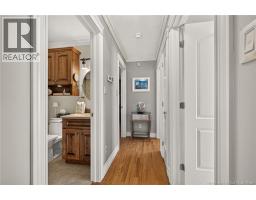
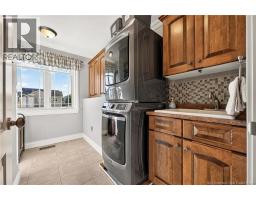
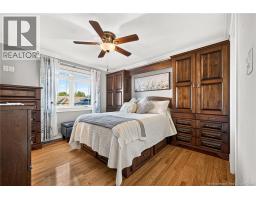
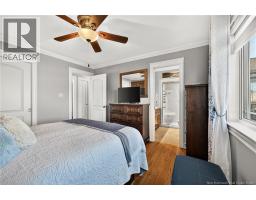
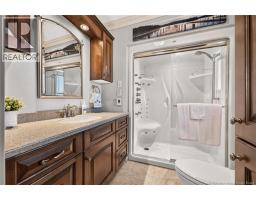
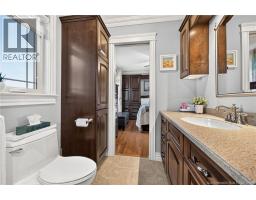
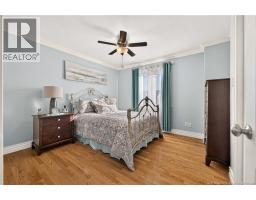
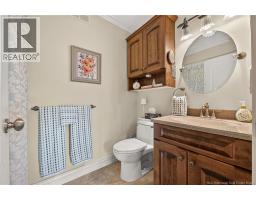
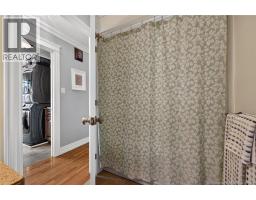
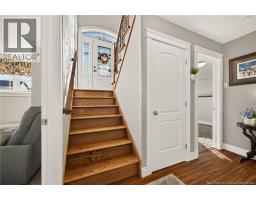
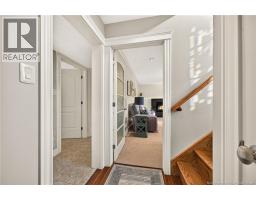
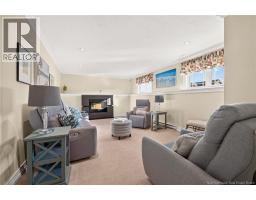
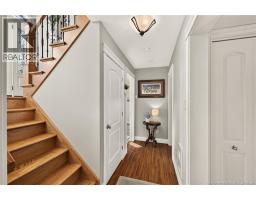
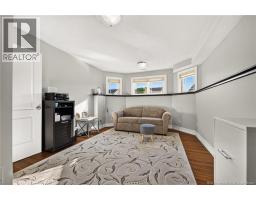
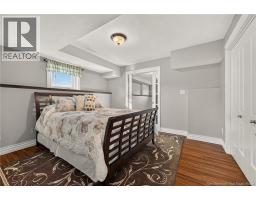
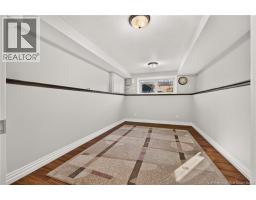
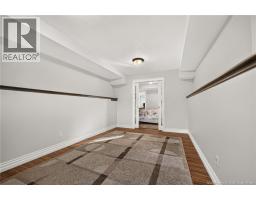
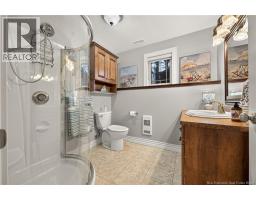
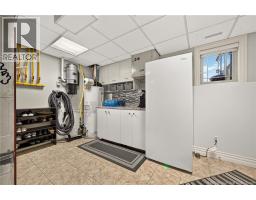
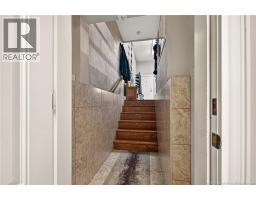
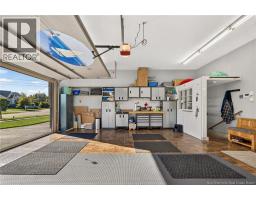
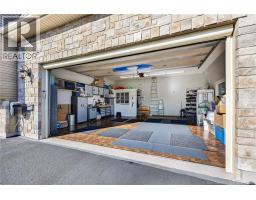
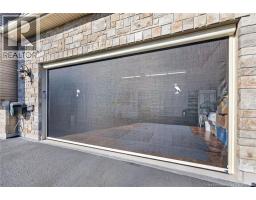
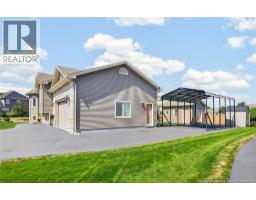
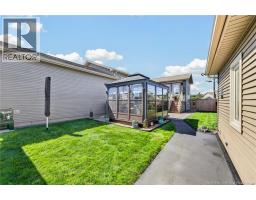
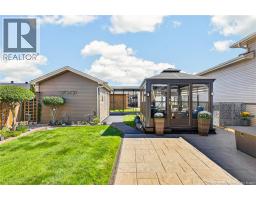
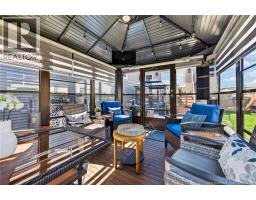
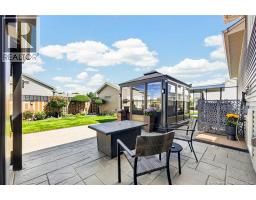
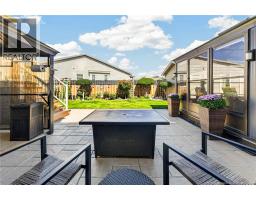
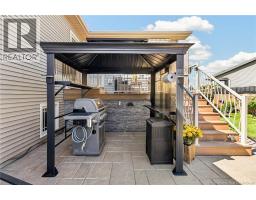
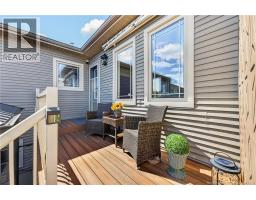
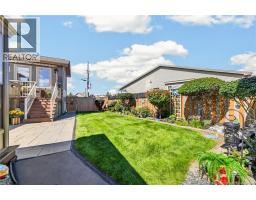
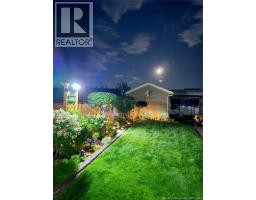
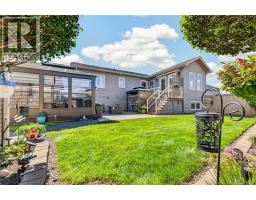
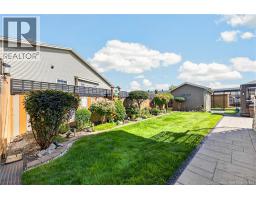
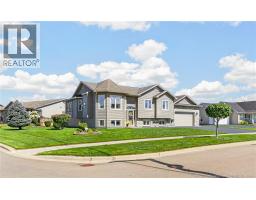
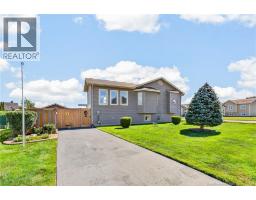
NATURAL GAS HEATING ~ DOUBLE GARAGE ~ ENSUITE BATHROOM ~ MAIN FLOOR LAUNDRY I dont use the word immaculate lightly, but somehow, it still feels like an understatement for this one. This home has been exceptionally cared for, with thoughtful upgrades and custom touches at every turn. Honestly, it would take me two descriptions to list them all! Youre not just buying a home with this oneyoure buying a lifestyle. The open-concept main floor is made for gathering, with a cozy gas fireplace, a beautifully appointed kitchen offering quartz countertops and plenty of workspace, and what may quickly become your favourite room: the 4-season sunroom overlooking the pristine backyard and custom 3-season gazebo. The primary bedroom features built-in storage and a 3-pc ensuite, while a spacious laundry room and 4-pc bath complete this level. Downstairs, the fully finished basement offers a family room, 3 bedrooms, full bath and mudroom entrance from the double garageideal for potential in-law living. And the extras? RV shelter, ceramic-tiled garage with built-ins and custom screening, 2 sheds, BBQ shelter, pavers, composite decking, veggie garden, fenced yard and professional landscaping. I could keep going, but MLS® says I have to stop somewhere! This is one you truly need to see in person to appreciate the care, quality, and attention to detail. A RARE FINDand absolutely move-in ready! (id:19018)
Property Details
| MLS® Number | NB148351 |
| Property Type | Single Family |
| Amenities Near By | Golf Course, Shopping |
| Features | Golf Course/parkland, Balcony/deck/patio |
| Structure | Shed |
Building
| Bathroom Total | 3 |
| Bedrooms Above Ground | 2 |
| Bedrooms Below Ground | 3 |
| Bedrooms Total | 5 |
| Amenities | Fireplace(s) |
| Architectural Style | Raised Bungalow |
| Constructed Date | 2010 |
| Construction Style Attachment | Detached |
| Cooling Type | Central Air Conditioning, Air Conditioned, Air Exchanger |
| Exterior Finish | Stone, Vinyl |
| Fireplace Fuel | Gas |
| Fireplace Present | Yes |
| Fireplace Type | Conventional |
| Flooring Type | Carpeted, Ceramic, Hardwood |
| Foundation Type | Concrete |
| Heating Fuel | Natural Gas |
| Heating Type | Forced Air, See Remarks |
| Stories Total | 1 |
| Size Interior | 2,272 Sqft |
| Total Finished Area | 2272 Sqft |
| Type | House |
| Utility Water | Municipal Water |
Parking
| Attached Garage | |
| Garage |
Land
| Acreage | No |
| Land Amenities | Golf Course, Shopping |
| Sewer | Municipal Sewage System |
| Size Irregular | 916 |
| Size Total | 916 M2 |
| Size Total Text | 916 M2 |
Rooms
| Level | Type | Length | Width | Dimensions |
|---|---|---|---|---|
| Basement | Utility Room | 13'8'' x 10'6'' | ||
| Basement | 3pc Bathroom | 7'7'' x 7'1'' | ||
| Basement | Bedroom | 9'9'' x 41'11'' | ||
| Basement | Bedroom | 12'0'' x 11'3'' | ||
| Basement | Bedroom | 11'4'' x 14'2'' | ||
| Basement | Recreation Room | 19'0'' x 12'3'' | ||
| Main Level | Sunroom | 15'8'' x 11'0'' | ||
| Main Level | Laundry Room | 10'2'' x 7'8'' | ||
| Main Level | 4pc Bathroom | 4'11'' x 8'0'' | ||
| Main Level | 3pc Ensuite Bath | 6'7'' x 7'11'' | ||
| Main Level | Bedroom | 11'2'' x 11'7'' | ||
| Main Level | Primary Bedroom | 11'11'' x 11'3'' | ||
| Main Level | Kitchen | 12'5'' x 9'2'' | ||
| Main Level | Dining Room | 14'4'' x 11'11'' | ||
| Main Level | Living Room | 19'1'' x 12'4'' |
https://www.realtor.ca/real-estate/30324096/77-crawford-moncton
Contact Us
Contact us for more information

The trademarks REALTOR®, REALTORS®, and the REALTOR® logo are controlled by The Canadian Real Estate Association (CREA) and identify real estate professionals who are members of CREA. The trademarks MLS®, Multiple Listing Service® and the associated logos are owned by The Canadian Real Estate Association (CREA) and identify the quality of services provided by real estate professionals who are members of CREA. The trademark DDF® is owned by The Canadian Real Estate Association (CREA) and identifies CREA's Data Distribution Facility (DDF®)
September 25 2026 03:42:29
Saint John Real Estate Board Inc
