7689 Route 10 Coal Creek, New Brunswick E4A 2S4
$189,900
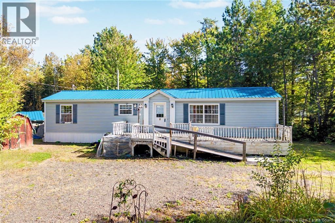
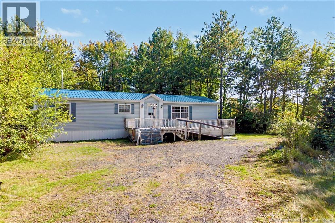
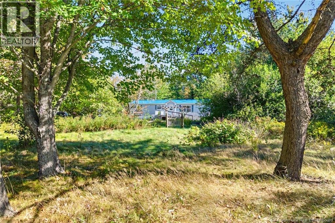
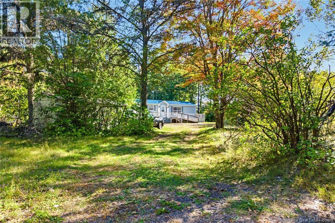
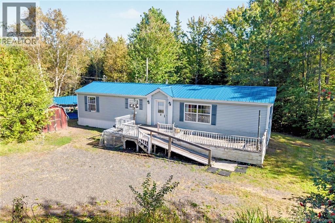
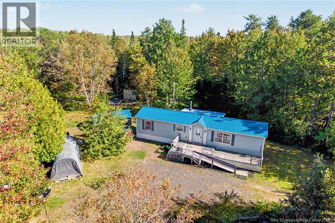
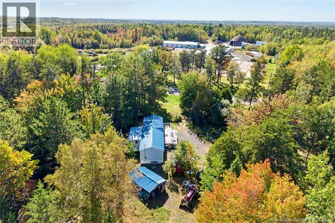
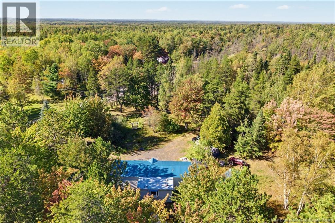
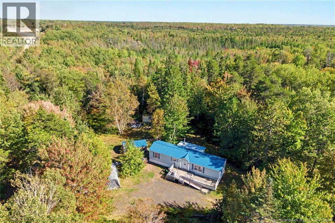
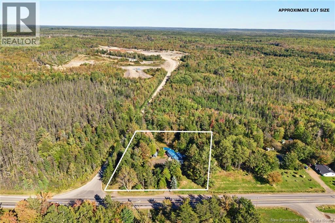
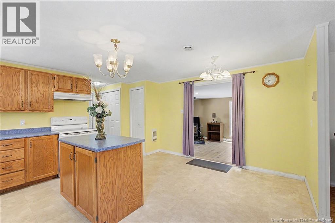
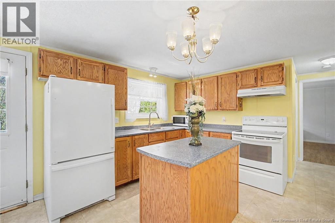
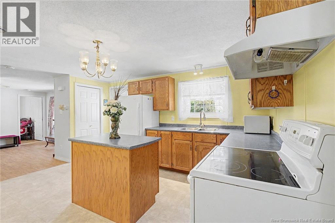
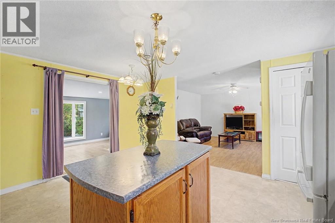
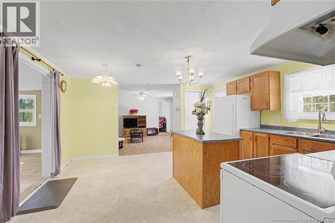
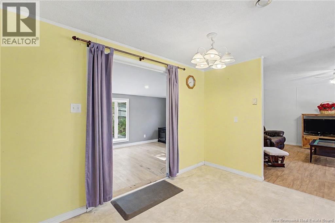
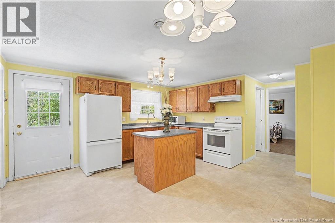
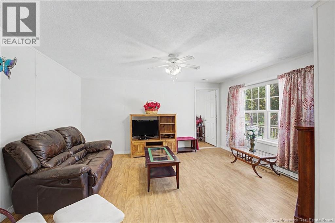
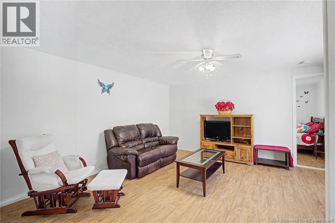
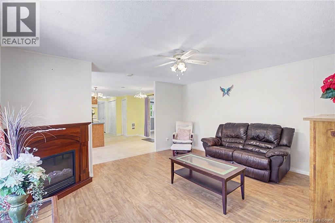
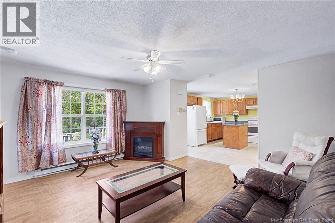
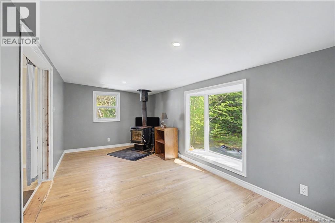
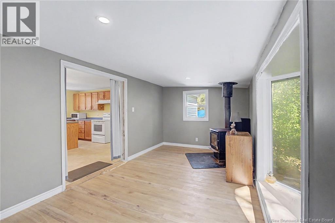
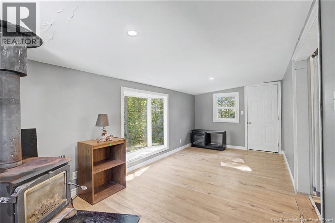
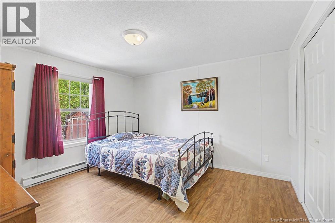
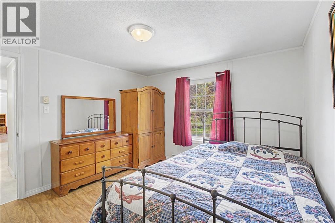
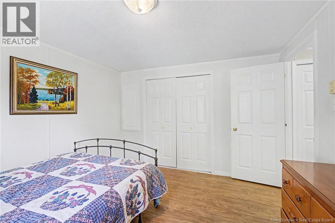
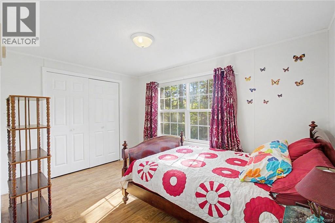
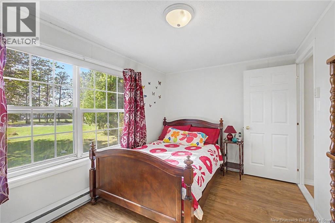
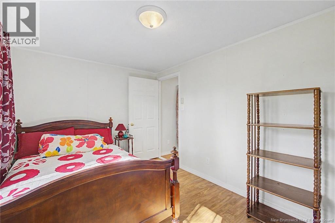
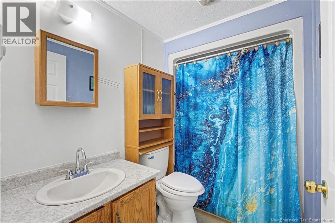
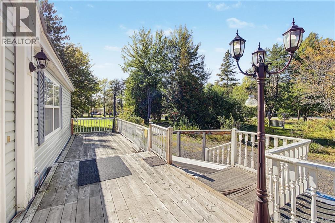
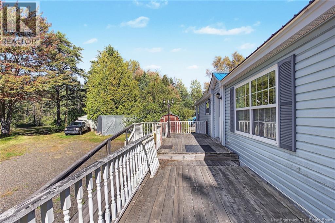
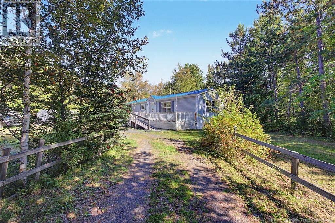
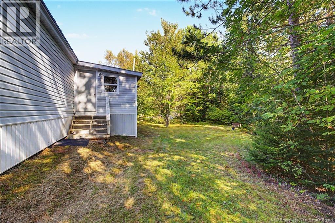
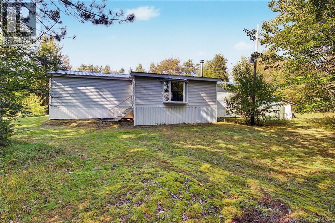
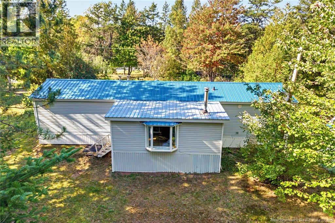
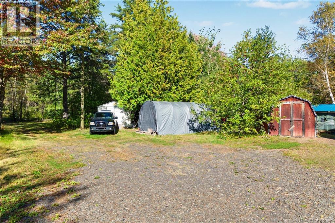
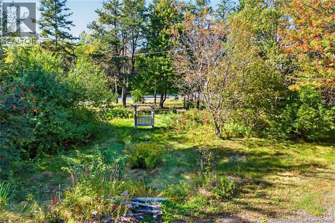
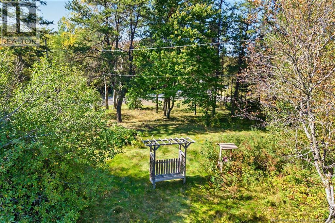
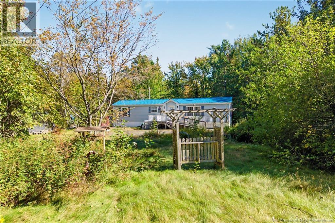
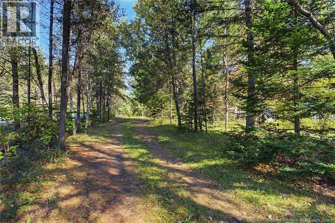
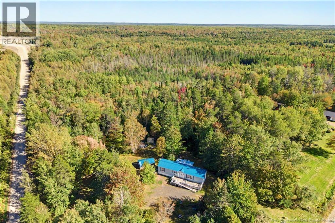
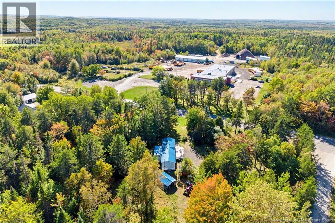
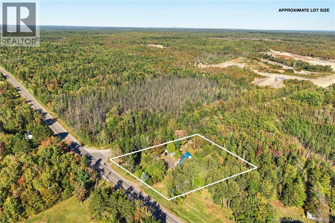
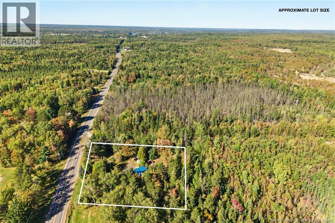
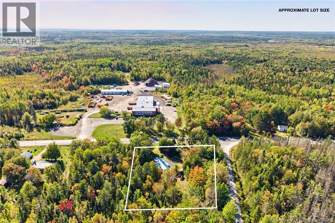
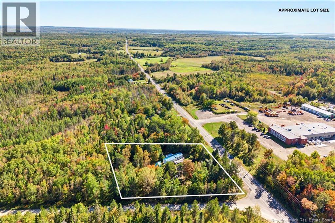
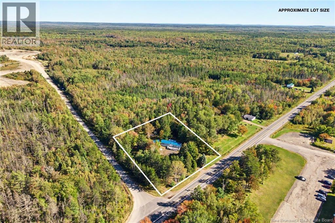
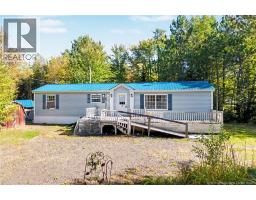
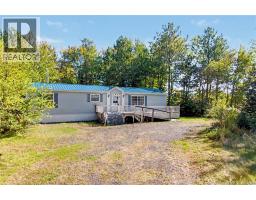
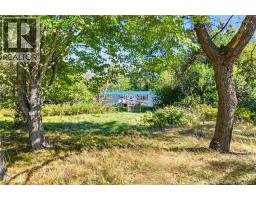
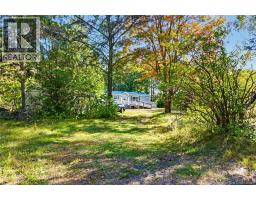
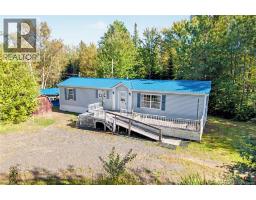
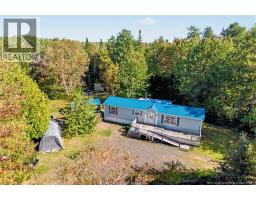
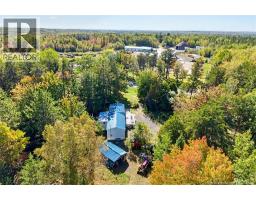
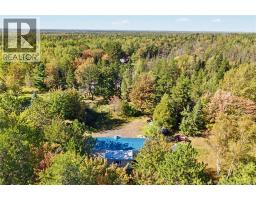
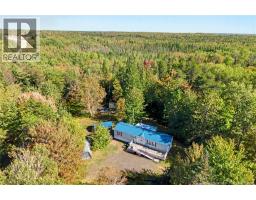
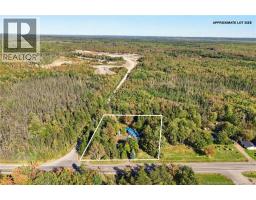
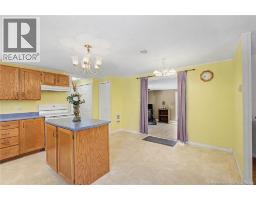
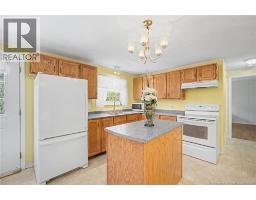
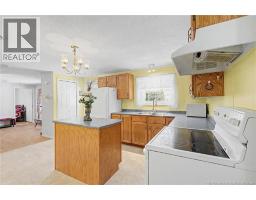
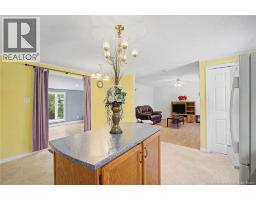
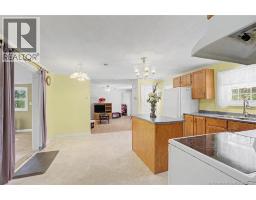
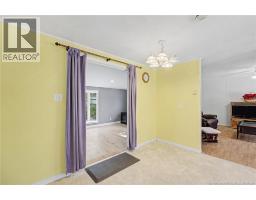
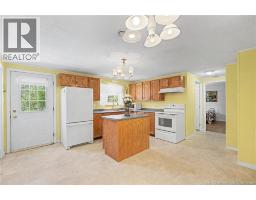
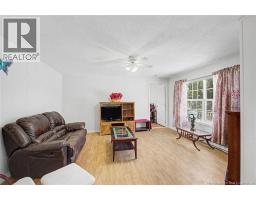
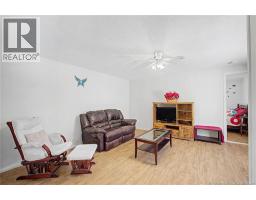
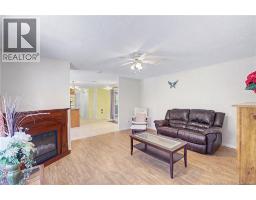
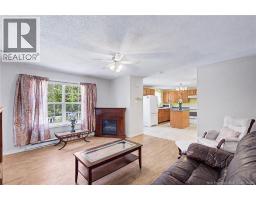
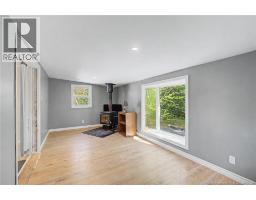
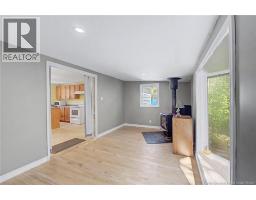
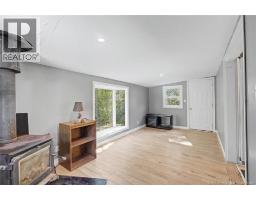
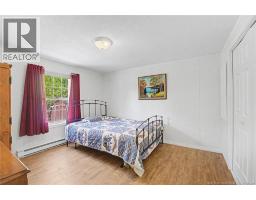
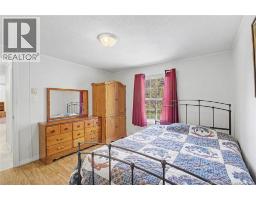
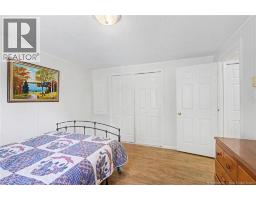
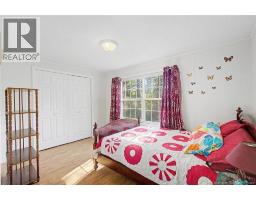
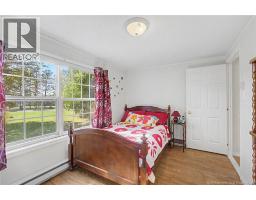
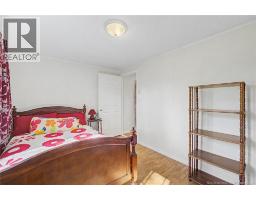
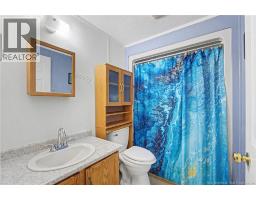
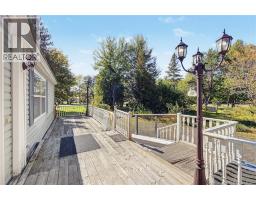
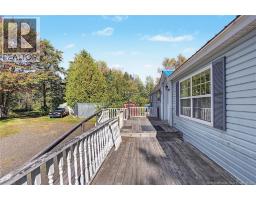
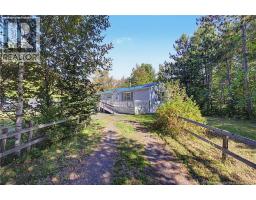
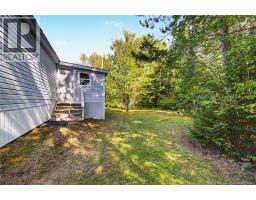
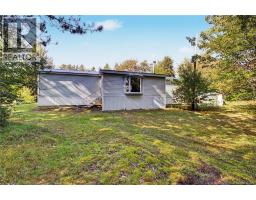
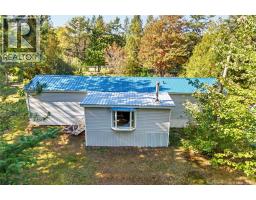
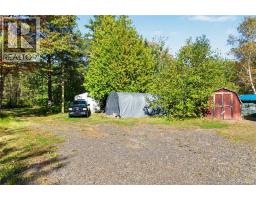
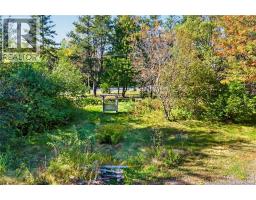
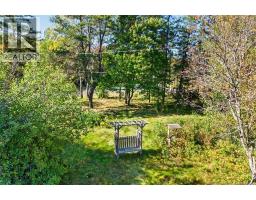
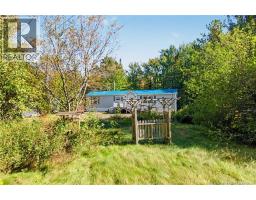
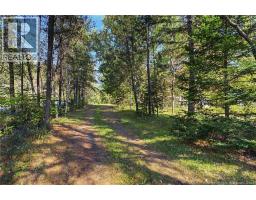
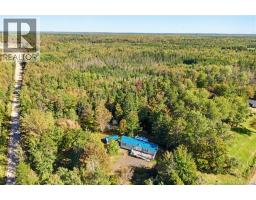
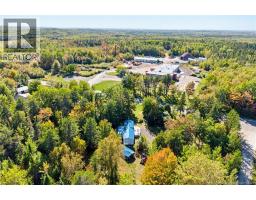
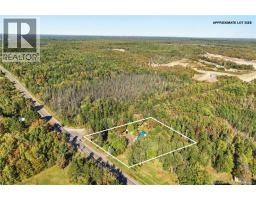
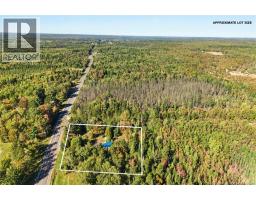
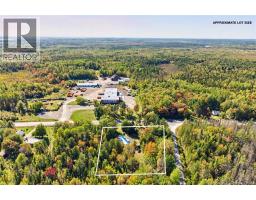
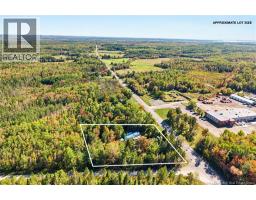
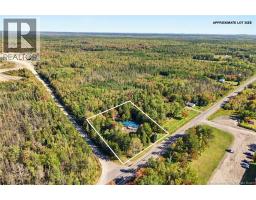
Tucked away on 1.3 acres in Coal Creek, just on the outskirts of Chipman, this property offers the peace and privacy of a country setting while remaining less than 5 minutes from all the amenities of Chipman. Inside, the open concept kitchen and living room create a welcoming space that is ideal for everyday living and entertaining, with a large kitchen featuring an island, an eat in area, and an abundance of counter space, while the spacious living room provides plenty of room to gather. The home offers two large bedrooms and a generously sized bathroom, along with a valuable added living space complete with a woodstove. This addition provides considerable extra living area and represents an investment that adds functionality and versatility to the property, whether used as a cozy family room, entertaining space, hobby area, or simply a comfortable place to unwind. With its own exterior access directly to the backyard, it also creates a natural connection between the indoor and outdoor spaces. The property has seen updates over the years, including a durable metal roof, and offers plenty of outdoor space to enjoy with a front porch, wheelchair access, two outbuildings and a tarp shed. Surrounded by the beauty of the countryside and close to excellent snowmobile and ATV trails, as well as wonderful areas for hunting and fishing, this property offers an easygoing rural lifestyle with recreation right at your doorstep. Located on the bus route and approximately 1 hour from Fredericton and Oromocto, this is a wonderful opportunity to enjoy more space, more land, and more flexibility, all within easy reach of everyday conveniences. A property that offers affordability, useful living space, and plenty of room to enjoy the lifestyle that comes with country living. Don't miss out on this affordable property, book your showing today! (id:19018)
Property Details
| MLS® Number | NB148066 |
| Property Type | Single Family |
| Amenities Near By | Recreation Nearby, Shopping |
| Features | Treed, Balcony/deck/patio |
| Structure | Shed |
Building
| Bathroom Total | 1 |
| Bedrooms Above Ground | 2 |
| Bedrooms Total | 2 |
| Basement Type | None |
| Construction Style Attachment | Detached |
| Exterior Finish | Vinyl |
| Flooring Type | Vinyl |
| Heating Fuel | Electric, Wood |
| Heating Type | Baseboard Heaters |
| Size Interior | 1,026 Sqft |
| Total Finished Area | 1026 Sqft |
| Type | House |
| Utility Water | Well |
Land
| Access Type | Year-round Access, Public Road |
| Acreage | Yes |
| Land Amenities | Recreation Nearby, Shopping |
| Sewer | Septic System |
| Size Irregular | 1.3 |
| Size Total | 1.3 Ac |
| Size Total Text | 1.3 Ac |
Rooms
| Level | Type | Length | Width | Dimensions |
|---|---|---|---|---|
| Main Level | Dining Room | 14'8'' x 7'5'' | ||
| Main Level | Primary Bedroom | 11'2'' x 12'5'' | ||
| Main Level | 3pc Bathroom | 5'4'' x 8'3'' | ||
| Main Level | Kitchen | 10'9'' x 7'5'' | ||
| Main Level | Foyer | 3'11'' x 7'5'' | ||
| Main Level | Living Room | 14'9'' x 15'0'' | ||
| Main Level | Bedroom | 8'10'' x 12'7'' | ||
| Main Level | Family Room | 19'5'' x 9'2'' |
https://www.realtor.ca/real-estate/30292909/7689-route-10-coal-creek
Contact Us
Contact us for more information

The trademarks REALTOR®, REALTORS®, and the REALTOR® logo are controlled by The Canadian Real Estate Association (CREA) and identify real estate professionals who are members of CREA. The trademarks MLS®, Multiple Listing Service® and the associated logos are owned by The Canadian Real Estate Association (CREA) and identify the quality of services provided by real estate professionals who are members of CREA. The trademark DDF® is owned by The Canadian Real Estate Association (CREA) and identifies CREA's Data Distribution Facility (DDF®)
September 28 2026 05:42:03
Saint John Real Estate Board Inc
